
Address
1381 3b Highway, Warfield, BC
Price
$ 699,000
Property Attributes
- ID#10372814
- TypeSingle Family
- Listing Status Active
- MunicipalityWarfield
- CityWarfield
- AreaWarfield
- NeighbourhoodTrail Rural
- Postal CodeV1R 4L3
- StyleRanch
- Year Built1964
- Price$ 699,000
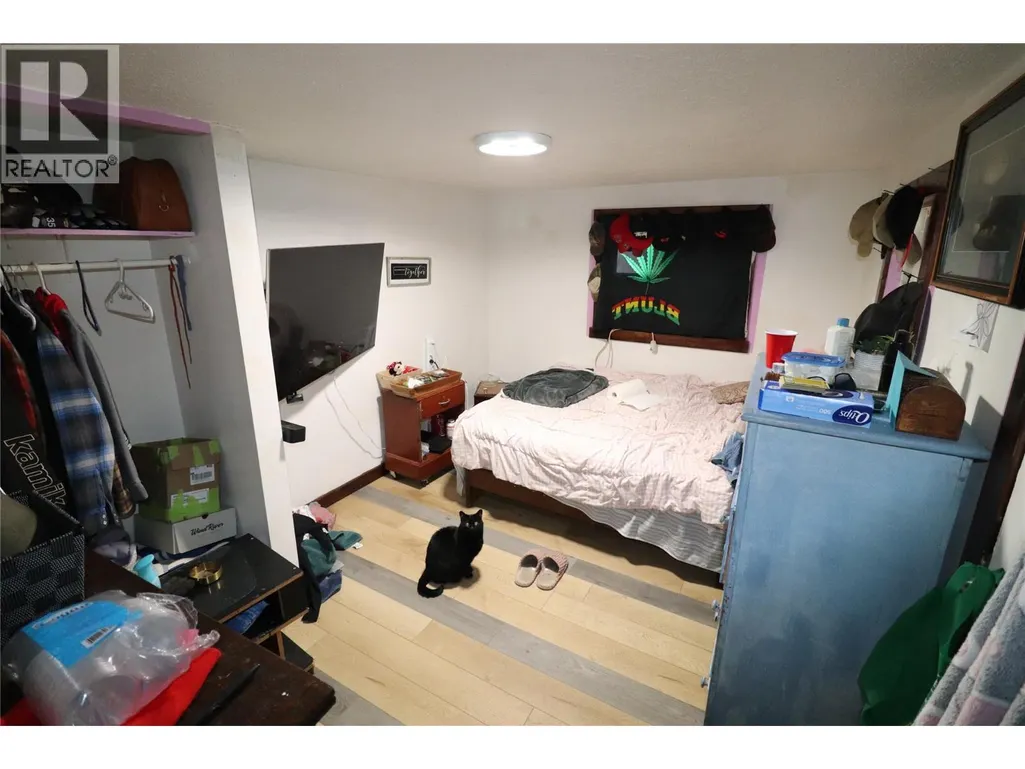
- Bedrooms1
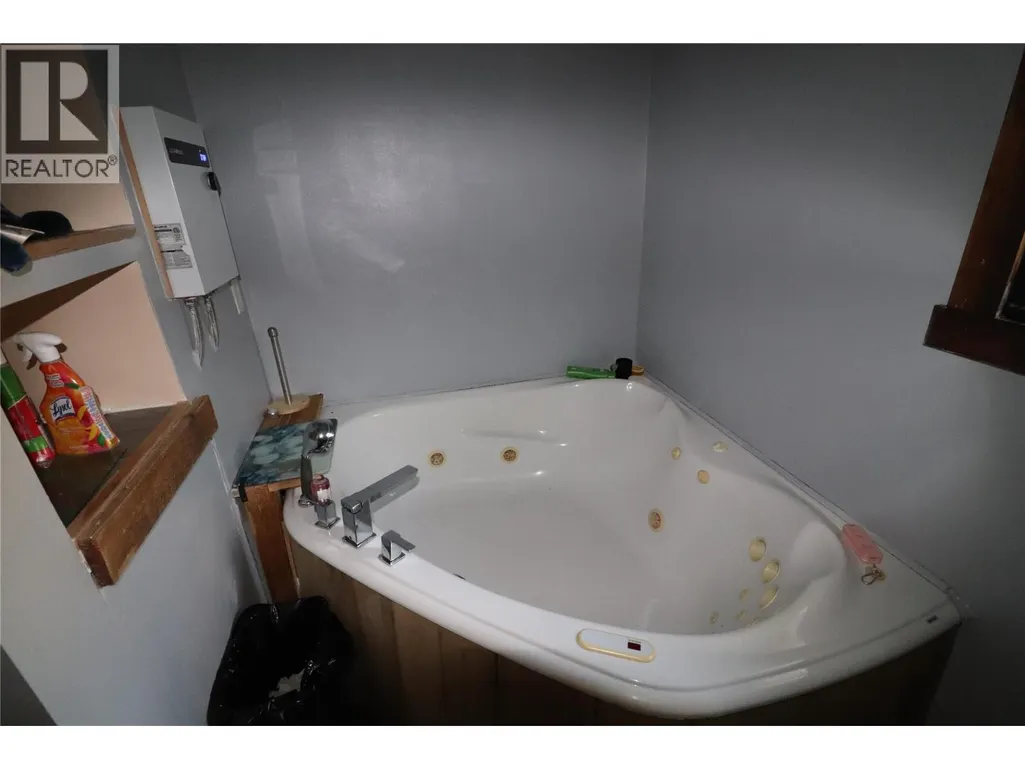
- Bathrooms1
- Half Bathrooms0
- Sqr Footage2657
- Lot Size2.9 Acres
Data Source:
Canadian Real Estate Association (CREA)
Property Description
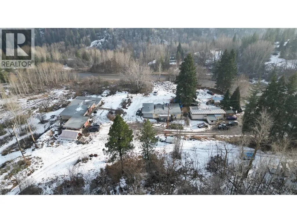
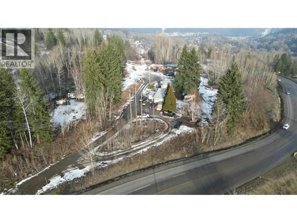
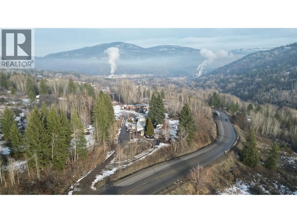
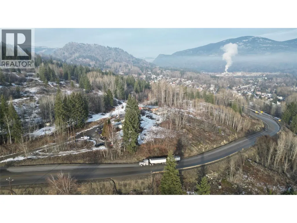
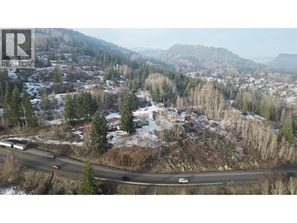
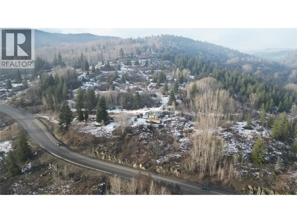
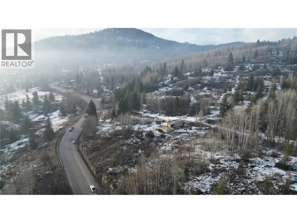
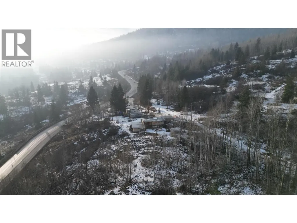
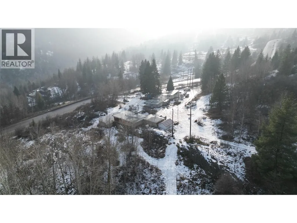
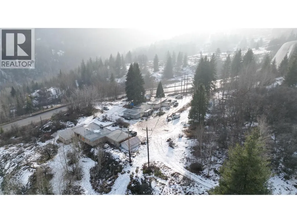
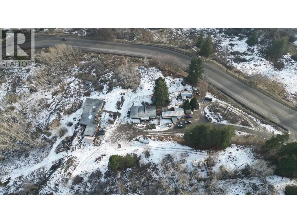
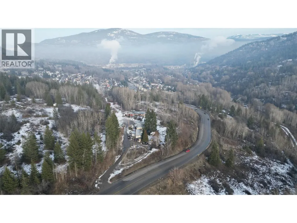
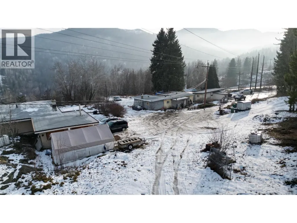
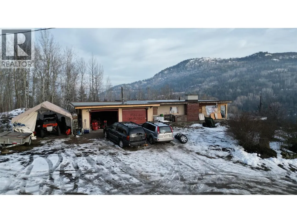
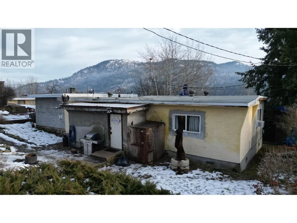
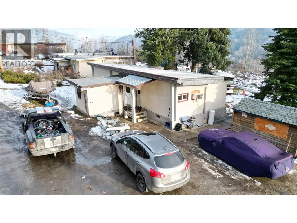
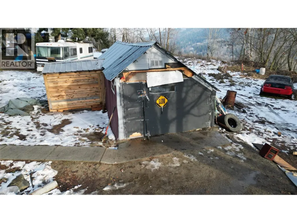
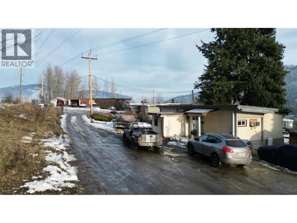
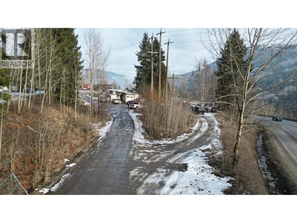
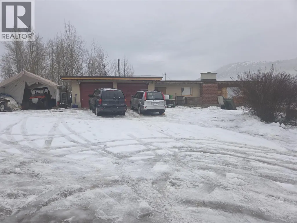
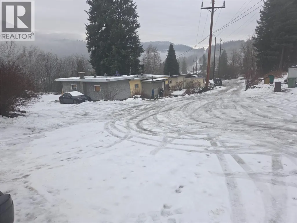
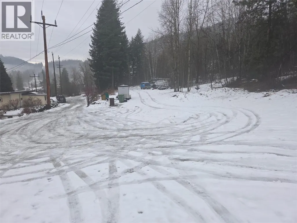
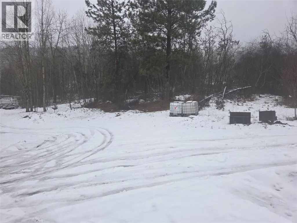
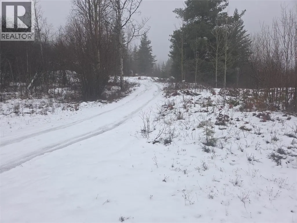
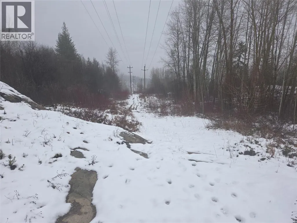
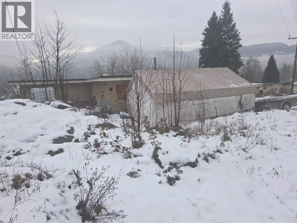
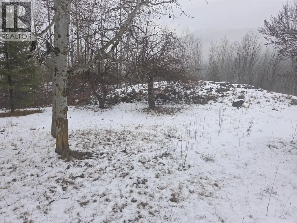
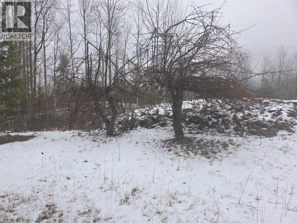
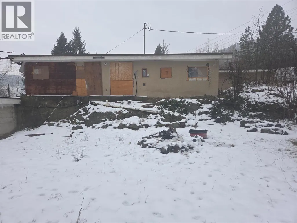
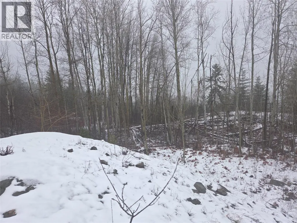
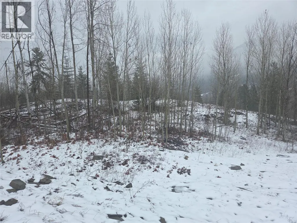
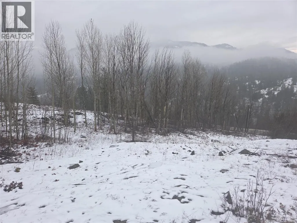
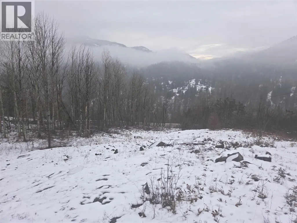
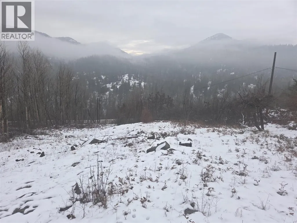
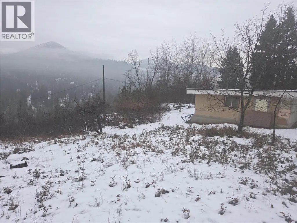
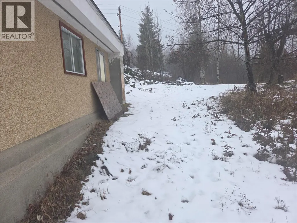
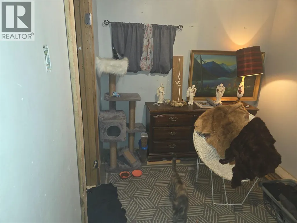
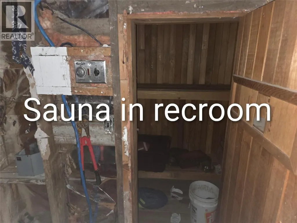
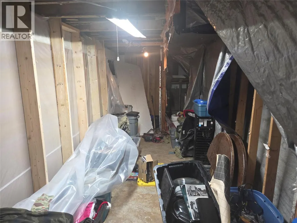
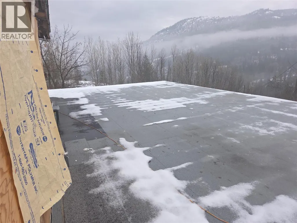
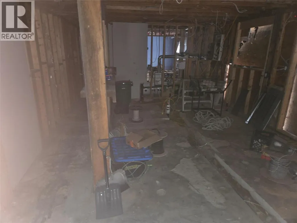
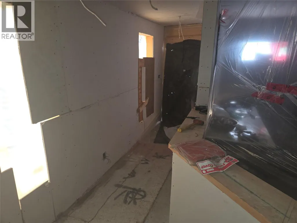
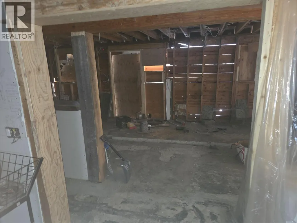
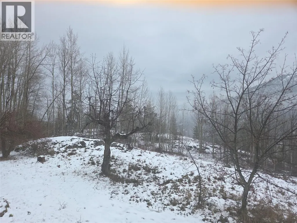
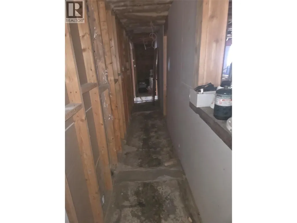
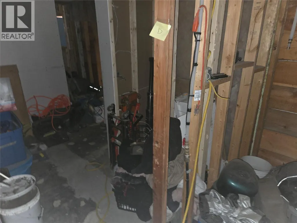
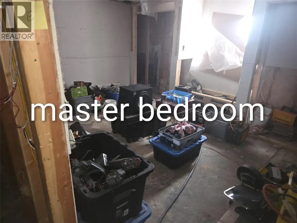
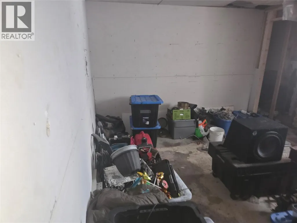
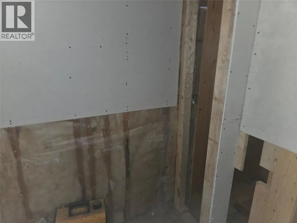
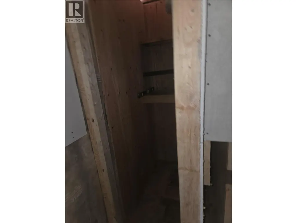
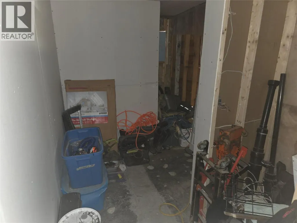
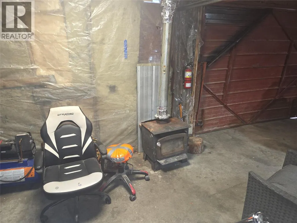
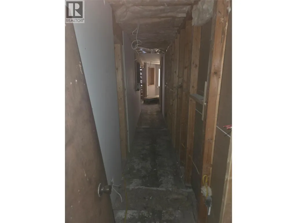
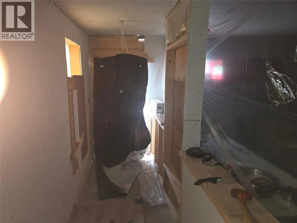
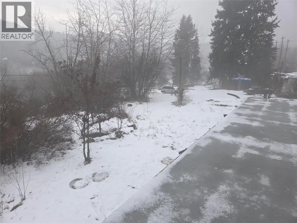
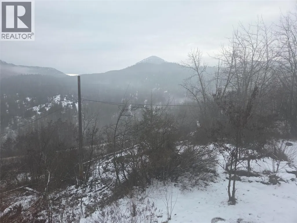
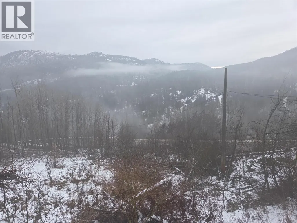
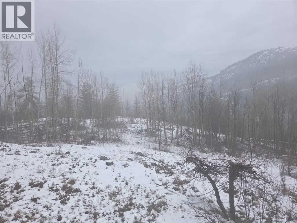
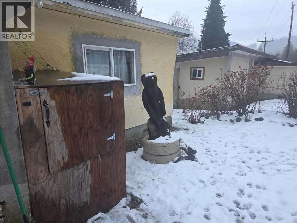
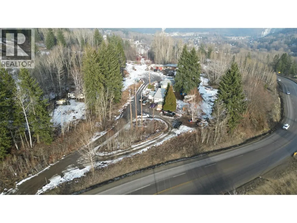
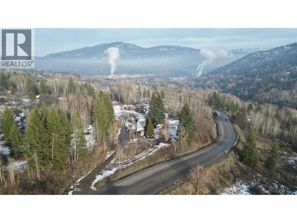
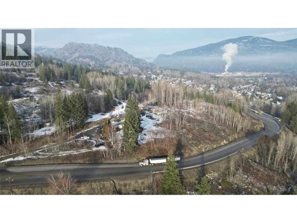
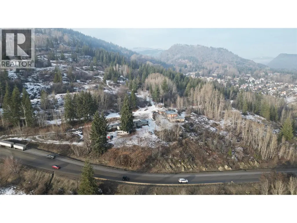
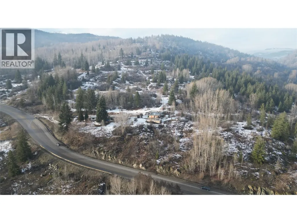
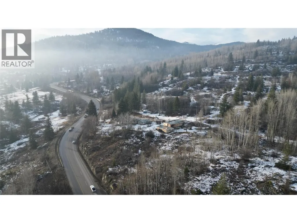
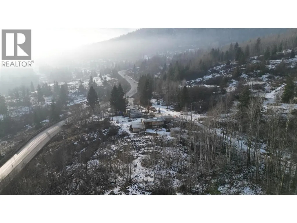
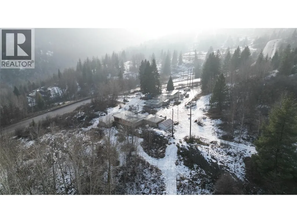
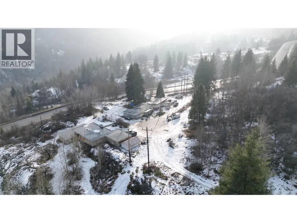
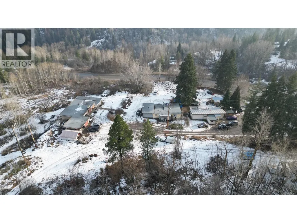
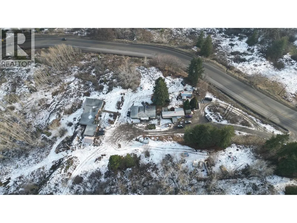
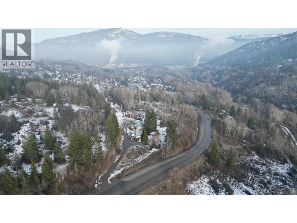
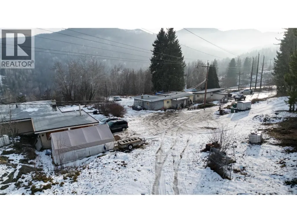
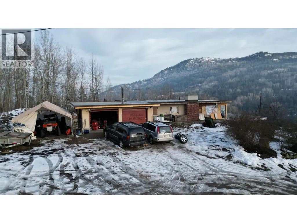
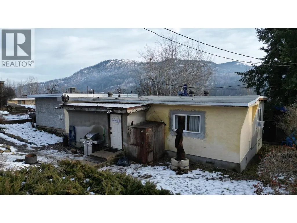
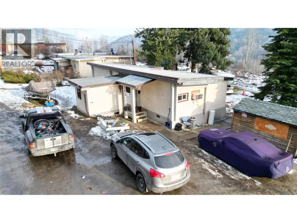
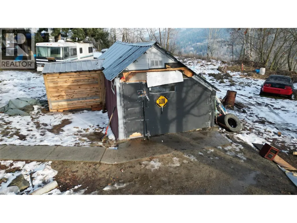
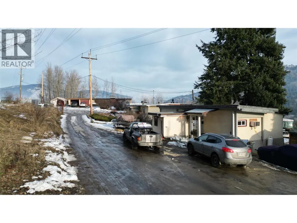
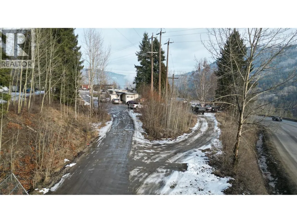
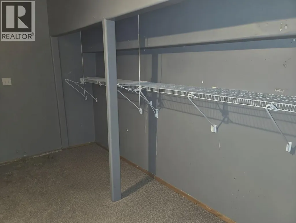
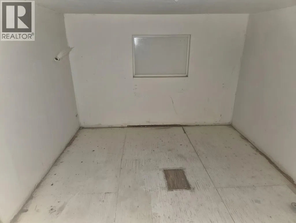
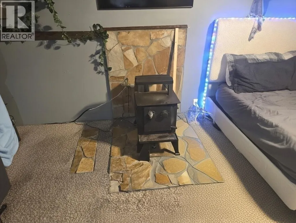
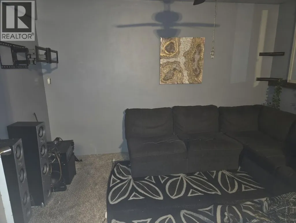
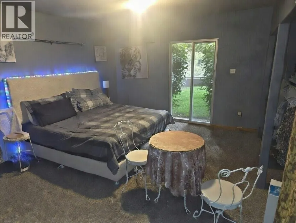
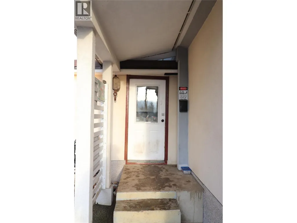
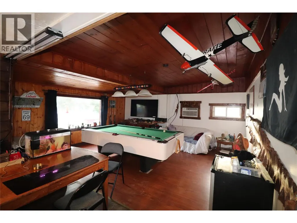
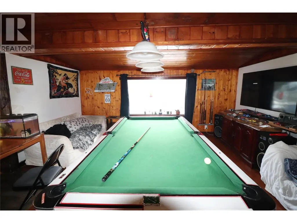
3 HOUSES ON 2.9 PRIVATE ACRES in Warfield. An exceptional opportunity offering three homes on one property, creating outstanding value and flexibility. Two of the residences are move-in ready, while the third is under construction, allowing the new owner to add instant equity or customize the final finishes. The first home offers 938 sq ft with 1 bedroom and 1 bathroom, ideal for guests, rental income, or extended family. The second residence features 1,719 sq ft of living space, providing comfortable full-time living. The third home is a substantial 2,398 sq ft residence with a double-car garage, offering generous space and excellent future potential once completed. A 300 sq ft detached shop adds even more functionality for storage, hobbies, or projects. The property is well-equipped with two water sources—a private well and an artesian well, both connected—ensuring reliable water supply. Set on very private acreage and surrounded by land owned by Teck Cominco, the property offers exceptional seclusion with no immediate neighbours. Ideally located just outside Warfield, this property is minutes from Redstone Golf Resort and Red Mountain Ski Resort, combining rural privacy with easy access to world-class recreation and amenities. With multiple dwellings, strong privacy, excellent water supply, and a prime location, this property offers incredible value and endless possibilities—perfect for multi-generational living, rental income, or a private retreat. (id:7434)
General Features
| Community Features | Pets Allowed |
|---|---|
| Property Type | Single Family |
| Neighbourhood | Trail Rural |
| Building Architectural Style | Ranch |
| Parking Space Total | 480 |
| Building Type | House |
| Ownership Type | Freehold |
| Building.StoriesTotal | 1 |
Interior Features
| Building Fireplace Present | False |
|---|---|
| Building Heating Type | Baseboard heaters |
| Building Heating Fuel | Electric |
| Construction Style Attachment | Detached |
| Flooring Type | Mixed Flooring |
| Living Area Range | 2657 |
| Bedrooms | 1 |
Exterior Features
| Building Roof Material | Asphalt shingle |
|---|---|
| Building Roof Style | Unknown |
| Sewer | Septic tank |
| Exterior Finish | Stucco |
Room Details
| Room | Dimensions | Level | Flooring | Details |
|---|---|---|---|---|
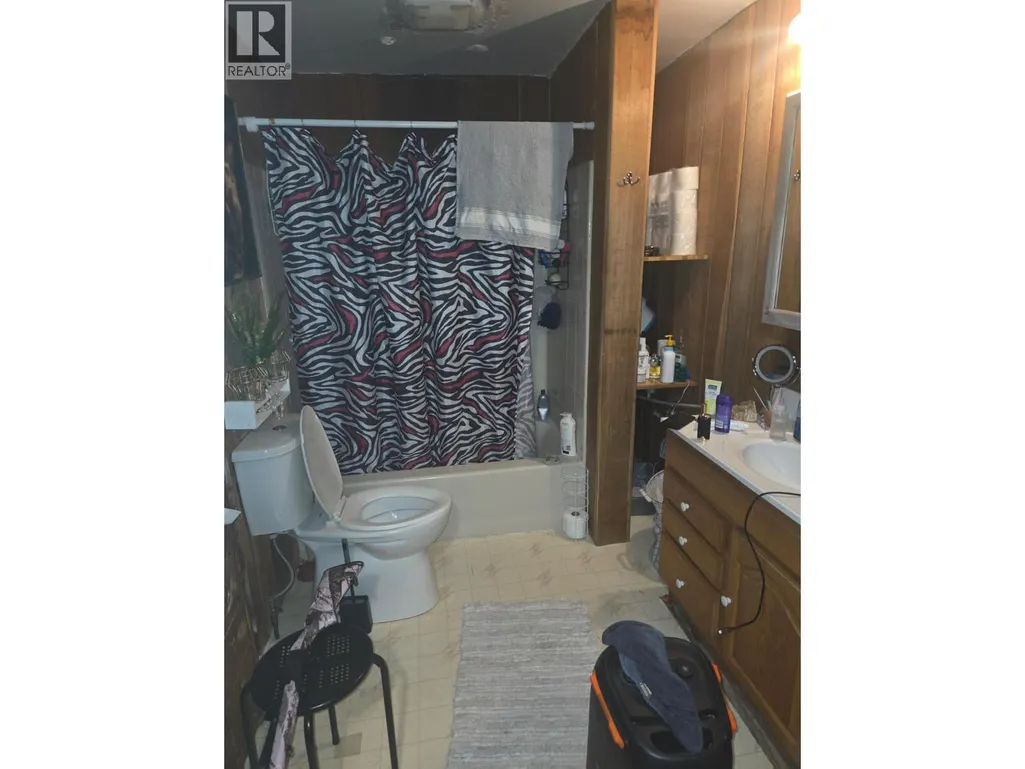
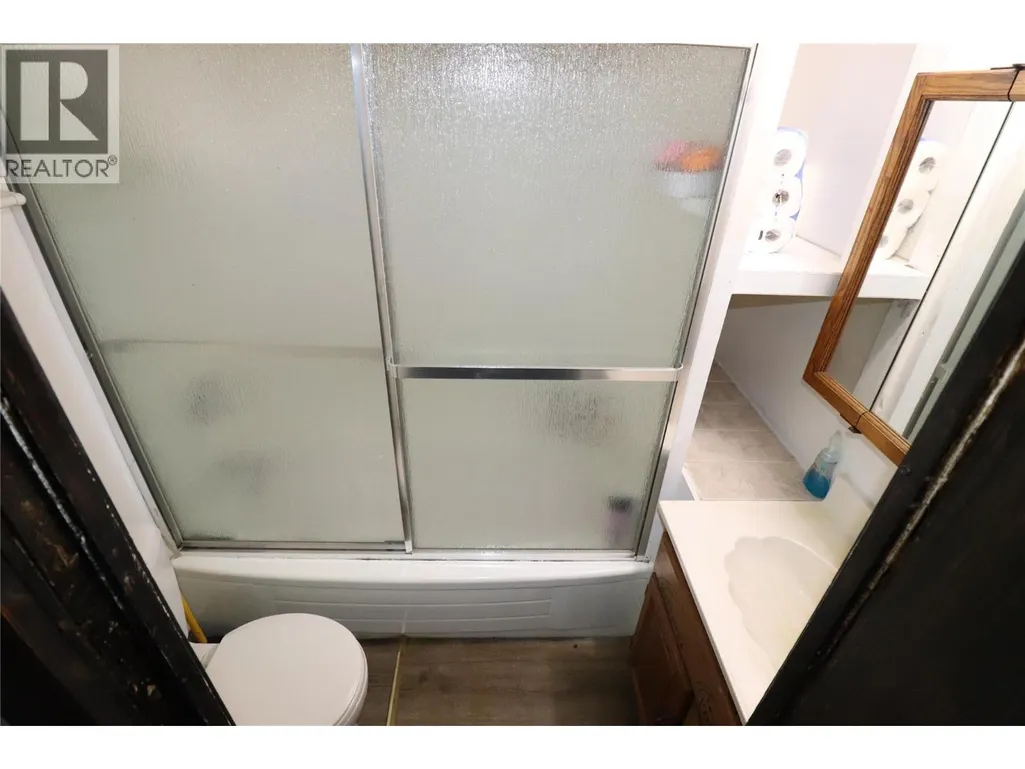
| 4pc Bathroom | Measurements not available | Main level | ||
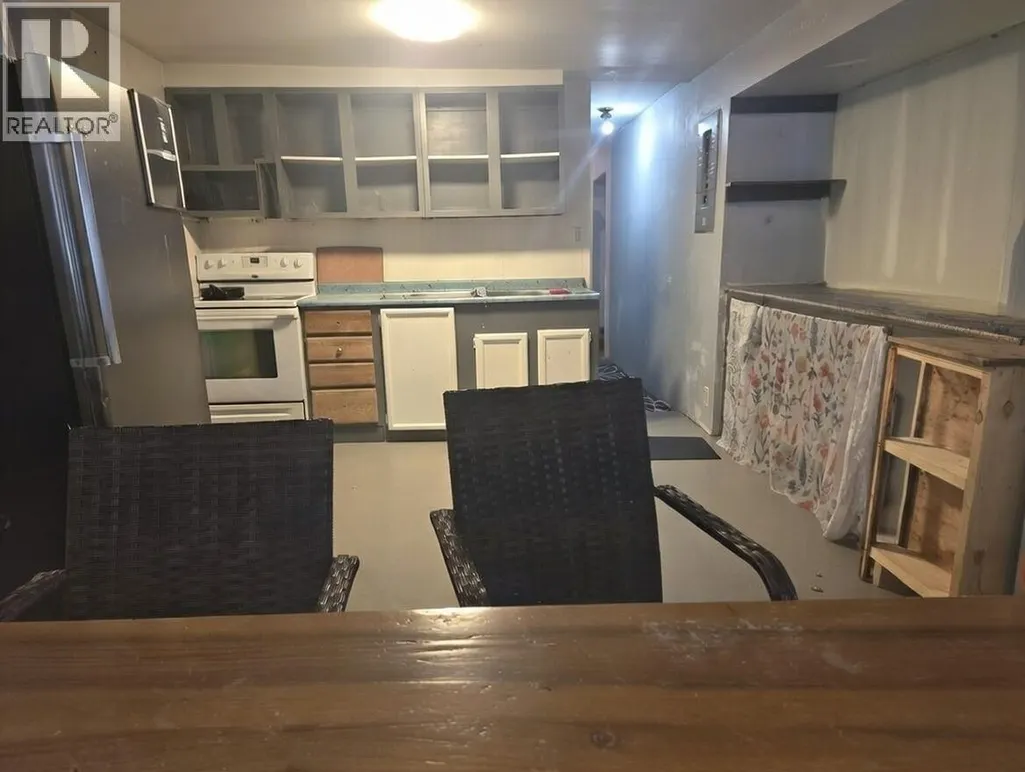
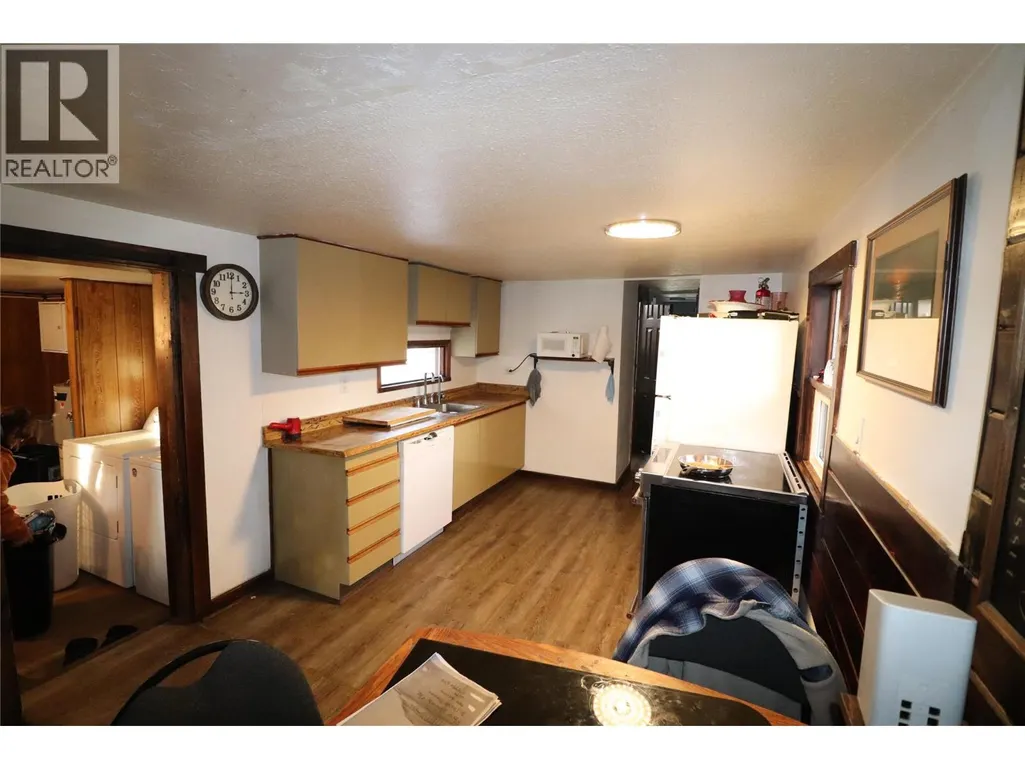
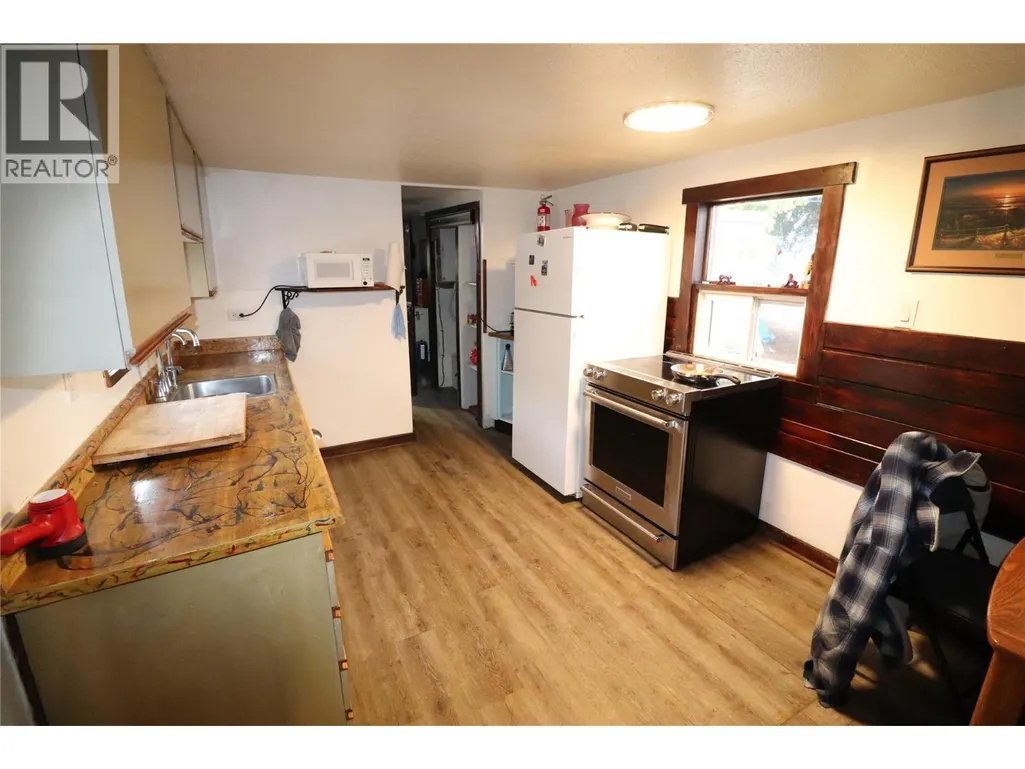
| Kitchen | 15'2'' x 9'4'' | Main level | ||
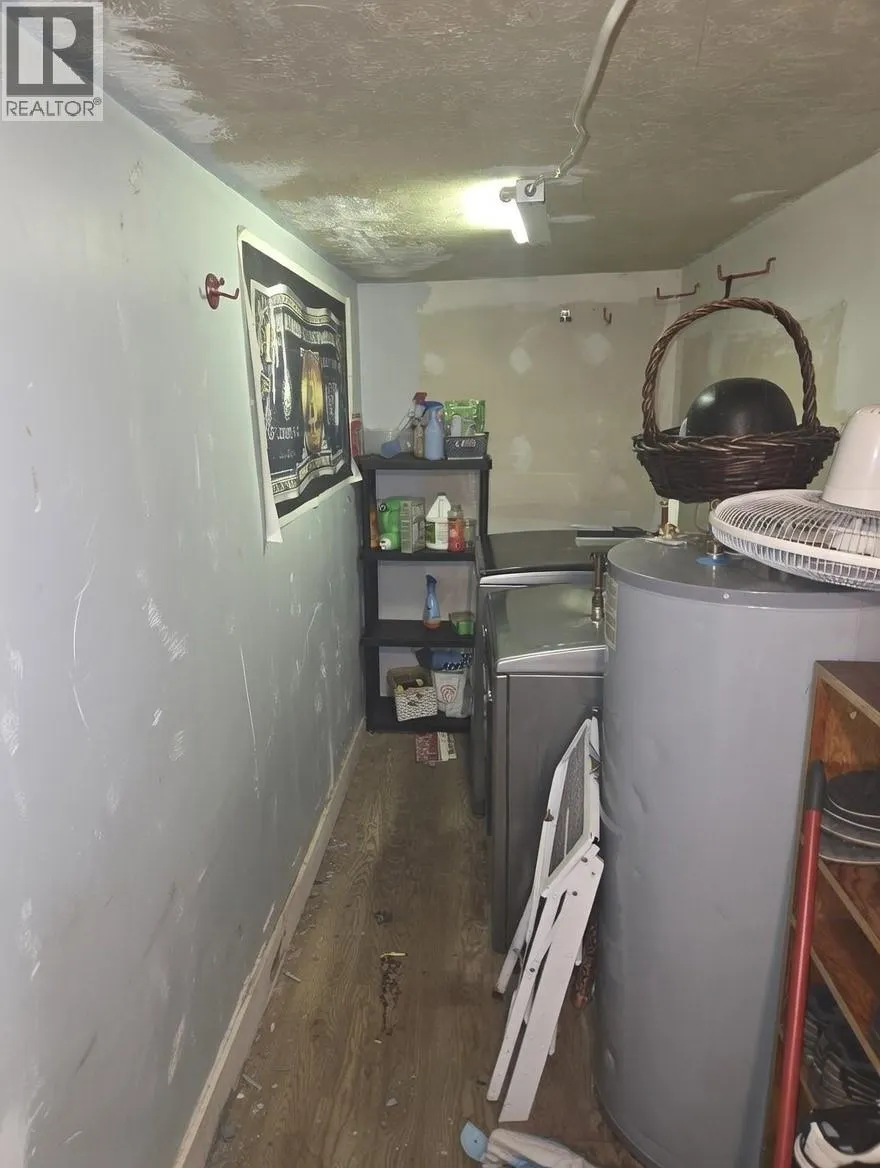
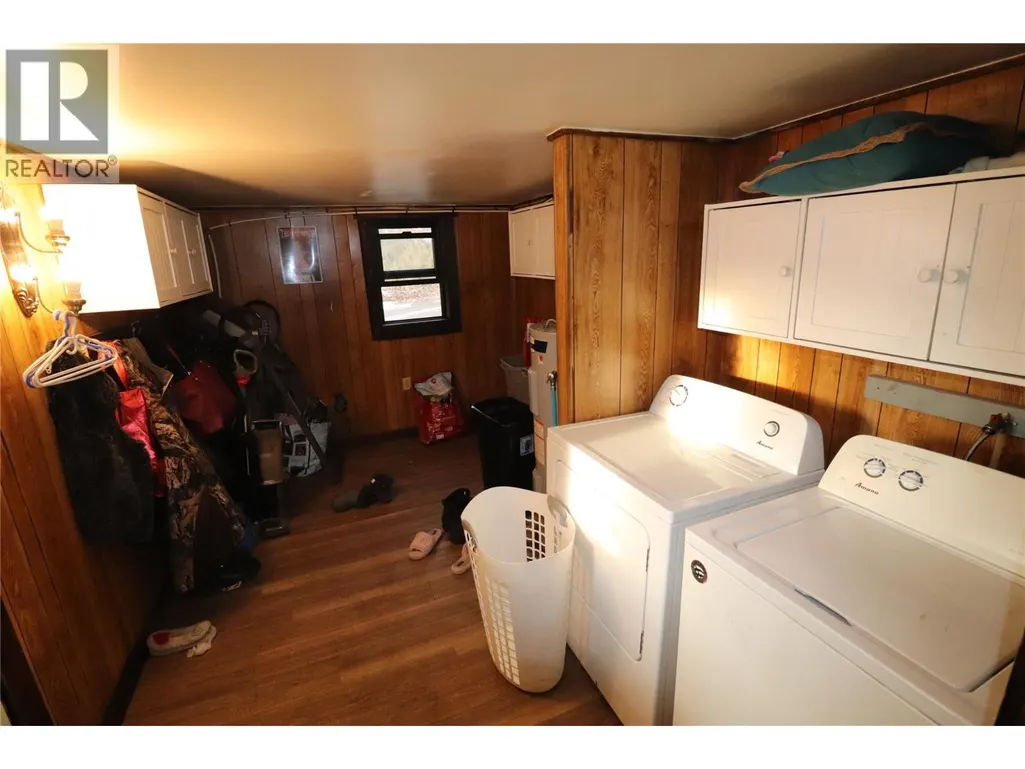
| Laundry room | 8'9'' x 13'6'' | Main level | ||
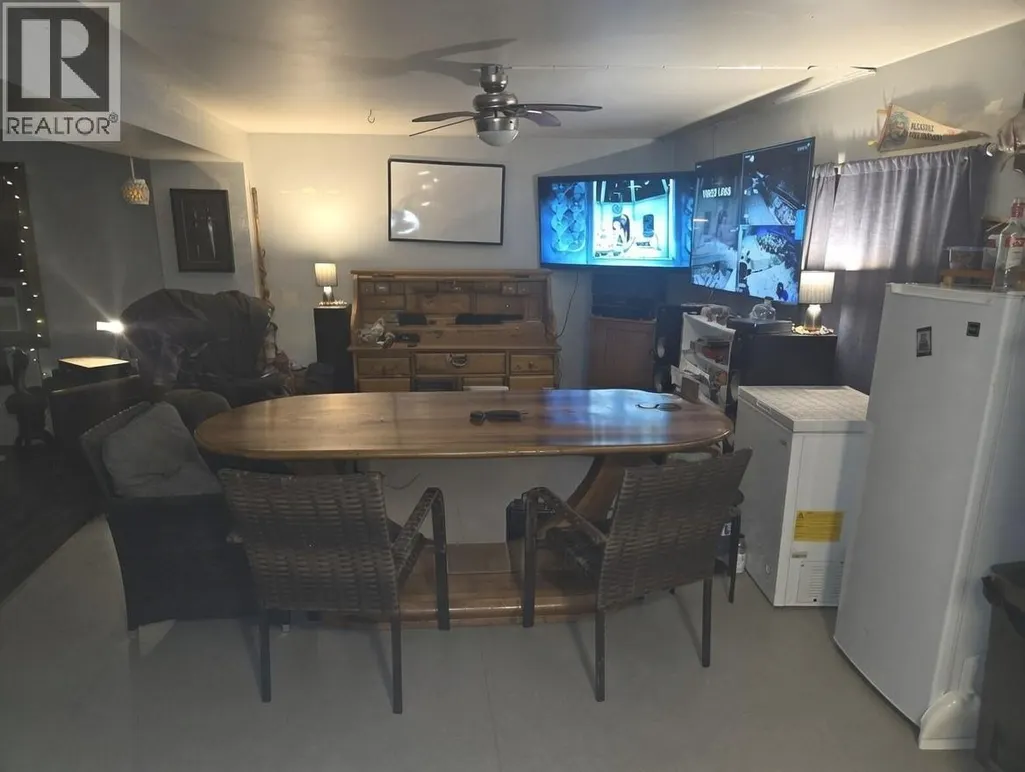
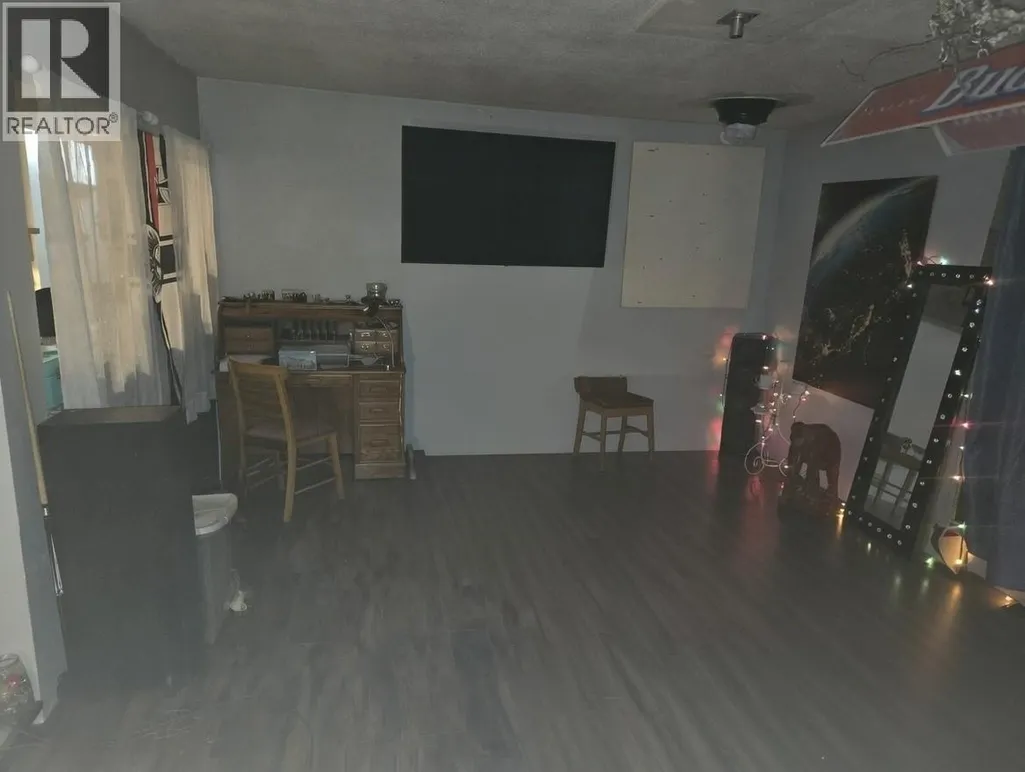
| Living room | 16'4'' x 17'3'' | Main level | ||
| Primary Bedroom | 12'4'' x 9'5'' | Main level |
Amenities
- Views
- New Construction
- Adult 55+
- Lease To Own
- No Strata Fees
- Furnished
- Primary On Main
- Air Conditioning
- Seller Finance
- Green
- Fixer Upper
- Horse
- Golf
- Fireplace
- Deck
- Garage
- Basement
- Pool

Property vs Single Family Average in V1R 4L3
Price
Year Built

 All information deemed reliable but not guaranteed. All properties are subject to prior sale, change or withdrawal. Neither listing broker(s) or information provider(s) shall be responsible for any typographical errors, misinformation, misprints and shall be held totally harmless. Listing(s) information is provided for consumer's personal, non-commercial use and may not be used for any purpose other than to identify prospective properties consumers may be interested in purchasing. The data relating