
Address
255 Feathertop Way Unit# 8, Big White, BC
Price
$ 1,089,000
Property Attributes
- ID#10375766
- TypeSingle Family
- Listing Status Active
- MunicipalityBig White
- CityBig White
- AreaSundance
- NeighbourhoodSundance
- Postal CodeV1P 1P3
- StyleCabin
- Year Built2006
- Price$ 1,089,000
- Bedrooms2
- Bathrooms2
- Half Bathrooms1
- Sqr Footage1438
Data Source:
Canadian Real Estate Association (CREA)
Property Description
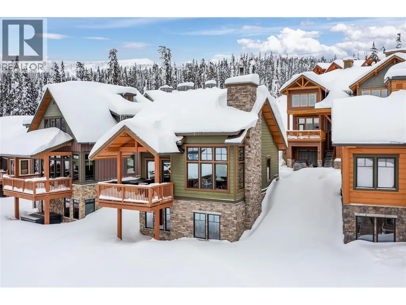
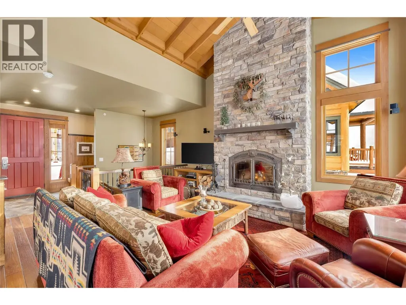
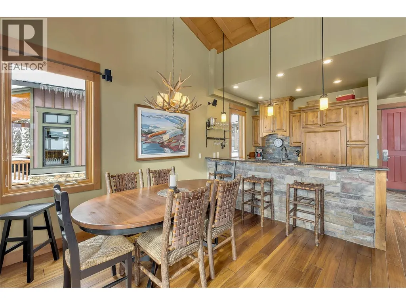
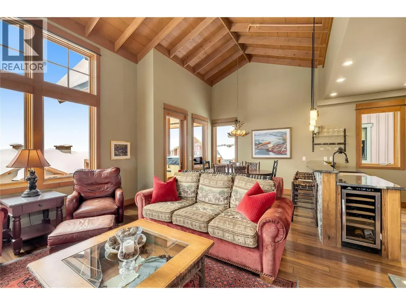
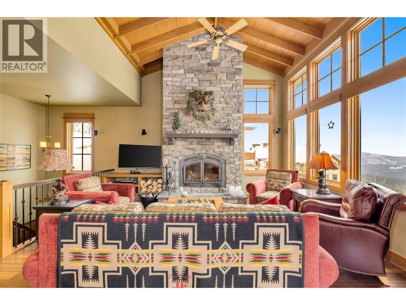
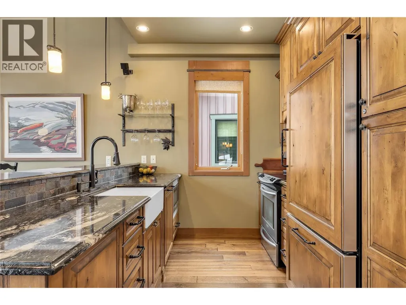
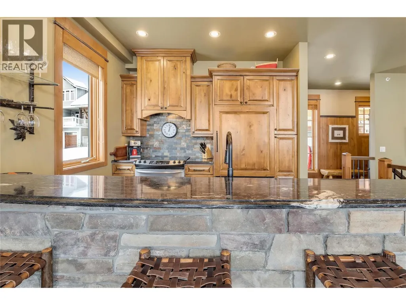
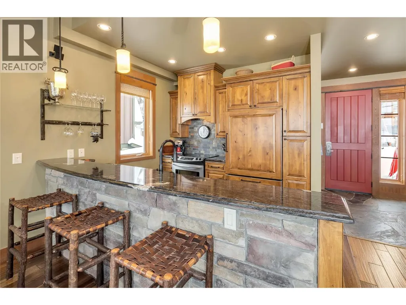
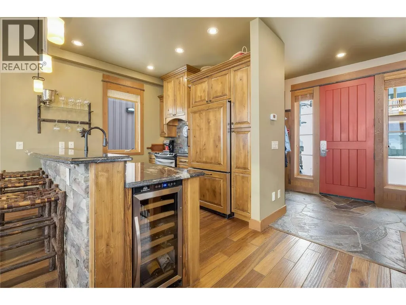
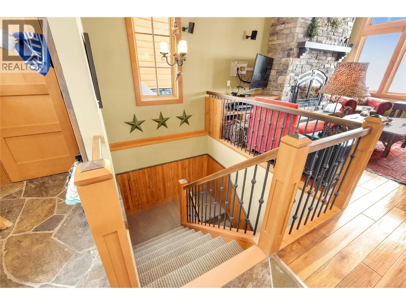
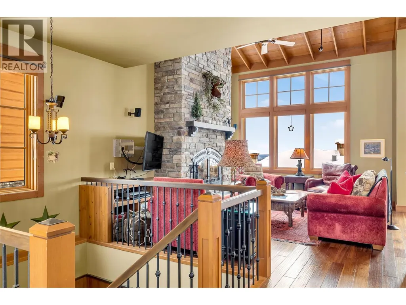
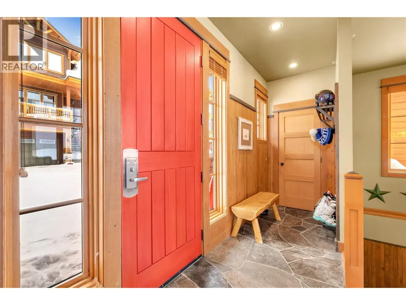
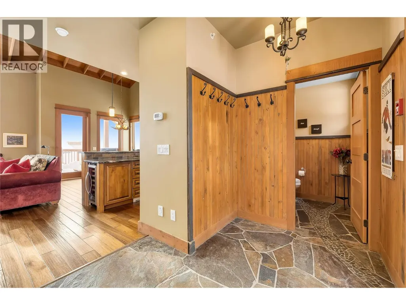
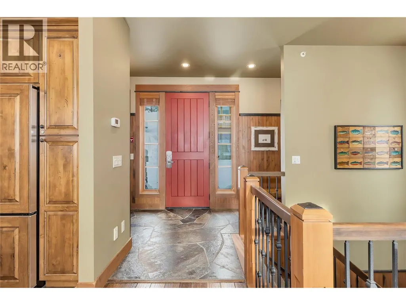
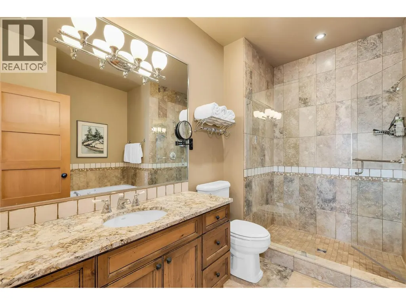
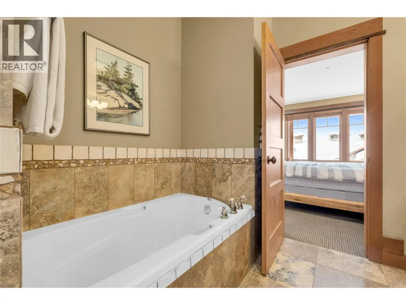
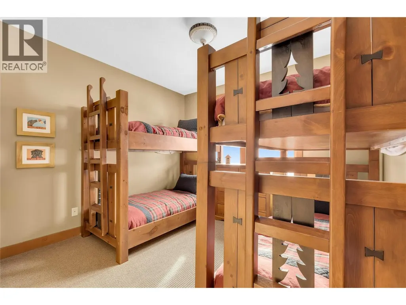
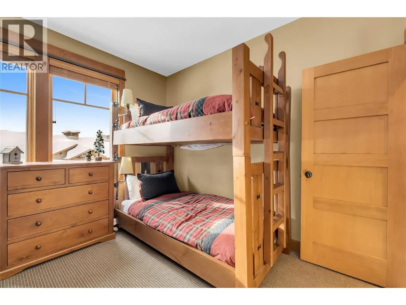
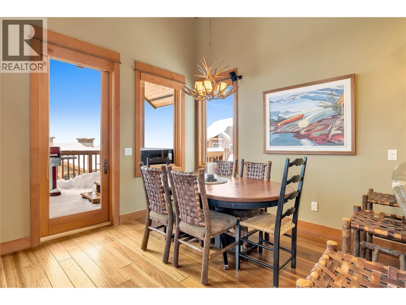
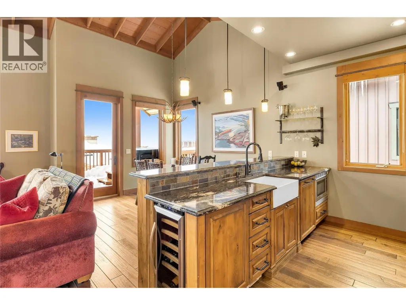
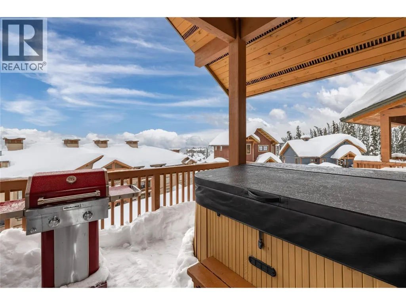
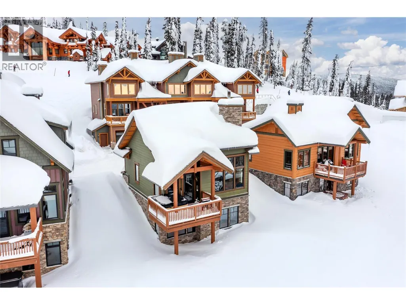
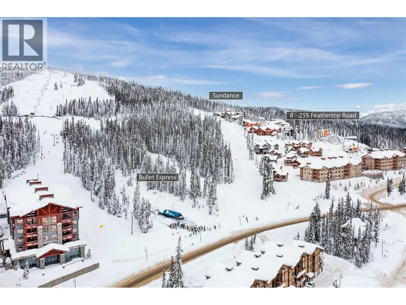
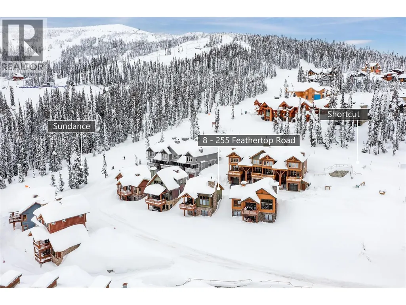
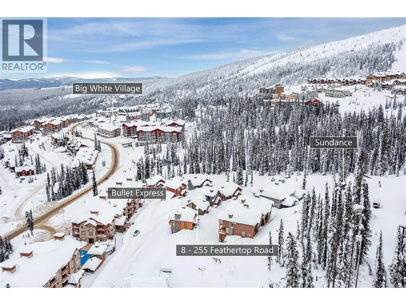
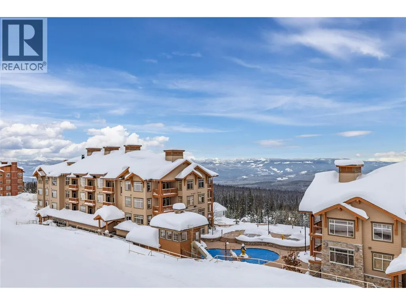
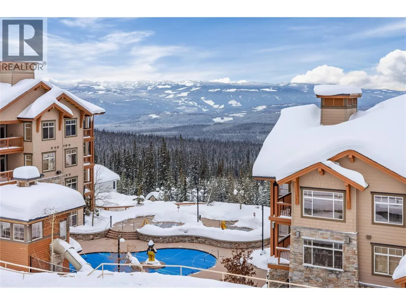
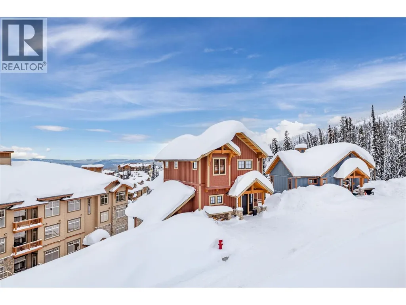
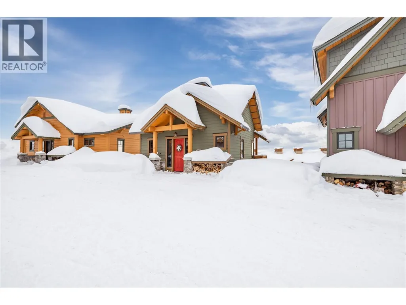
Experience true ski-in/ski-out living with this stand-alone timber cabin located in the heart of the family-friendly Big White Ski Resort. Part of the highly desirable Sundance Resort development, this chalet enjoys an exceptional location just steps from the Bullet Chair, offering effortless access to one of Canada’s premier mountain resorts. Facing south, the cabin captures sweeping views of the Monashee Mountains and is perfectly located to enjoy spectacular sunsets year-round. Two dedicated parking spaces sit conveniently right at your front door. Inside, the well-designed 2-bed, 3-bath layout comfortably sleeps five and features vaulted ceilings accented by stunning exposed beams. A wood-burning stone fireplace anchors the living space, providing warmth and classic alpine charm after a day on the slopes. The custom kitchen blends rustic style with modern function, offering shaker cabinetry, granite countertops, and integrated appliances including fridge, dishwasher, and hood fan. Step out onto the large private deck and unwind in the hot tub, (new 2024) while taking in the mountain atmosphere. Owners also have access to Sundance Resort amenities, including a movie theatre, gym, steam room, kids’ playroom, lounge, and outdoor pool with waterslide, hot tubs, and saunas. Currently enrolled in the Big White Central Reservation system, this cabin generates premium rental revenue. Reach out today to arrange your private tour of this exceptional mountain retreat. (id:7434)
General Features
| Features | One Balcony |
|---|---|
| Property Type | Single Family |
| CommunityName | Sundance |
| Neighbourhood | Big White |
| Building Amenities | Clubhouse, Sauna, Whirlpool |
| Building Appliances | Refrigerator, Dishwasher, Range - Electric, Washer & Dryer, Wine Fridge |
| Building Architectural Style | Cabin |
| Parking Space Total | 2 |
| Building Type | House |
| Maintenance Fee | 914.57 |
| Ownership Type | Strata |
| Building.StoriesTotal | 2 |
Interior Features
| Building Fireplace Present | True |
|---|---|
| Building Fireplace Total | 1 |
| Building Fireplace Type | Conventional |
| Building Heating Type | In Floor Heating, See remarks |
| Building Heating Fuel | Electric |
| Construction Style Attachment | Detached |
| Fireplace Fuel | Wood |
| Flooring Type | Ceramic Tile, Hardwood, Wood |
| Living Area Range | 1438 |
| Bedrooms | 2 |
Exterior Features
| Pool Type | Outdoor pool |
|---|---|
| Structure | Clubhouse |
| Sewer | Municipal sewage system |
| Exterior Finish | Wood siding |
Room Details
| Room | Dimensions | Level | Flooring | Details |
|---|---|---|---|---|
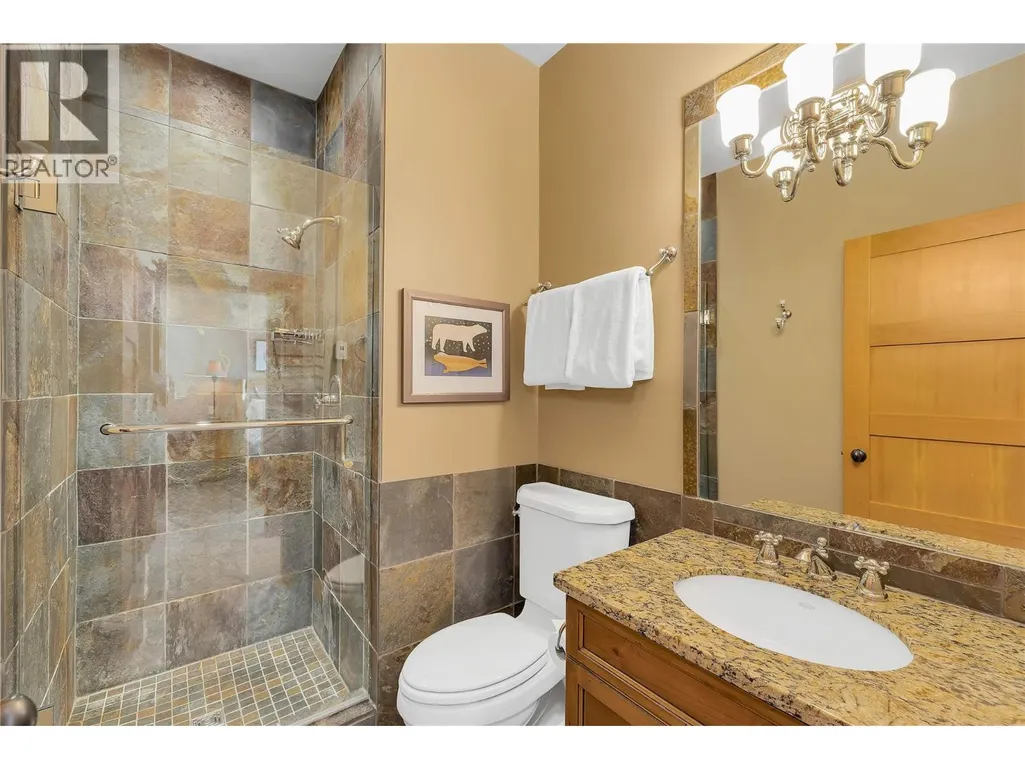
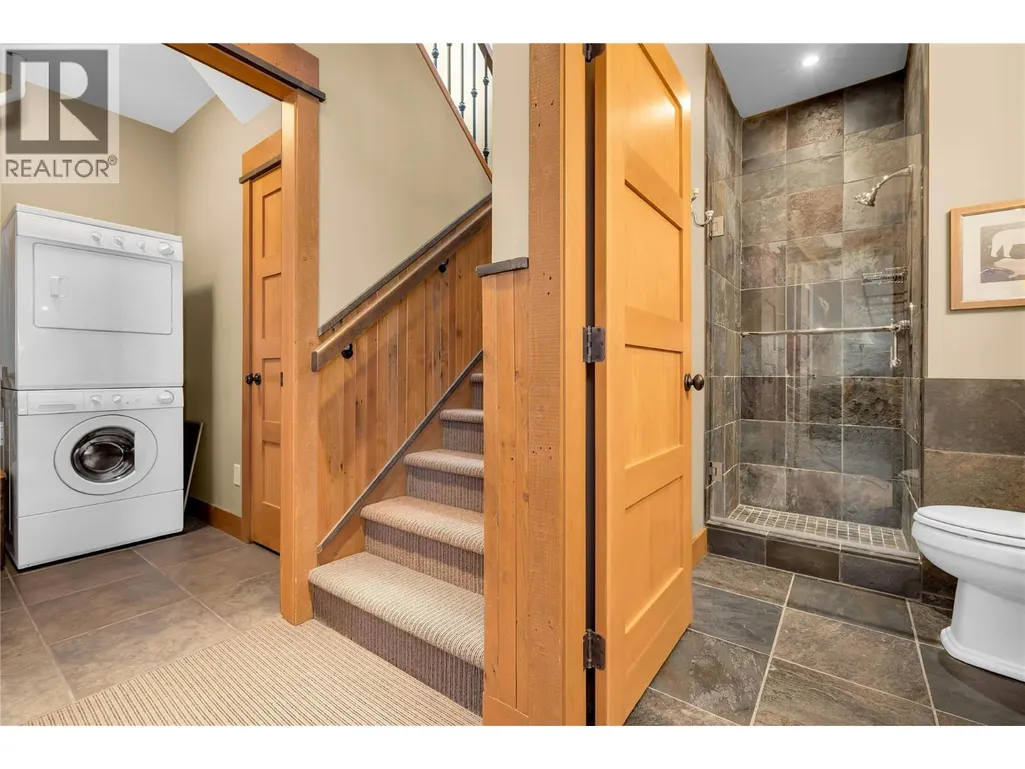
| 3pc Bathroom | 5'2'' x 8'0'' | Basement | ||
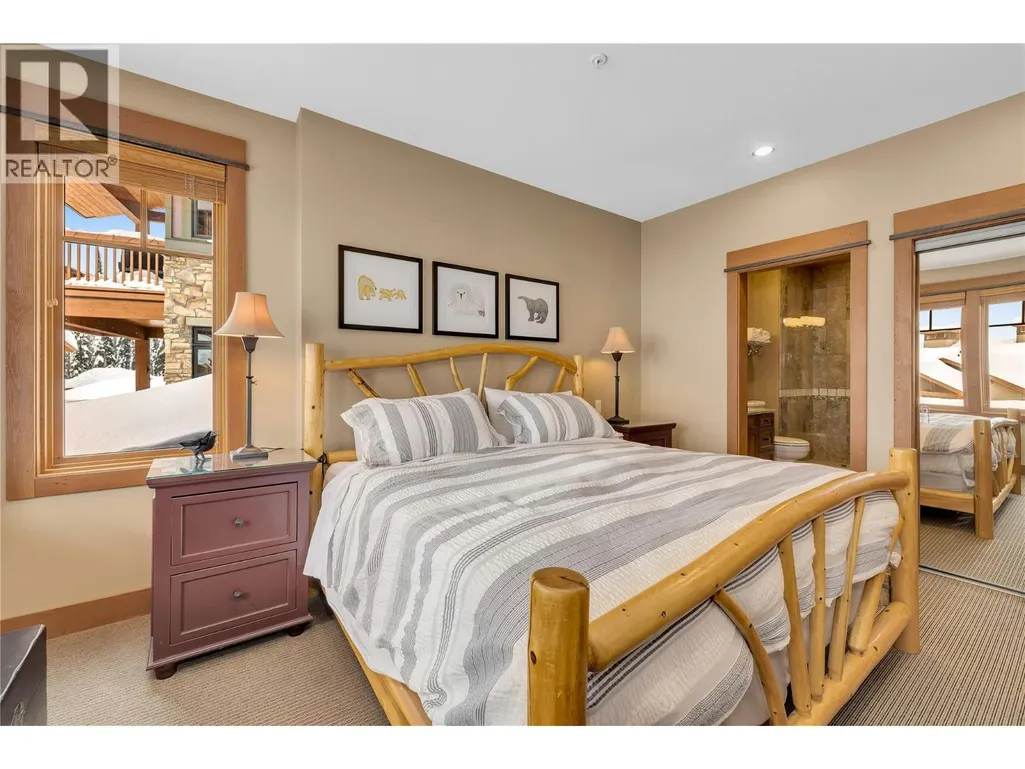
| 4pc Ensuite bath | 10'10'' x 9'1'' | Basement | ||
| Bedroom | 11'0'' x 11'8'' | Basement | ||
| Dining room | 11'4'' x 10'1'' | Main level | ||
| Foyer | 16' x 6' | Main level | ||
| Kitchen | 8'5'' x 10'1'' | Main level | ||
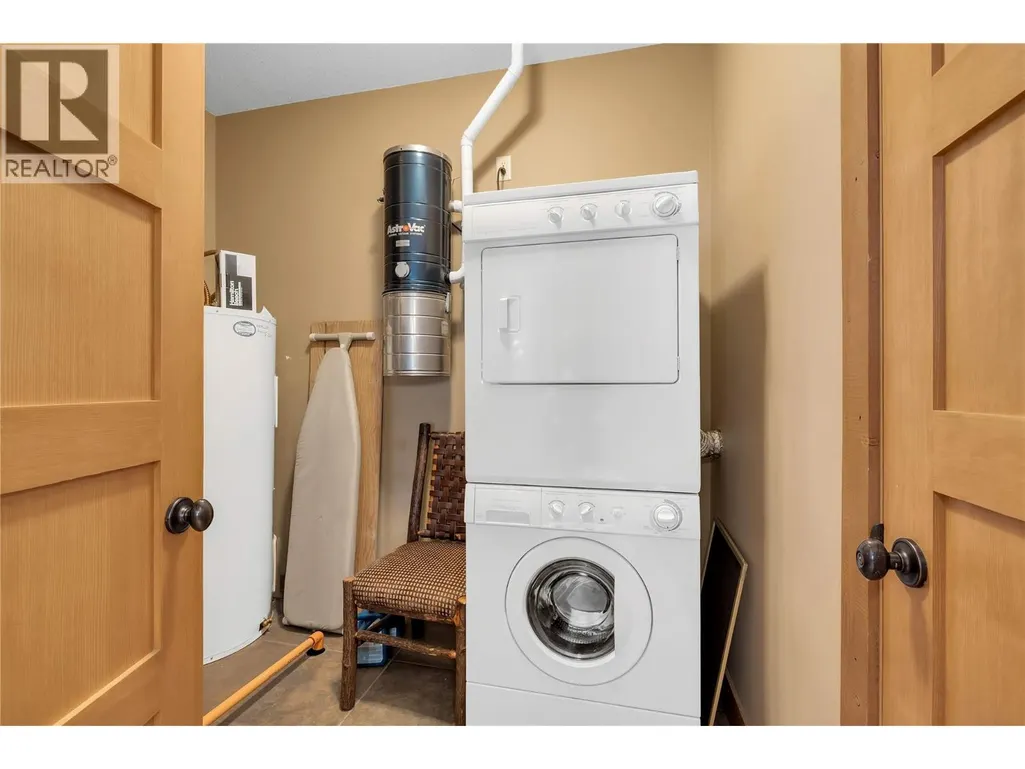
| Laundry room | 7'3'' x 8'10'' | Basement | ||
| Living room | 20'4'' x 14'1'' | Main level | ||
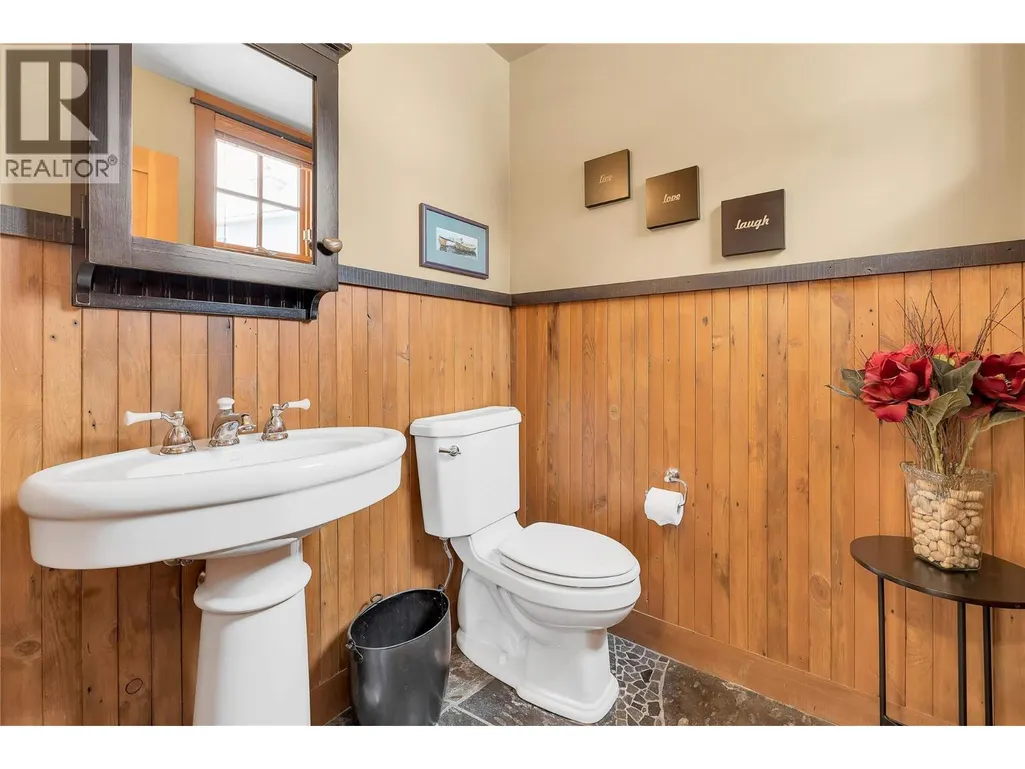
| Partial bathroom | 5'7'' x 5'9'' | Main level | ||
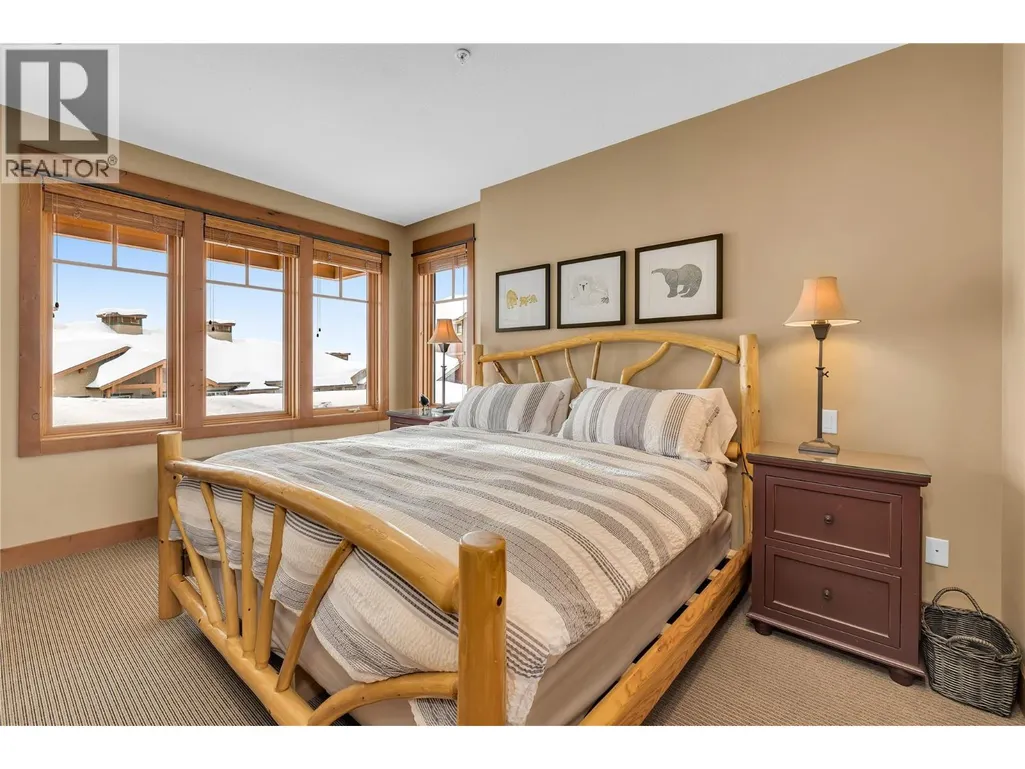
| Primary Bedroom | 16'5'' x 11'5'' | Basement |
Amenities
- Views
- New Construction
- Adult 55+
- Lease To Own
- No Strata Fees
- Furnished
- Primary On Main
- Air Conditioning
- Seller Finance
- Green
- Fixer Upper
- Horse
- Golf
- Fireplace
- Deck
- Garage
- Basement
- Pool

Property vs Single Family Average in V1P 1P3
Price
Year Built
In The Neighbourhood
Just Listed
Calgary
$ 565,000
- Type
- Single Family
- Size
- 1,816 SqFt
- Rooms
- 3 Beds + 2.5 Baths
CIR Realty
Just Listed
Calgary
$ 759,900
- Type
- Single Family
- Size
- 1,808 SqFt
- Rooms
- 5 Beds + 3.5 Baths
RE/MAX House of Real Estate
Just Listed
Calgary
$ 785,000
- Type
- Single Family
- Size
- 1,353 SqFt
- Rooms
- 4 Beds + 3 Baths
Century 21 Masters
Calgary
$ 685,000
- Type
- Single Family
- Size
- 1,341 SqFt
- Rooms
- 3 Beds + 2.5 Baths
MaxWell Devonshire Realty
Calgary
$ 599,900
- Type
- Single Family
- Size
- 1,227 SqFt
- Rooms
- 4 Beds + 2.5 Baths
RE/MAX House of Real Estate
Calgary
$ 699,000
- Type
- Single Family
- Size
- 1,254 SqFt
- Rooms
- 4 Beds + 3 Baths
Century 21 Bamber Realty LTD.

 All information deemed reliable but not guaranteed. All properties are subject to prior sale, change or withdrawal. Neither listing broker(s) or information provider(s) shall be responsible for any typographical errors, misinformation, misprints and shall be held totally harmless. Listing(s) information is provided for consumer's personal, non-commercial use and may not be used for any purpose other than to identify prospective properties consumers may be interested in purchasing. The data relating