
Address
2809 Slocan Valley West Road, Slocan Park, BC
Price
$ 1,089,000
Property Attributes
- ID#10385265
- TypeSingle Family
- Listing Status Active
- MunicipalitySlocan Park
- CitySlocan Park
- AreaSlocan Park
- NeighbourhoodSouth Slocan to Passmore
- Postal CodeV0G 2E0
- StyleOther
- Year Built1985
- Price$ 1,089,000
- Bedrooms4
- Bathrooms1
- Half Bathrooms2
- Sqr Footage2932
- Lot Size5.5 Acres
Data Source:
Canadian Real Estate Association (CREA)
Property Description
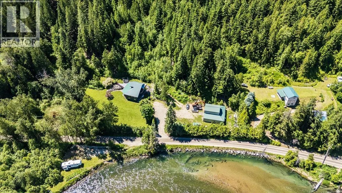
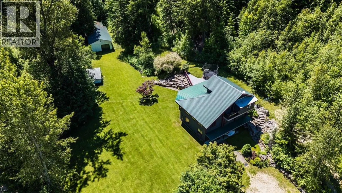
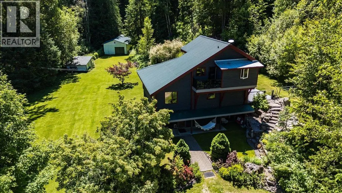
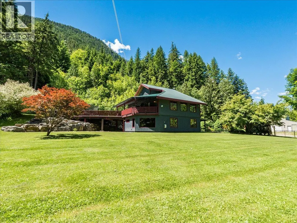
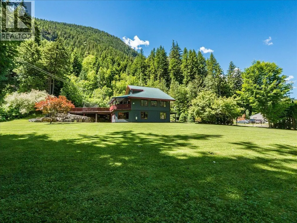
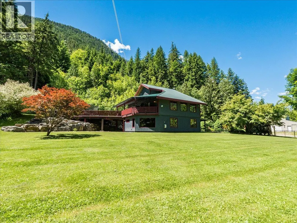
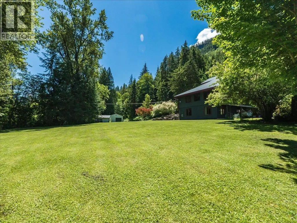
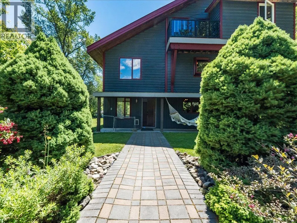
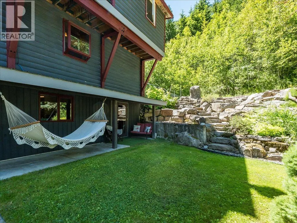
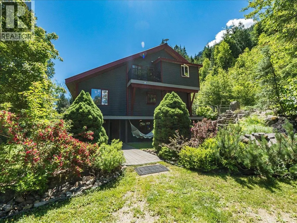
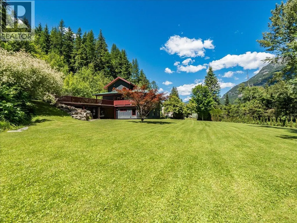
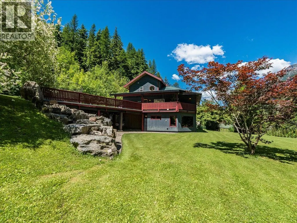
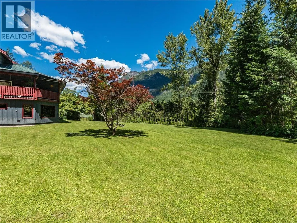
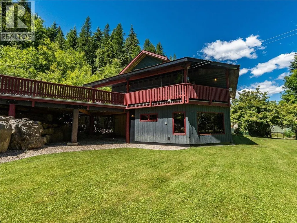
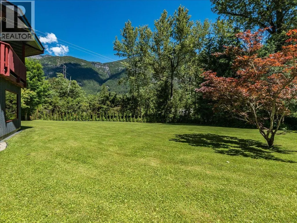
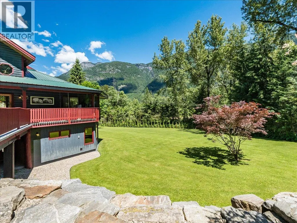
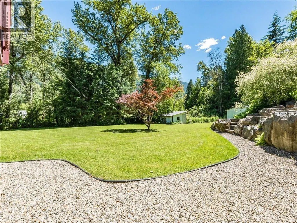
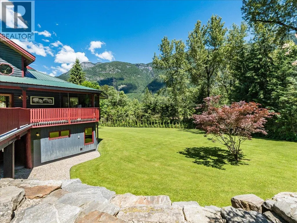
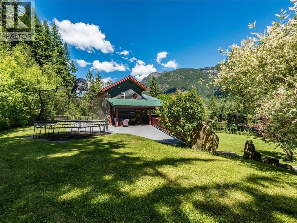
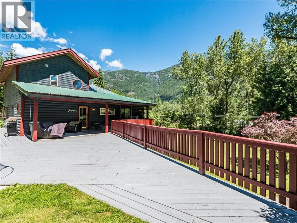
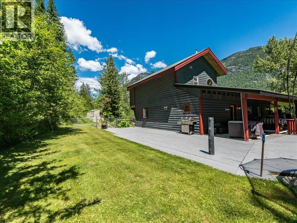
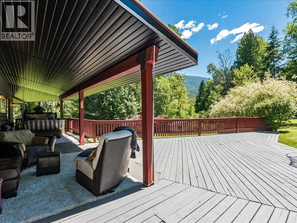
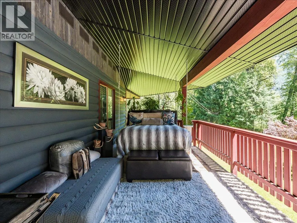
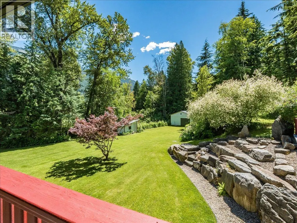
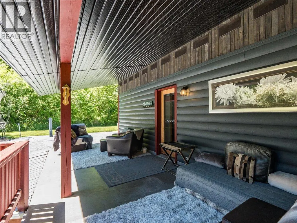
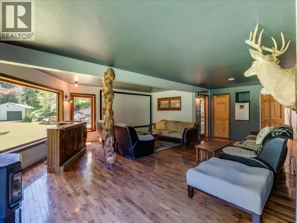
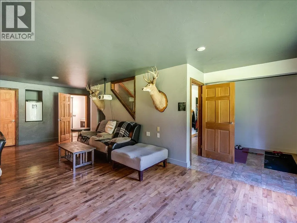
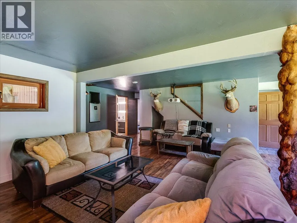
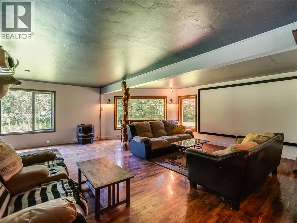
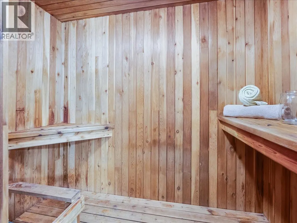
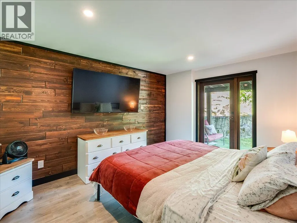
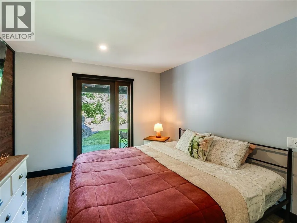
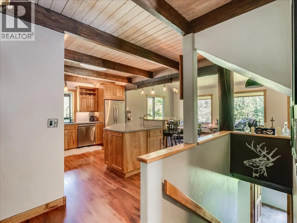
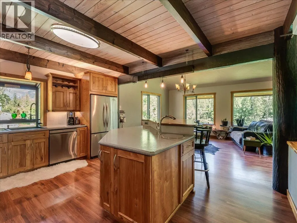
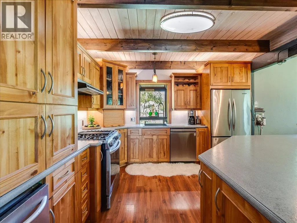
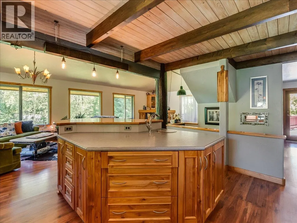
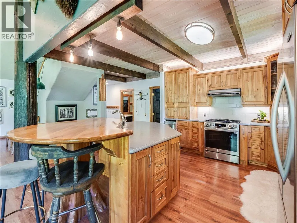
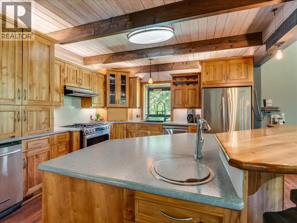
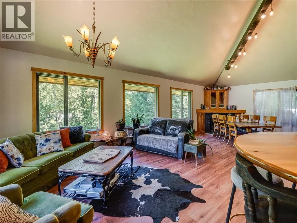
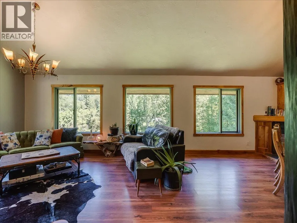
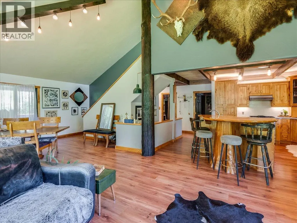
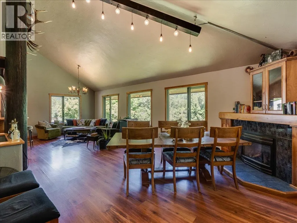
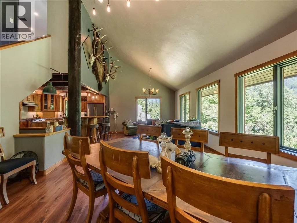
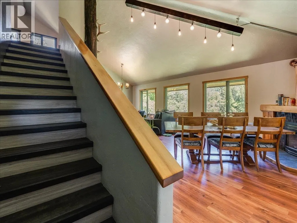
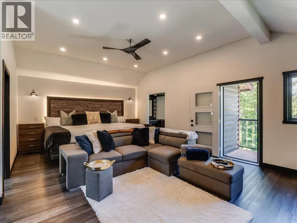
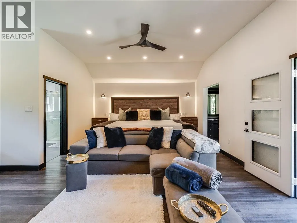
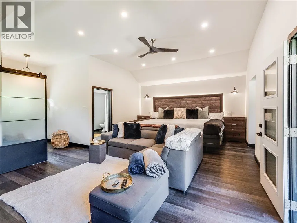
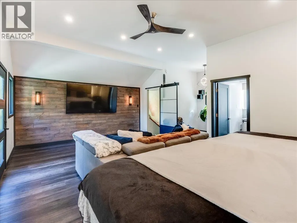
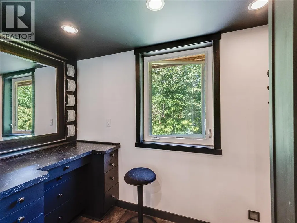
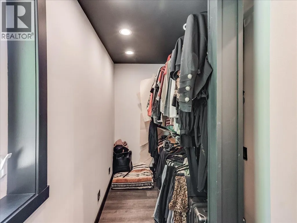
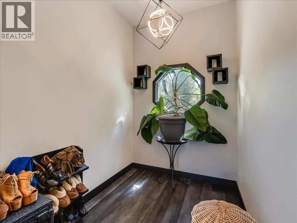
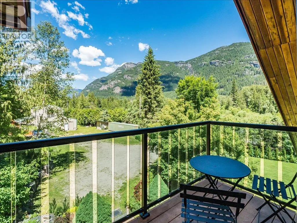
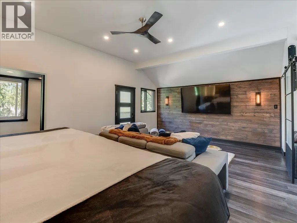
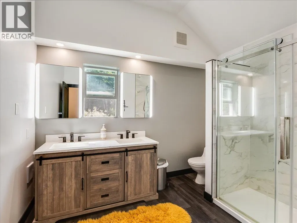
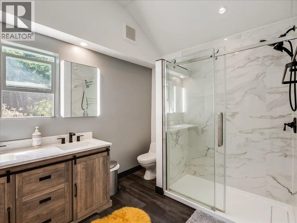
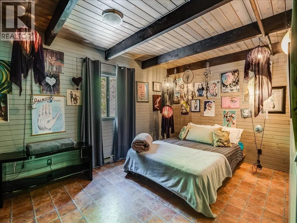
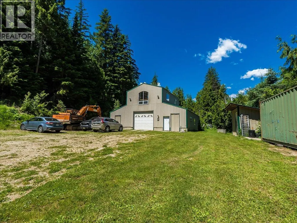
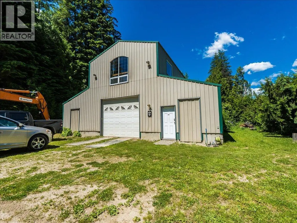
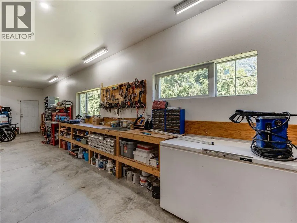
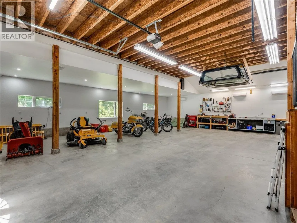
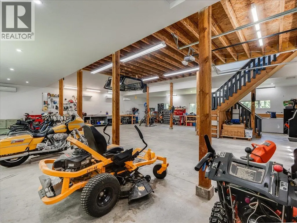
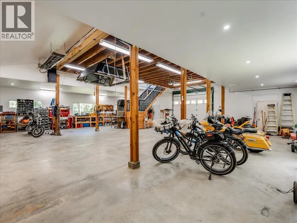
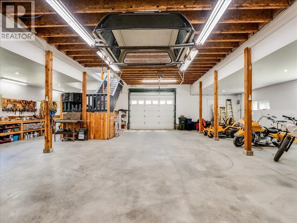
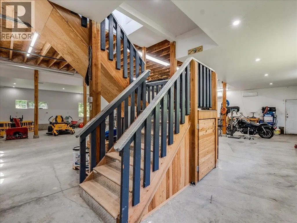
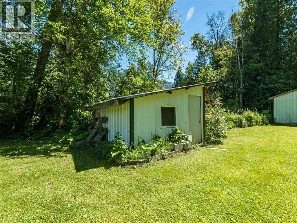
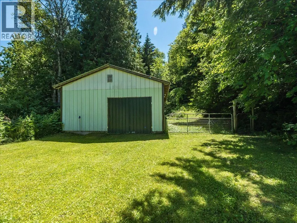
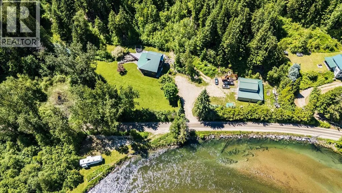
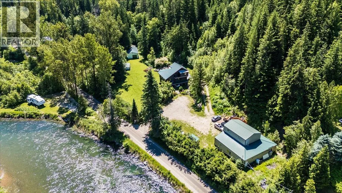
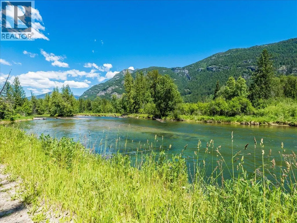
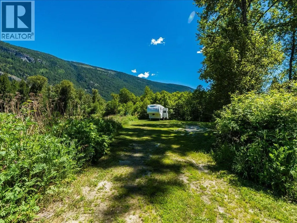
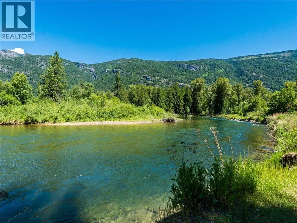
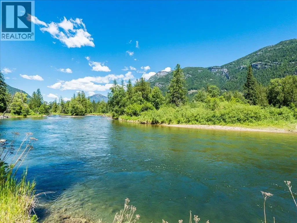
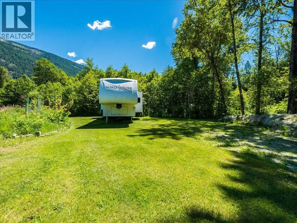
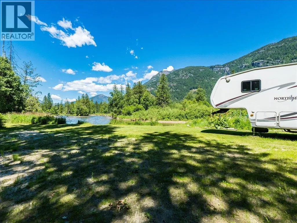
Welcome to your own slice of Slocan River paradise. This beautifully crafted 4 bedroom, 3 bath contemporary home sits on 5.5 private acres where curated landscaping, stunning rockwork, and nature blend in perfect balance. Lovingly maintained and thoughtfully updated through the years, the home has seen many upgrades and improvements and is ready to welcome a new family. Inside, oversized windows frame pretty mountain views while the open-concept design offers warmth, comfort, and a relaxed contemporary feel. A beautiful kitchen with gas stove and stainless appliances anchors the home, while the entertainment-sized rec room with bar and projector makes hosting effortless. The primary suite is something special, a gorgeous retreat with reading nook, Romeo and Juliet patio, and gorgeous custom ensuite. Outside, a large entertaining deck creates a seamless connection to the surrounding natural beauty, overlooking peaceful surroundings and inviting long summer evenings. Enjoy the best of Kootenay summers from your sweet piece of Slocan River frontage, cool off in the river, unwind in the sauna, and soak in the lifestyle this exceptional property offers. For the maker, collector, or entrepreneur, the immaculate dream shop with upper-level office/man cave and additional 24x60 semi-serviced storage building are standout features rarely found together. Quietly tucked along a riverside back road, only 25 minutes to Nelson and Castlegar, this property captures the best of privacy, practicality, and lifestyle. (id:7434)
General Features
| Features | Central island, Two Balconies |
|---|---|
| Property Type | Single Family |
| Neighbourhood | South Slocan to Passmore |
| Building Architectural Style | Other |
| Building Type | House |
| Ownership Type | Freehold |
| Building.StoriesTotal | 3 |
Interior Features
| Building Fireplace Present | True |
|---|---|
| Building Fireplace Total | 2 |
| Building Fireplace Type | Unknown |
| Building Heating Type | Baseboard heaters, See remarks |
| Basement Type | Full |
| Construction Style Attachment | Detached |
| Fireplace Fuel | Propane |
| Flooring Type | Hardwood, Laminate, Tile |
| Living Area Range | 2932 |
| Bedrooms | 4 |
Exterior Features
| ViewType | River view, Mountain view, View (panoramic) |
|---|---|
| Building Roof Material | Metal |
| Building Roof Style | Unknown |
| Sewer | Septic tank |
| Exterior Finish | Wood |
Room Details
| Room | Dimensions | Level | Flooring | Details |
|---|---|---|---|---|
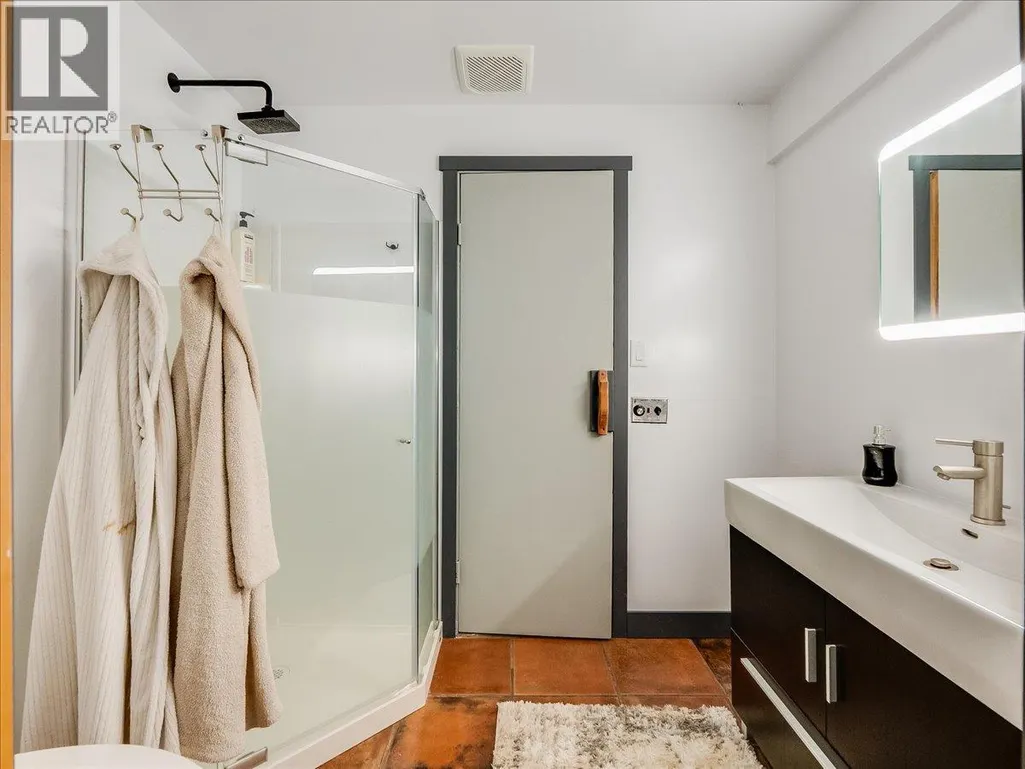
| 3pc Bathroom | 5'3'' x 8' | Lower level | ||
| 3pc Ensuite bath | 9' x 8' | Third level | ||
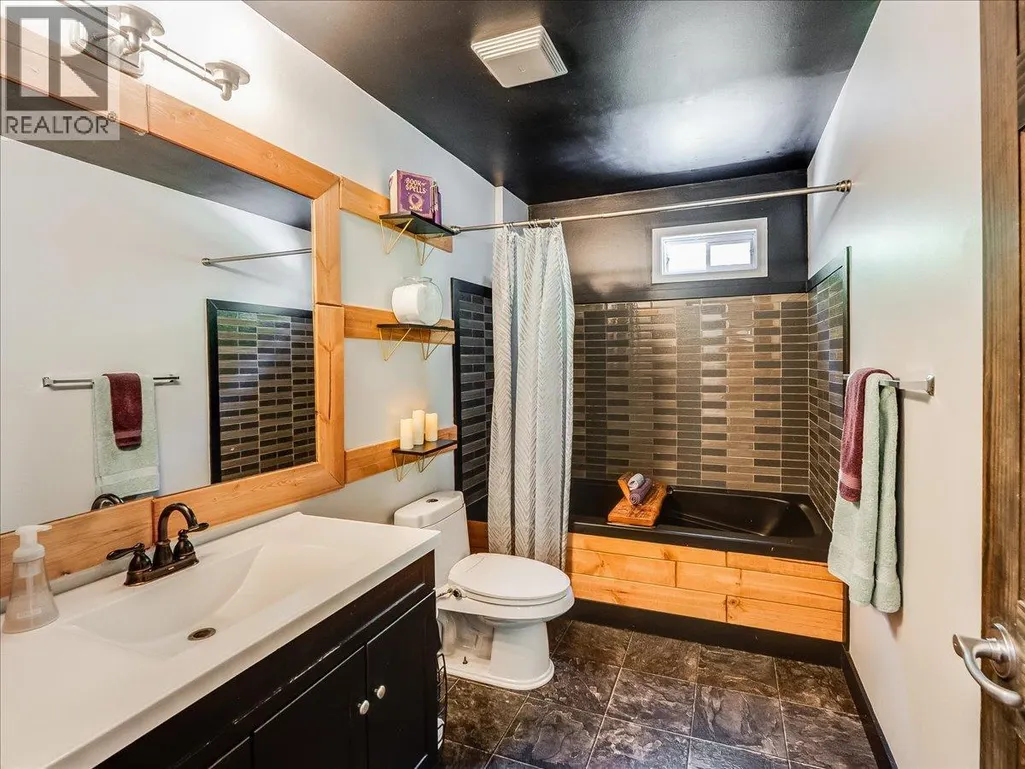
| 4pc Bathroom | 10' x 6'3'' | Main level | ||
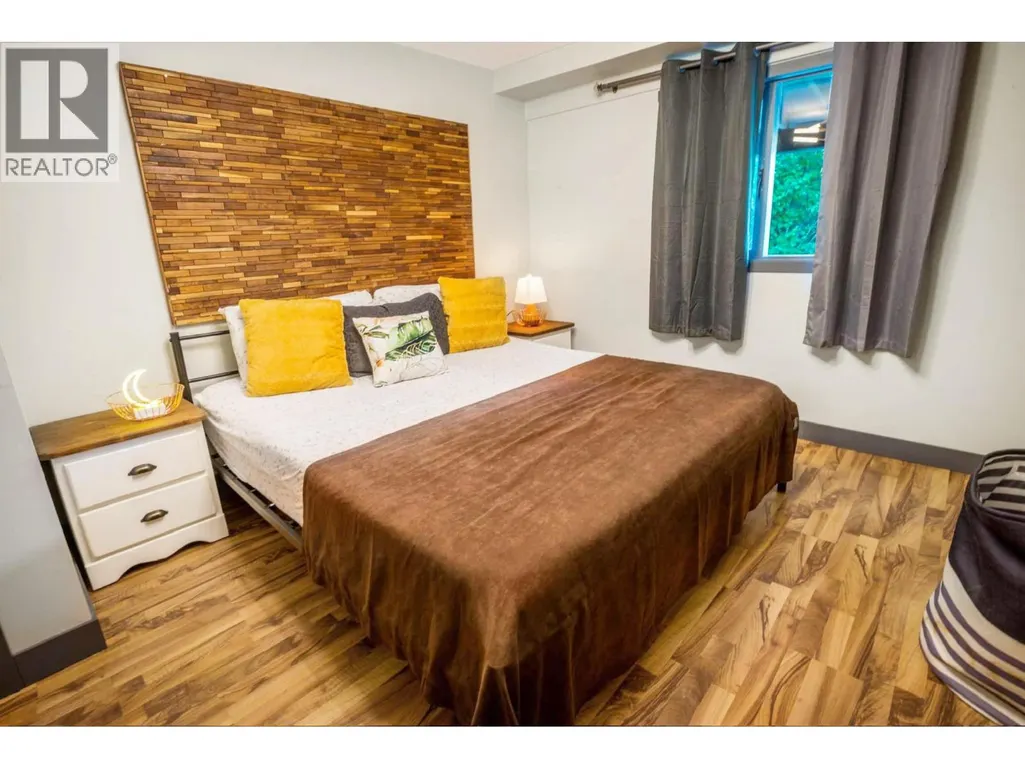
| Bedroom | 10' x 15'4'' | Main level | ||
| Dining nook | 9' x 6' | Third level | ||
| Dining room | 18'6'' x 11' | Main level | ||
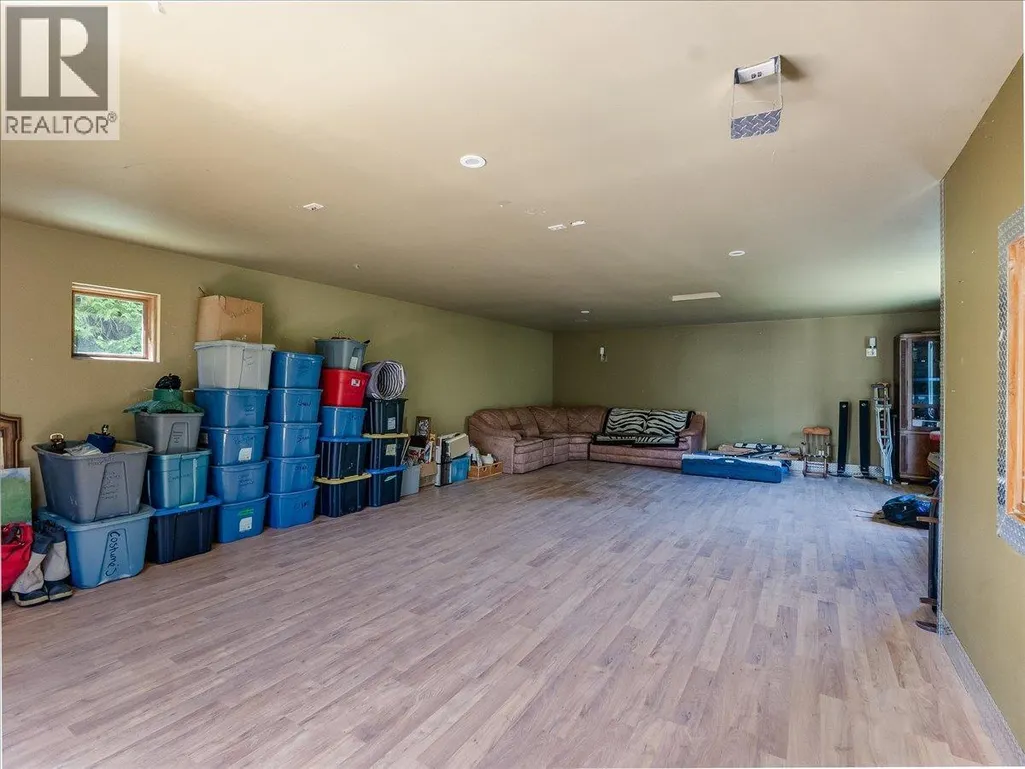
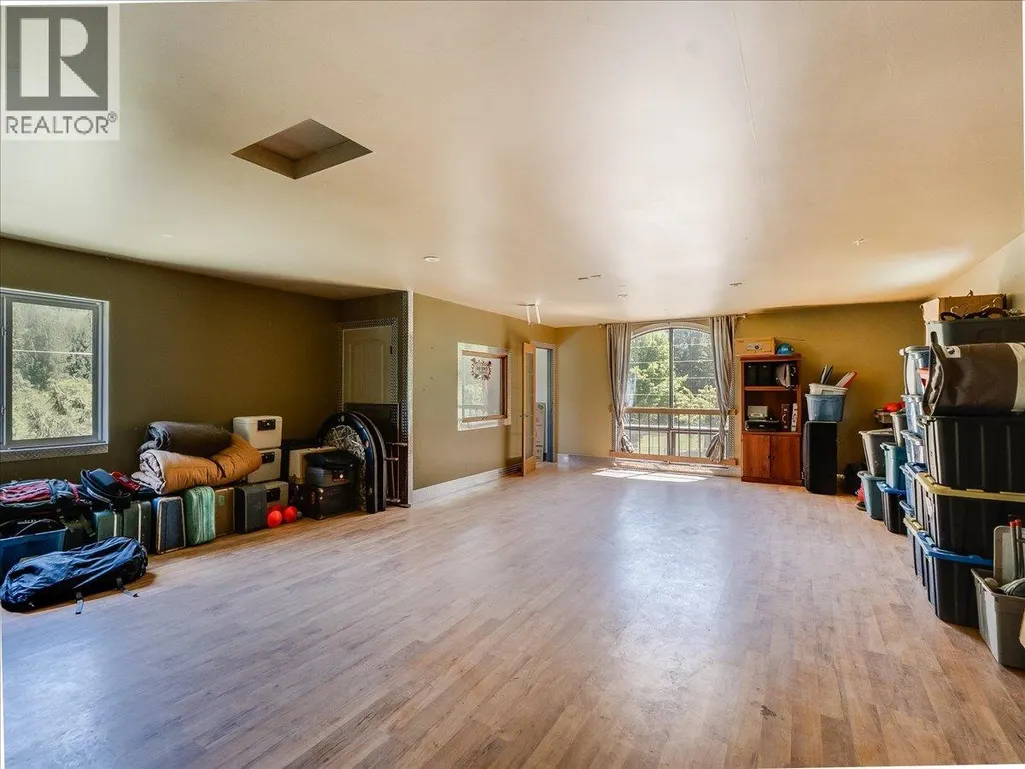
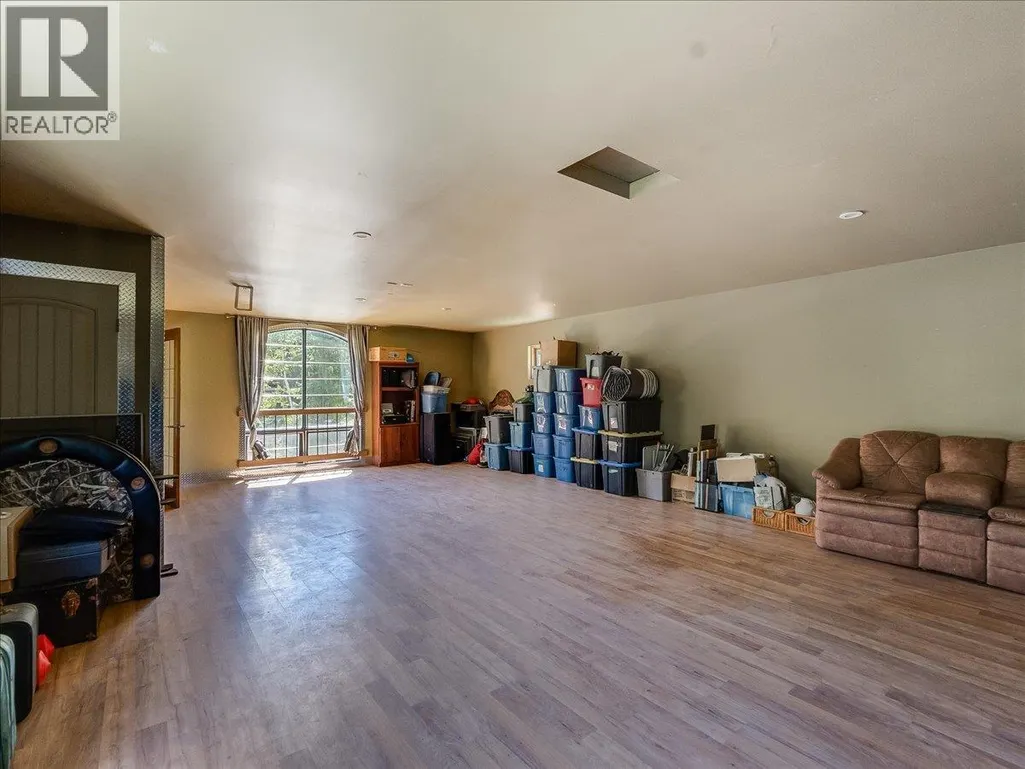
| Family room | 25'2'' x 29'4'' | Lower level | ||
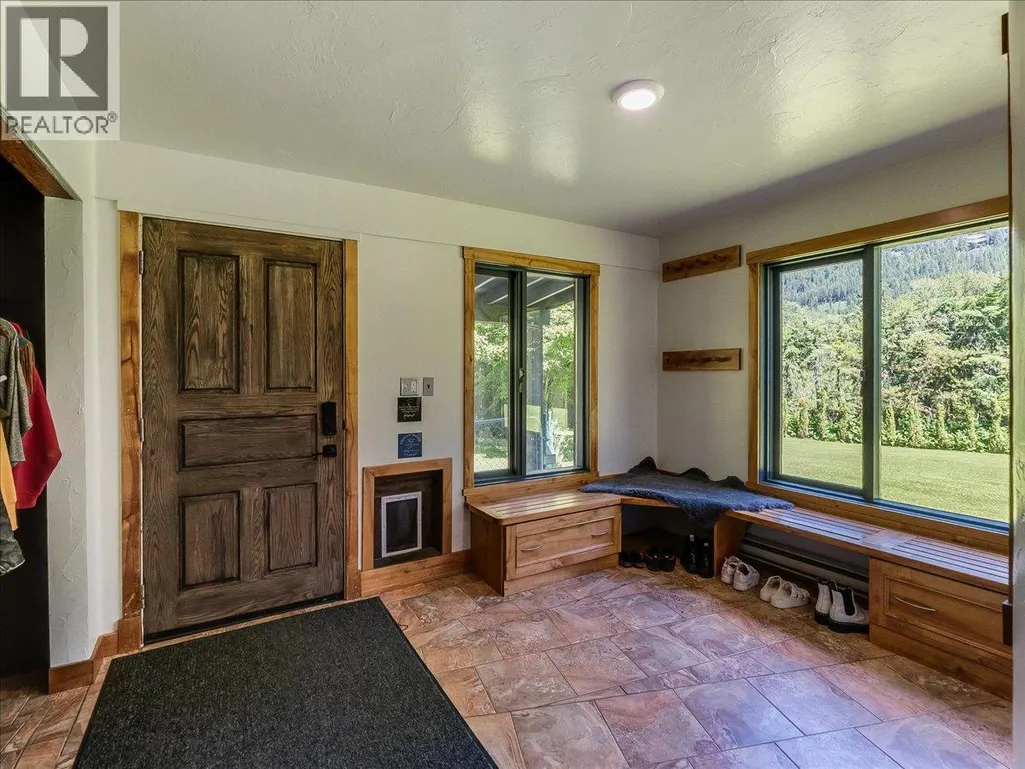
| Foyer | 13' x 20' | Lower level | ||
| Kitchen | 12'2'' x 17'9'' | Main level | ||
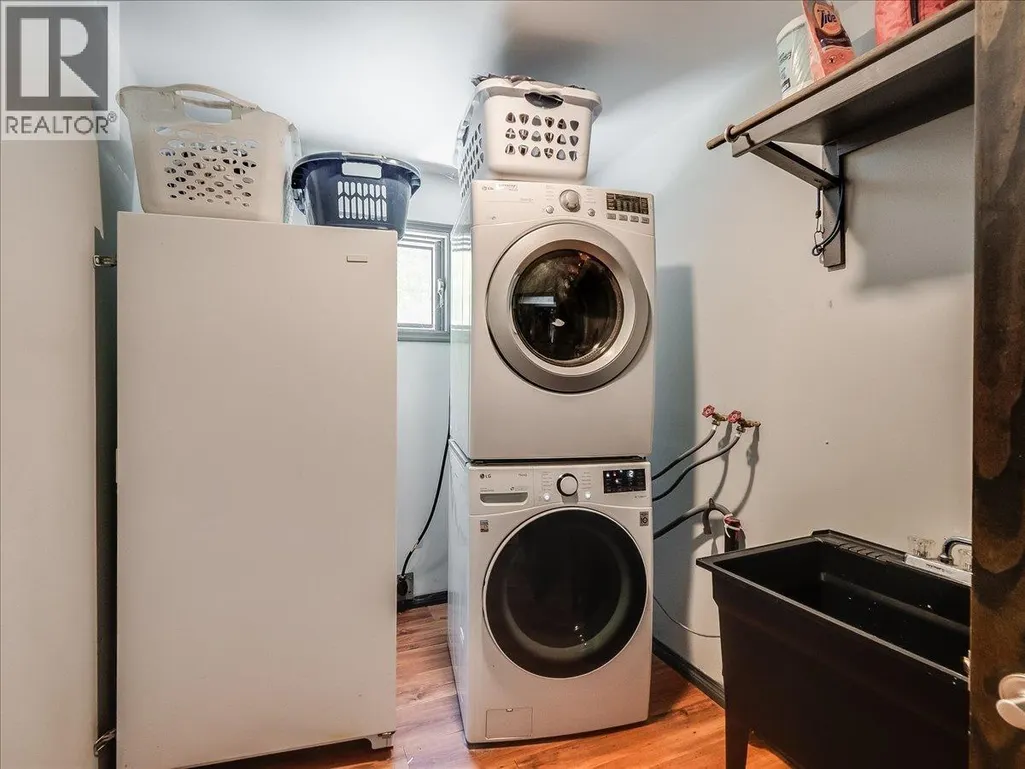
| Laundry room | 10' x 6'3'' | Main level | ||
| Living room | 14' x 17'8'' | Main level | ||
| Primary Bedroom | 21'6'' x 22'5'' | Third level | ||
| Sauna | 4'7'' x 8' | Lower level | ||
| Utility room | 10'4'' x 6' | Lower level |
Amenities
- Views
- New Construction
- Adult 55+
- Lease To Own
- No Strata Fees
- Furnished
- Primary On Main
- Air Conditioning
- Seller Finance
- Green
- Fixer Upper
- Horse
- Golf
- Fireplace
- Deck
- Garage
- Basement
- Pool

Property vs Single Family Average in V0G 2E0
Price
Year Built
In The Neighbourhood
Slocan Park
$ 649,000
- Type
- Single Family
- Size
- 2,285 SqFt
- Rooms
- 4 Beds + 1.5 Baths
Coldwell Banker Executives Realty
Slocan Park
$ 650,000
- Type
- Single Family
- Size
- 1,310 SqFt
- Rooms
- 3 Beds + 1 Baths
Royal LePage Rosling Realty
Crescent Valley
$ 799,900
- Type
- Single Family
- Size
- 3,320 SqFt
- Rooms
- 4 Beds + 3.5 Baths
Fair Realty (Nelson)

 All information deemed reliable but not guaranteed. All properties are subject to prior sale, change or withdrawal. Neither listing broker(s) or information provider(s) shall be responsible for any typographical errors, misinformation, misprints and shall be held totally harmless. Listing(s) information is provided for consumer's personal, non-commercial use and may not be used for any purpose other than to identify prospective properties consumers may be interested in purchasing. The data relating