
Address
19431 95th Street, Osoyoos, BC
Price
$ 2,999,000
Property Attributes
- ID#10385461
- TypeSingle Family
- Listing Status Active
- MunicipalityOsoyoos
- CityOsoyoos
- AreaOsoyoos
- NeighbourhoodOsoyoos Rural
- Postal CodeV0H 1V2
- StyleContemporary
- Year Built2013
- Price$ 2,999,000
- Bedrooms5
- Bathrooms4
- Half Bathrooms0
- Sqr Footage2995
- Lot Size0.11 Acres
Data Source:
Canadian Real Estate Association (CREA)
Property Description
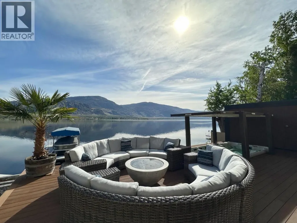
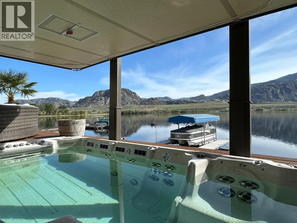
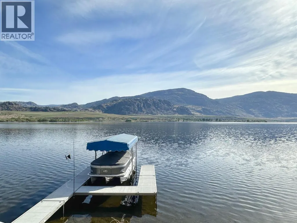
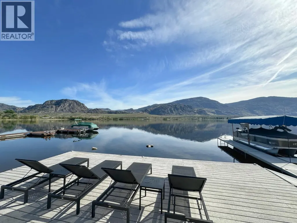
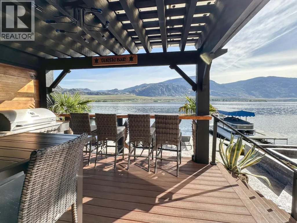
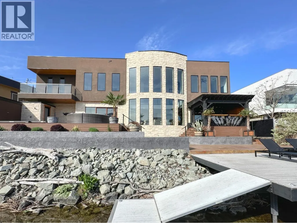
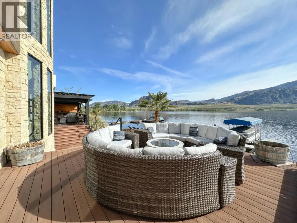
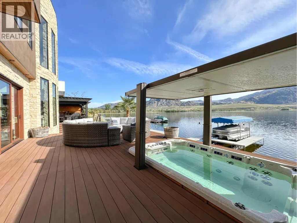
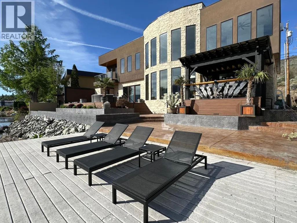
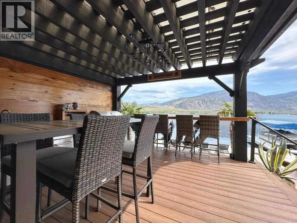
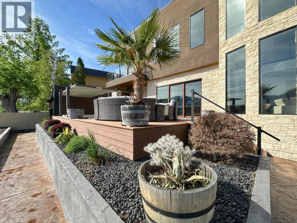
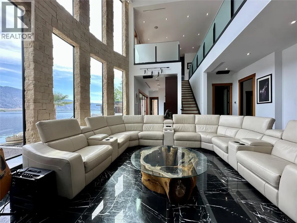
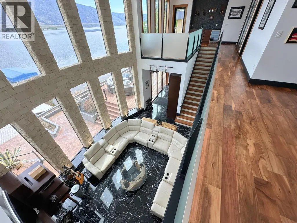
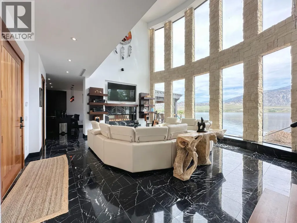
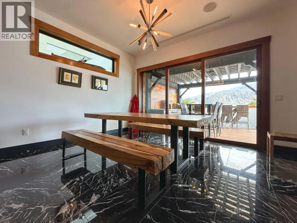
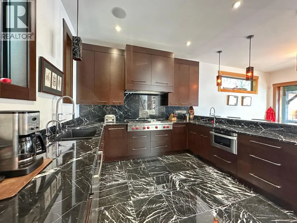
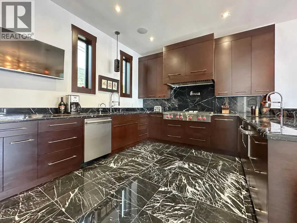
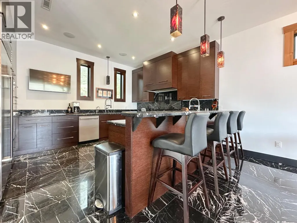
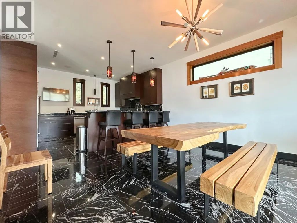
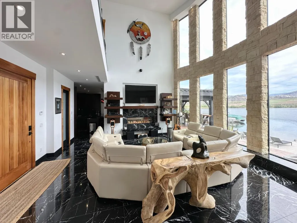
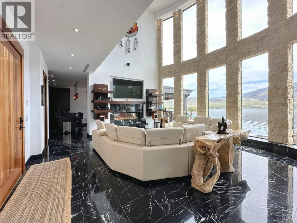
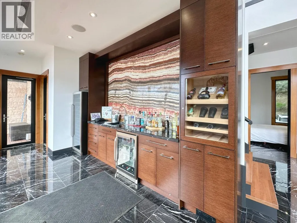
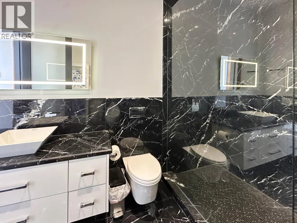
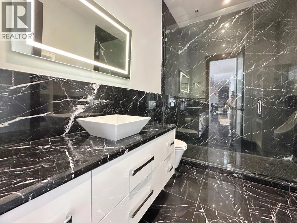
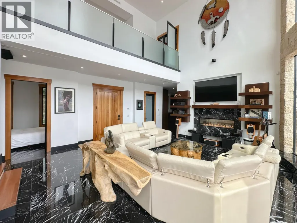
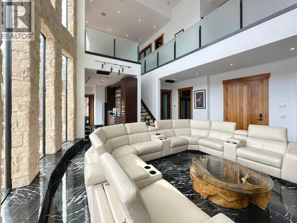
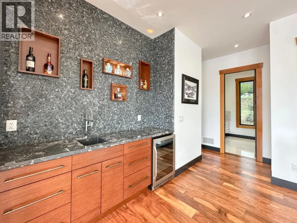
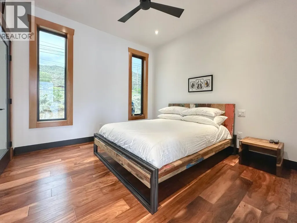
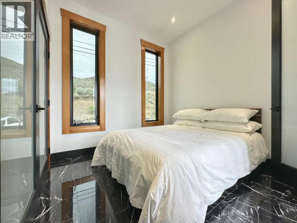
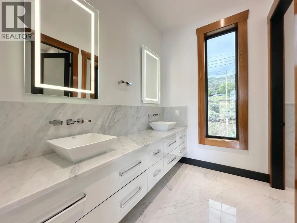
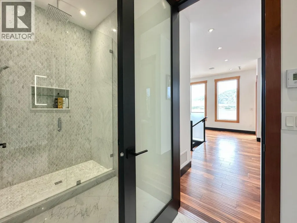
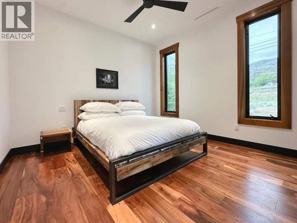
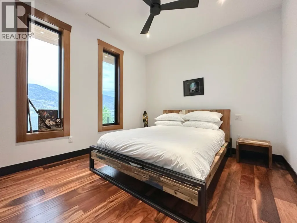
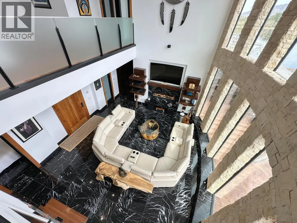
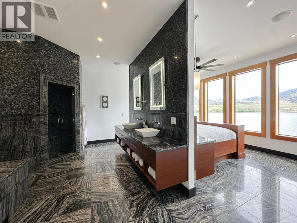
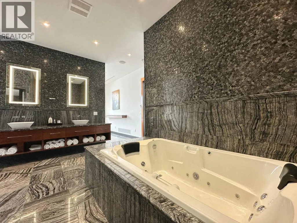
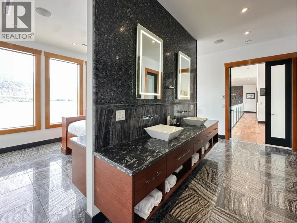
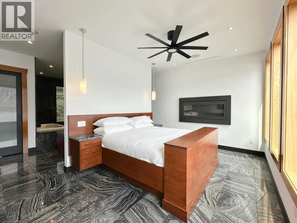
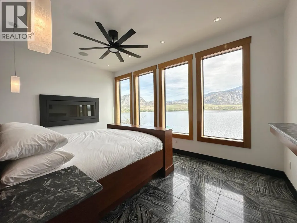
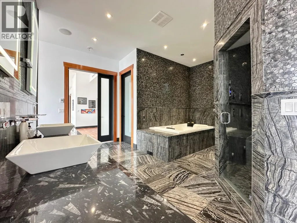
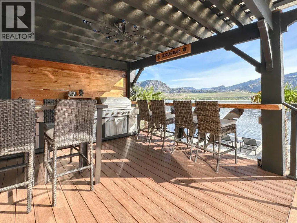
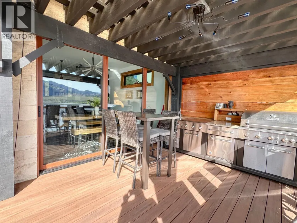
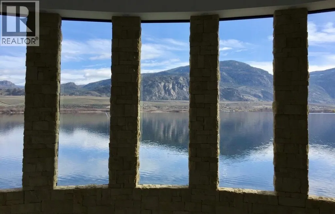
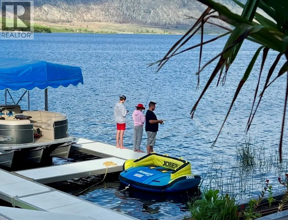
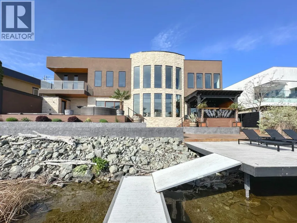
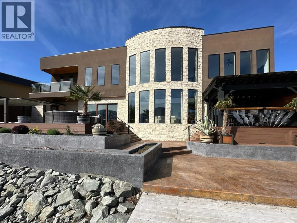
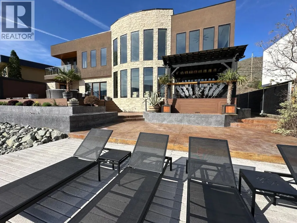
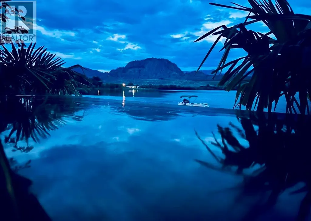
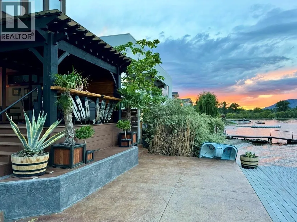
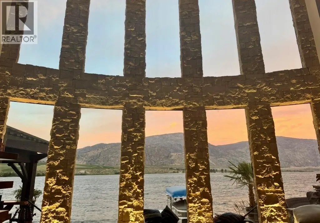
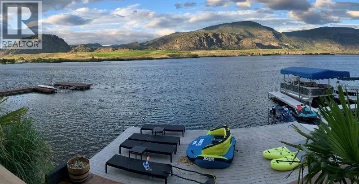
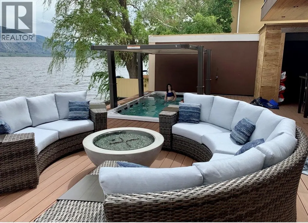
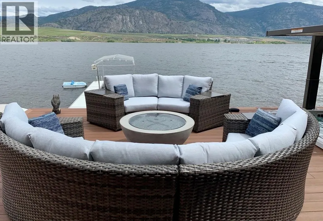
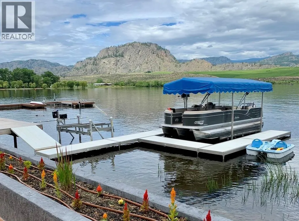
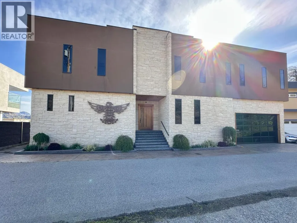
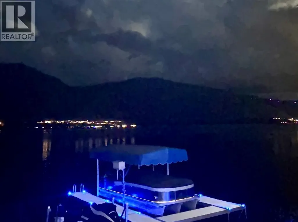
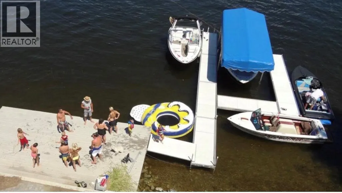
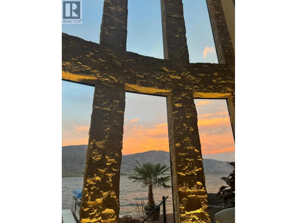
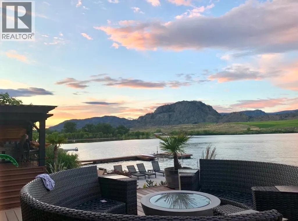
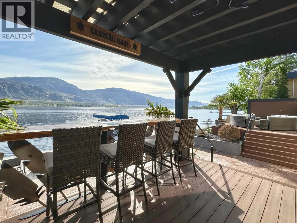
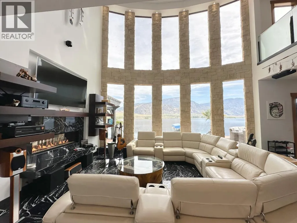
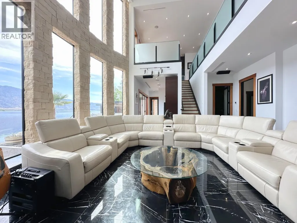
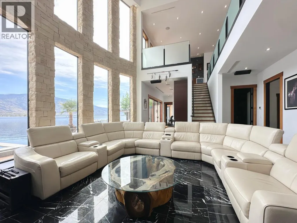
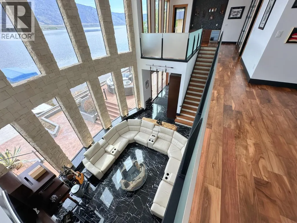
PREMIUM WATERFRONT, EXCEPTIONAL QUALITY HOME ON OSOYOOS LAKE! This exceptional 5-bedroom, 3&1/2-bathroom custom-built home showcases refined luxury from the moment you arrive. A striking entry with hand-chiseled black basalt steps leads into a residence finished with Nero Marquina marble flooring, matching fireplace surround, and elegant countertops. The interior highlights include clear cedar casings, vertical grain oak millwork, and tasteful onyx accents. The primary bedroom offers a true spa experience with a jetted tub, a steam shower, while tinted windows throughout ensure complete privacy. Practical features are equally impressive, including a full-height crawl space with spacious media room extensive storage, a whole-home reverse osmosis system, and water softener. The home is also prepped with rough-ins for a future elevator and roof deck. Outdoor living is designed for both relaxation and entertaining, featuring expansive decking, a covered cooking area, and a 16’ Catalina swim spa with Covana automated cover. An outdoor shower and cabana with additional bathroom enhance the outdoor living. Private dock included. Situated in a prime stretch of the lake—ideal for boating, water sports, or quiet days on the water. Low-maintenance landscaping completes this turnkey lakefront package. (id:7434)
General Features
| Property Type | Single Family |
|---|---|
| Neighbourhood | Osoyoos Rural |
| Building Appliances | Refrigerator, Dishwasher, Dryer, Range - Gas, Washer, Water softener |
| Building Architectural Style | Contemporary |
| Building Cooling Type | Central air conditioning |
| Parking Space Total | 2 |
| Building Type | House |
| Ownership Type | Freehold |
| Building.StoriesTotal | 2 |
Interior Features
| Building Fireplace Present | True |
|---|---|
| Building Fireplace Type | Unknown |
| Building Heating Type | Geothermal, See remarks |
| Building Heating Fuel | Electric |
| Construction Style Attachment | Detached |
| Fireplace Fuel | Gas |
| Living Area Range | 2995 |
| Bedrooms | 5 |
Exterior Features
| Structure | Dock |
|---|---|
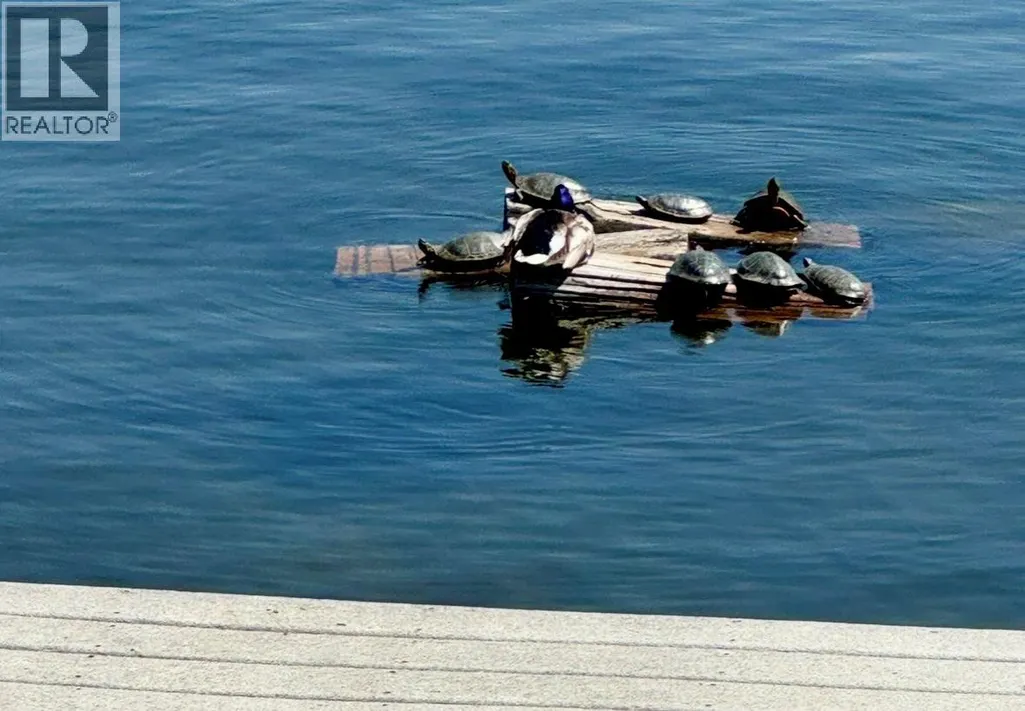
| Water Front Type | Waterfront on lake |
| ViewType | Lake view, Mountain view |
| Landscape Features | Landscaped |
| Sewer | Municipal sewage system |
| Exterior Finish | Stone, Stucco |
Room Details
| Room | Dimensions | Level | Flooring | Details |
|---|---|---|---|---|
| 3pc Bathroom | Measurements not available | Main level | ||
| 4pc Bathroom | Measurements not available | Main level | ||
| 5pc Ensuite bath | Measurements not available | Second level | ||
| Bedroom | 10'6'' x 9'5'' | Main level | ||
| Den | 8'9'' x 7'11'' | Second level | ||
| Dining room | 16'5'' x 14'0'' | Main level | ||
| Games room | 18'11'' x 8'4'' | Second level | ||
| Kitchen | 15'9'' x 12'1'' | Main level | ||
| Living room | 20'5'' x 14'7'' | Main level | ||
| Other | 15'9'' x 13' | Main level | ||
| Primary Bedroom | 17'3'' x 11'4'' | Second level | ||
| Storage | 6'5'' x 8'3'' | Main level |
Amenities
- Views
- New Construction
- Adult 55+
- Lease To Own
- No Strata Fees
- Furnished
- Primary On Main
- Air Conditioning
- Seller Finance
- Green
- Fixer Upper
- Horse
- Golf
- Fireplace
- Deck
- Garage
- Basement
- Pool

Property vs Single Family Average in V0H 1V2
Price
Year Built
In The Neighbourhood
Osoyoos
$ 1,349,900
- Type
- Single Family
- Size
- 4,869 SqFt
- Rooms
- 3 Beds + 3.5 Baths
RE/MAX Realty Solutions
Osoyoos
$ 1,799,000
- Type
- Single Family
- Size
- 624 SqFt
- Rooms
- 1 Beds + 1 Baths
Sotheby's International Realty Canada
Osoyoos
$ 950,000
- Type
- Single Family
- Size
- 3,150 SqFt
- Rooms
- 3 Beds + 3 Baths
Engel & Volkers South Okanagan
Osoyoos
$ 849,000
- Type
- Single Family
- Size
- 3,230 SqFt
- Rooms
- 5 Beds + 2.5 Baths
Royal LePage - Wolstencroft
Osoyoos
$ 1,699,900
- Type
- Single Family
- Size
- 4,944 SqFt
- Rooms
- 4 Beds + 3.5 Baths
RE/MAX Realty Solutions
Osoyoos
$ 650,000
- Type
- Single Family
- Size
- 1,769 SqFt
- Rooms
- 3 Beds + 1.5 Baths
Royal Lepage Locations West
Osoyoos
$ 2,595,000
- Type
- Single Family
- Size
- 2,378 SqFt
- Rooms
- 3 Beds + 3 Baths
Century 21 Premier Properties Ltd.
Osoyoos
$ 869,000
- Type
- Single Family
- Size
- 1,950 SqFt
- Rooms
- 3 Beds + 2 Baths
Royal LePage Desert Oasis Rlty
Osoyoos
$ 5,900,000
- Type
- Single Family
- Size
- 2,617 SqFt
- Rooms
- 3 Beds + 3 Baths
RE/MAX Wine Capital Realty

 All information deemed reliable but not guaranteed. All properties are subject to prior sale, change or withdrawal. Neither listing broker(s) or information provider(s) shall be responsible for any typographical errors, misinformation, misprints and shall be held totally harmless. Listing(s) information is provided for consumer's personal, non-commercial use and may not be used for any purpose other than to identify prospective properties consumers may be interested in purchasing. The data relating