

Address
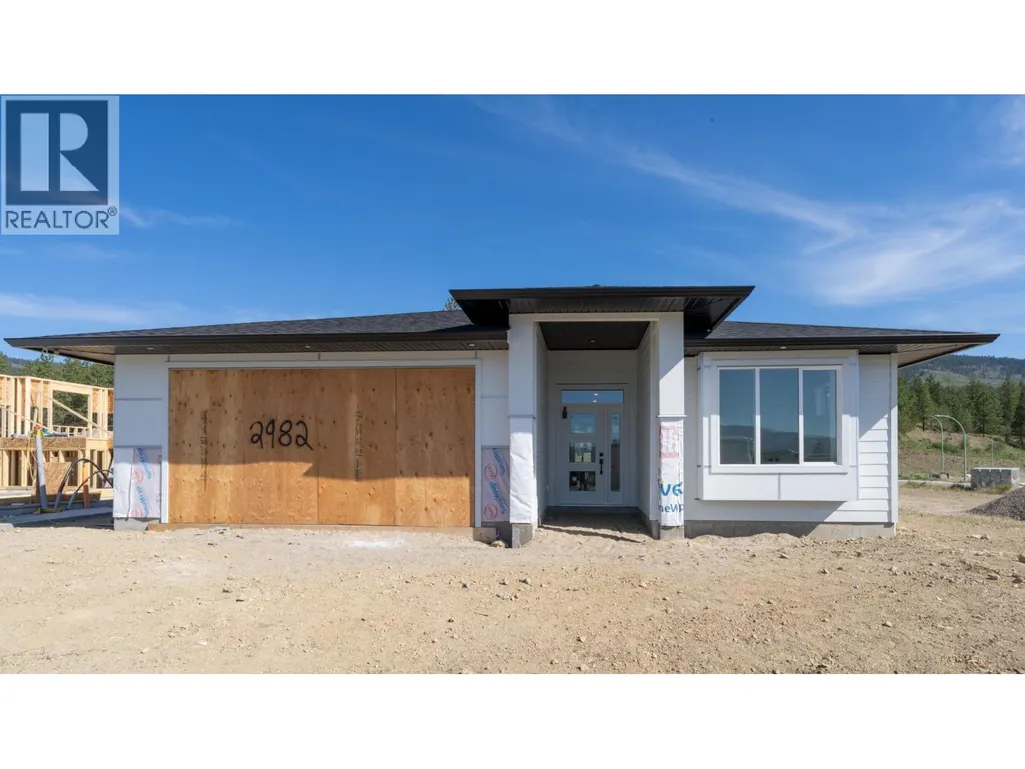
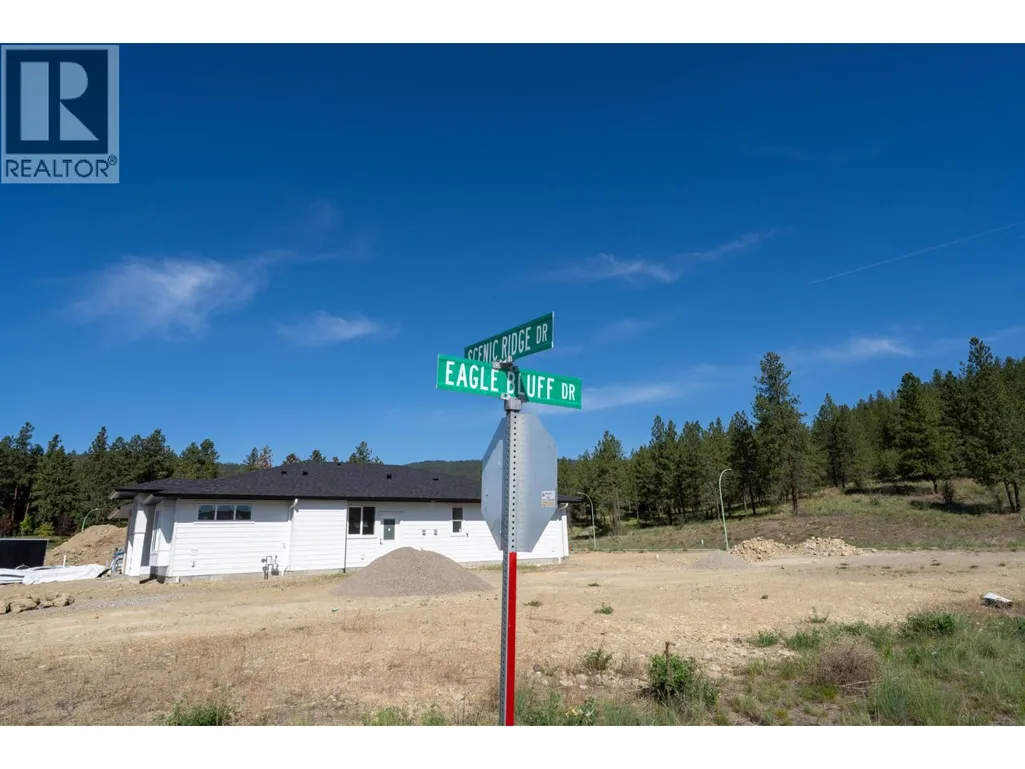
2982 Scenic Ridge Drive, West Kelowna, BC
Price
$ 1,049,000
Property Attributes
- ID#10386126
- TypeSingle Family
- Listing Status Active
- MunicipalityWest Kelowna
- CityWest Kelowna
- AreaWest Kelowna
- NeighbourhoodSmith Creek
- Postal CodeV4T 1Y3
- StyleRanch
- Year Built2026
- Price$ 1,049,000
- Bedrooms4
- Bathrooms4
- Half Bathrooms0
- Sqr Footage1964
- Lot Size0.15 Acres
Data Source:
Canadian Real Estate Association (CREA)
Property Description
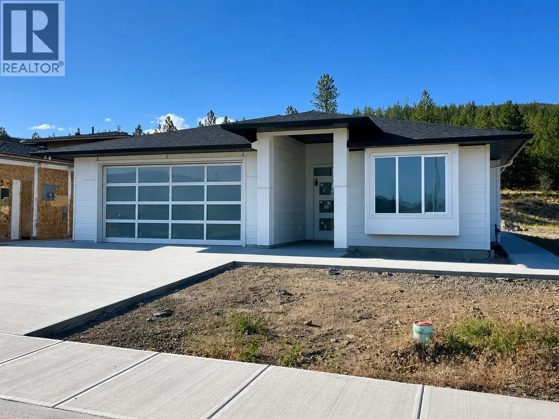
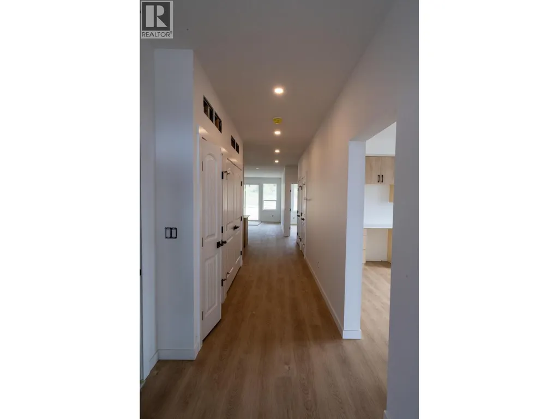
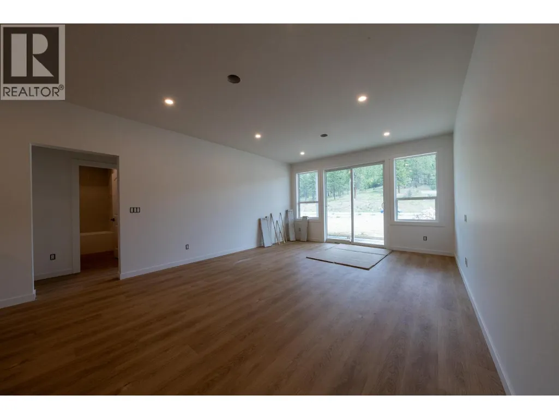
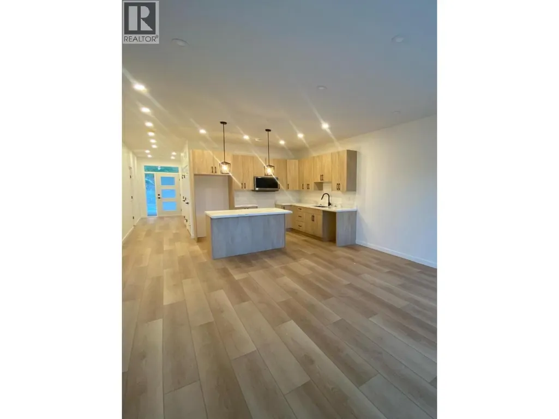
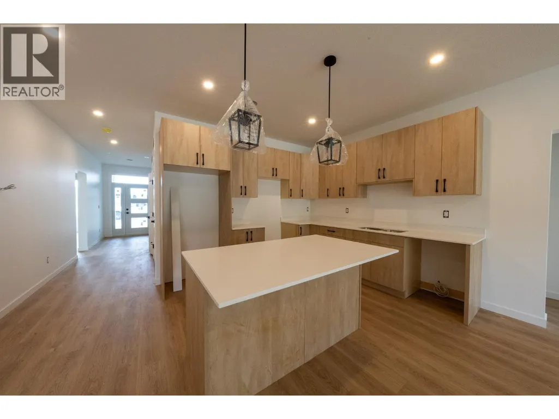


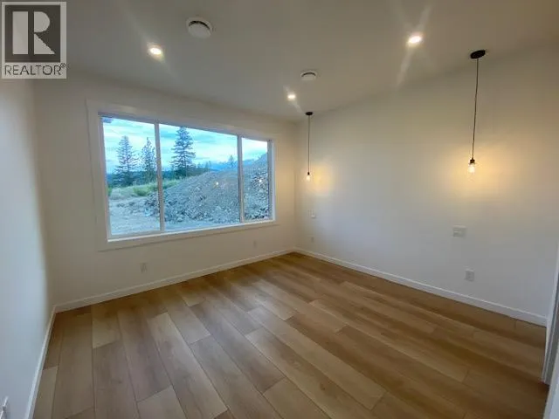
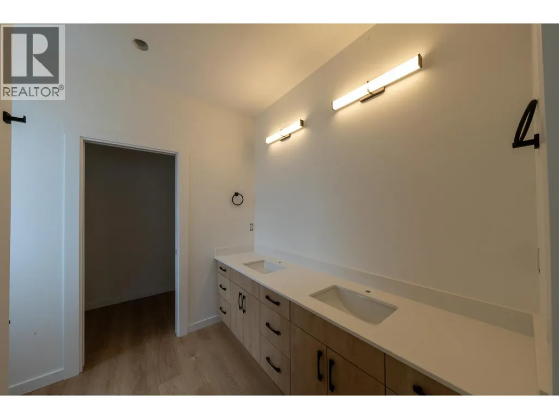
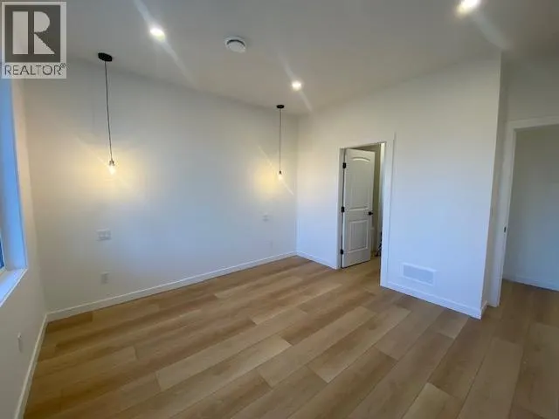
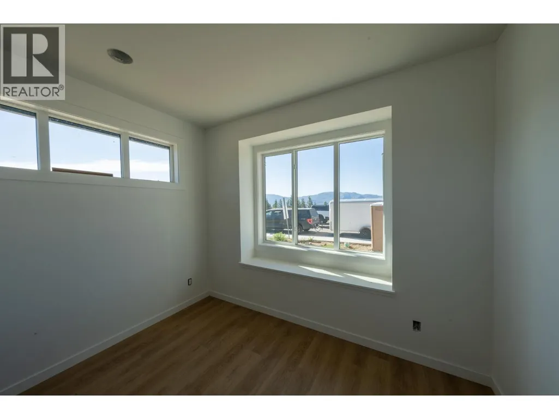
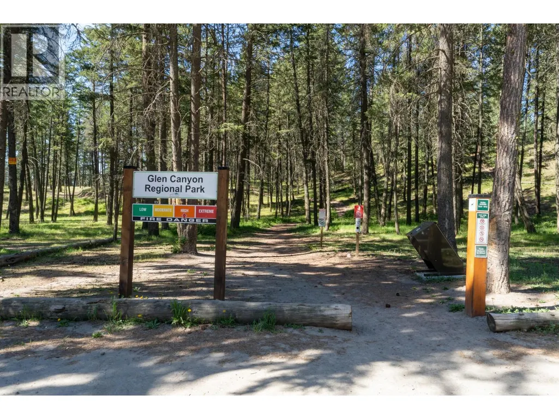
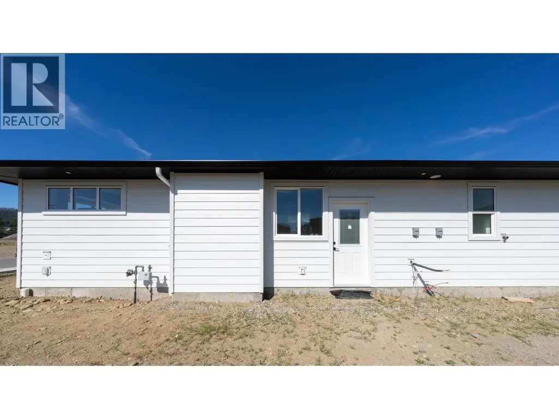
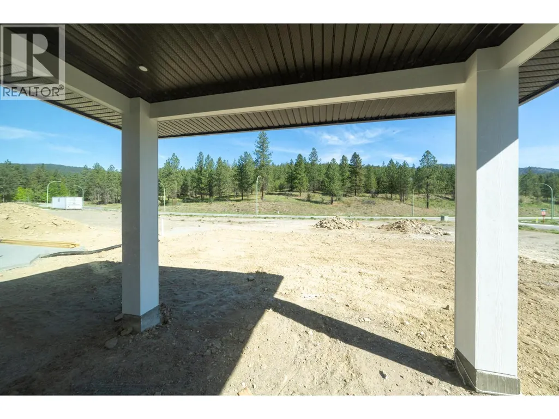
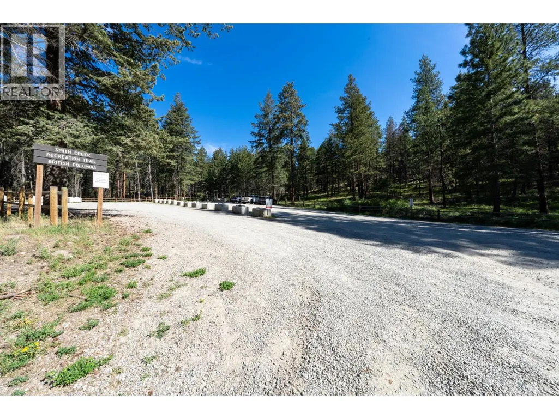


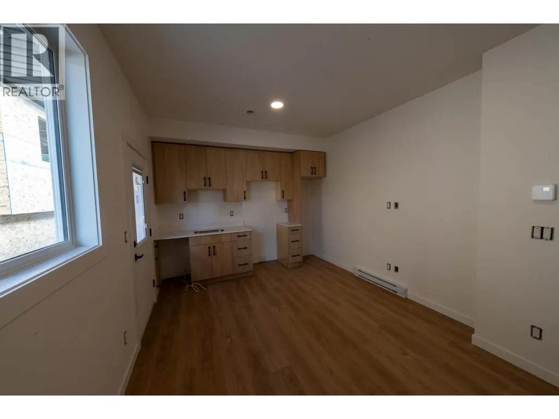
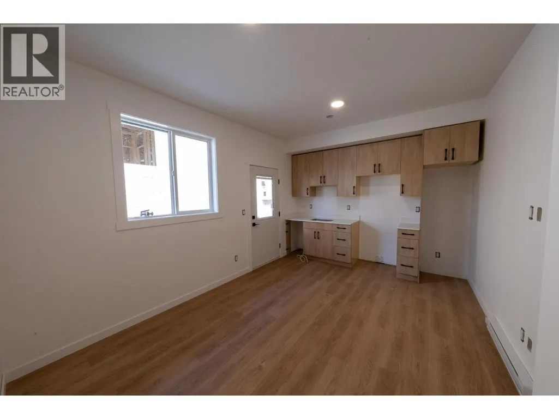
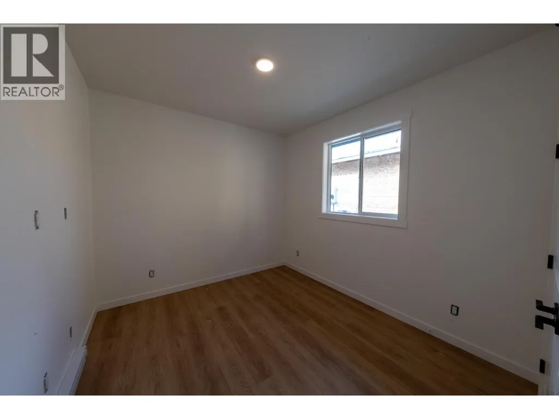
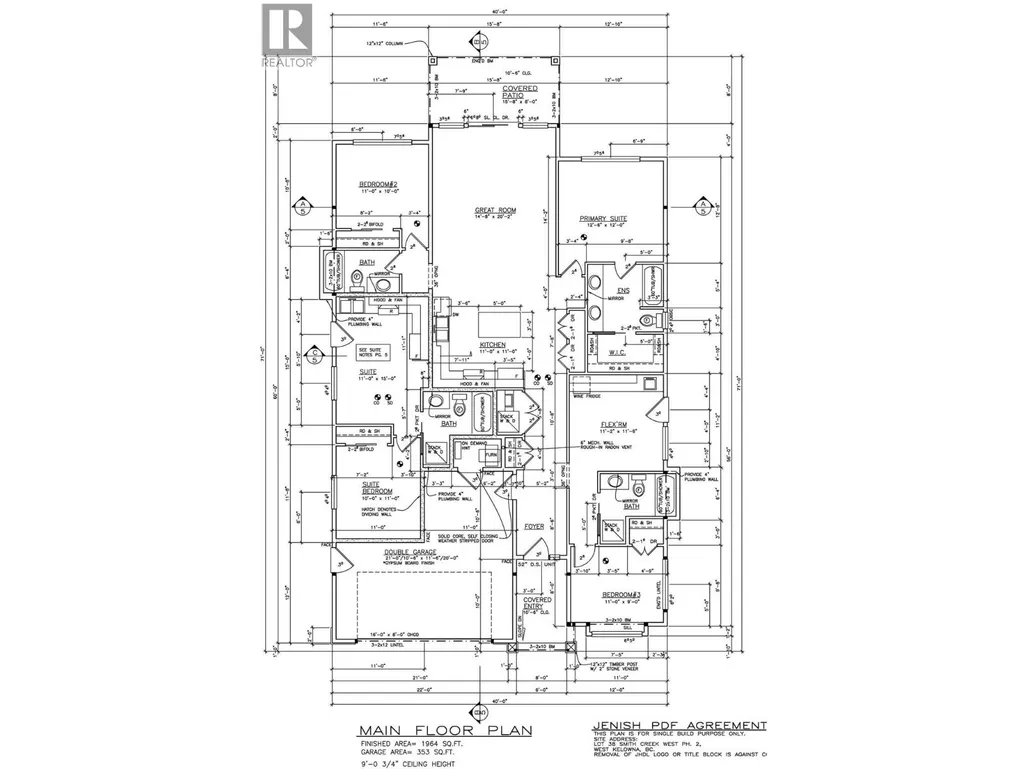
Welcome to 2982 Scenic Ridge Drive, the most affordable new construction single family home in West Kelowna. One-level living at its best. This bright, open great room floor plan is built for everyday life and easy entertaining, with 1,964 sq ft of thoughtfully designed space on a single level. The main home offers 3 bedrooms, a spacious rec room, and 3 bathrooms, giving you flexibility for families of any size. The self-contained 1-bedroom legal suite adds serious value, whether you're housing extended family, accommodating guests, or renting it out. The home's layout is uniquely versatile. This home can be configured as 3 separate suites, each with its own kitchen, bathroom, and laundry, making it a rare find for investors or multigenerational living. Out back, a covered patio off the great room extends your living space year-round. Whether it's morning coffee or summer evenings, it's built for the Okanagan lifestyle. One minute to Smith Creek mountain biking trails and Glen Canyon Park. If outdoor living is part of your plan, this location delivers. Built in 2026. Legal suite. R1 zoning. (id:7434)
General Features
| Property Type | Single Family |
|---|---|
| Neighbourhood | Smith Creek |
| Building Architectural Style | Ranch |
| Building Cooling Type | Central air conditioning |
| Parking Space Total | 3 |
| Building Type | House |
| Ownership Type | Freehold |
| Building.StoriesTotal | 1 |
Interior Features
| Building Fireplace Present | False |
|---|---|
| Building Heating Type | Baseboard heaters, Forced air, See remarks |
| Construction Style Attachment | Detached |
| Living Area Range | 1964 |
| Bedrooms | 4 |
Exterior Features
| Sewer | Municipal sewage system |
|---|
Room Details
| Room | Dimensions | Level | Flooring | Details |
|---|---|---|---|---|
| 4pc Bathroom | 8'2'' x 6'4'' | Main level | ||
| 5pc Ensuite bath | 9'8'' x 8'4'' | Main level | ||
| Bedroom | 10' x 11' | Additional Accommodation | ||
| Foyer | 8' x 10'6'' | Main level | ||
| Full bathroom | 9'9'' x 8'7'' | Additional Accommodation | ||
| Great room | 14'8'' x 20'2'' | Main level | ||
| Kitchen | 11' x 11' | Main level | ||
| Living room | 11' x 15' | Additional Accommodation | ||
| Other | 9'8'' x 4'10'' | Main level | ||
| Primary Bedroom | 12'6'' x 12' | Main level | ||
| Recreation room | 11'2'' x 11'6'' | Main level |
Amenities
- Views
- New Construction
- Adult 55+
- Lease To Own
- No Strata Fees
- Furnished
- Primary On Main
- Air Conditioning
- Seller Finance
- Green
- Fixer Upper
- Horse
- Golf
- Fireplace
- Deck
- Garage
- Basement
- Pool

Property vs Single Family Average in V4T 1Y3
Price
Year Built
In The Neighbourhood
Open House
West Kelowna
$ 979,000
- Type
- Single Family
- Size
- 1,978 SqFt
- Rooms
- 3 Beds + 2 Baths
REMAX Kelowna
West Kelowna
$ 1,249,999
- Type
- Single Family
- Size
- 3,531 SqFt
- Rooms
- 4 Beds + 3.5 Baths
Royal LePage Kelowna
West Kelowna
$ 944,800
- Type
- Single Family
- Size
- 3,182 SqFt
- Rooms
- 4 Beds + 4 Baths
Royal LePage Kelowna
West Kelowna
$ 1,048,900
- Type
- Single Family
- Size
- 3,081 SqFt
- Rooms
- 6 Beds + 3 Baths
Century 21 Assurance Realty Ltd
West Kelowna
$ 950,000
- Type
- Single Family
- Size
- 2,680 SqFt
- Rooms
- 5 Beds + 3 Baths
Royal LePage Kelowna

 All information deemed reliable but not guaranteed. All properties are subject to prior sale, change or withdrawal. Neither listing broker(s) or information provider(s) shall be responsible for any typographical errors, misinformation, misprints and shall be held totally harmless. Listing(s) information is provided for consumer's personal, non-commercial use and may not be used for any purpose other than to identify prospective properties consumers may be interested in purchasing. The data relating