
Address
6777 Perry's Back Road, Winlaw, BC
Price
$ 680,000
Property Attributes
- ID#10390823
- TypeSingle Family
- Listing Status Active
- MunicipalityWinlaw
- CityWinlaw
- AreaWinlaw
- NeighbourhoodPassmore/Winlaw/Slocan
- Postal CodeV0G 2J0
- StyleOther
- Year Built2001
- Price$ 680,000
- Bedrooms2
- Bathrooms1
- Half Bathrooms1
- Sqr Footage3132
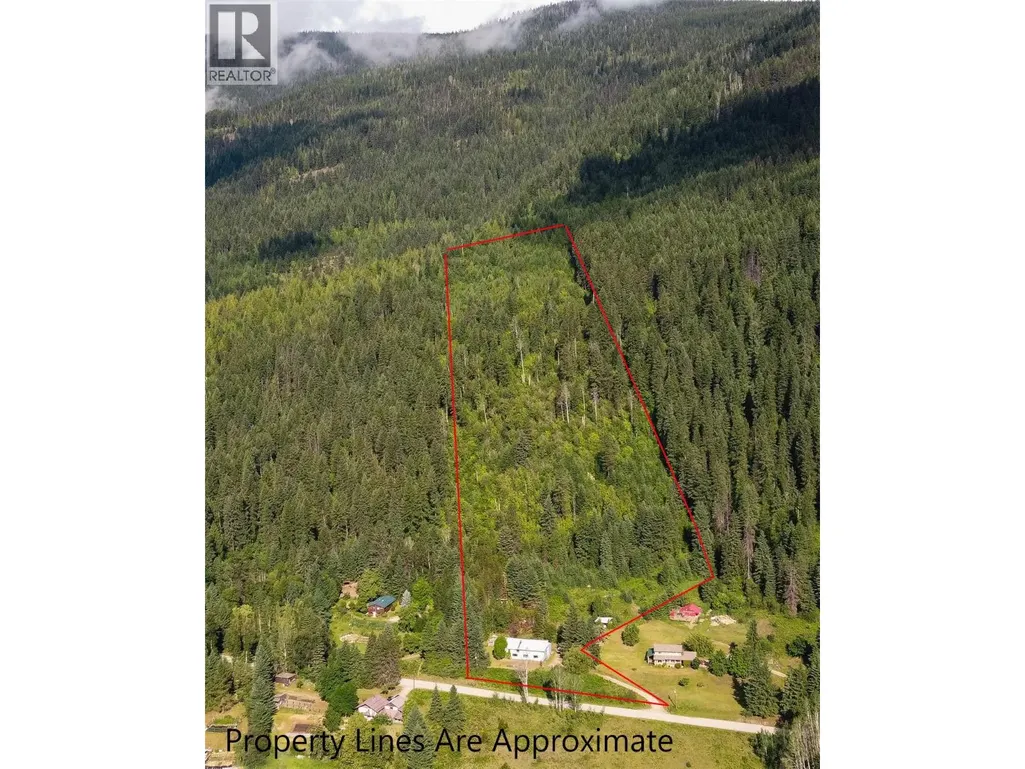
- Lot Size19.35 Acres
Data Source:
Canadian Real Estate Association (CREA)
Property Description
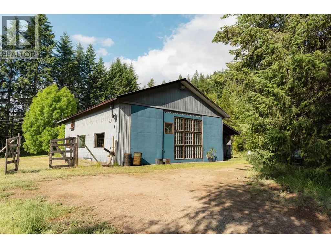
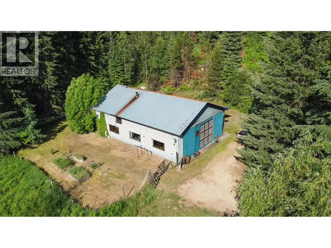
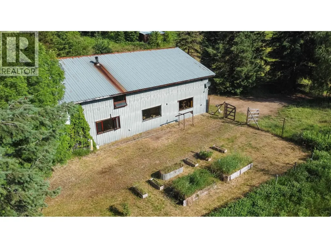
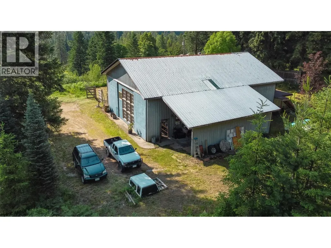
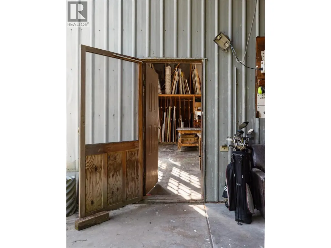
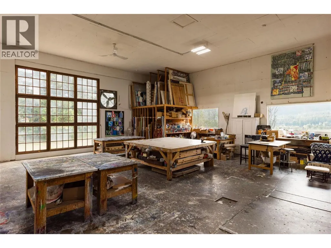
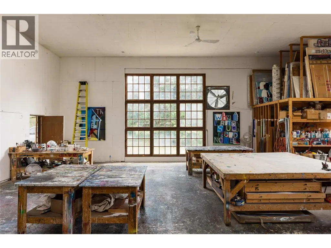
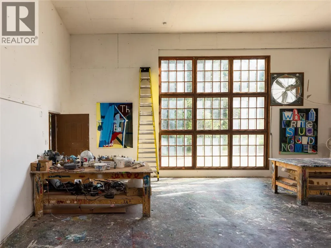
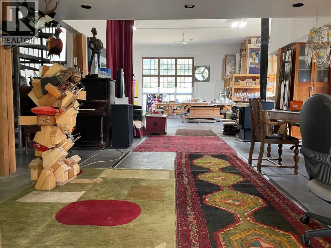
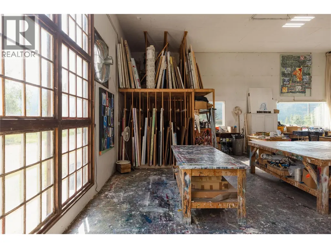
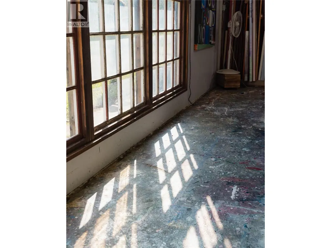
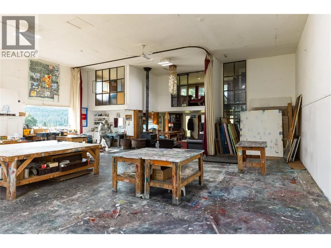
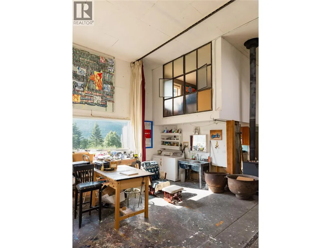
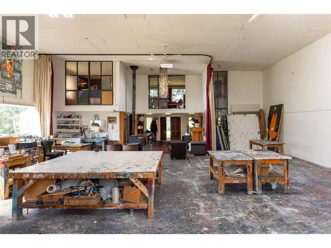
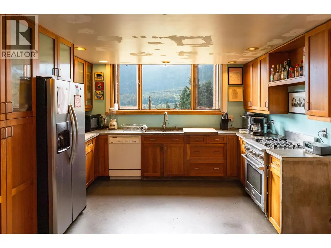
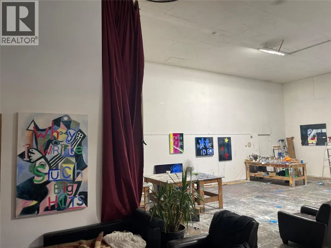
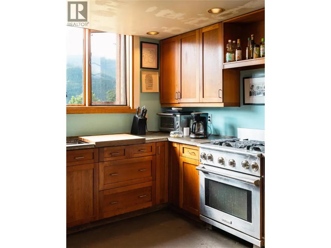
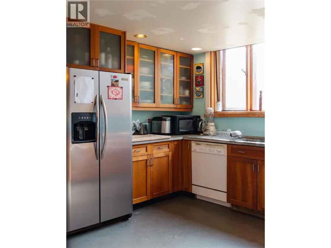
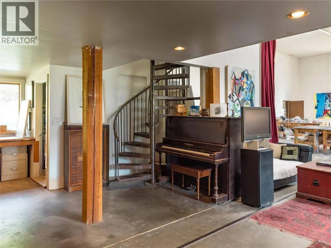
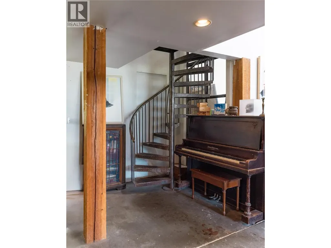
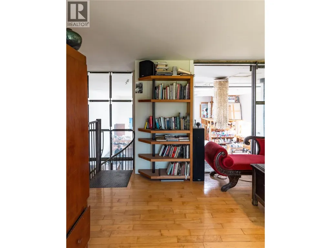
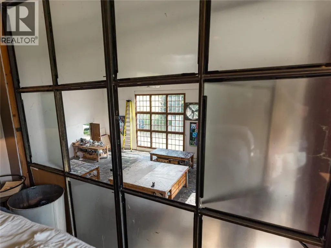
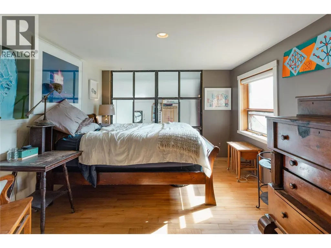
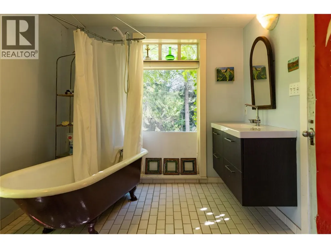
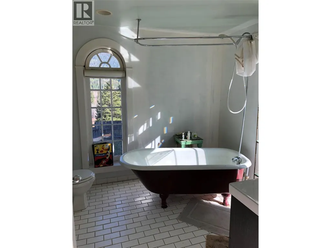
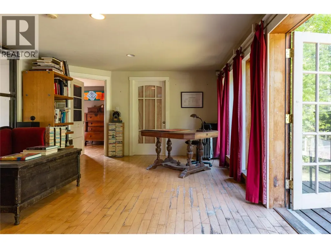
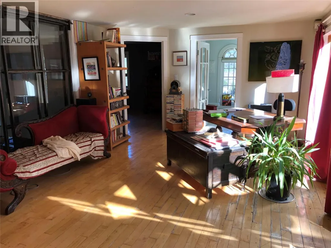
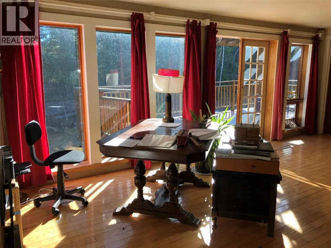
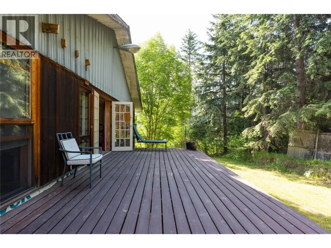
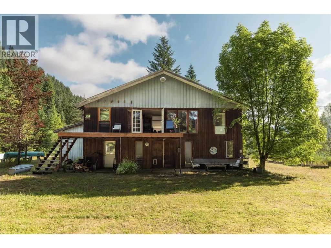
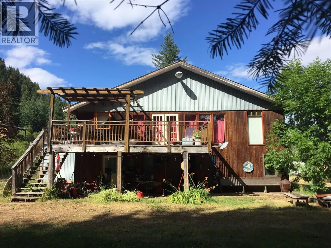
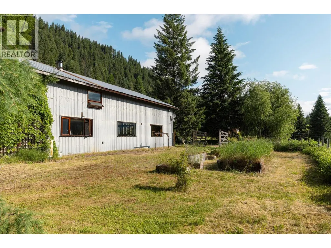
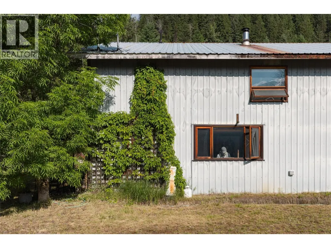
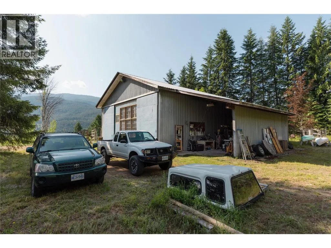
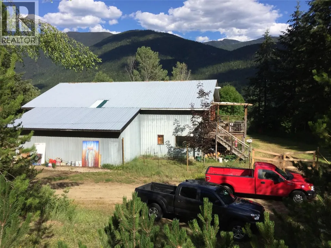
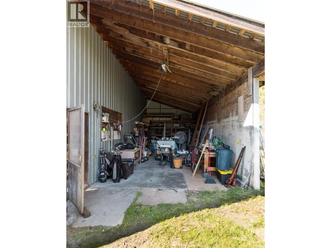
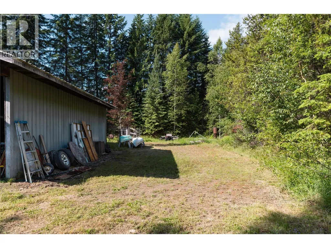
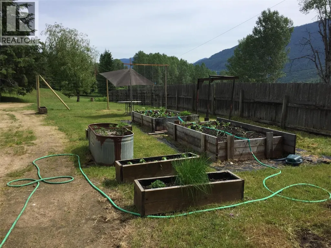
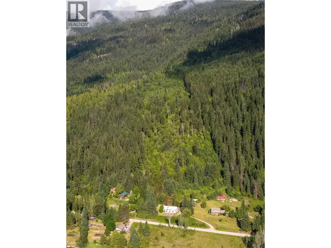
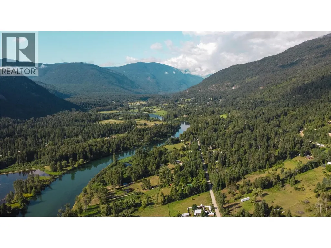
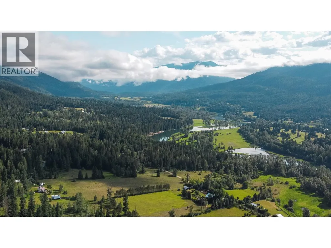
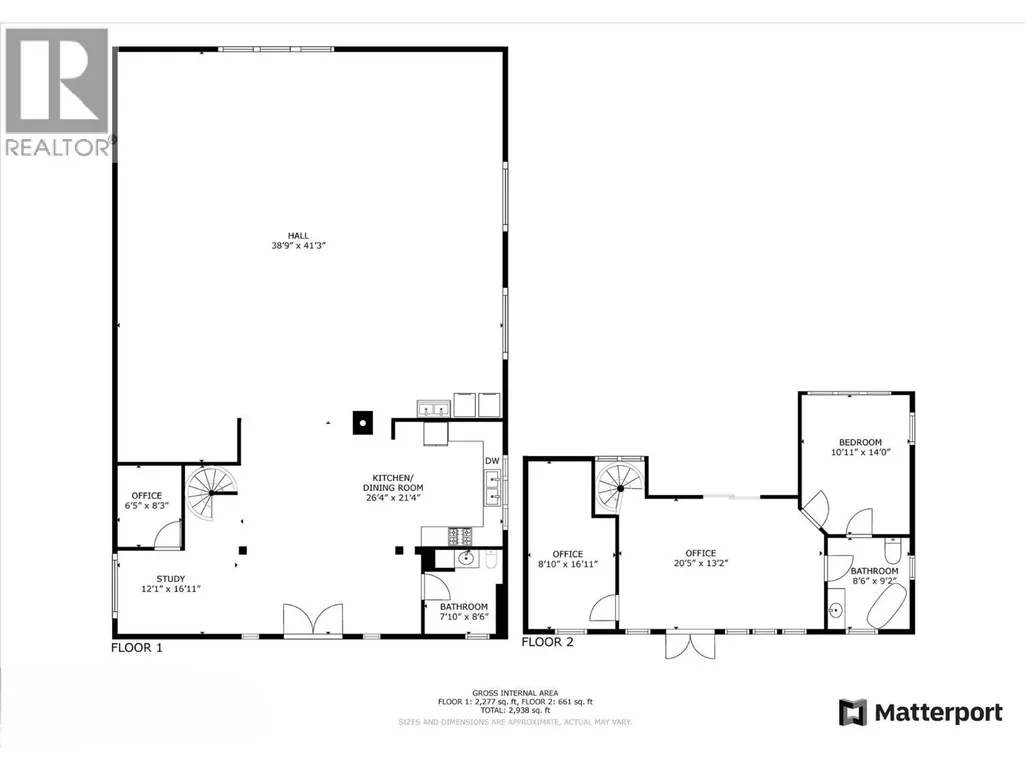
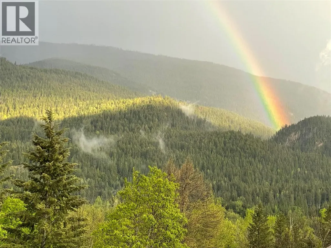
Welcome to 6777 Perry’s Back Road - This is truly a one of a kind opportunity that’s waiting for the right visionary to call it home. Tucked away on 19.35 private, forested acres on the side of the mountain, this unique property blends artistic flair with practical living. At the heart of the property is a 40’ x 60’ shop, half of which has been thoughtfully converted into a cozy and creative living space. The main level features a kitchen, dining, and living area, with a half bathroom and utility closet. The other half has been a fully functional art studio for the past 25 years, with 16-foot ceilings, and natural light that inspires. Up the spiral staircase, you’ll find a loft-style living room, two bedrooms, and a full bathroom, along with a stunning walk-out private deck. The building is equipped with 200 AMP electrical service, in-floor zoned heating, and a wood stove for that extra touch of warmth and charm. Constructed with 6"" insulation in the walls and a 3-foot layer of blown-in insulation in the attic, it’s built for year-round comfort. Outside, the property offers excellent privacy, stunning views, and incredible access to the backcountry. There’s even an old sauna house just waiting to be brought back to life. Despite its secluded feel, you're just minutes from a golf course, grocery store, gas station, and restaurants. This is more than a home. It’s a creative haven, a private retreat, and a rare chance to live and work in harmony with nature. (id:7434)
General Features
| Property Type | Single Family |
|---|---|
| Neighbourhood | Passmore/Winlaw/Slocan |
| Building Architectural Style | Other |
| Parking Space Total | 4 |
| Building Type | House |
| Ownership Type | Freehold |
| Building.StoriesTotal | 2 |
Interior Features
| Building Fireplace Present | False |
|---|---|
| Building Heating Type | In Floor Heating, Stove |
| Building Heating Fuel | Wood |
| Construction Style Attachment | Detached |
| Living Area Range | 3132 |
| Bedrooms | 2 |
Exterior Features
| Sewer | Septic tank |
|---|
Room Details
| Room | Dimensions | Level | Flooring | Details |
|---|---|---|---|---|
| Bedroom | 10'11'' x 14' | Second level | ||
| Full bathroom | 9'2'' x 8'6'' | Second level | ||
| Kitchen | 26'4'' x 21'4'' | Main level | ||
| Living room | 20'5'' x 13'2'' | Second level | ||
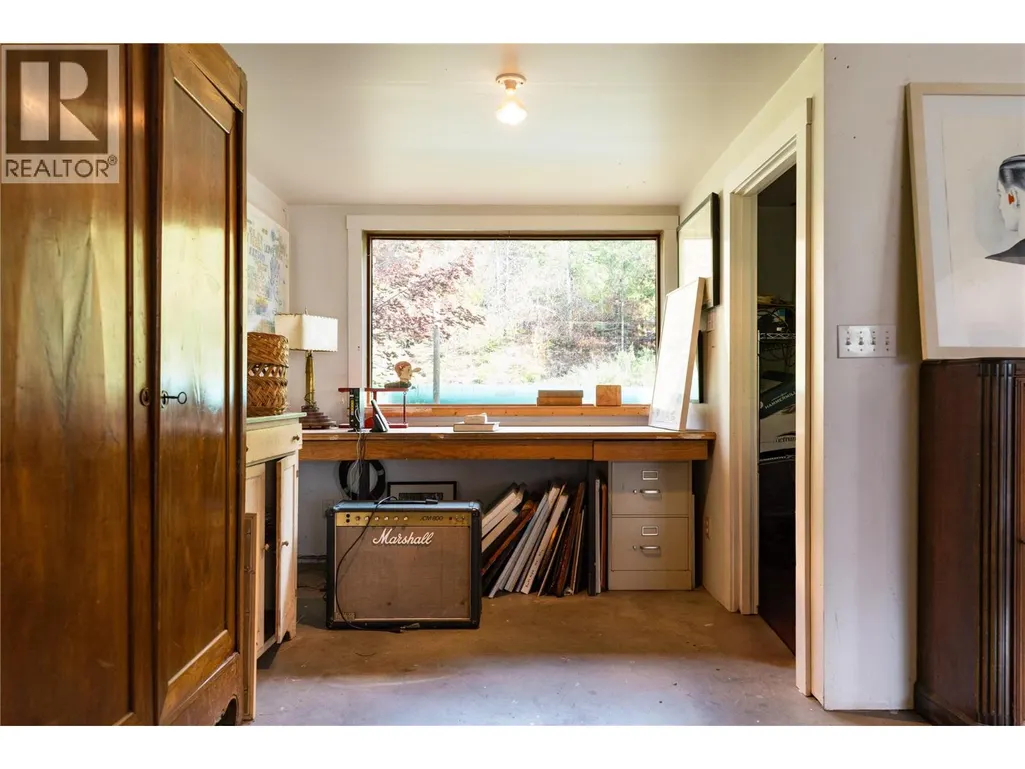
| Office | 6'5'' x 8'3'' | Main level | ||
| Partial bathroom | 7'10'' x 8'6'' | Main level | ||
| Primary Bedroom | 8'10'' x 16'11'' | Second level | ||
| Utility room | 6'5'' x 8'3'' | Main level | ||
| Workshop | 38'9'' x 41'3'' | Main level |
Amenities
- Views
- New Construction
- Adult 55+
- Lease To Own
- No Strata Fees
- Furnished
- Primary On Main
- Air Conditioning
- Seller Finance
- Green
- Fixer Upper
- Horse
- Golf
- Fireplace
- Deck
- Garage
- Basement
- Pool

Property vs Single Family Average in V0G 2J0
Price
Year Built
In The Neighbourhood
Passmore
$ 1,199,000
- Type
- Single Family
- Size
- 2,741 SqFt
- Rooms
- 3 Beds + 2.5 Baths
Bennett Family Real Estate
Passmore
$ 949,000
- Type
- Single Family
- Size
- 1,811 SqFt
- Rooms
- 3 Beds + 2 Baths
Royal LePage Rosling Realty
Appledale
$ 499,000
- Type
- Single Family
- Size
- 1,091 SqFt
- Rooms
- 2 Beds + 1 Baths
Royal LePage Rosling Realty
Winlaw
$ 659,900
- Type
- Single Family
- Size
- 1,036 SqFt
- Rooms
- 2 Beds + 1 Baths
Coldwell Banker Executives Realty
Winlaw
$ 355,000
- Type
- Single Family
- Size
- 1,671 SqFt
- Rooms
- 2 Beds + 1 Baths
Royal LePage Rosling Realty

 All information deemed reliable but not guaranteed. All properties are subject to prior sale, change or withdrawal. Neither listing broker(s) or information provider(s) shall be responsible for any typographical errors, misinformation, misprints and shall be held totally harmless. Listing(s) information is provided for consumer's personal, non-commercial use and may not be used for any purpose other than to identify prospective properties consumers may be interested in purchasing. The data relating