
Address
2330 Butt Road Unit# 441, West Kelowna, BC
Price
$ 725,000
Property Attributes
- ID#10397976
- TypeSingle Family
- Listing Status Active
- MunicipalityWest Kelowna
- CityWest Kelowna
- AreaSun Village
- NeighbourhoodSun Village
- Postal CodeV4T 2L3
- StyleRanch
- Year Built1997
- Price$ 725,000
- Bedrooms3
- Bathrooms2
- Half Bathrooms0
- Sqr Footage1981
- Lot Size0.08 Acres
Data Source:
Canadian Real Estate Association (CREA)
Property Description
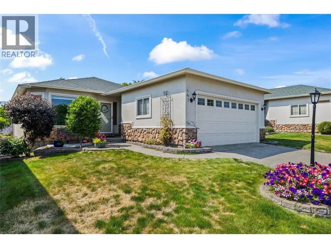
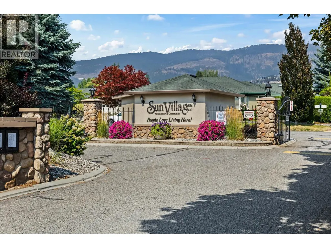
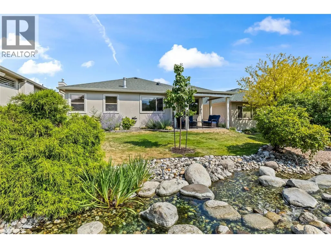
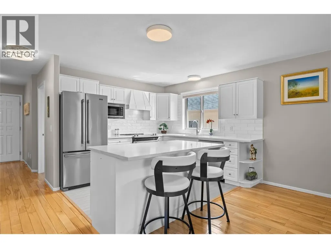
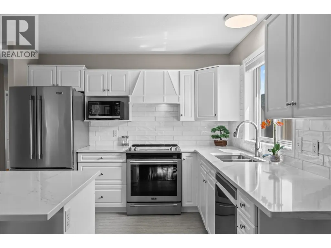
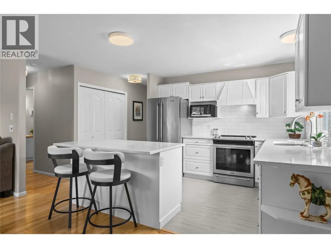
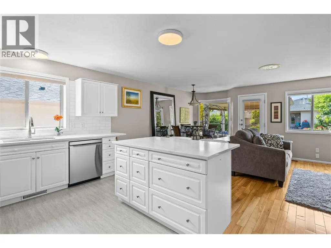
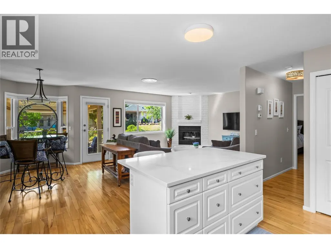
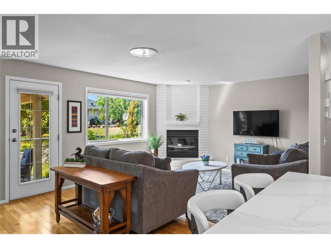
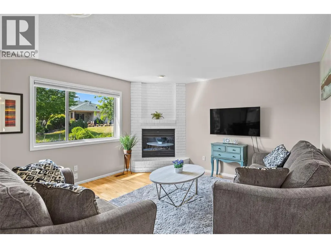
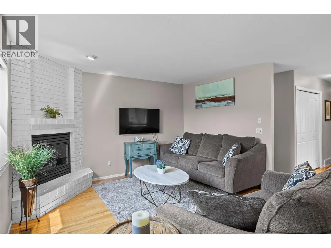
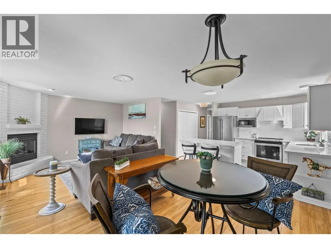
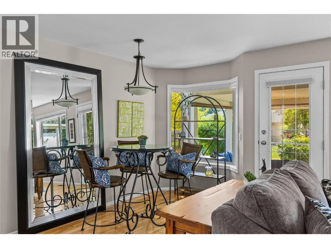
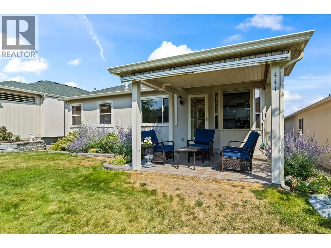
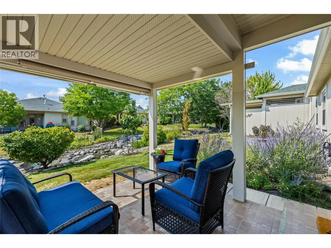
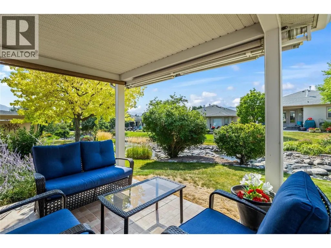
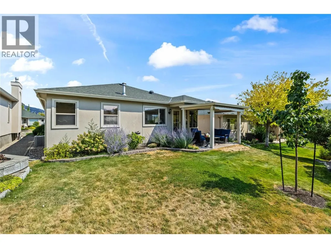
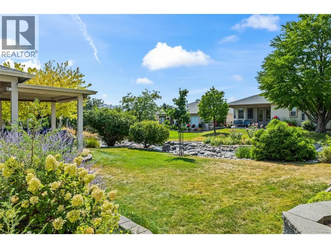
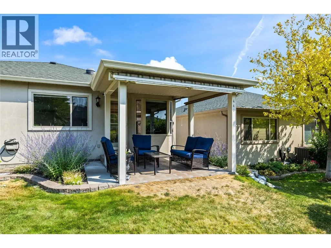
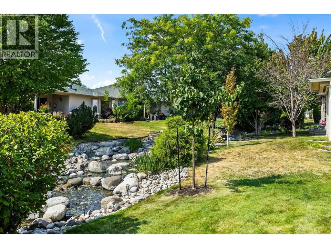
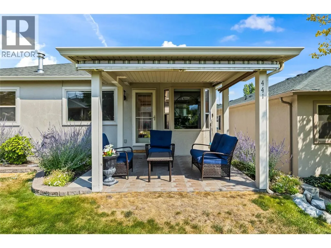
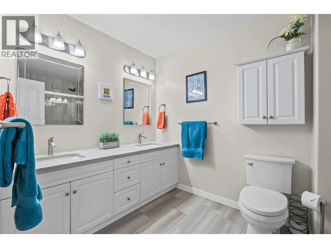
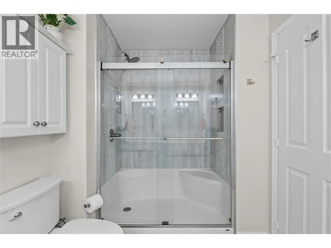
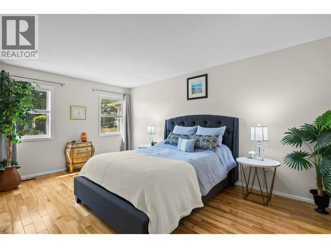
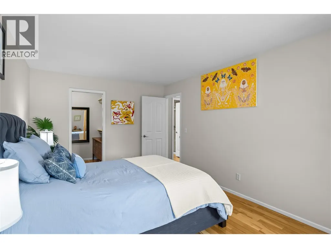
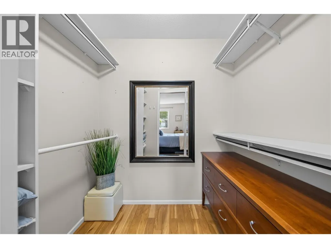
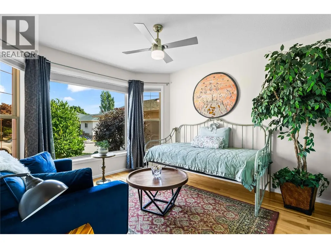
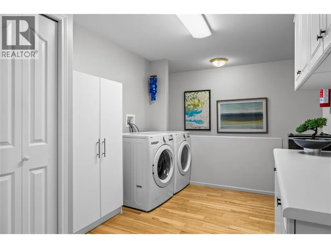
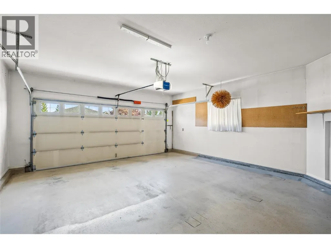
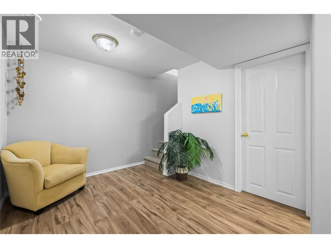
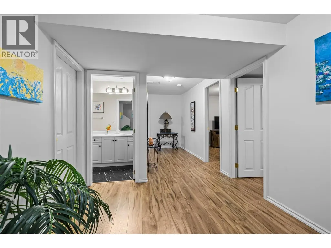
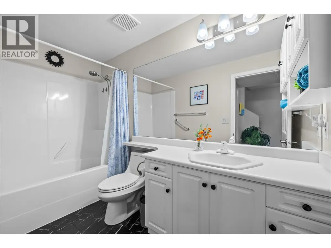
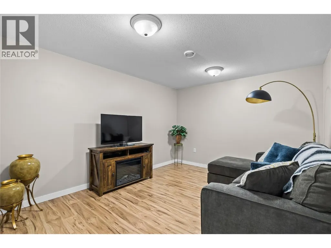
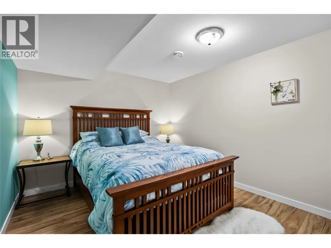
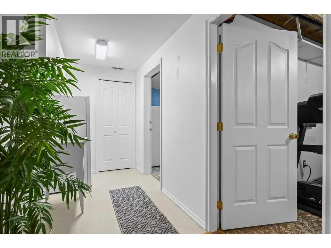
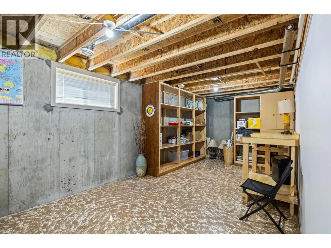
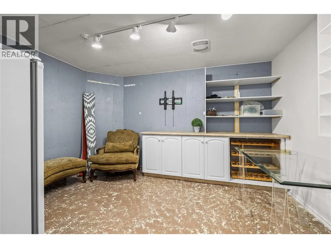
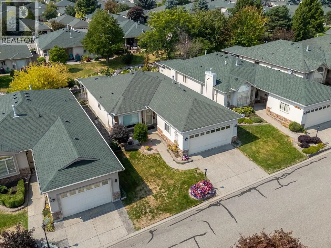
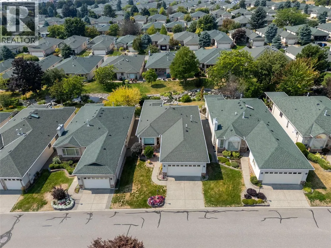
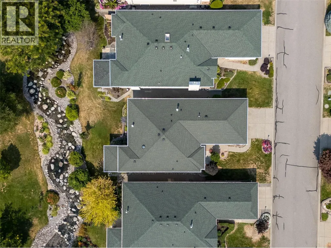
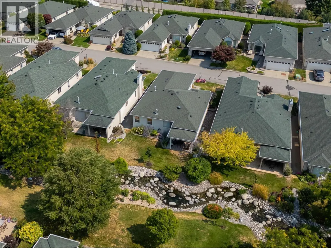
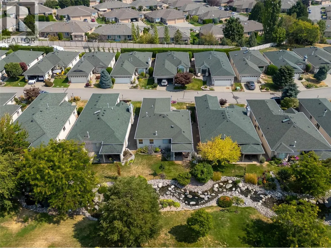
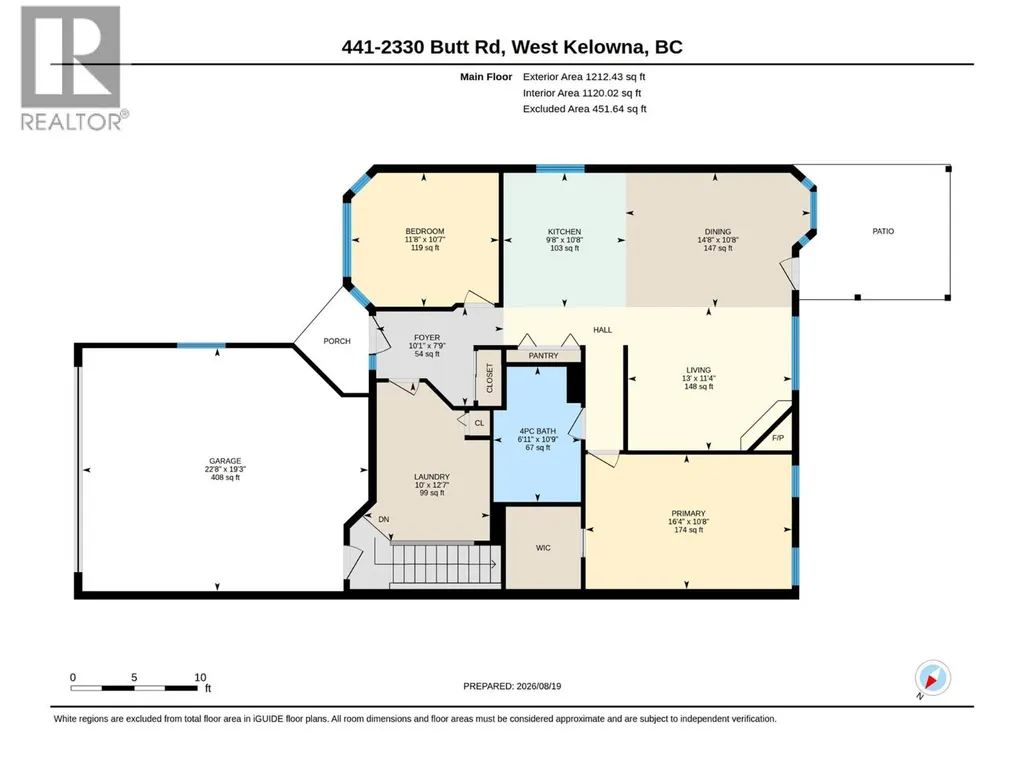
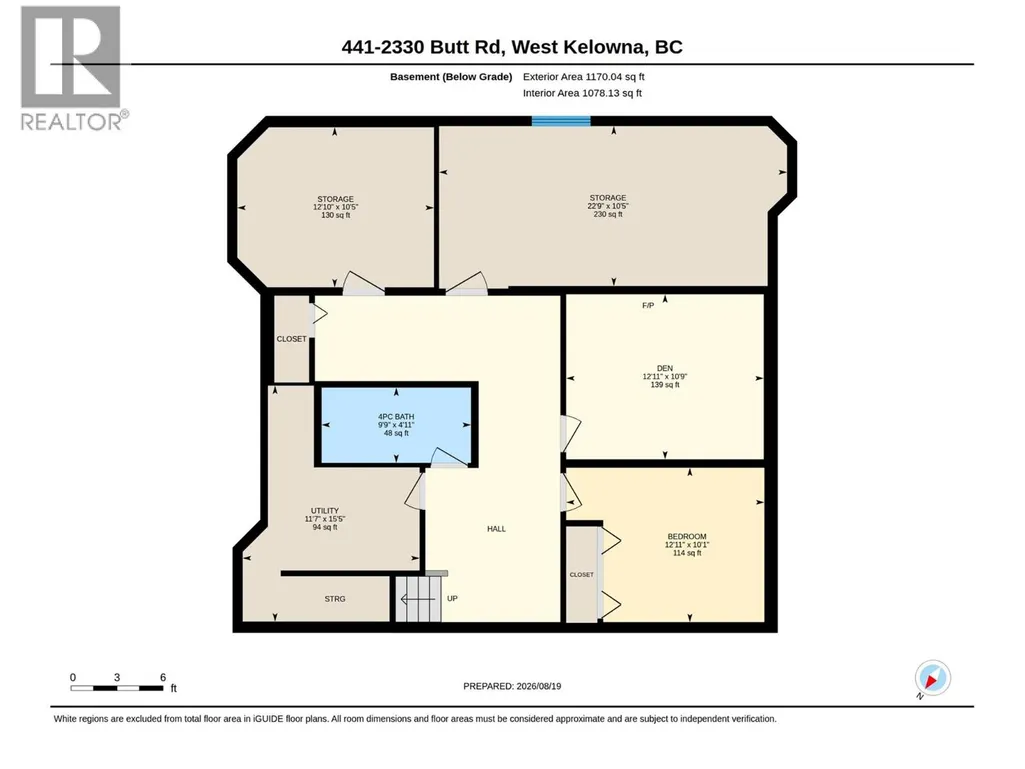
**LEASE FULLY PAID** Welcome to Sun Village, a 45+ gated community in West Kelowna built for easy, low-maintenance living. Two bedrooms sit on the main level, headlined by a large primary suite with a generous walk-in closet, and a 4 piece main bathroom finished with quartz counters and a dual vanity. The kitchen is outfitted with a quartz island, a full set of stainless steel appliances, and a gas range. The kitchen flows into a living room warmed by a gas fireplace with a white brick surround and hearth. Hardwood floors run through the main level, a pantry closet keeps clutter out of sight, and a sizeable laundry room with a counter and great storage rounds out the floor. Step outside to a covered patio with a retractable awning, set on the waterscape that runs through the complex making a peaceful backdrop. Downstairs, the mostly finished basement adds two non-conforming bedrooms, one with its own closet, plus a second 4 piece bathroom. Two unfinished storage rooms leave room for a workshop or hobby space, plus a utility room. With a two car garage and driveway parking, there's room for vehicles to spare. This is downsizing and retirement living done right, with a clubhouse offering a fitness area, crafts and hobby space, a kitchen area, and a standout indoor pool and hot tub, plus RV storage. Location seals the deal: walk to Superstore, Walmart, and a handful of restaurants, or take a quick five minute drive to the lake and area wineries. NO PTT OR SPEC TAX! (id:7434)
General Features
| Features | Level lot, Private setting, Central island |
|---|---|
| Community Features | Adult Oriented, Seniors Oriented |
| Property Type | Single Family |
| CommunityName | Sun Village |
| Neighbourhood | Westbank Centre |
| Amenities | Golf Nearby, Park, Recreation, Shopping |
| Building Amenities | Clubhouse, Whirlpool |
| Building Appliances | Refrigerator, Dishwasher, Dryer, Range - Gas, Microwave, Hood Fan, Washer |
| Building Architectural Style | Ranch |
| Building Cooling Type | Central air conditioning |
| Parking Space Total | 4 |
| Building Type | House |
| Maintenance Fee | 385.22 |
| Ownership Type | Leasehold/Leased Land |
| Building.StoriesTotal | 2 |
Interior Features
| Building Fireplace Present | True |
|---|---|
| Building Fireplace Total | 1 |
| Building Fireplace Type | Unknown |
| Building Heating Type | Forced air, See remarks |
| Basement Type | Full |
| Construction Style Attachment | Detached |
| Fireplace Fuel | Gas |
| Flooring Type | Hardwood, Laminate, Linoleum, Tile |
| Living Area Range | 1981 |
| Bedrooms | 3 |
Exterior Features
| Pool Type | Indoor pool |
|---|---|
| Structure | Clubhouse |
| Water Front Type | Waterfront on stream |
| Building Roof Material | Asphalt shingle |
| Building Roof Style | Unknown |
| Land Amenities | Golf Nearby, Park, Recreation, Shopping |
| Landscape Features | Landscaped, Level, Underground sprinkler |
| Sewer | Municipal sewage system |
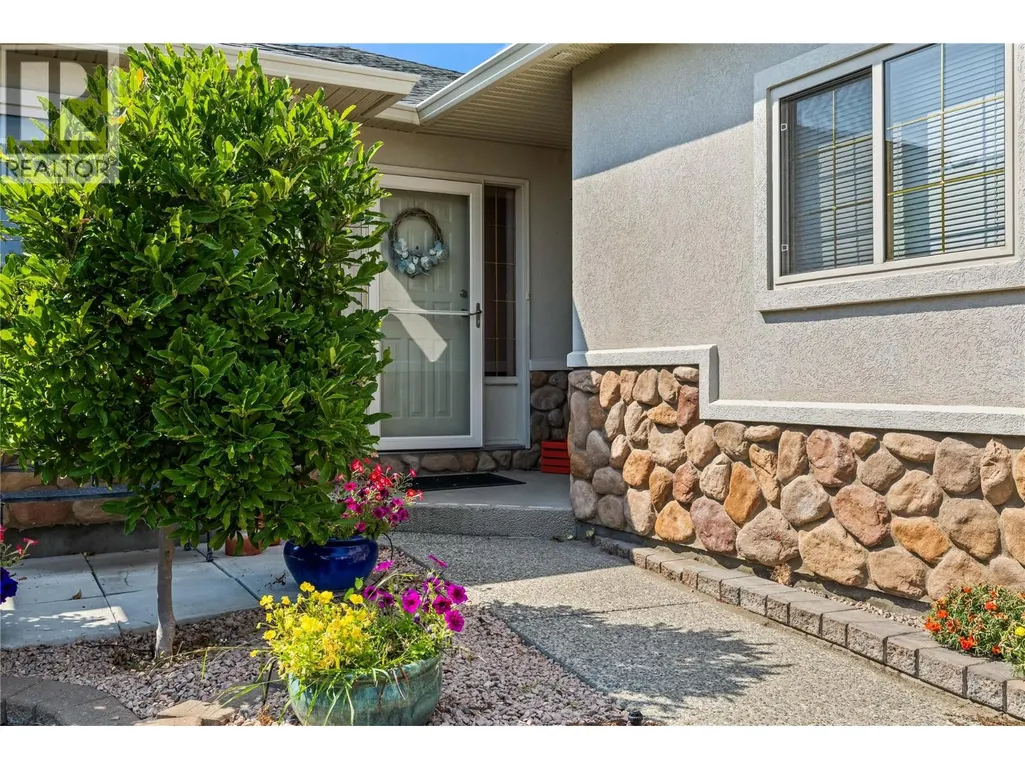
| Exterior Finish | Stone, Stucco |
Room Details
| Room | Dimensions | Level | Flooring | Details |
|---|---|---|---|---|
| 4pc Bathroom | 6'11'' x 10'9'' | Main level | ||
| Bedroom | 11'8'' x 10'7'' | Main level | ||
| Den | 12'11'' x 10'1'' | Basement | ||
| Dining room | 14'6'' x 10'8'' | Main level | ||
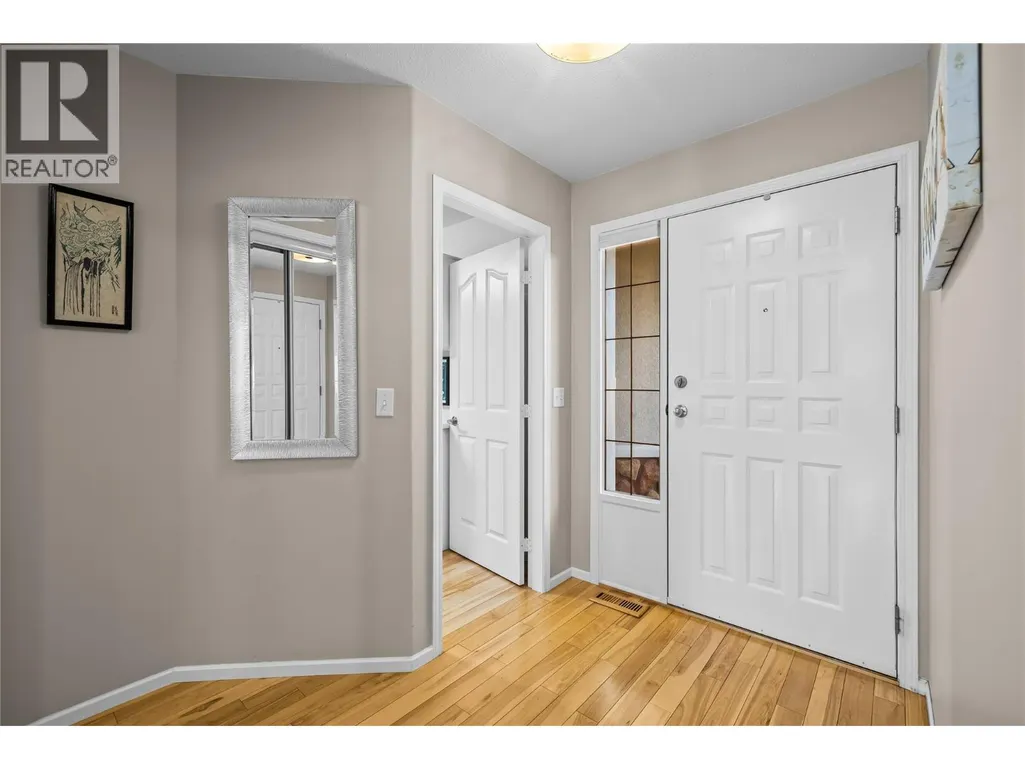
| Foyer | 10'1'' x 7'9'' | Main level | ||
| Kitchen | 9'8'' x 10'8'' | Main level | ||
| Laundry room | 10' x 12'7'' | Main level | ||
| Living room | 13' x 11'4'' | Main level | ||
| Primary Bedroom | 16'4'' x 10'8'' | Main level |
Amenities
- Views
- New Construction
- Adult 55+
- Lease To Own
- No Strata Fees
- Furnished
- Primary On Main
- Air Conditioning
- Seller Finance
- Green
- Fixer Upper
- Horse
- Golf
- Fireplace
- Deck
- Garage
- Basement
- Pool

Property vs Single Family Average in V4T 2L3
Price
Year Built

 All information deemed reliable but not guaranteed. All properties are subject to prior sale, change or withdrawal. Neither listing broker(s) or information provider(s) shall be responsible for any typographical errors, misinformation, misprints and shall be held totally harmless. Listing(s) information is provided for consumer's personal, non-commercial use and may not be used for any purpose other than to identify prospective properties consumers may be interested in purchasing. The data relating