
Address
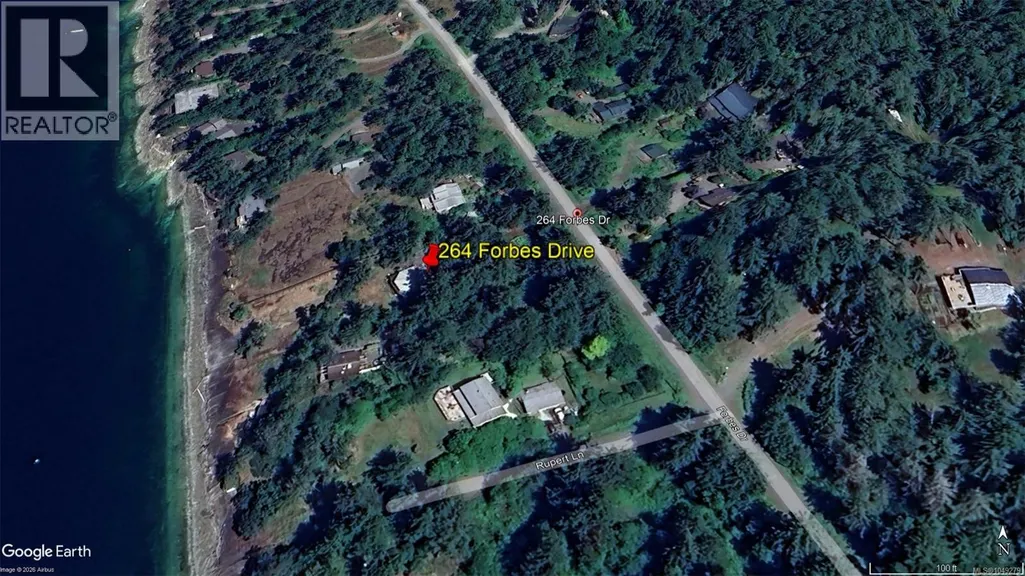
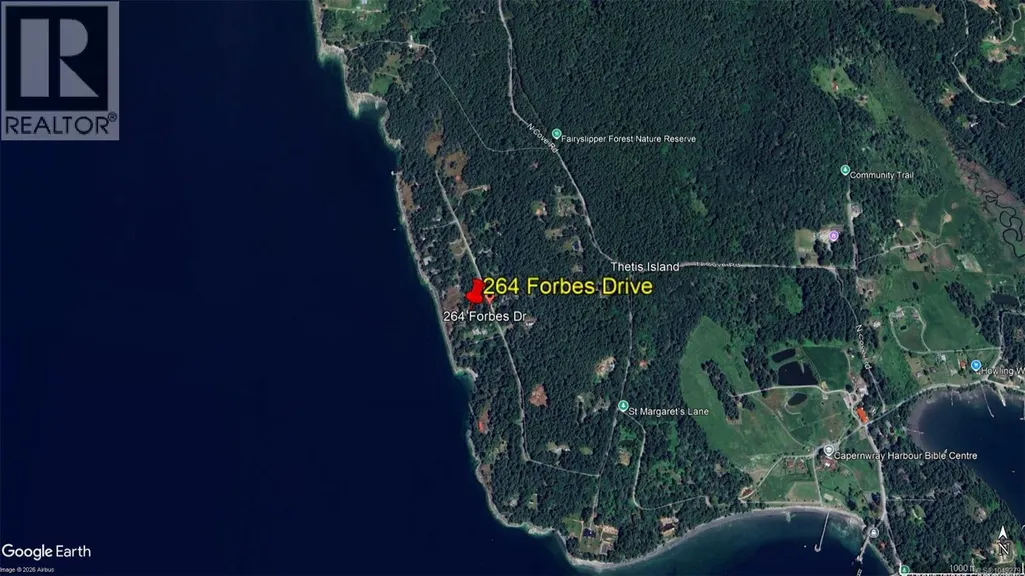
264 Forbes Dr, Thetis Island, BC
Price
$ 878,000
Property Attributes
- ID#1049279
- TypeSingle Family
- Listing Status Active
- MunicipalityThetis Island
- CityThetis Island
- AreaThetis Island
- NeighbourhoodThetis Island
- Postal CodeV9R 2Y0
- Style
- Year Built1972
- Price$ 878,000
- Bedrooms3
- Bathrooms2
- Half Bathrooms0
- Sqr Footage1783
- Lot Size1.02 Acres
Data Source:
Canadian Real Estate Association (CREA)
Property Description
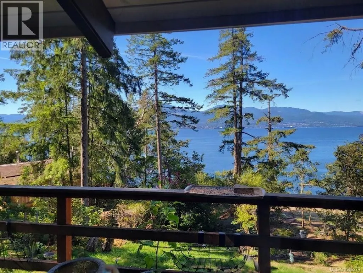
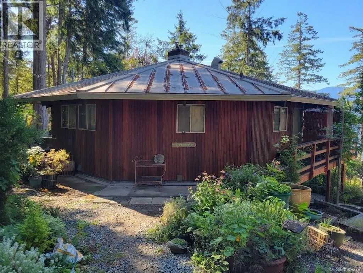
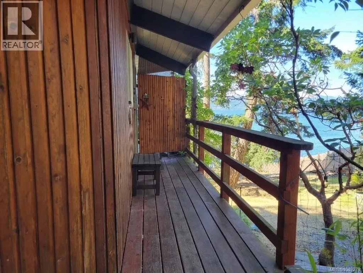
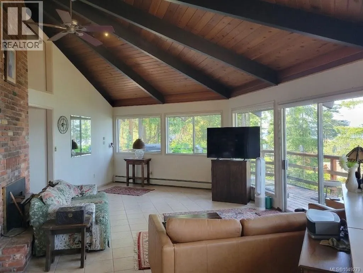
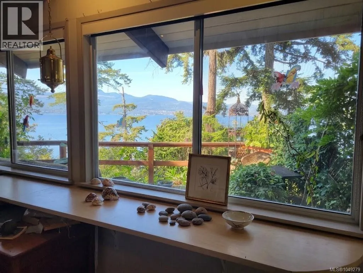
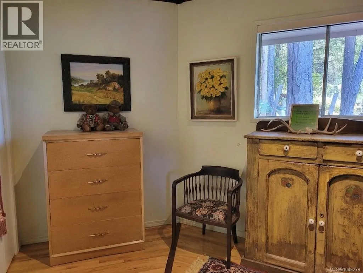
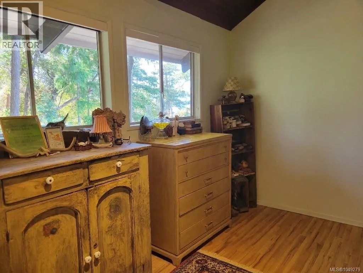
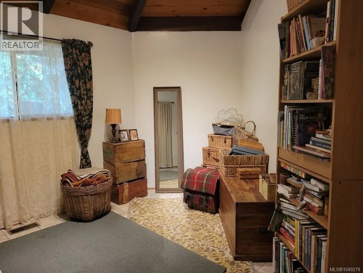
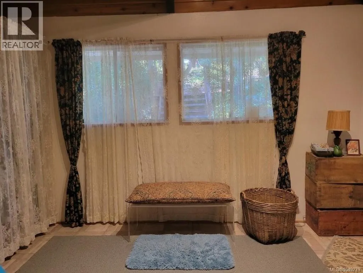
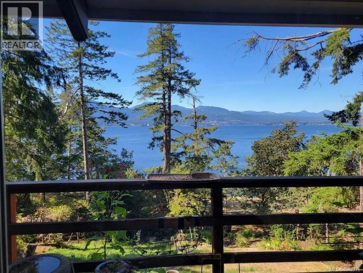
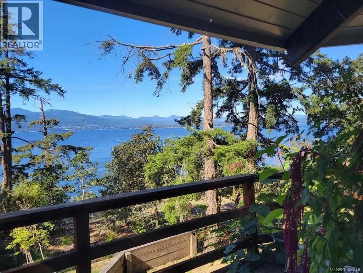
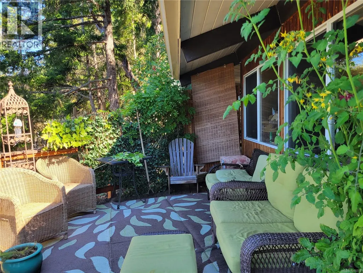
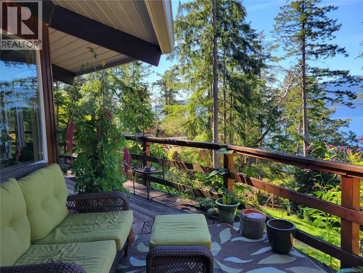
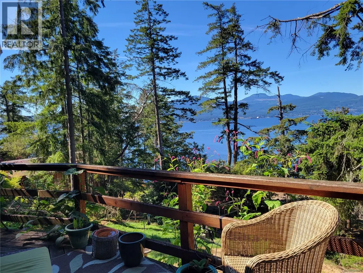
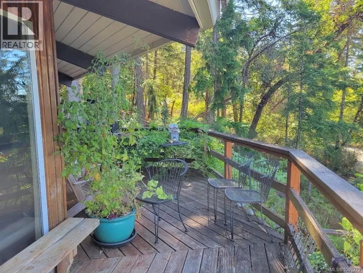
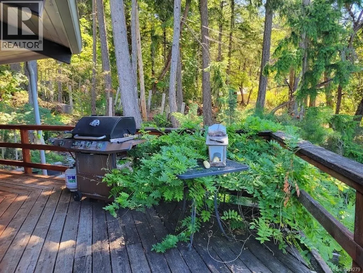
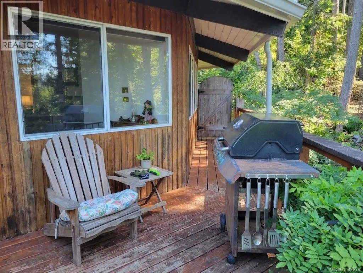
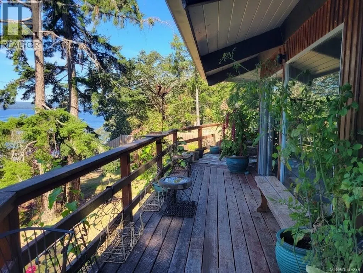
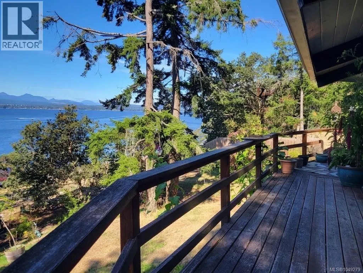
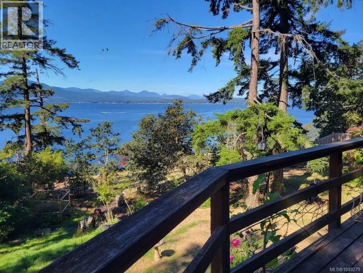
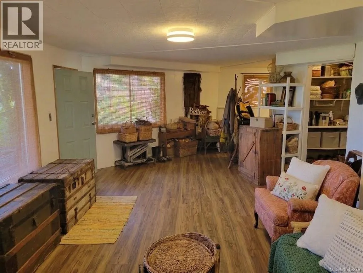
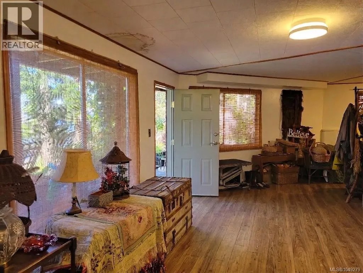
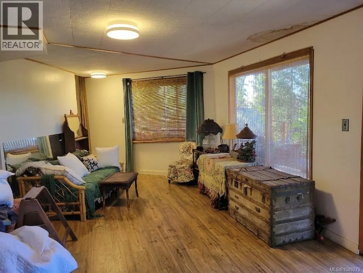
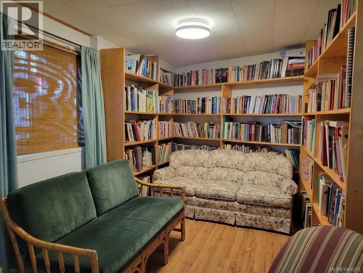
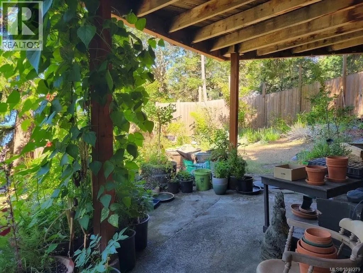
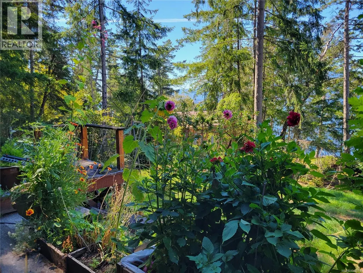
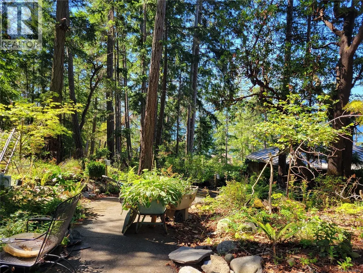
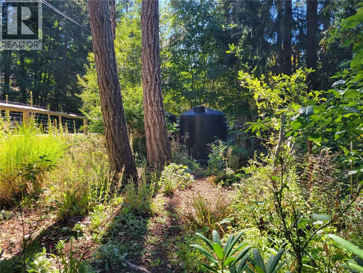
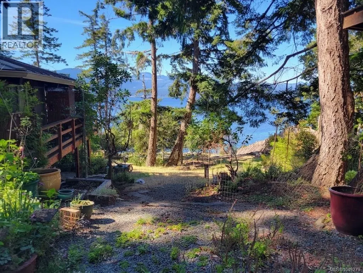
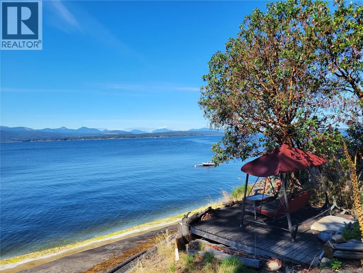
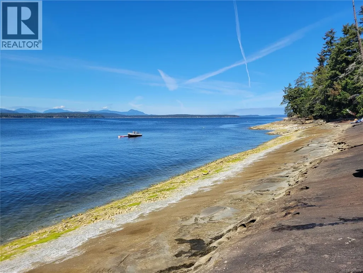
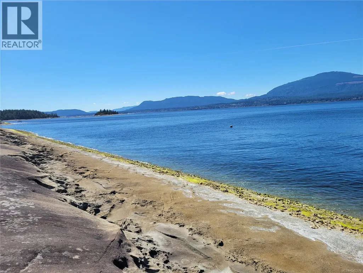
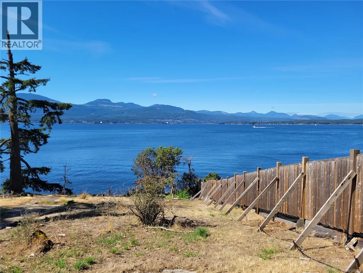
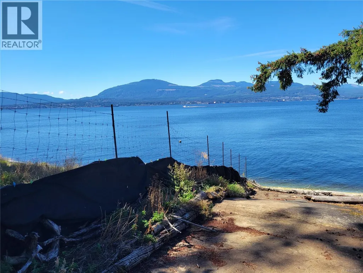
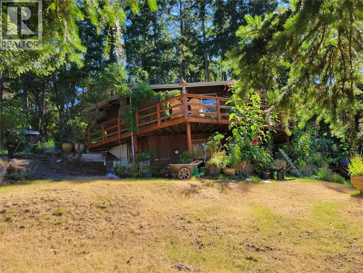
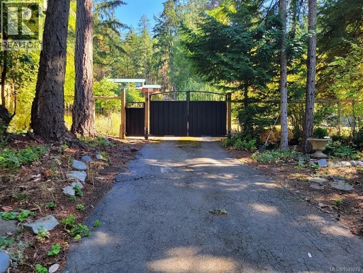
Nestled on 1.02 private acres on Thetis Island, 264 Forbes Rd offers a sensational oceanfront sanctuary boasting 109 feet of low-bank sandstone shoreline and breathtaking, west-facing sunsets over Stuart Channel. Designed to showcase its spectacular natural surroundings, this unique octagon-style home features an open-concept living area with soaring ceilings and broad picture windows that capture panoramic water views from every angle. The main living space seamlessly transitions out to an expansive wraparound deck, creating the perfect setting for alfresco dining, whale watching, and relaxing in total privacy. Complete with easy beach access, sunny year-round exposure, and tranquil island charm just a short ferry ride from Chemainus or floatplane trip from Vancouver and Victoria, this remarkable retreat offers an unrepeatable West Coast lifestyle. (id:7434)
General Features
| Features | Private setting, Other, Marine Oriented, Moorage |
|---|---|
| Property Type | Single Family |
| Zoning Description | R1 |
| ZoningType | Residential |
| Neighbourhood | Thetis Island |
| Building Cooling Type | Air Conditioned |
| Parking Space Total | 1 |
| Building Type | House |
| Ownership Type | Freehold |
Interior Features
| Building Fireplace Present | True |
|---|---|
| Building Fireplace Total | 1 |
| Building Heating Type | Heat Pump |
| Building Heating Fuel | Electric |
| Living Area Range | 1783 |
| Bedrooms | 3 |
Exterior Features
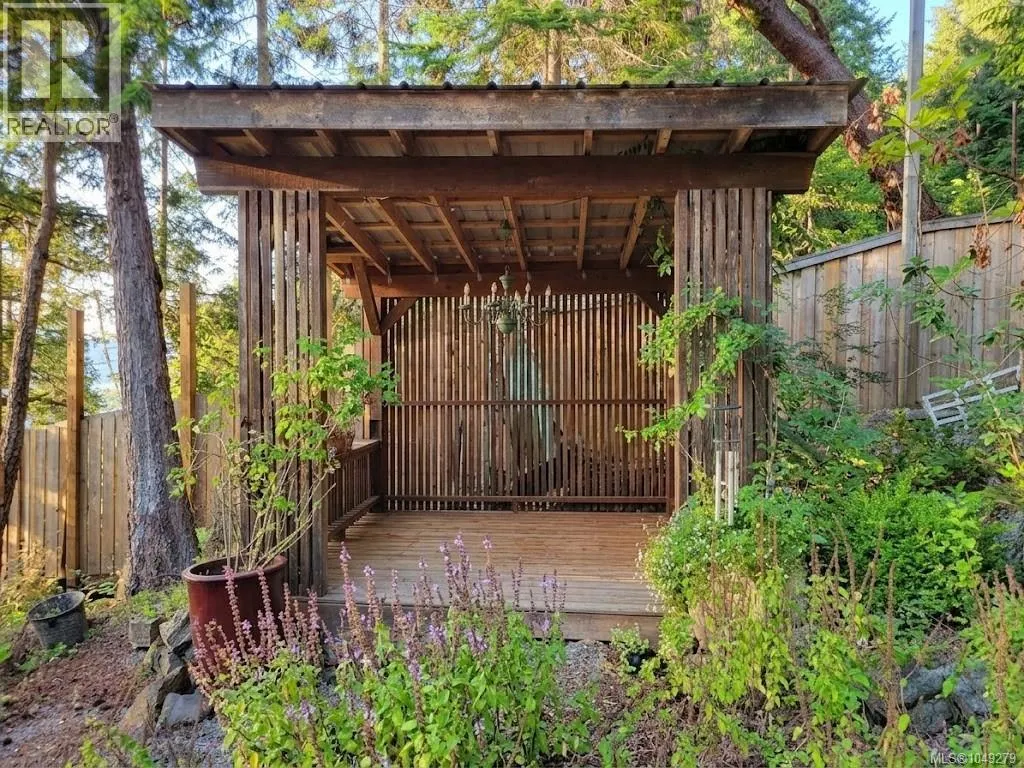
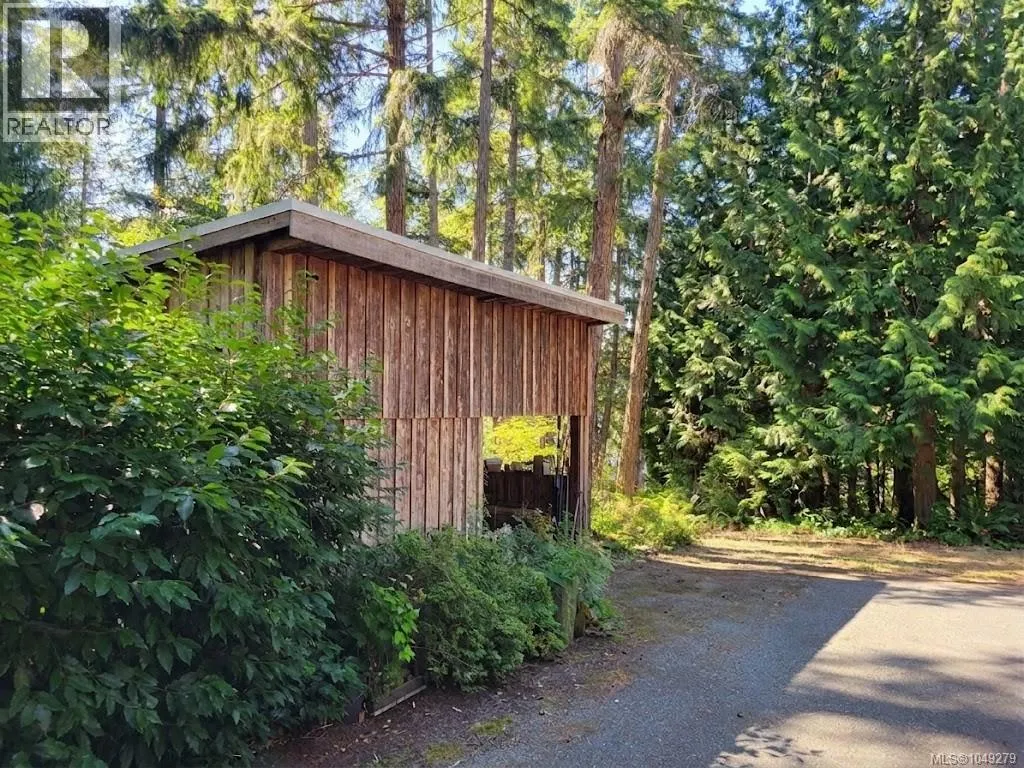
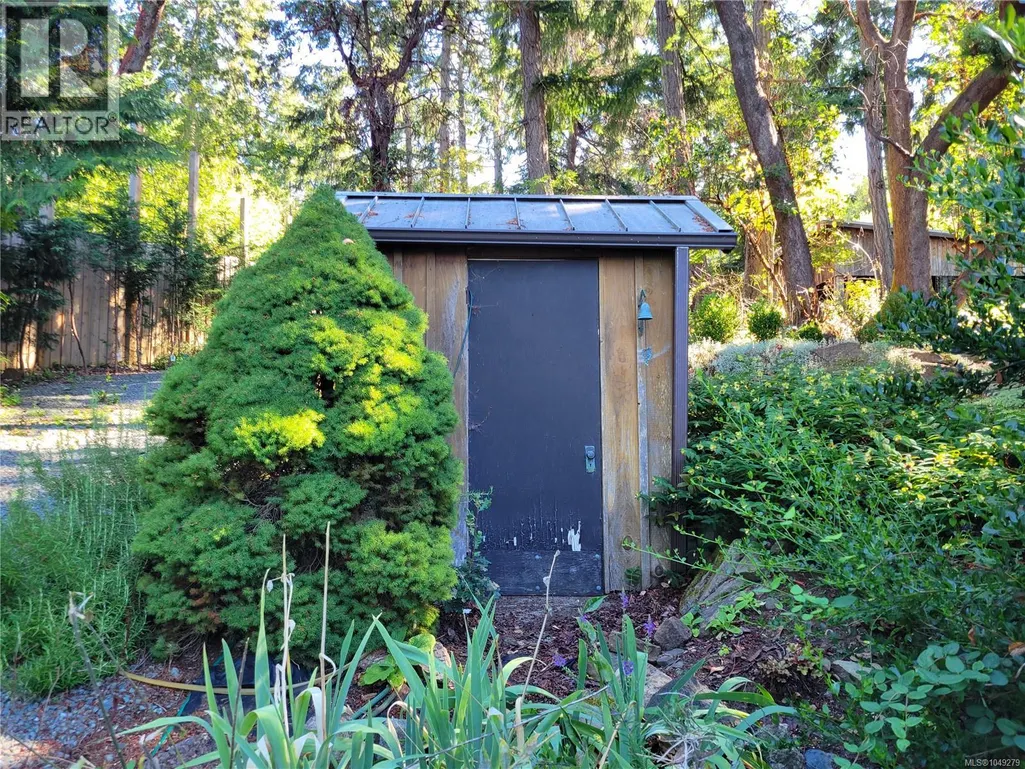
| Structure | Workshop |
|---|---|
| Water Front Type | Waterfront on ocean |
| ViewType | Mountain view, Ocean view |
Room Details
| Room | Dimensions | Level | Flooring | Details |
|---|---|---|---|---|
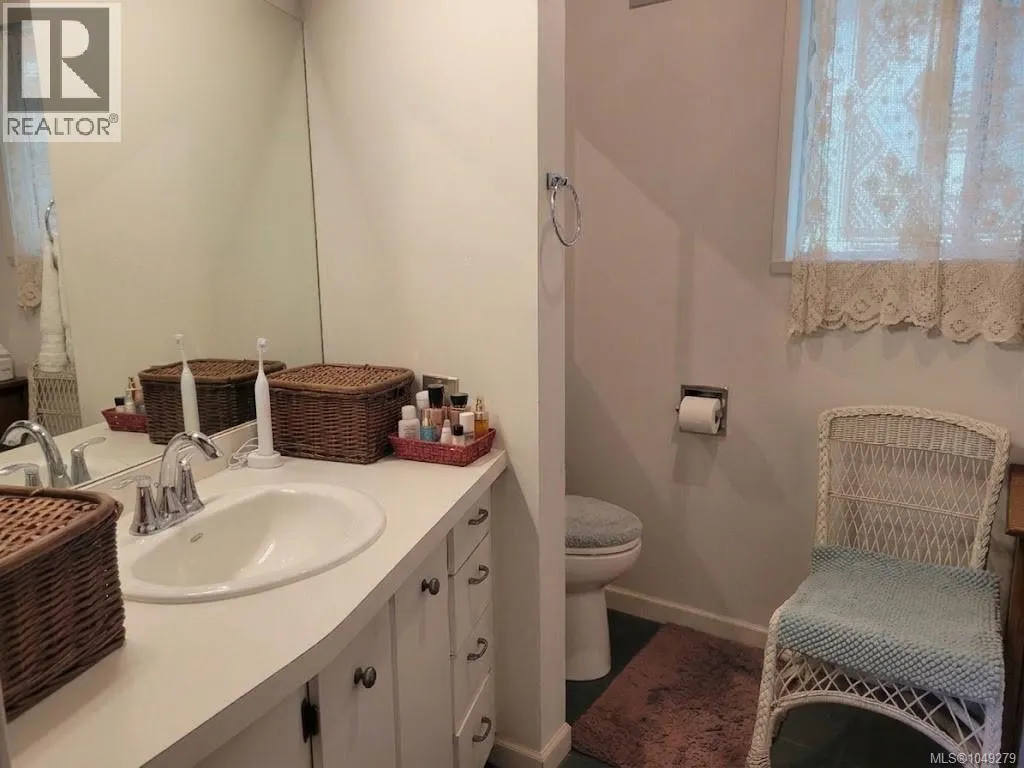
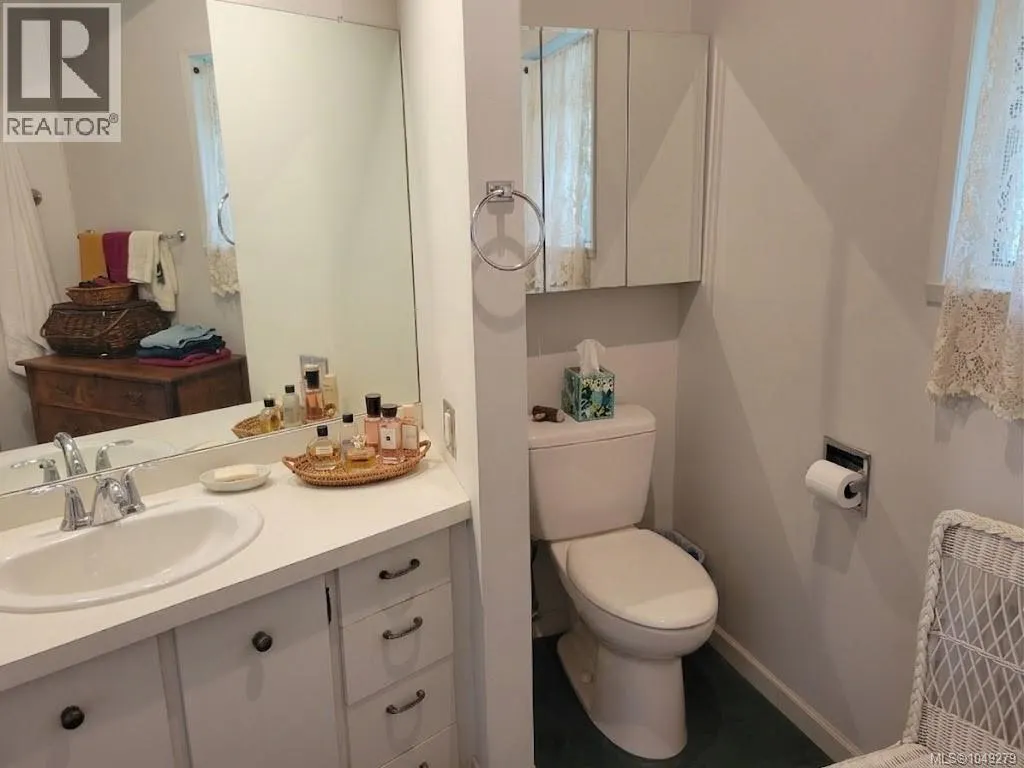
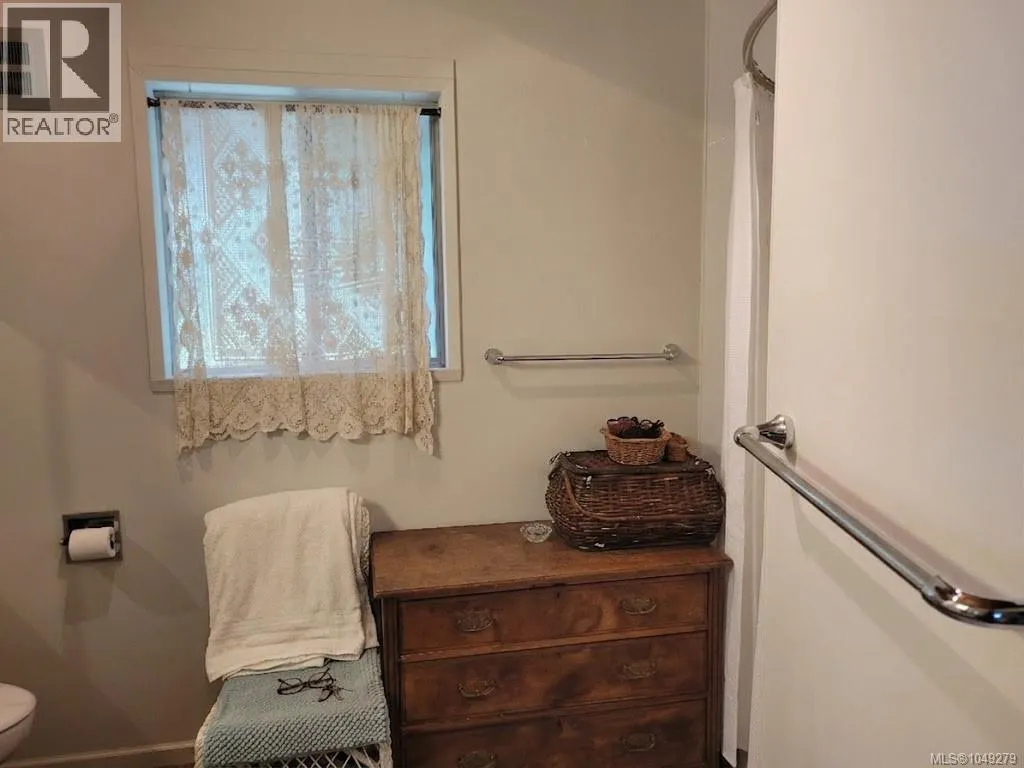
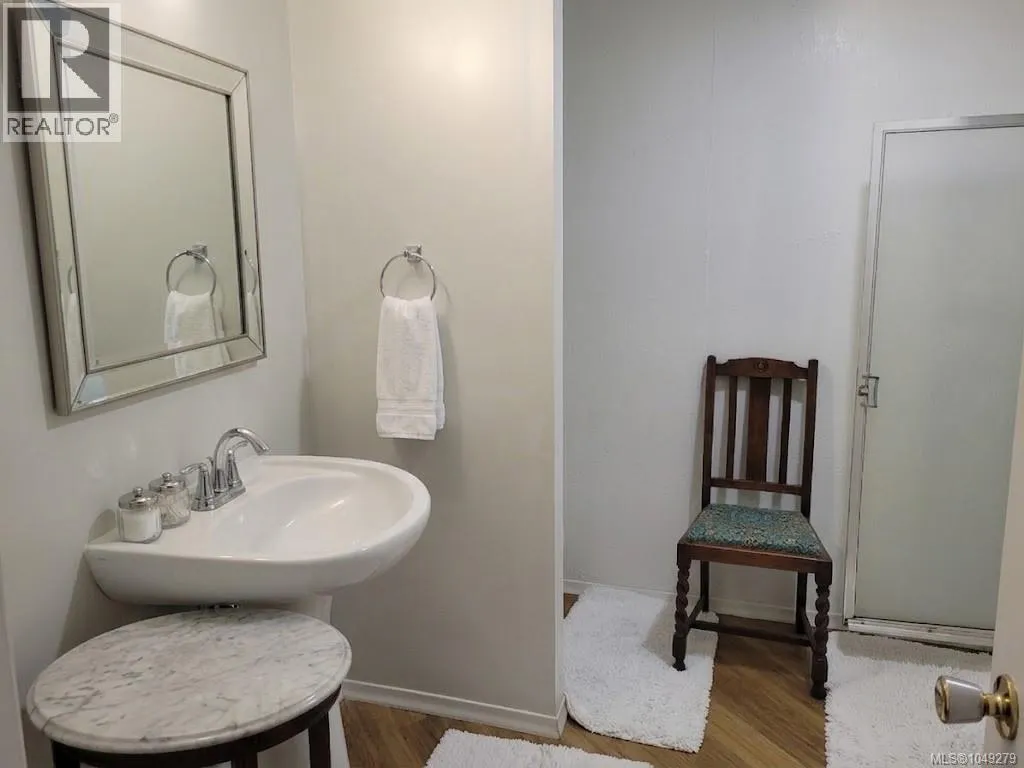
| Bathroom | 4-Piece | Main level | ||
| Bedroom | 11'0 x 16'1 | Main level | ||
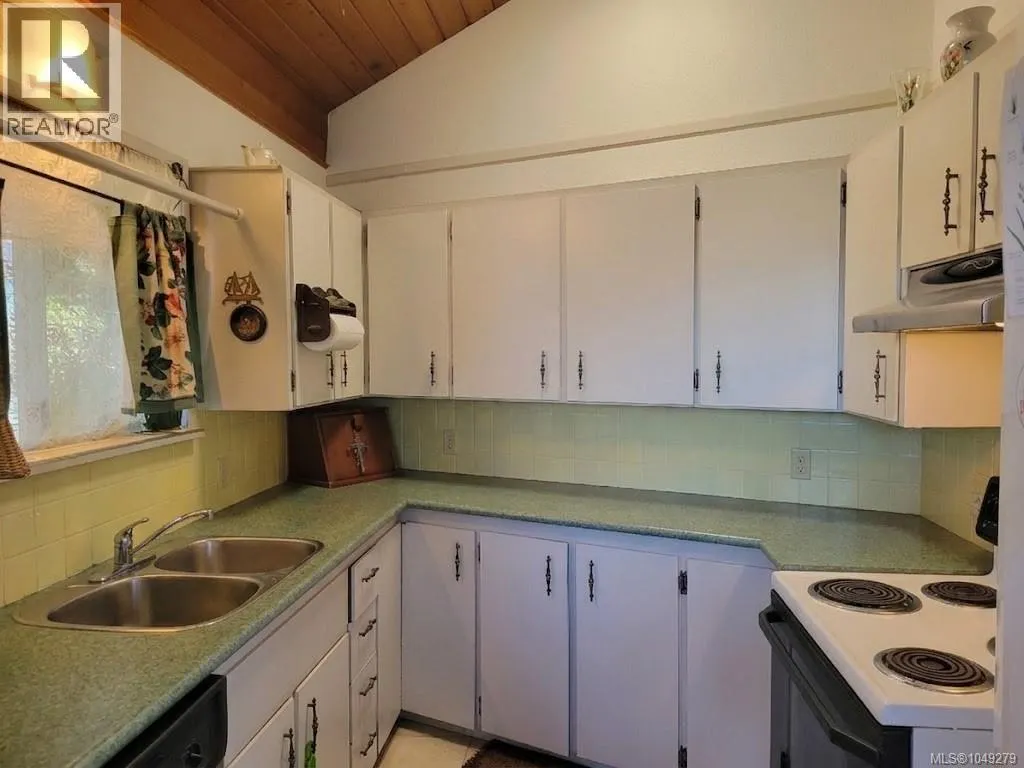
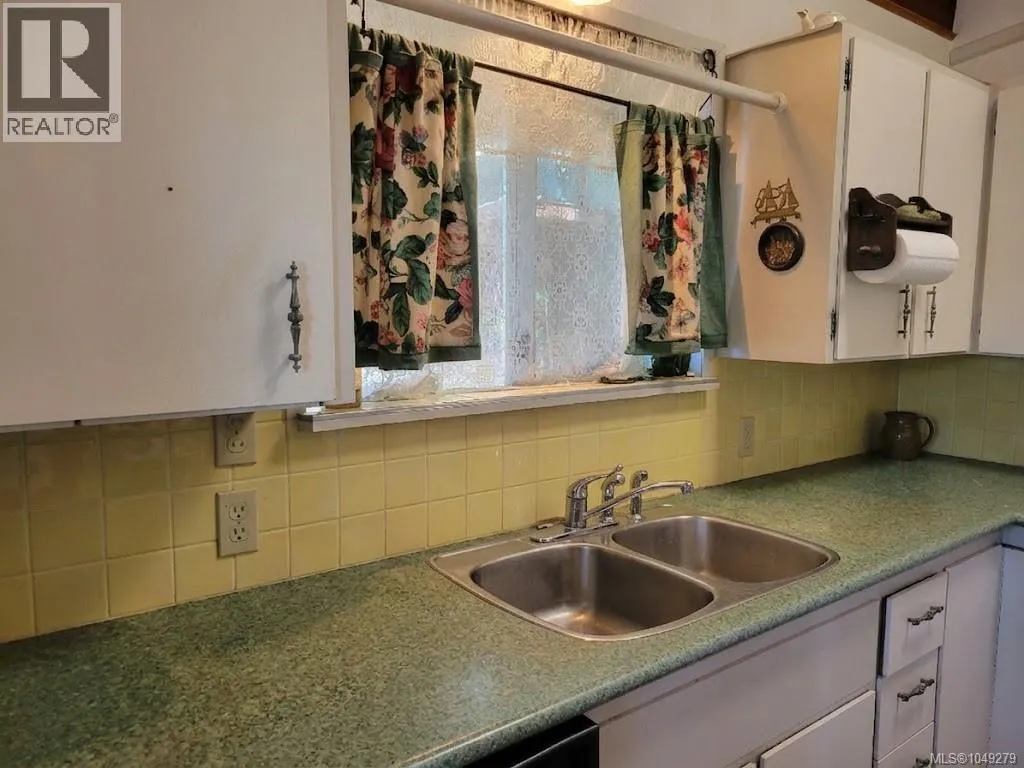
| Kitchen | 14'2 x 7'4 | Main level | ||
| Living room | 14'3 x 21'7 | Main level | ||
| Other | 17'2 x 16'5 | Lower level | ||
| Porch | 13'1 x 4'2 | Main level | ||
| Primary Bedroom | 14'8 x 9'11 | Main level | ||
| Recreation room | 14'2 x 7'4 | Lower level | ||
| Storage | 12'10 x 19'5 | Main level | ||
| Workshop | Measurements not available x 2 | Main level | 23 ft |
Amenities
- Views
- New Construction
- Adult 55+
- Lease To Own
- No Strata Fees
- Furnished
- Primary On Main
- Air Conditioning
- Seller Finance
- Green
- Fixer Upper
- Horse
- Golf
- Fireplace
- Deck
- Garage
- Basement
- Pool

Property vs Single Family Average in V9R 2Y0
Price
Year Built
In The Neighbourhood
Thetis Island
$ 1,588,800
- Type
- Single Family
- Size
- 1,553 SqFt
- Rooms
- 2 Beds + 2 Baths
Angell, Hasman & Associates Realty Ltd.
Thetis Island
$ 1,099,000
- Type
- Single Family
- Size
- 1,760 SqFt
- Rooms
- 3 Beds + 1 Baths
Sutton Group-West Coast Realty (Dunc)
Thetis Island
$ 549,000
- Type
- Single Family
- Size
- 652 SqFt
- Rooms
- 2 Beds + 1 Baths
Sutton Group West Coast Realty
Thetis Island
$ 1,140,000
- Type
- Single Family
- Size
- 2,011 SqFt
- Rooms
- 3 Beds + 3 Baths
Sutton Group-West Coast Realty (Dunc)
Thetis Island
$ 1,489,000
- Type
- Single Family
- Size
- 2,398 SqFt
- Rooms
- 4 Beds + 3 Baths
Royal LePage - Wolstencroft
Thetis Island
$ 1,199,000
- Type
- Single Family
- Size
- 4,143 SqFt
- Rooms
- 6 Beds + 5 Baths
Sutton Group-West Coast Realty (Dunc)

 All information deemed reliable but not guaranteed. All properties are subject to prior sale, change or withdrawal. Neither listing broker(s) or information provider(s) shall be responsible for any typographical errors, misinformation, misprints and shall be held totally harmless. Listing(s) information is provided for consumer's personal, non-commercial use and may not be used for any purpose other than to identify prospective properties consumers may be interested in purchasing. The data relating