
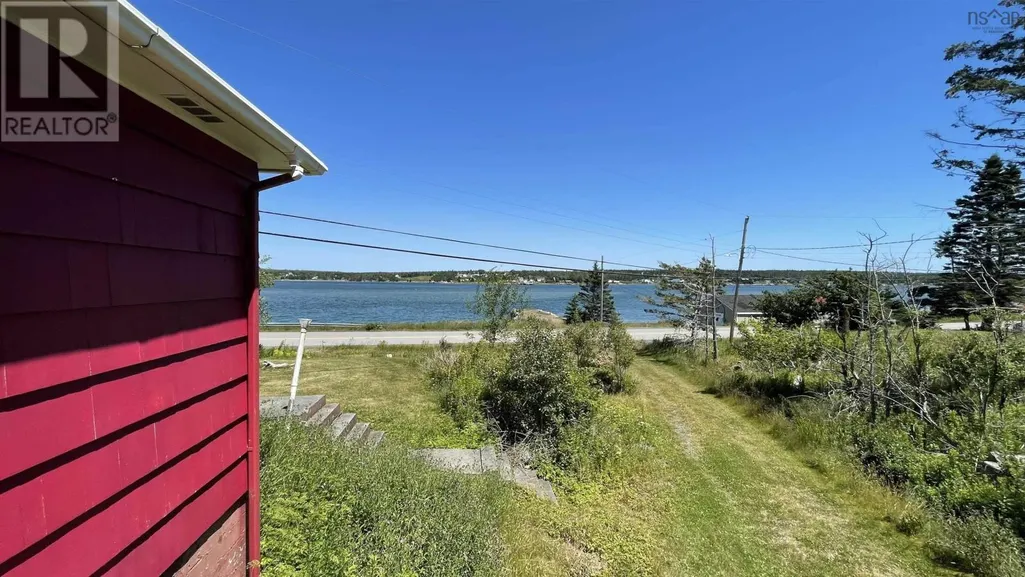
Address
1680 West Jeddore Road, West Jeddore, NS
Price
$ 525,000
Property Attributes
- ID#202603283
- TypeSingle Family
- Listing Status Active
- MunicipalityWest Jeddore
- CityWest Jeddore
- AreaWest Jeddore
- NeighbourhoodWest Jeddore
- Postal CodeB0J 2L0
- StyleBungalow
- Year Built1977
- Price$ 525,000
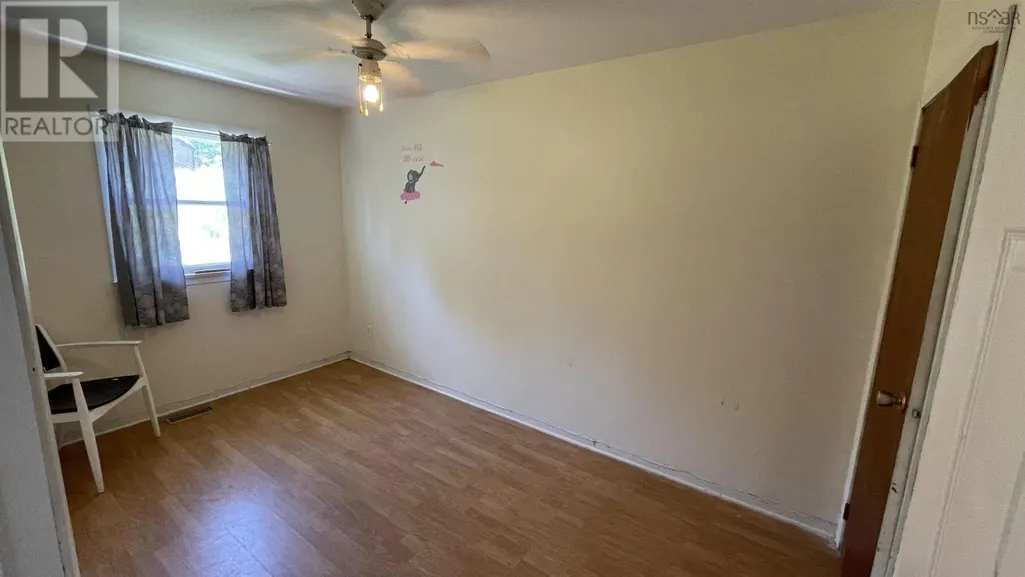
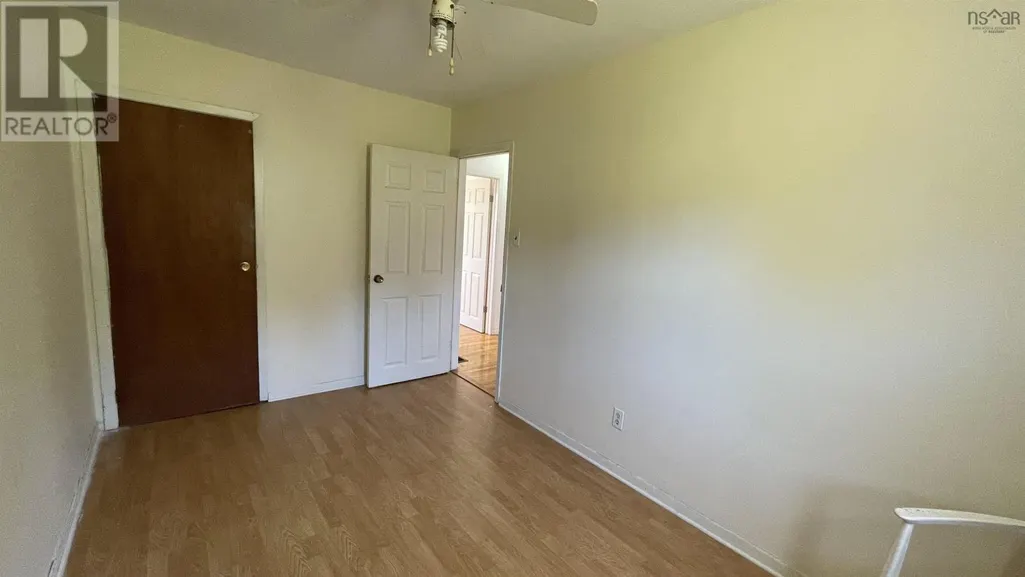
- Bedrooms2
- Bathrooms2
- Half Bathrooms0
- Sqr Footage1200
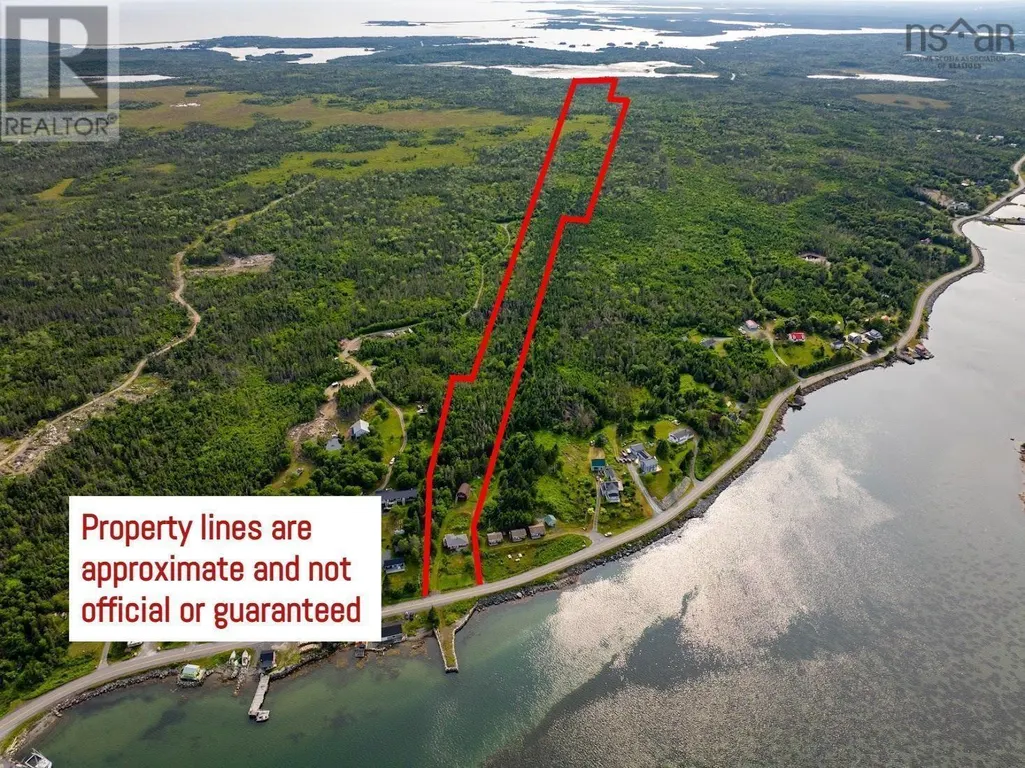
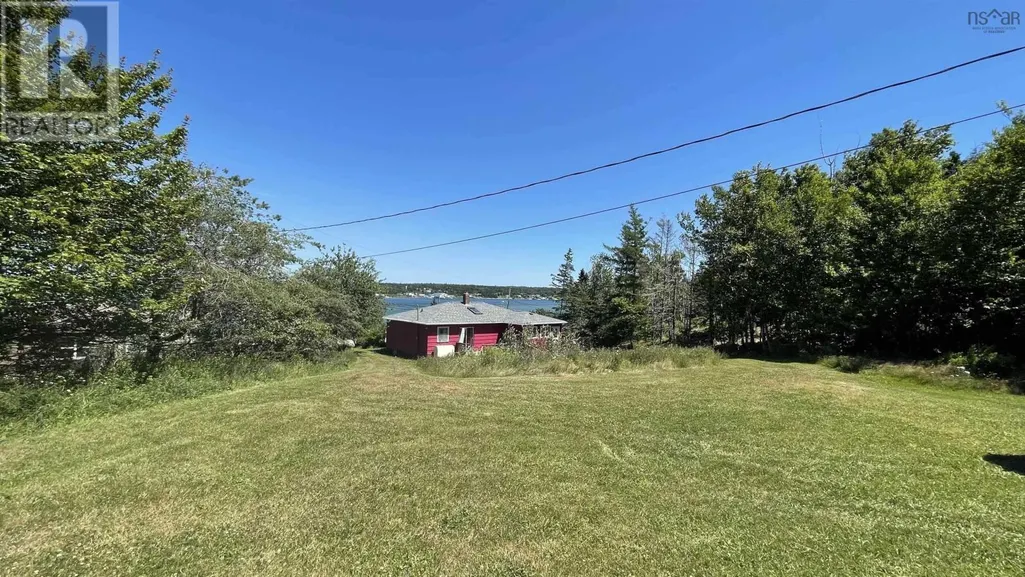
- Lot Size79.7733 Acres
Data Source:
Canadian Real Estate Association (CREA)
Property Description
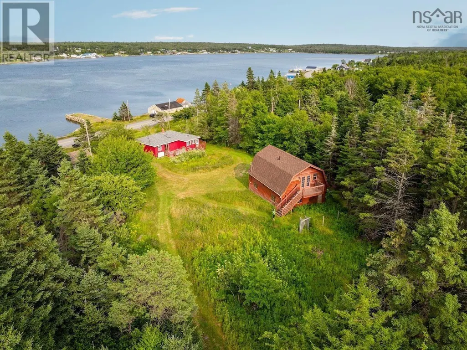
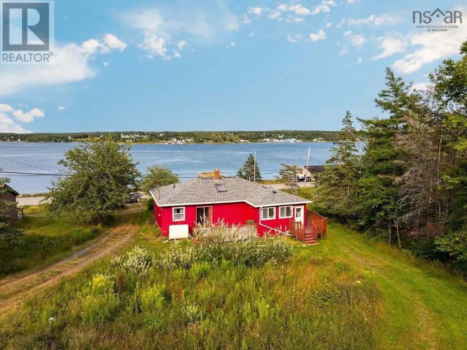
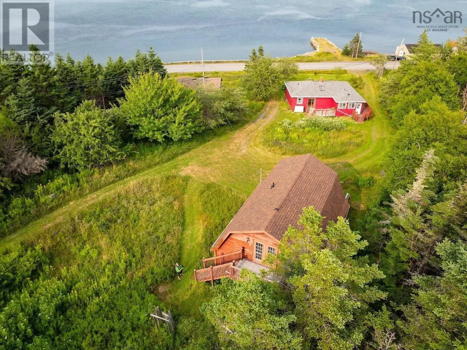
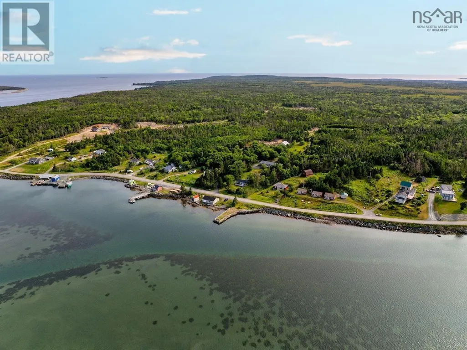
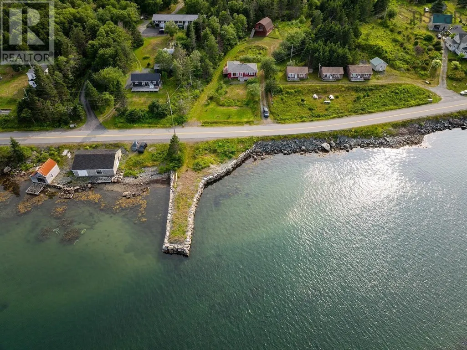
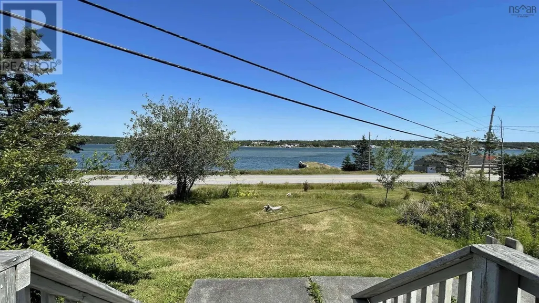
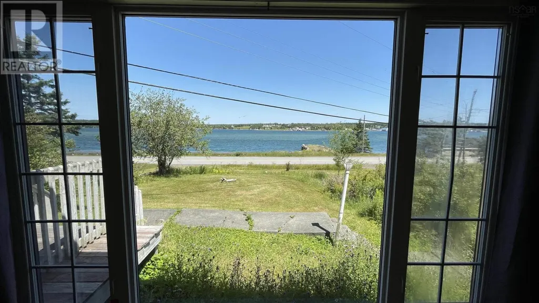
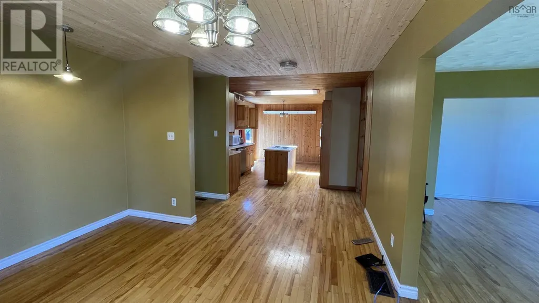
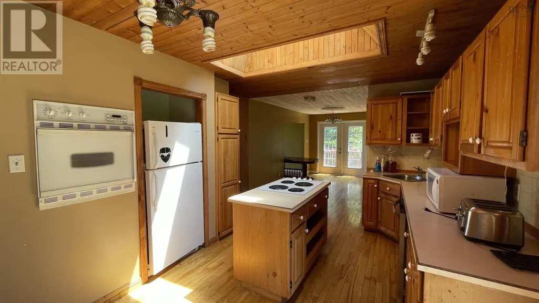
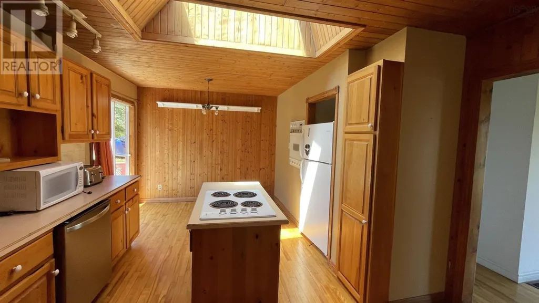
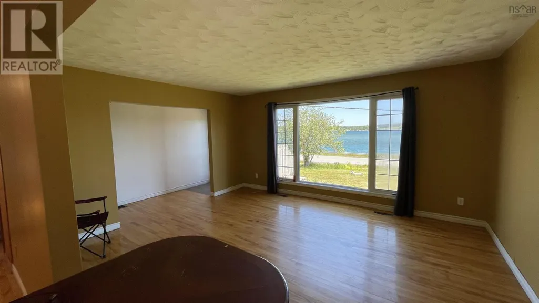
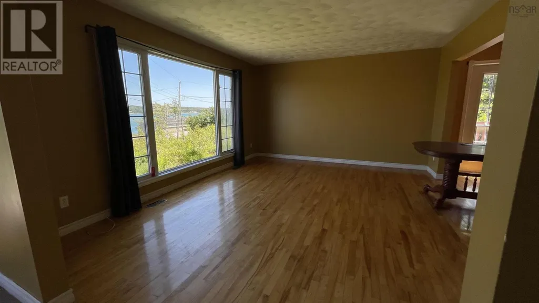
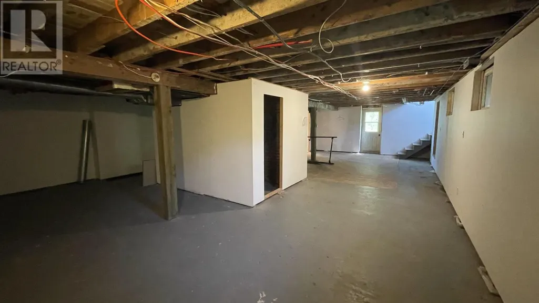
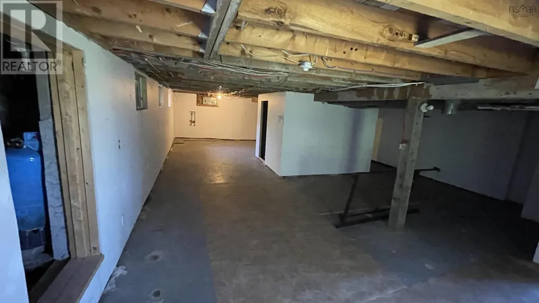
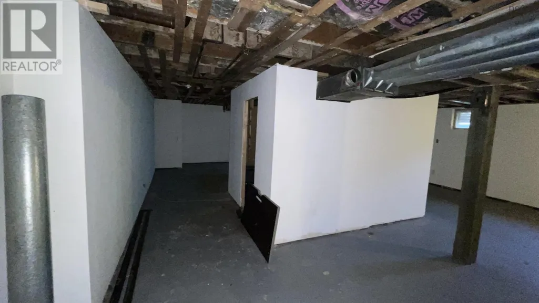
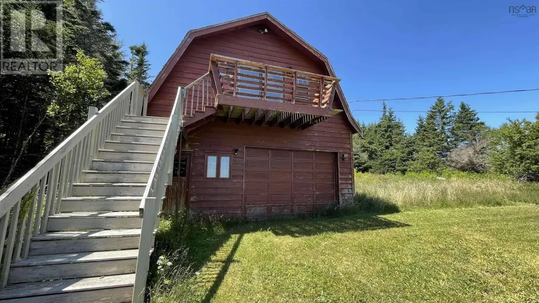
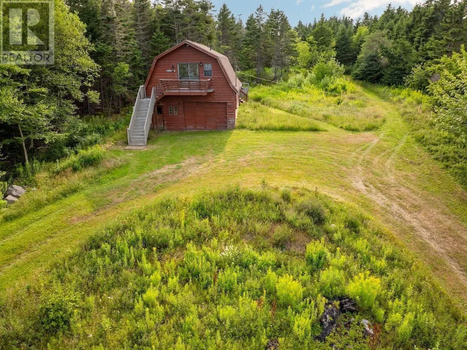
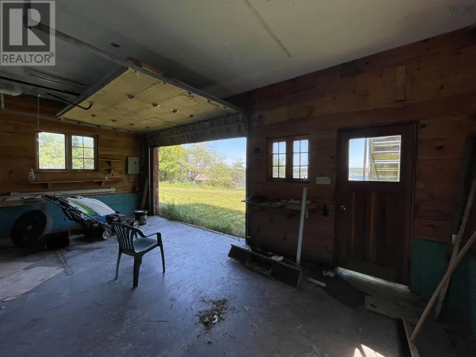
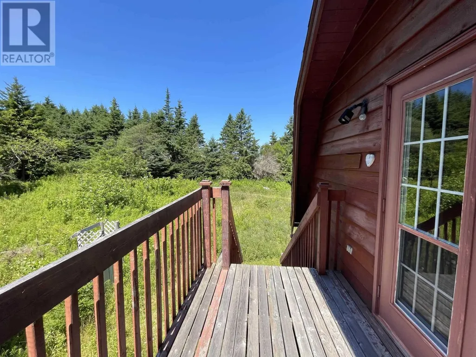
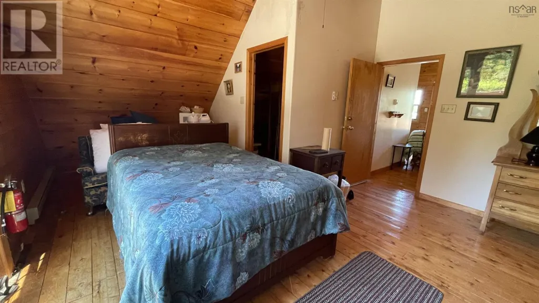

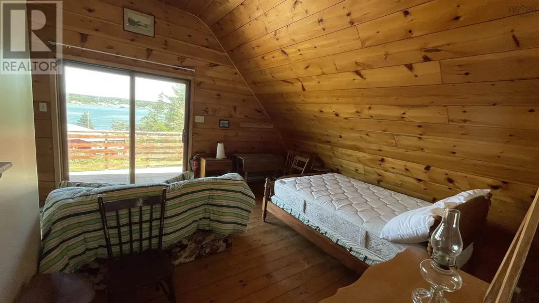
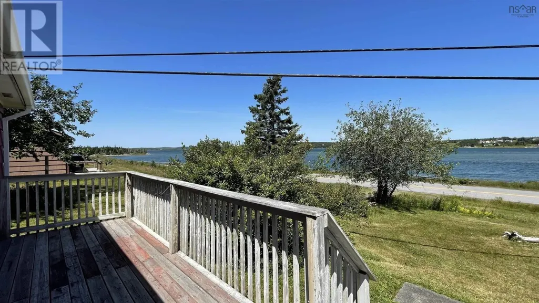
Welcome to 1680 West Jeddore road! With its 2 bed, 2 bath home, stunning ocean views, 79+ acres backing onto Williams Lake, 2 unit backyard suite + garage and flexible zoning this property truly has something for everyone .The 2 bed/2 bath home also has a large (partly finished) basement area with its own entrance, which could be converted into a rec-room, daycare or home business. Also to note the roof on the house was replaced within the last 3 years. Above the garage/workshop are 2 fully furnished units which could be rented part time as cottages or bed and breakfasts. The large property backs onto the gorgeous Williams Lake. Let your creativity and imagination soar on the 79 acre parcel of land, which could be converted to a campground, rental cottages, nature trails and so much more including ATVing or hunting. Square footage does not include the 2 unit backyard suite. Contact a REALTOR® for more information and to view. (id:7434)
General Features
| Features | Treed, Sloping |
|---|---|
| Community Features | Recreational Facilities, School Bus |
| Property Type | Single Family |
| CommunityName | West Jeddore |
| Amenities | Park, Playground, Shopping, Place of Worship, Beach |
| Building Appliances | Cooktop, Oven, Dishwasher, Dryer, Washer, Refrigerator |
| Building Architectural Style | Bungalow |
| Location Description | Highway 7 to West Jeddore Rd. |
| Foundation Type | Poured Concrete |
| Building Type | House |
| Ownership Type | Freehold |
| Building.StoriesTotal | 1 |
Interior Features
| Building Fireplace Present | False |
|---|---|
| Building Heating Type | Baseboard heaters, Forced air, Furnace |
| Building Heating Fuel | Electric, Oil |
| Construction Style Attachment | Detached |
| Flooring Type | Ceramic Tile, Hardwood, Tile |
| Living Area Range | 1200 |
| Bedrooms | 2 |
Exterior Features
| Water Front Type | Waterfront on lake |
|---|---|
| ViewType | Harbour, Ocean view |
| Land Amenities | Park, Playground, Shopping, Place of Worship, Beach |
| Sewer | Septic System |
| Exterior Finish | Wood shingles |
Room Details
| Room | Dimensions | Level | Flooring | Details |
|---|---|---|---|---|
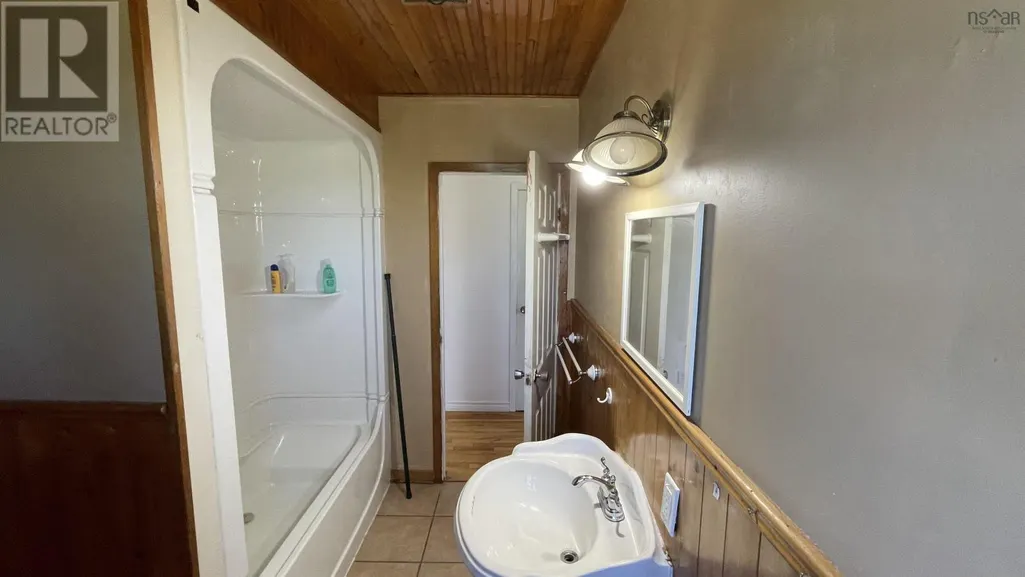
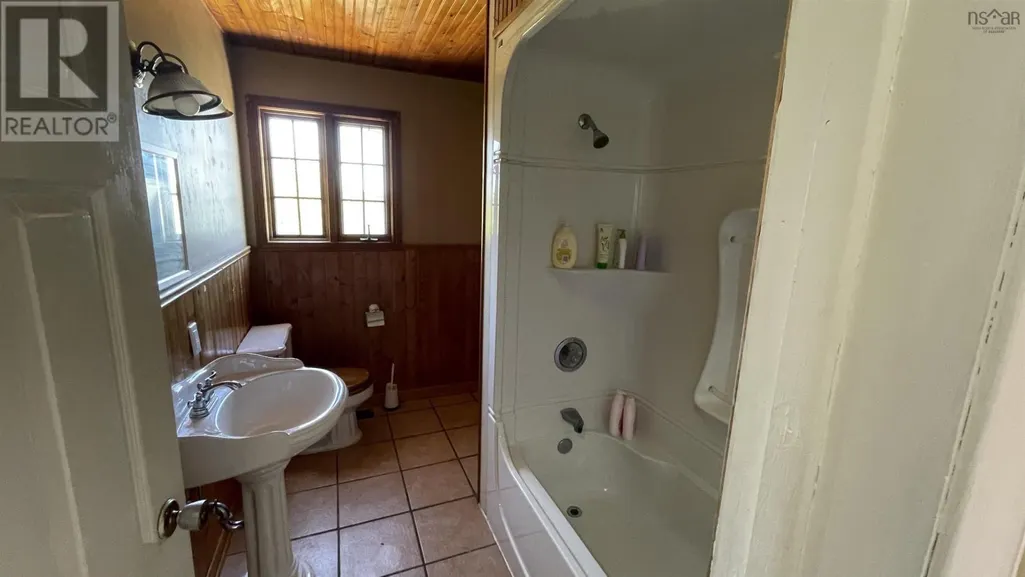
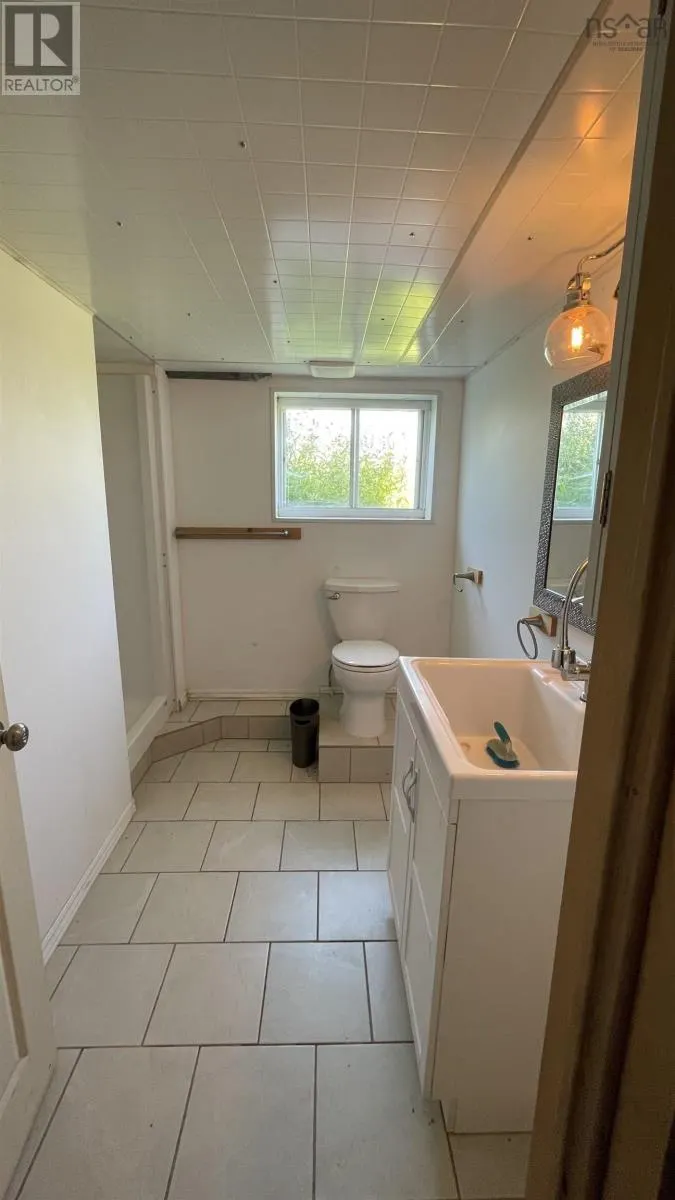
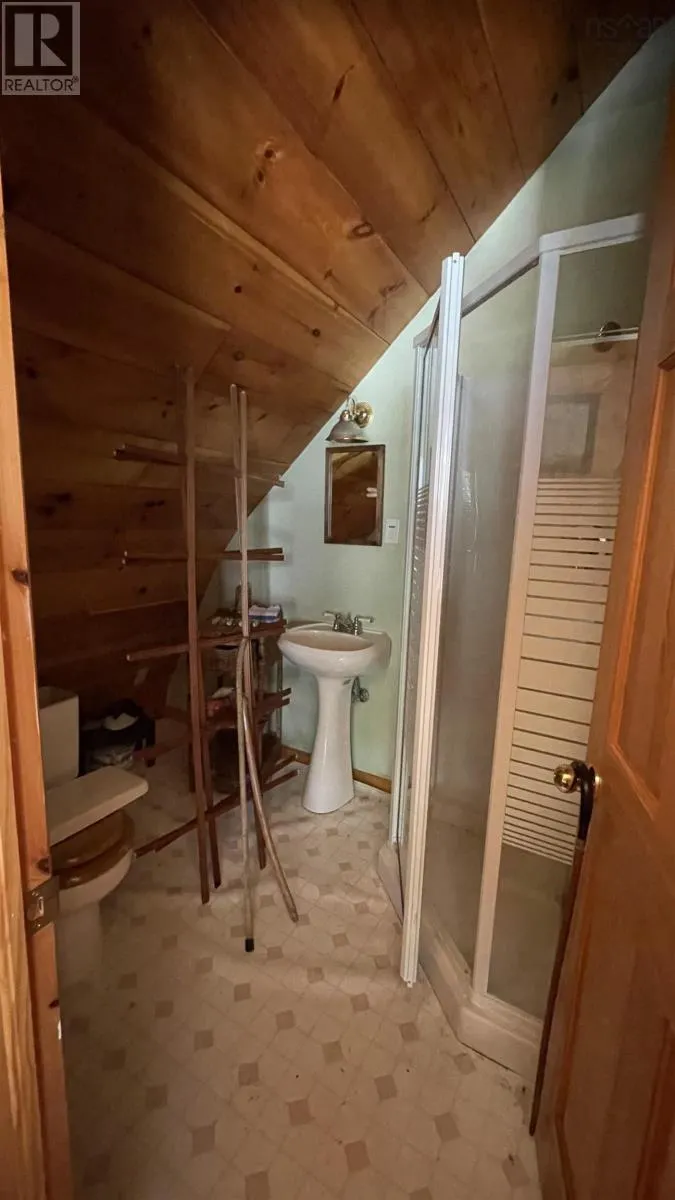
| 3pc Bathroom | 8 x 8.5 | Main level | ||
| 4pc Bathroom | 10.5 x 7 | Main level | ||
| Bath (# pieces 1-6) | 8 x 8.5 | Main level | ||
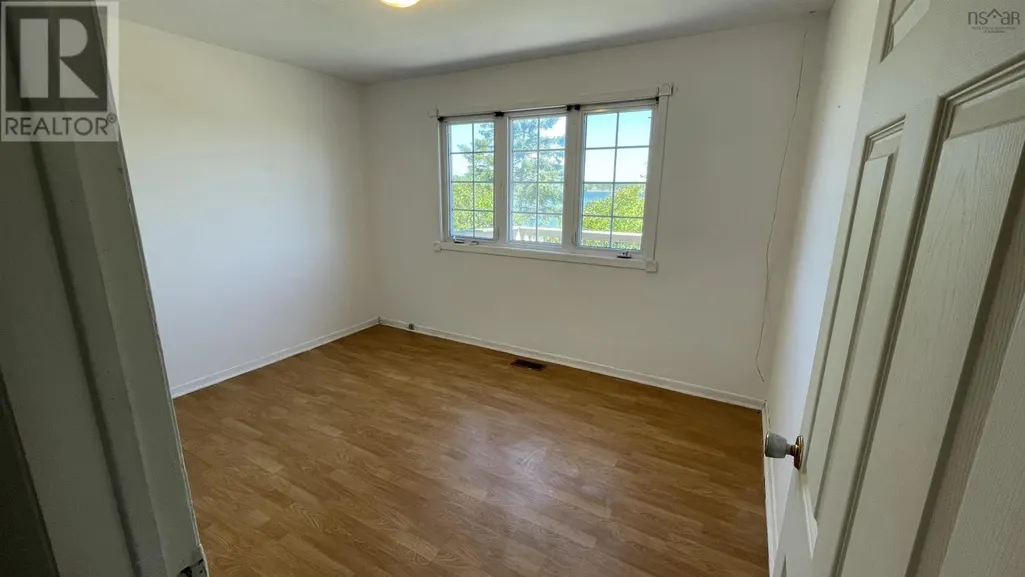
| Bedroom | 12.5 x 8 | Main level | ||
| Dining room | 10 x 12 | Main level | ||
| Kitchen | 10 x 9 | Main level | ||
| Living room | 15 x 13 | Main level | ||
| Office | 9 ft ,2 in x 6 ft ,8 in | Main level | 6 ft ,8 in | |
| Primary Bedroom | 12 ft ,6 in x 10 ft ,7 in | Upper Level | 10 ft ,7 in | |
| Sunroom | 11 ft ,1 in x 7 ft ,8 in | Upper Level | 7 ft ,8 in |
Amenities
- Views
- New Construction
- Adult 55+
- Lease To Own
- No Strata Fees
- Furnished
- Primary On Main
- Air Conditioning
- Seller Finance
- Green
- Fixer Upper
- Horse
- Golf
- Fireplace
- Deck
- Garage
- Basement
- Pool

Property vs Single Family Average in B0J 2L0
Price
Year Built

 All information deemed reliable but not guaranteed. All properties are subject to prior sale, change or withdrawal. Neither listing broker(s) or information provider(s) shall be responsible for any typographical errors, misinformation, misprints and shall be held totally harmless. Listing(s) information is provided for consumer's personal, non-commercial use and may not be used for any purpose other than to identify prospective properties consumers may be interested in purchasing. The data relating