
Address
5124 Highway 14 Highway, Upper Nine Mile River, NS
Price
$ 1,150,000
Property Attributes
- ID#202604450
- TypeSingle Family
- Listing Status Active
- MunicipalityUpper Nine Mile River
- CityUpper Nine Mile River
- AreaUpper Nine Mile River
- NeighbourhoodUpper Nine Mile River
- Postal CodeB2S 3A5
- Style
- Year Built1956
- Price$ 1,150,000
- Bedrooms2
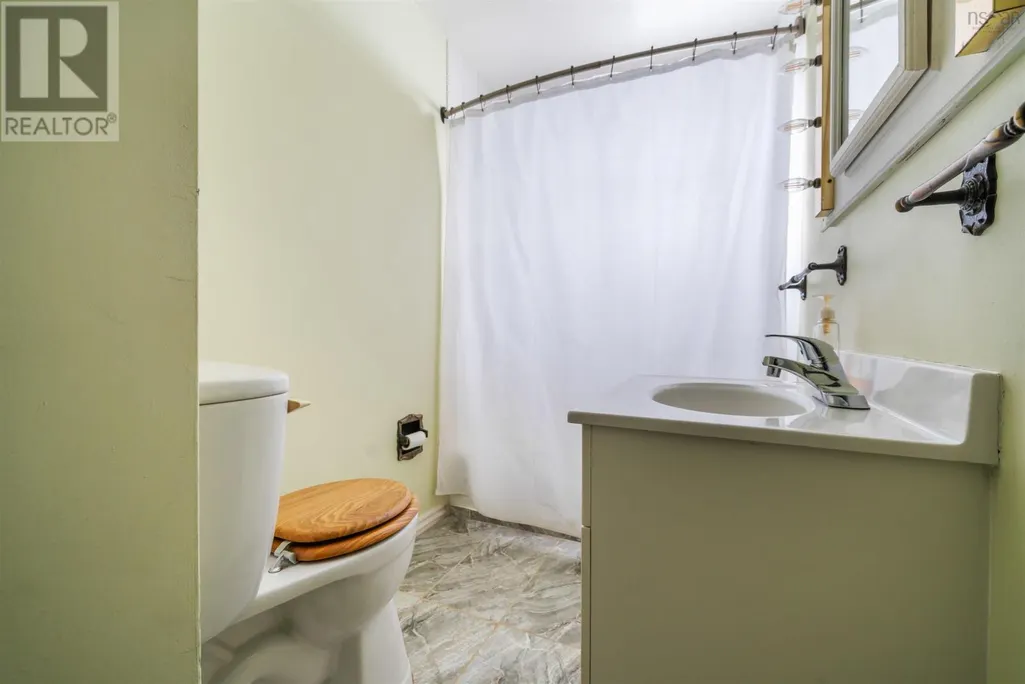
- Bathrooms1
- Half Bathrooms1
- Sqr Footage2400
- Lot Size41.6 Acres
Data Source:
Canadian Real Estate Association (CREA)
Property Description
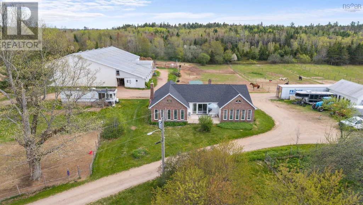
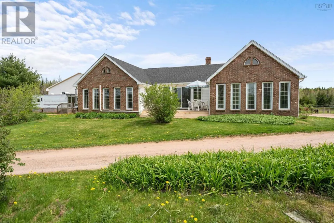
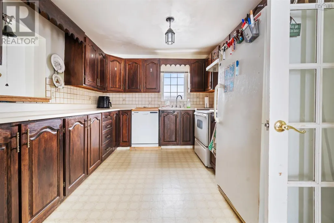
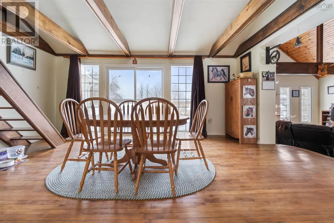
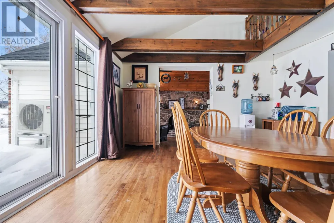
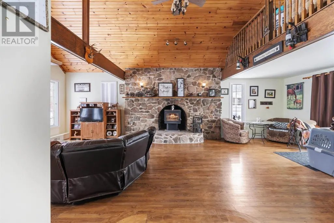
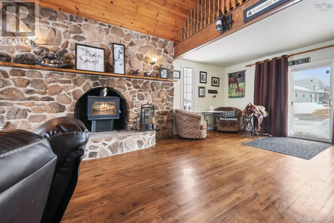
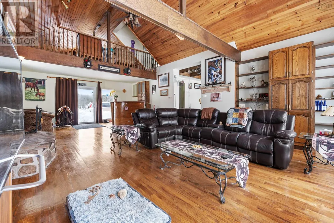
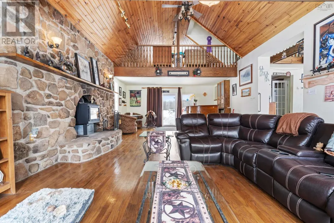
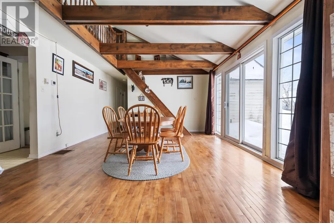
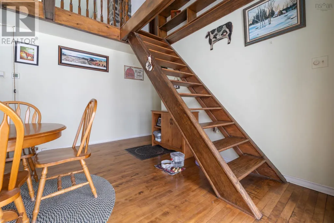
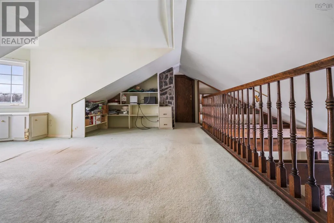
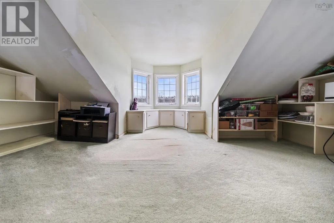
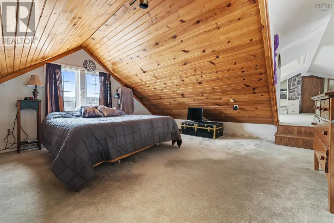
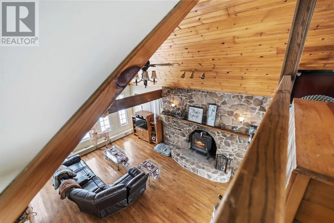
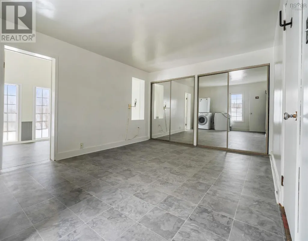
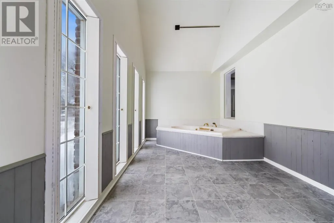
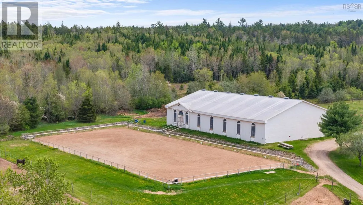
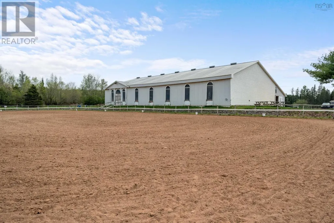
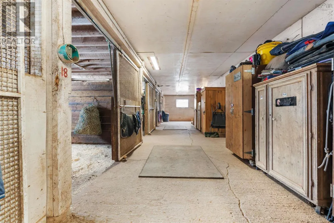
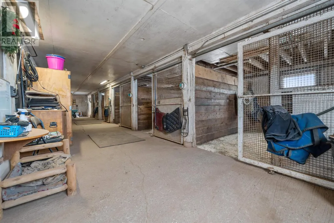
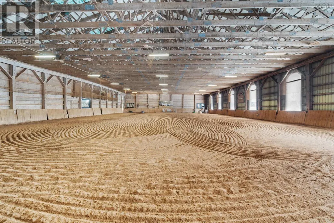
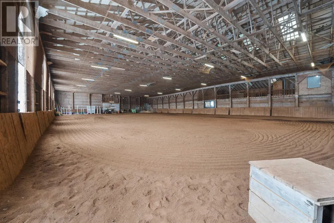
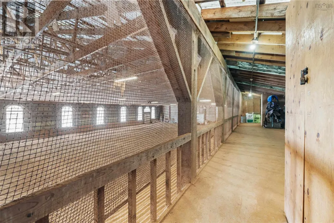
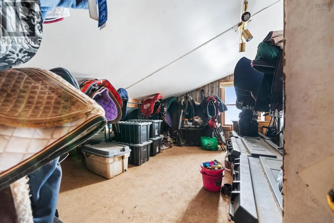
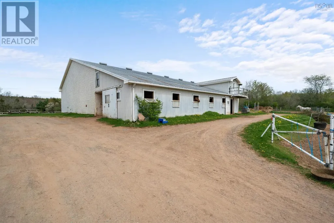
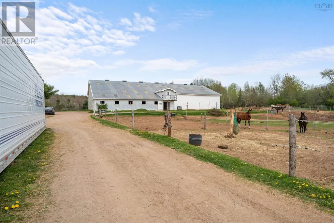
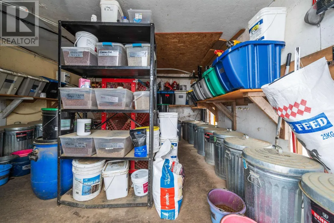
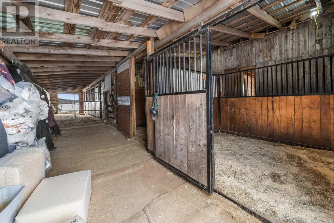
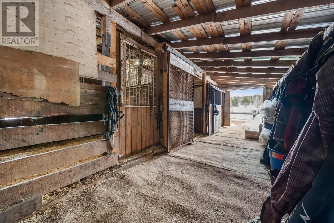
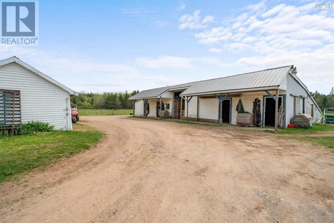
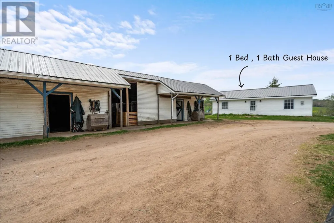
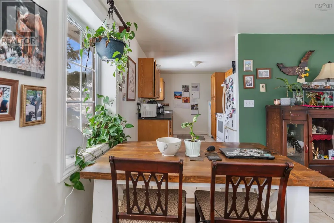
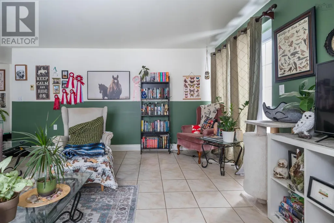
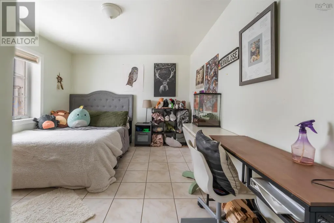
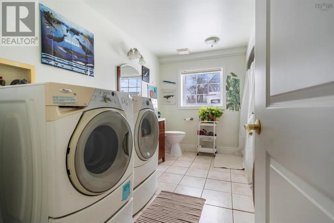
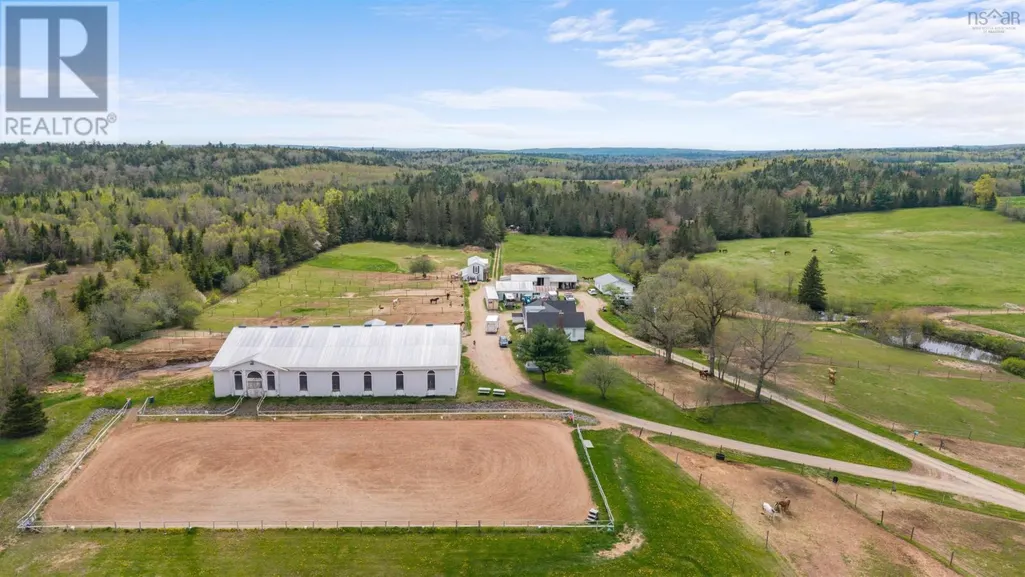
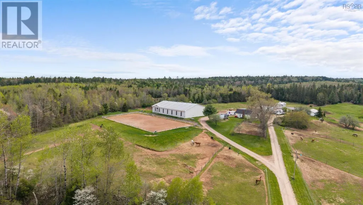
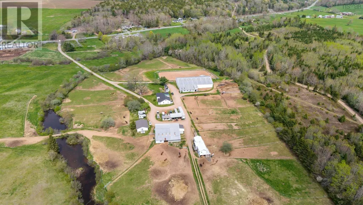
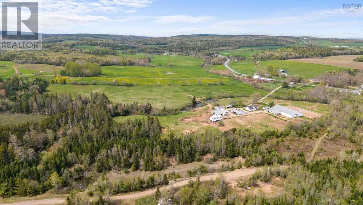
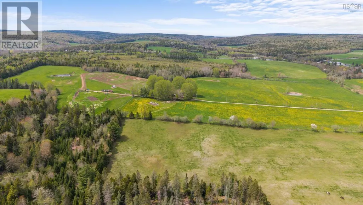
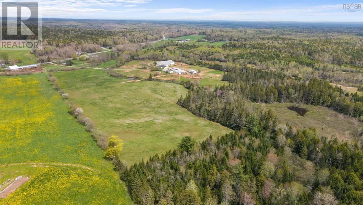
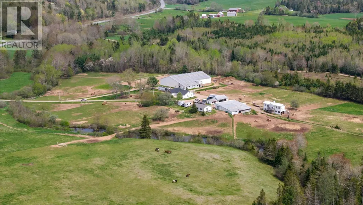
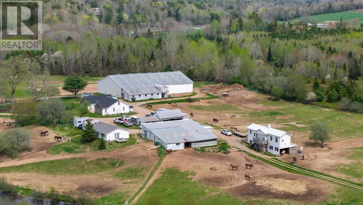
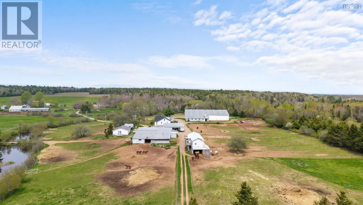
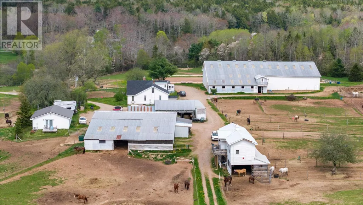
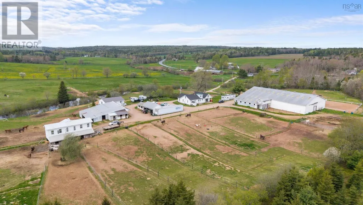
Turn-key equestrian property on 41.6 acres with indoor arena, fenced paddocks, two homes, and established boarding operation. Located in the quaint community of Upper Nine Mile River, this successful boarding facility offers incredible potential for lessons, training, breeding, or your own private horse farm. The main home features 2 bedrooms and 1.5 baths, including a spacious primary bedroom with the opportunity to convert the existing jacuzzi room into a walk-in closet and full ensuite. The living room is the highlight of the home, with vaulted ceilings, an eye-catching fireplace, and generous living space, while the loft area offers additional finished living space which could be enhanced with the addition of dormers. A second home on the property provides excellent flexibility for rental income, extended family, or farm help. This 1-bedroom, 1-bath home sits on a slab and includes a bonus room that could easily serve as a second bedroom, office, or tack room. The equestrian infrastructure is well established with approximately 25 cleared acres, much of it already fenced into paddocks and pasture. The property currently offers 20 stalls and numerous run-in shelters with capacity for up to 40 horses. The 180 x 90 indoor arena features six attached stalls and a second level with bathroom, viewing area, and tack room. A newly built 100 x 200 outdoor arena adds additional riding space, while trails throughout the property provide plenty of room to explore. All located just 15 minutes to Highway 102 in Elmsdale and approximately 50 minutes to downtown Halifax, offering the perfect balance of rural living and city access. (id:7434)
General Features
| Features | Treed, Sump Pump |
|---|---|
| Property Type | Single Family |
| CommunityName | Upper Nine Mile River |
| Building Appliances | Range - Electric, Dishwasher, Dryer - Electric, Washer, Freezer - Stand Up, Refrigerator, Water softener |
| Building Basement Features | Walk out |
| Building Cooling Type | Air Conditioned |
| Location Description | Google/Apple maps |
| Foundation Type | Poured Concrete |
| Building Type | House |
| Ownership Type | Freehold |
| Building.StoriesTotal | 1.5 |
Interior Features
| Building Fireplace Present | False |
|---|---|
| Building Heating Type | Forced air, Furnace, Heat Pump, Ductless |
| Building Heating Fuel | Electric |
| Basement Development | Unfinished |
| Basement Type | Full (Unfinished) |
| Construction Style Attachment | Detached |
| Flooring Type | Carpeted, Hardwood, Vinyl |
| Living Area Range | 2400 |
| Bedrooms | 2 |
Exterior Features
| Landscape Features | Partially landscaped |
|---|---|
| Sewer | Septic System |
| Exterior Finish | Brick, Vinyl |
Room Details
| Room | Dimensions | Level | Flooring | Details |
|---|---|---|---|---|
| 2pc Ensuite bath | 5.7 x 2.8 | Main level | ||
| 4pc Bathroom | 9 x 5 | Main level | ||
| Bath (# pieces 1-6) | 9 x 5 | Main level | ||
| Bedroom | 10 x 11 | Main level | ||
| Den | 15 x 14.5 -jogs | Second level | ||
| Dining room | 18 x 14 | Main level | ||
| Ensuite (# pieces 2-6) | 5.7 x 2.8 | Main level | ||
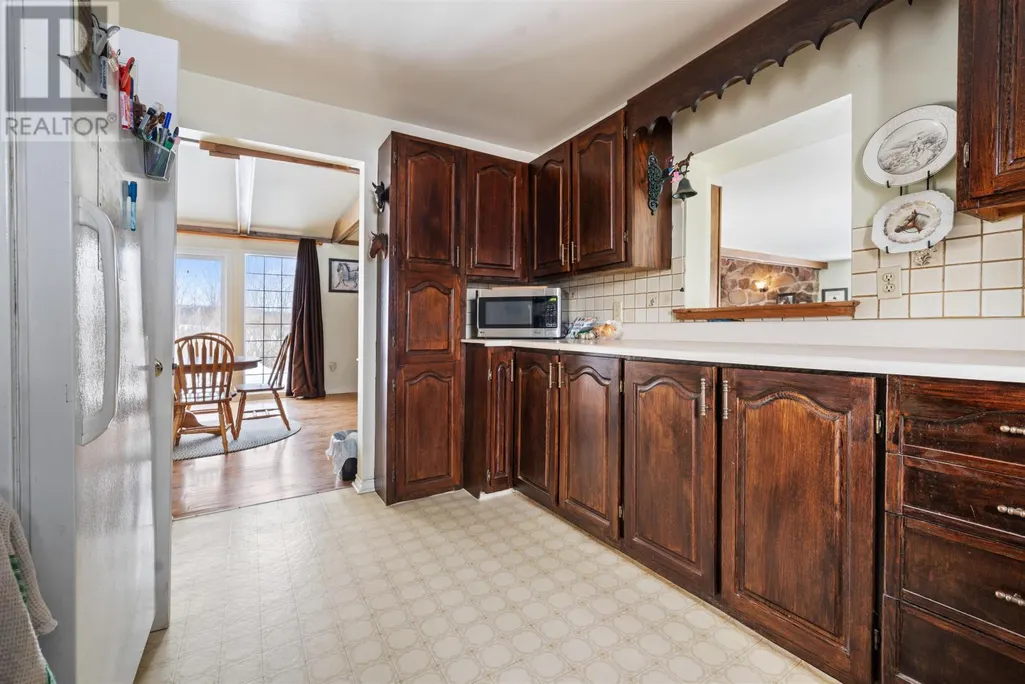
| Kitchen | 13 x 10 | Main level | ||
| Living room | 18 x 31 | Lower level | ||
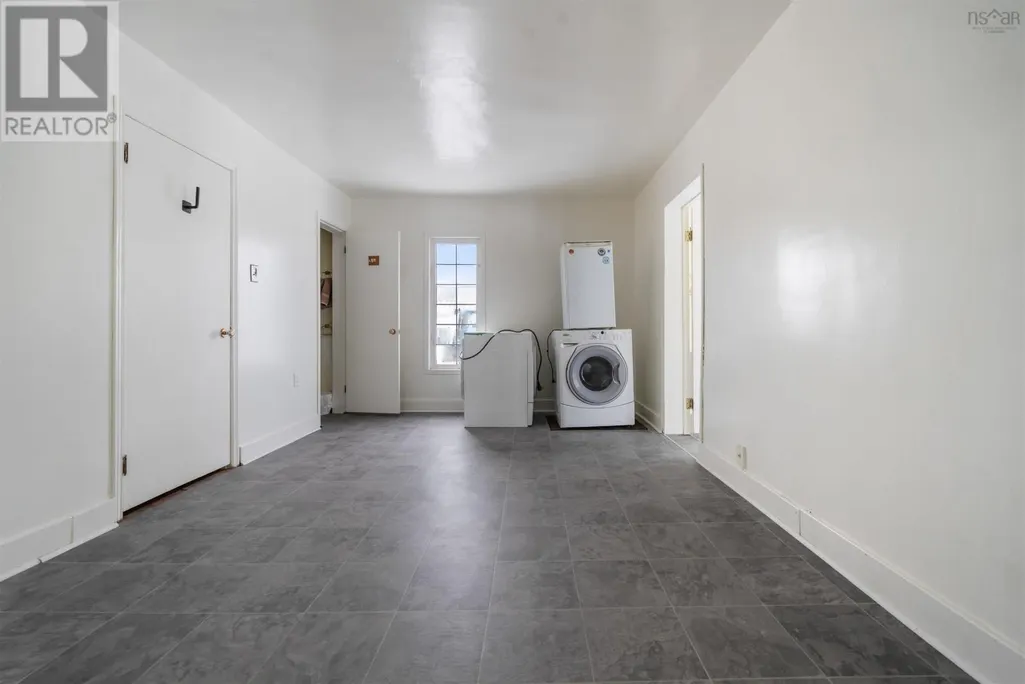
| Mud room | 12.11 x 5.6 | Main level | ||
| Other | 17 x 8.3 | Main level | ||
| Primary Bedroom | 17 x 10.5 | Main level | ||
| Storage | 18 x 13 | Second level |
Amenities
- Views
- New Construction
- Adult 55+
- Lease To Own
- No Strata Fees
- Furnished
- Primary On Main
- Air Conditioning
- Seller Finance
- Green
- Fixer Upper
- Horse
- Golf
- Fireplace
- Deck
- Garage
- Basement
- Pool

Property vs Single Family Average in B2S 3A5
Price
Year Built

 All information deemed reliable but not guaranteed. All properties are subject to prior sale, change or withdrawal. Neither listing broker(s) or information provider(s) shall be responsible for any typographical errors, misinformation, misprints and shall be held totally harmless. Listing(s) information is provided for consumer's personal, non-commercial use and may not be used for any purpose other than to identify prospective properties consumers may be interested in purchasing. The data relating