
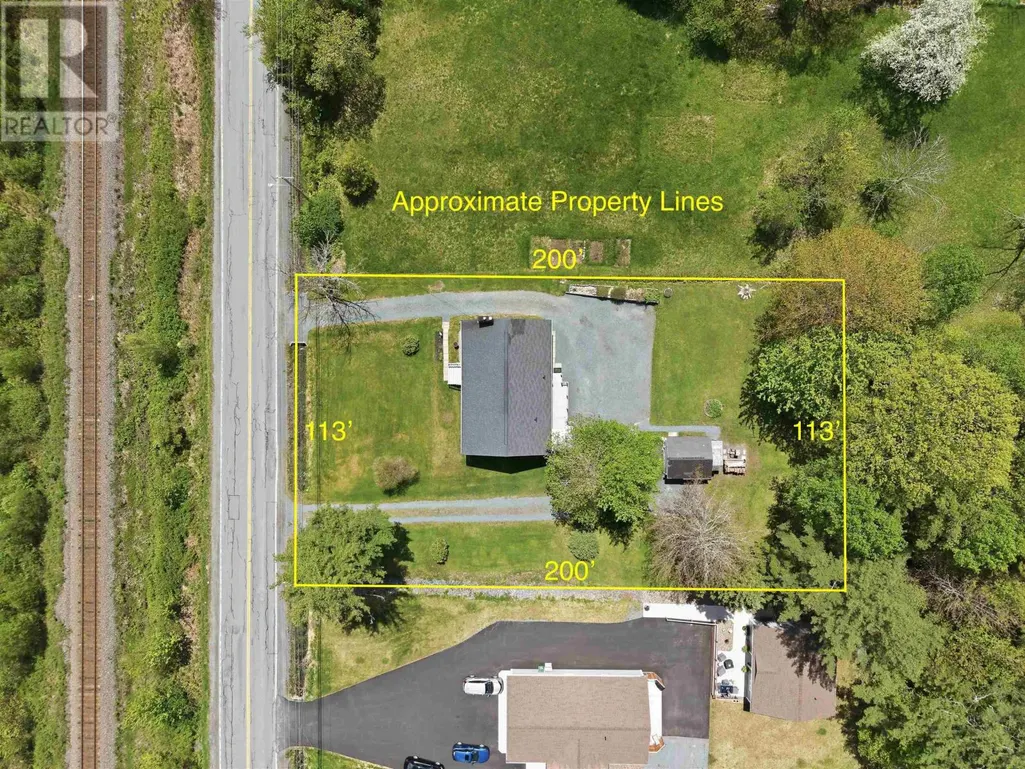
Address
512 Windsor Junction Road, Windsor Junction, NS
Price
$ 519,000
Property Attributes
- ID#202612728
- TypeSingle Family
- Listing Status Active
- MunicipalityWindsor Junction
- CityWindsor Junction
- AreaWindsor Junction
- NeighbourhoodWindsor Junction
- Postal CodeB2T 1G1
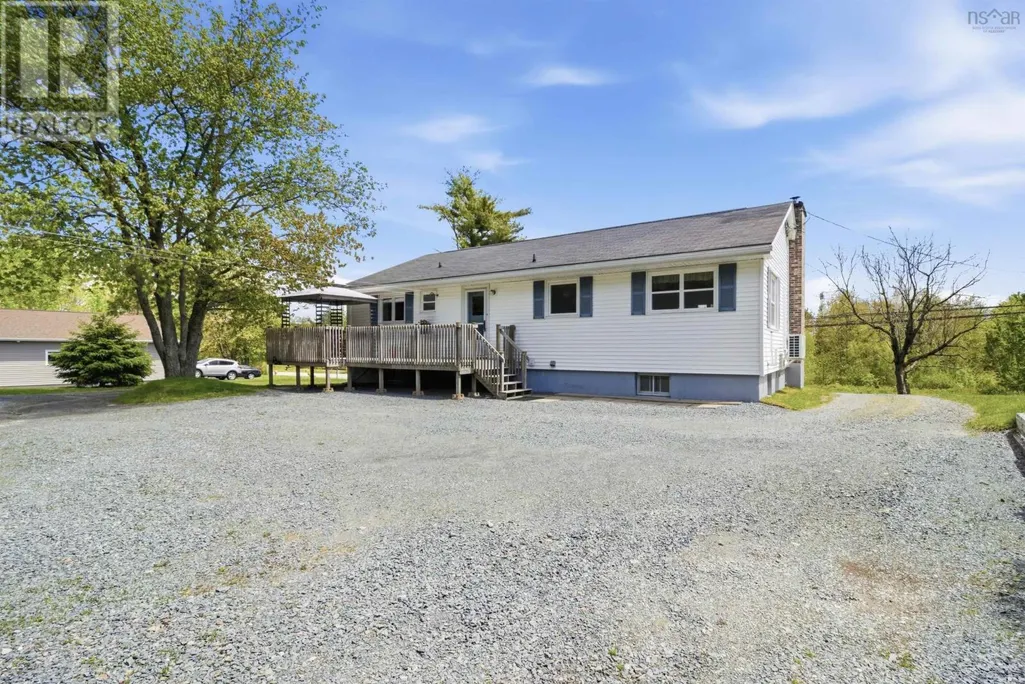
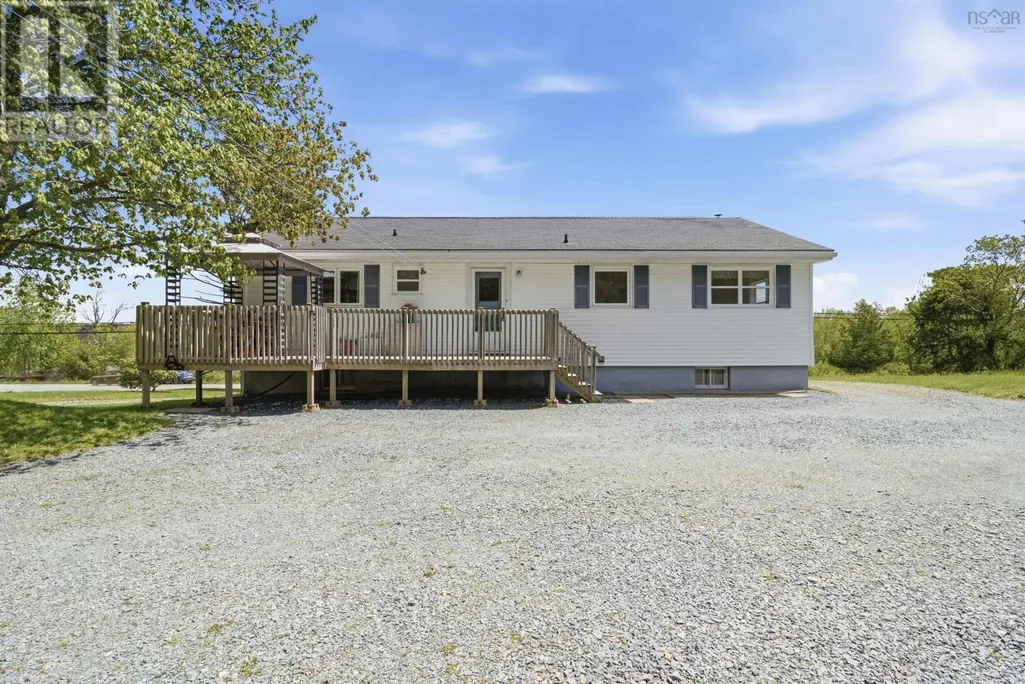
- StyleBungalow
- Year Built1965
- Price$ 519,000
- Bedrooms3+1
- Bathrooms1
- Half Bathrooms0
- Sqr Footage1636
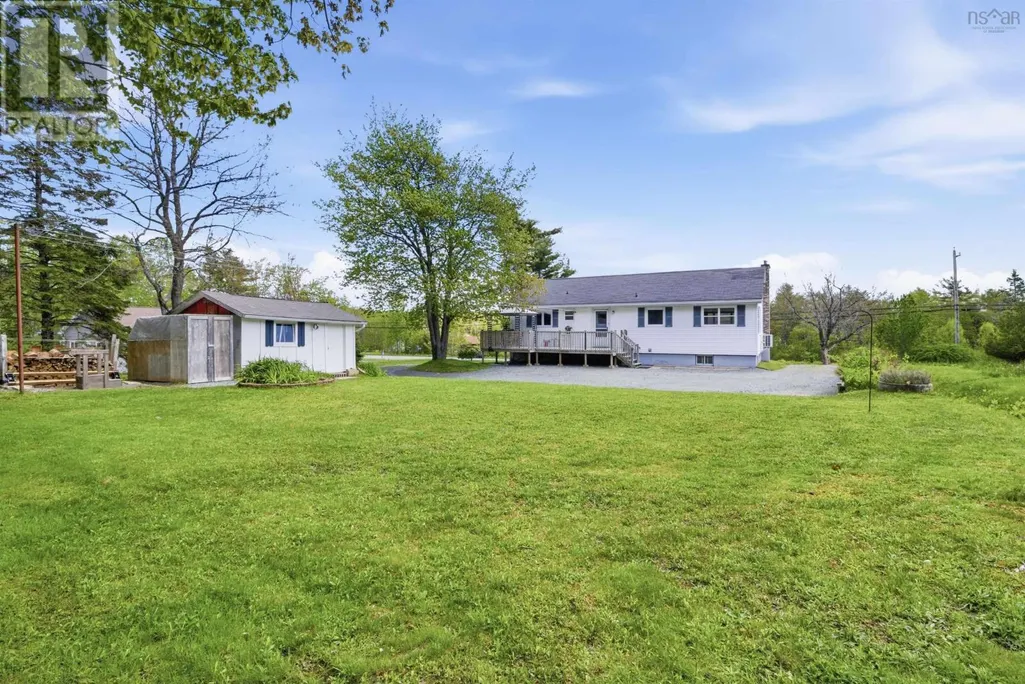
- Lot Size0.5165 Acres
Data Source:
Canadian Real Estate Association (CREA)
Property Description
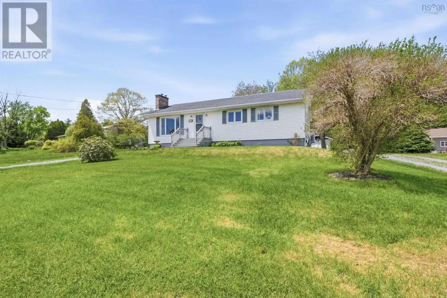
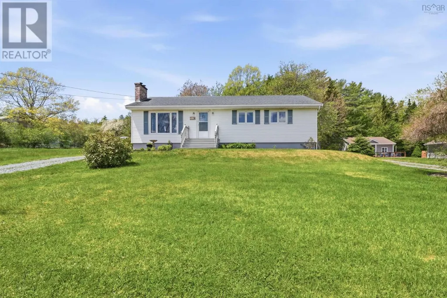
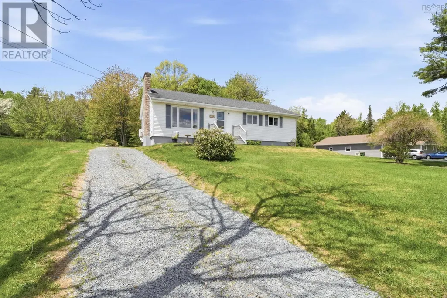
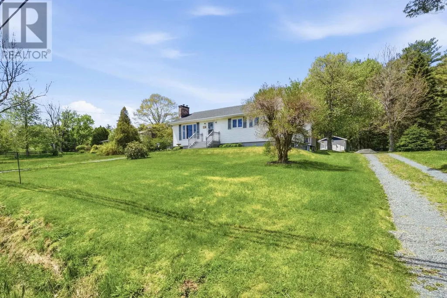
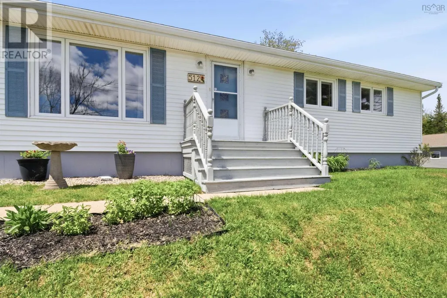
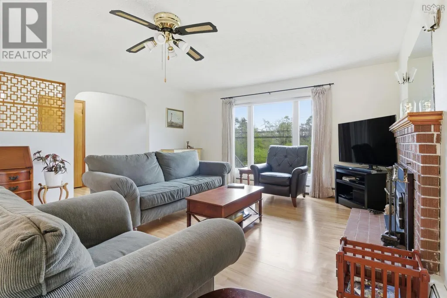
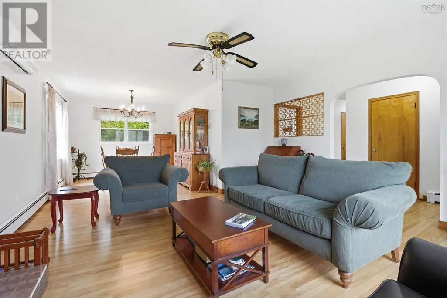
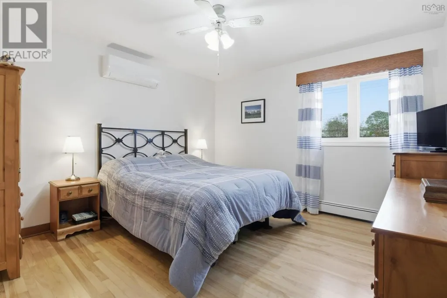
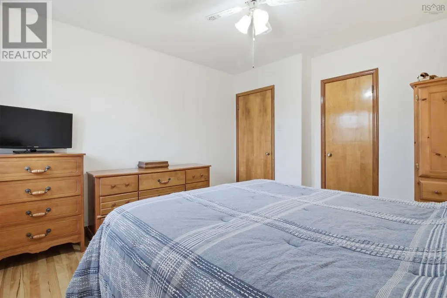
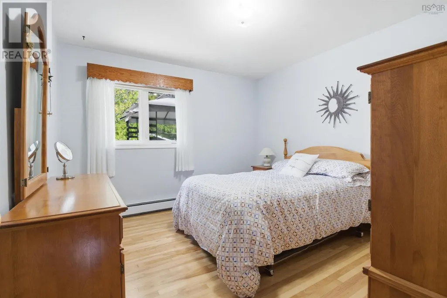
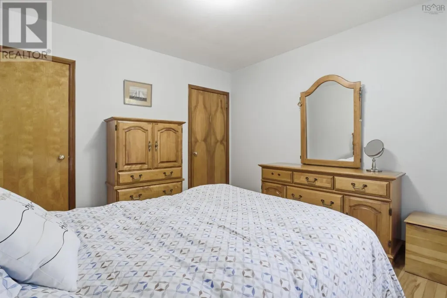
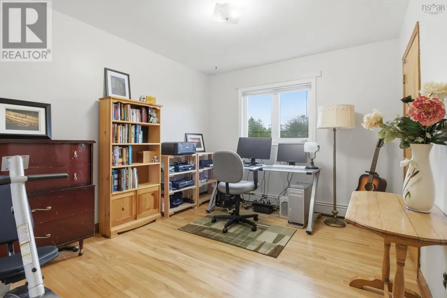
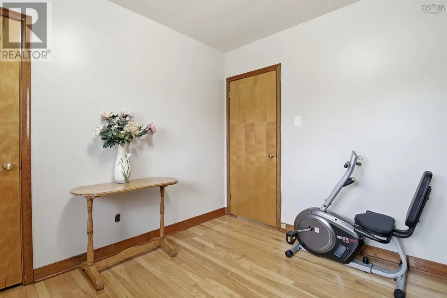
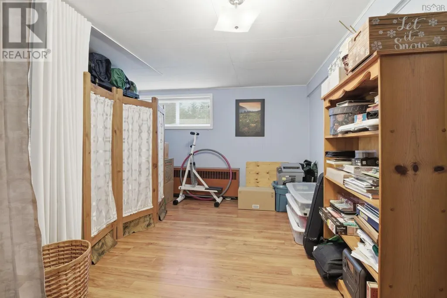
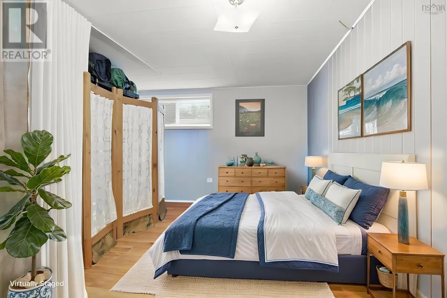
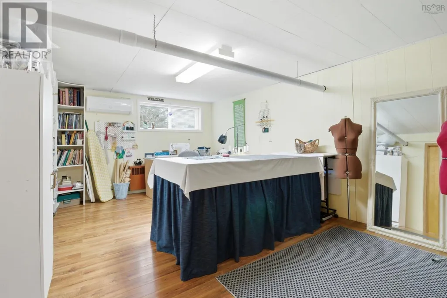
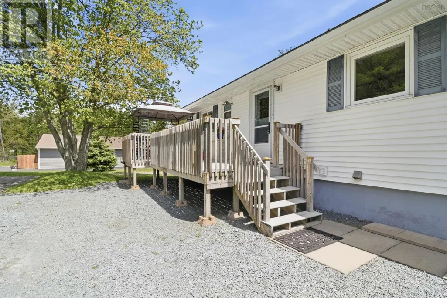
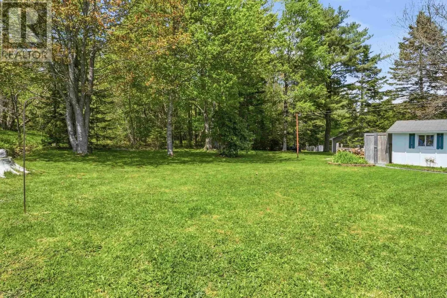

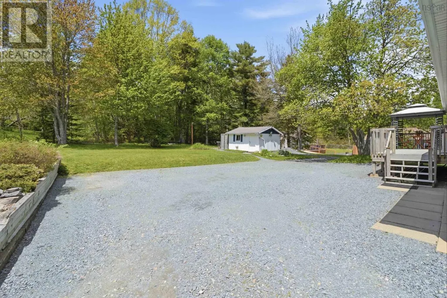
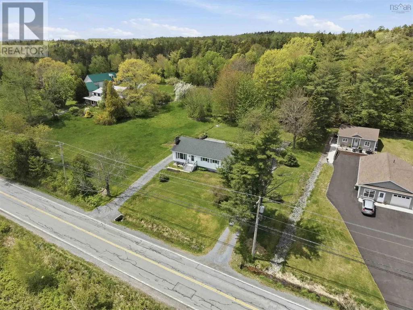
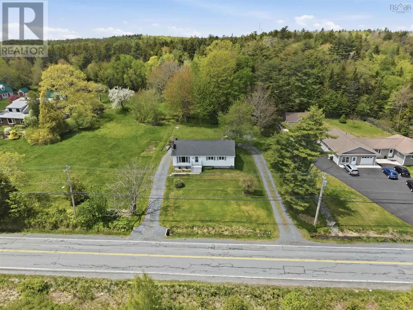
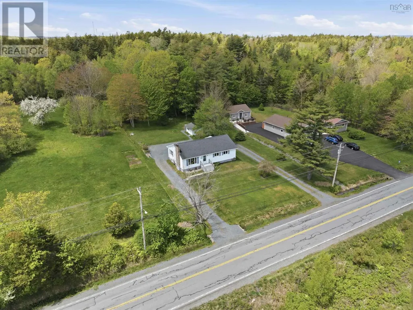
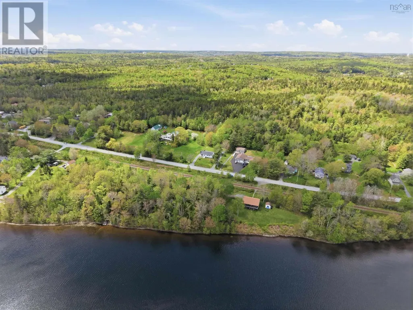
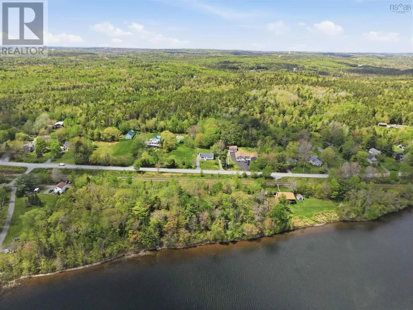
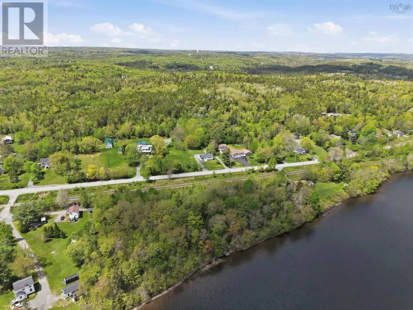
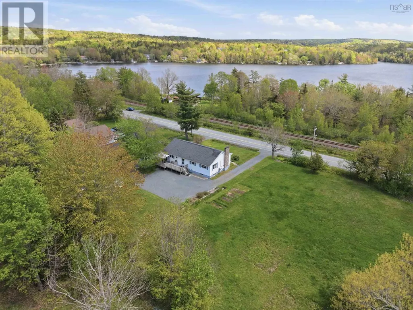
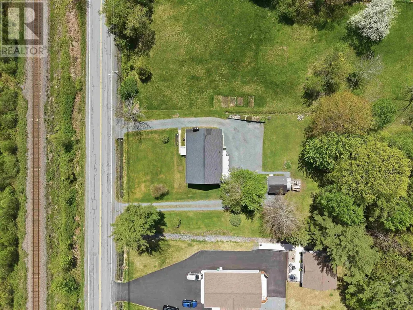
Welcome to 512 Windsor Junction Road, a solid, move in ready home in one of the most sought after communities just outside Halifax. Set on over half an acre across from beautiful Third Lake, this well maintained property offers the perfect balance of comfort, privacy, and convenience. Inside, youll find a bright and functional layout with 4 bedrooms and 1 bath, thoughtfully cared for over the years with a warm, inviting feel the moment you step inside. The partially finished basement adds excellent flexibility with the 4th bedroom and a spacious rec room or hobby space, creating the perfect spot for movie nights, a games room, gym, studio, or additional family living. Outside, the mature lot offers room to breathe while still being close to everything Fall River and Windsor Junction are loved for. Enjoy nearby lakes, trails, excellent schools, and an easy commute into Dartmouth or Halifax. Whether youre starting out, upsizing, or simply looking for a home in a fantastic community, this property delivers lifestyle, comfort, and long term value. (id:7434)
General Features
| Property Type | Single Family |
|---|---|
| CommunityName | Windsor Junction |
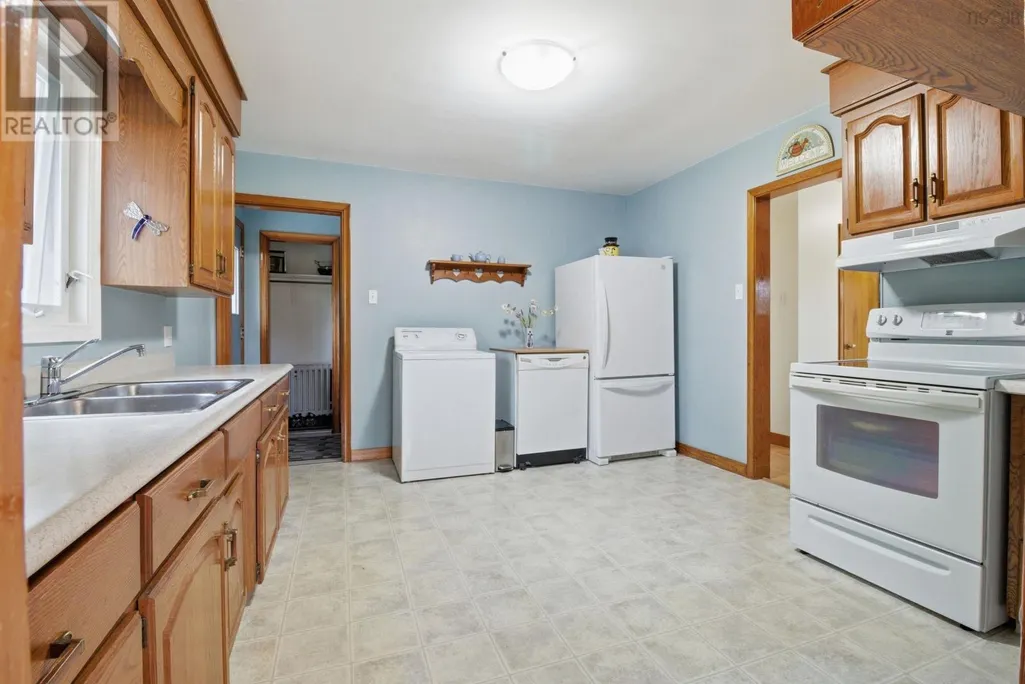
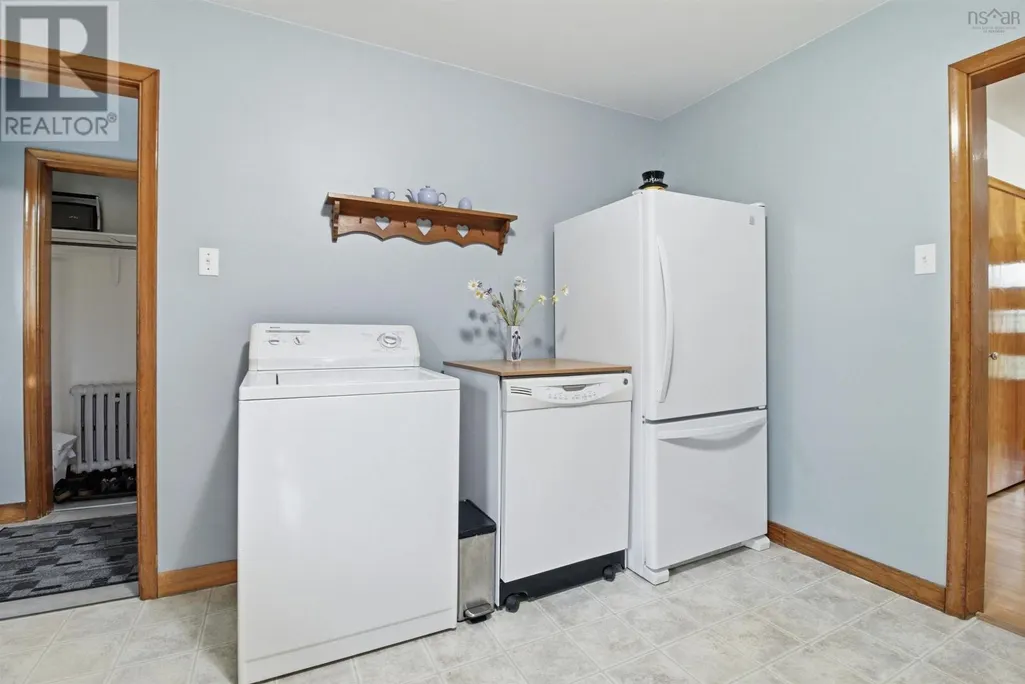
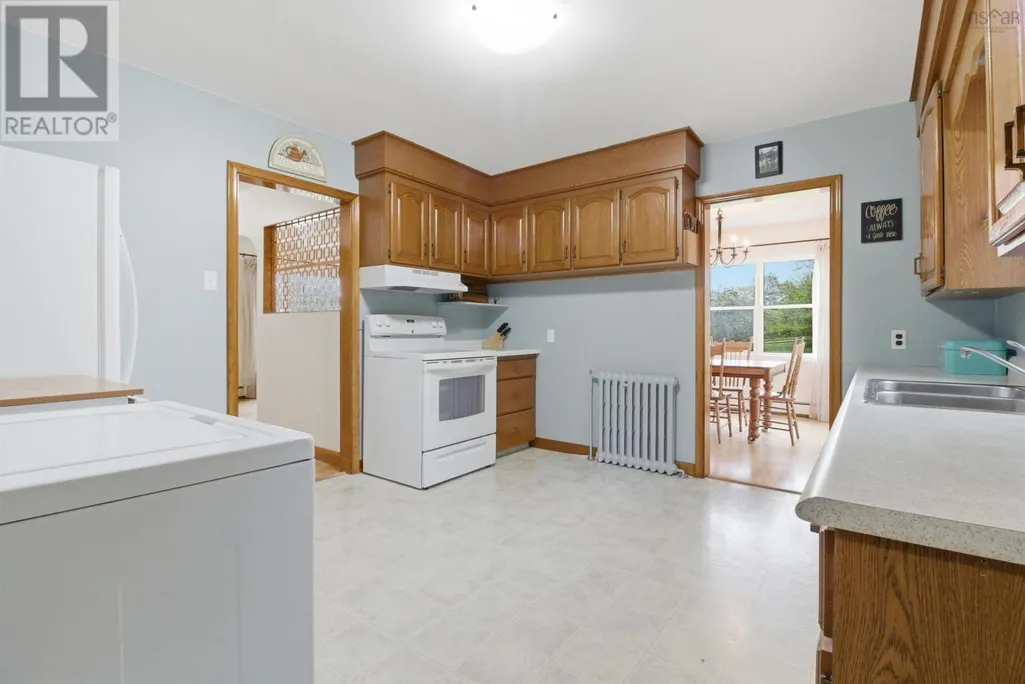
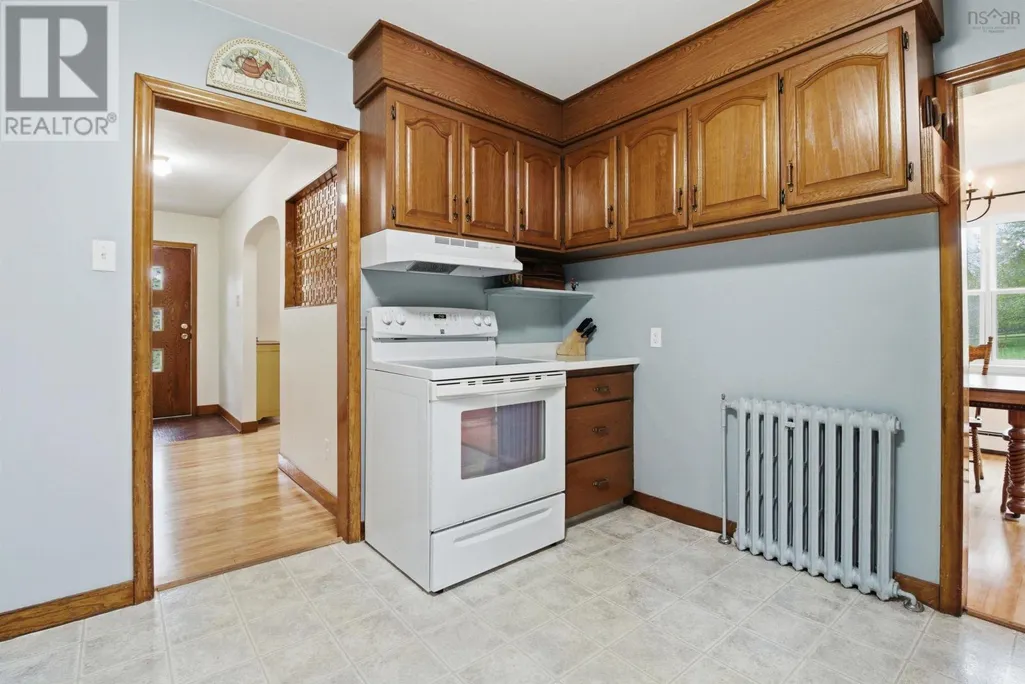
| Building Appliances | Range, Dishwasher, Dryer, Washer, Refrigerator, Central Vacuum |
| Building Architectural Style | Bungalow |
| Building Cooling Type | Air Conditioned |
| Location Description | North on Windsor Junction Road, sign on left will indicate |
| Foundation Type | Poured Concrete |
| Building Type | House |
| Ownership Type | Freehold |
| Building.StoriesTotal | 1 |
Interior Features
| Building Fireplace Present | False |
|---|---|
| Building Heating Type | Heat Pump, Ductless, Radiator |
| Building Heating Fuel | Electric, Oil, Wood |
| Construction Style Attachment | Detached |
| Flooring Type | Hardwood, Laminate, Linoleum |
| Living Area Range | 1636 |
| Bedrooms | 3+1 |
Exterior Features
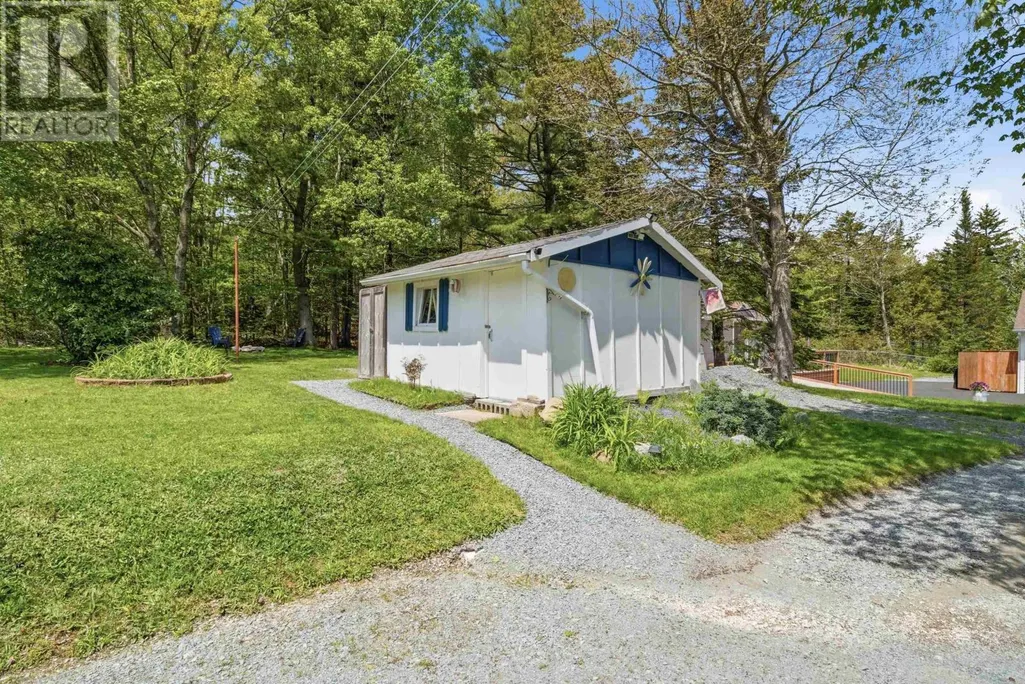
| Structure | Shed |
|---|---|
| ViewType | Lake view |
| Landscape Features | Partially landscaped |
| Sewer | Septic System |
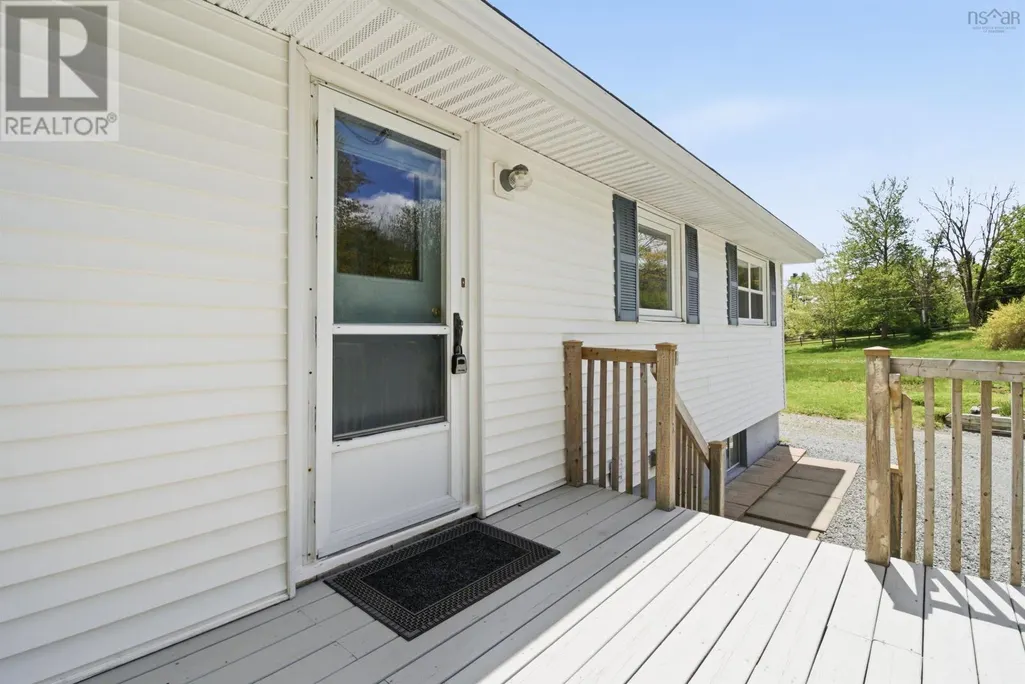
| Exterior Finish | Vinyl |
Room Details
| Room | Dimensions | Level | Flooring | Details |
|---|---|---|---|---|
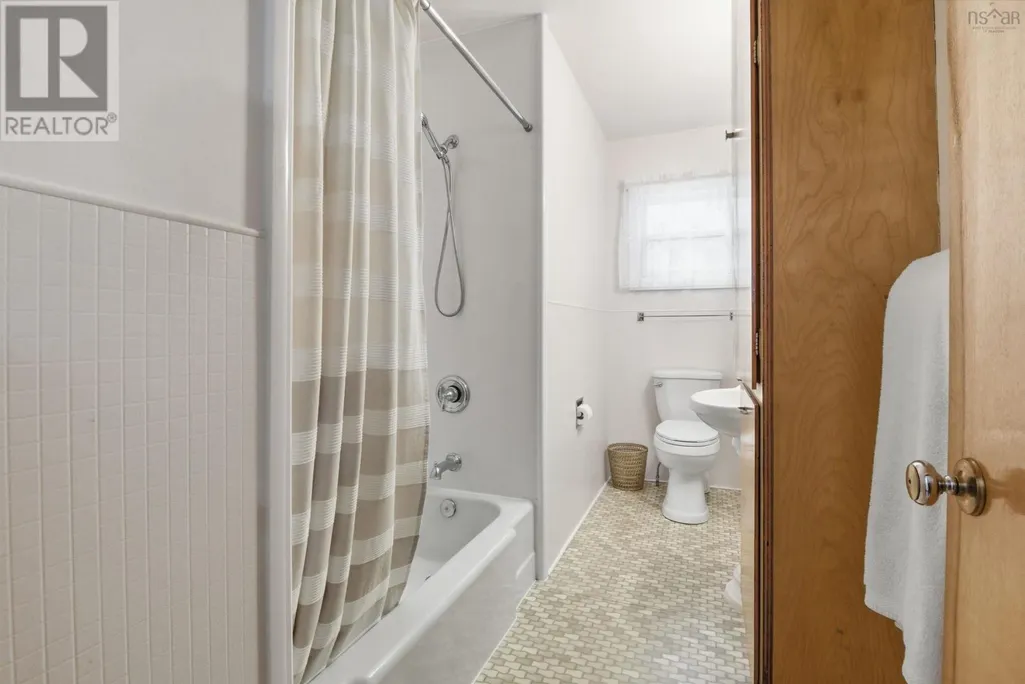
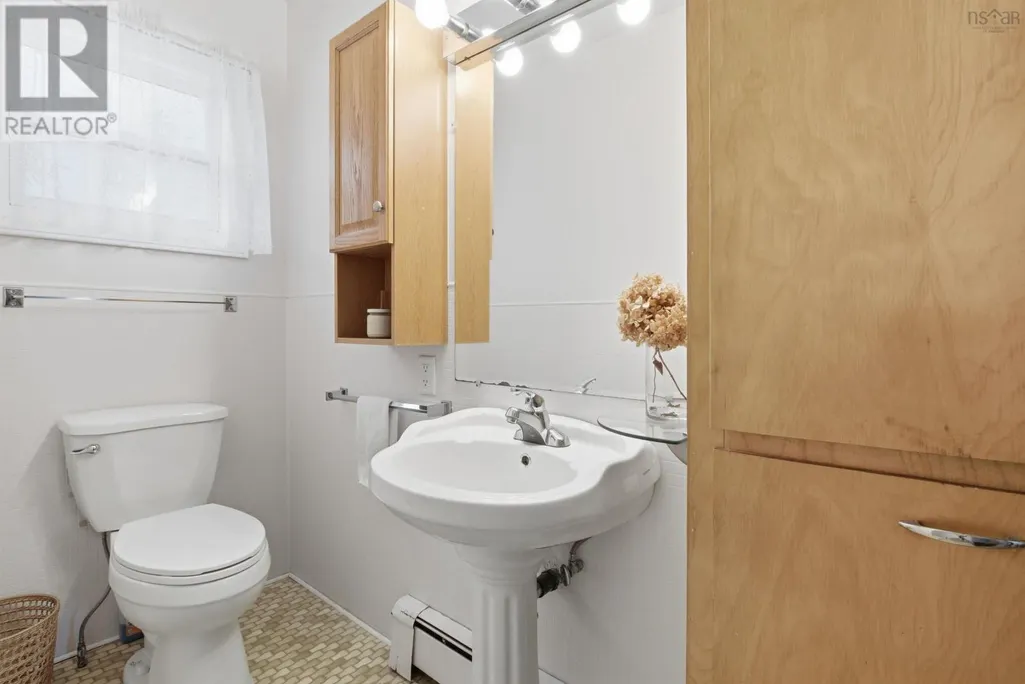
| 3pc Bathroom | 11.11 x 3.4 | Main level | ||
| Bath (# pieces 1-6) | 11.11 x 3.4 | Main level | ||
| Bedroom | 11.10 x 10.10 | Main level | ||
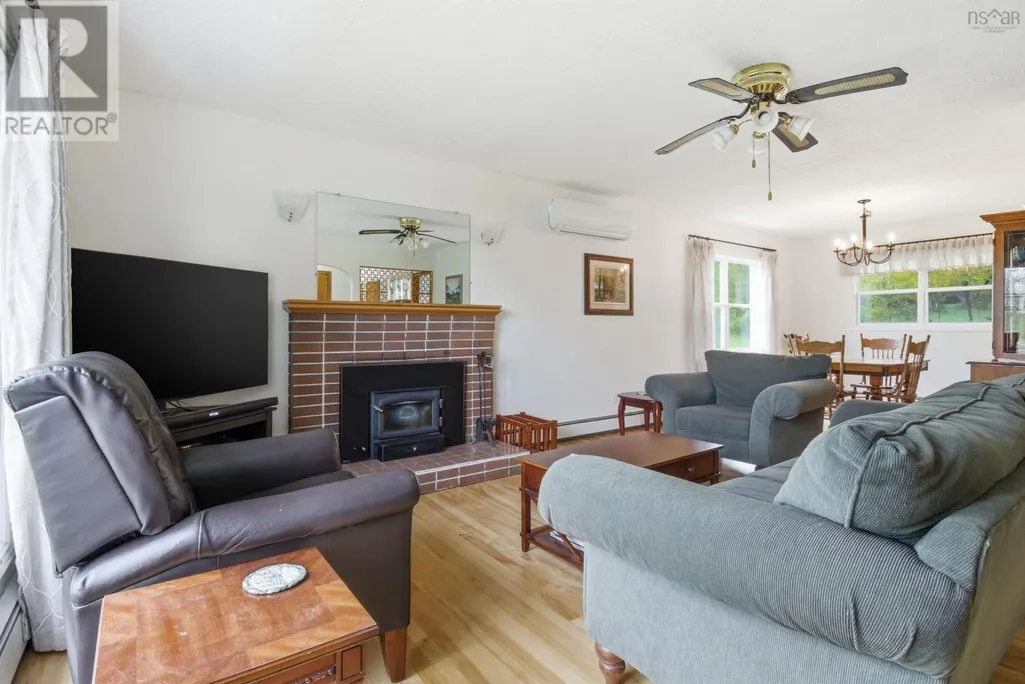
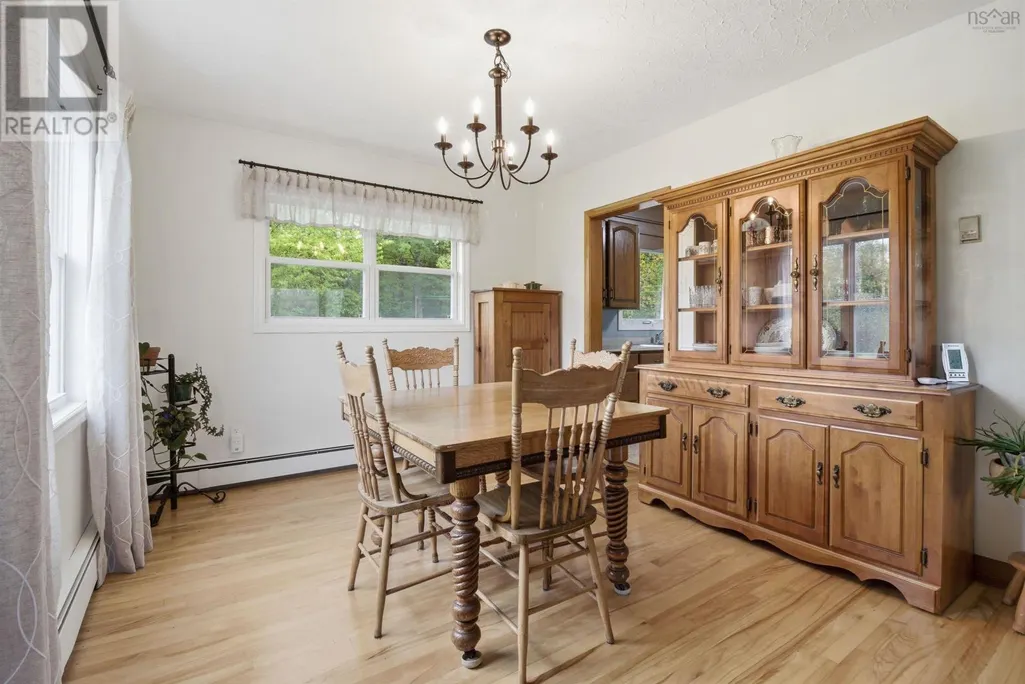
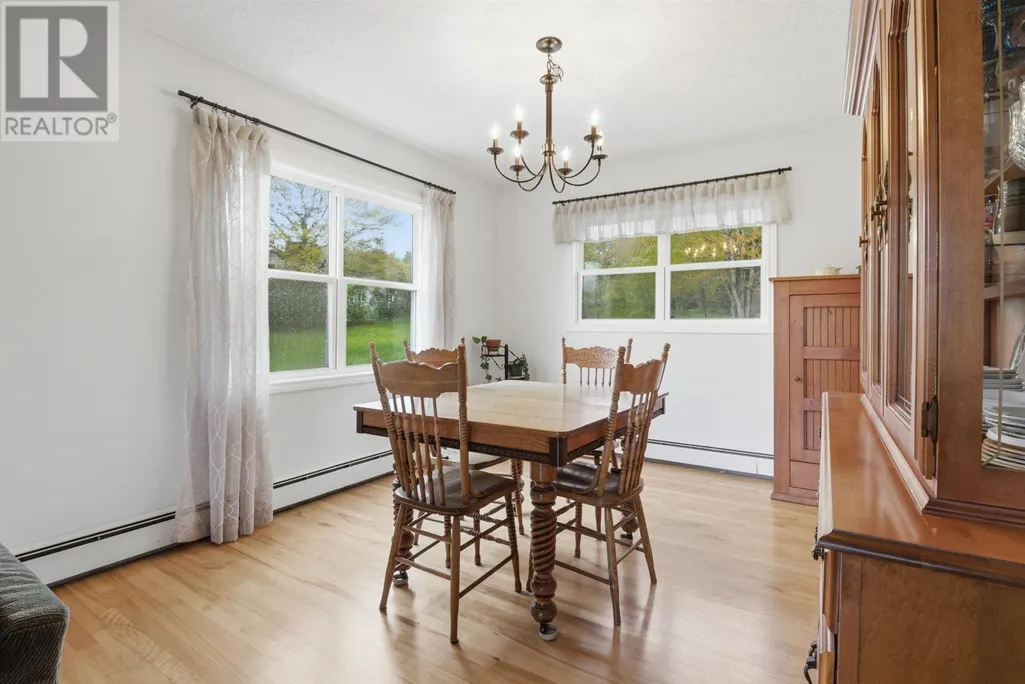
| Dining room | 12.3 x 10.3 | Main level | ||
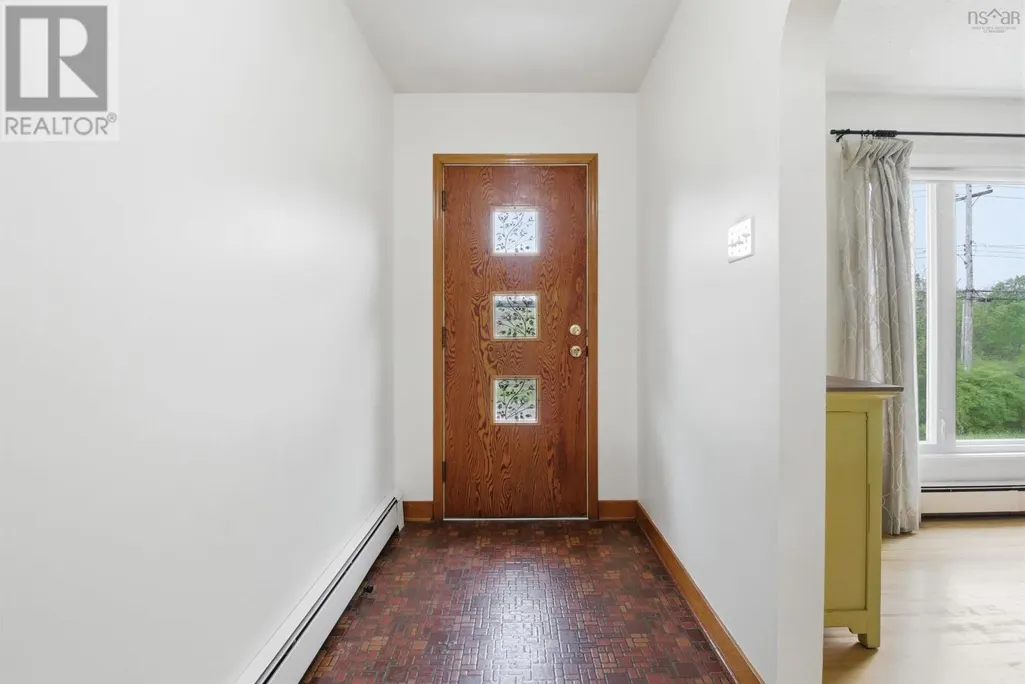
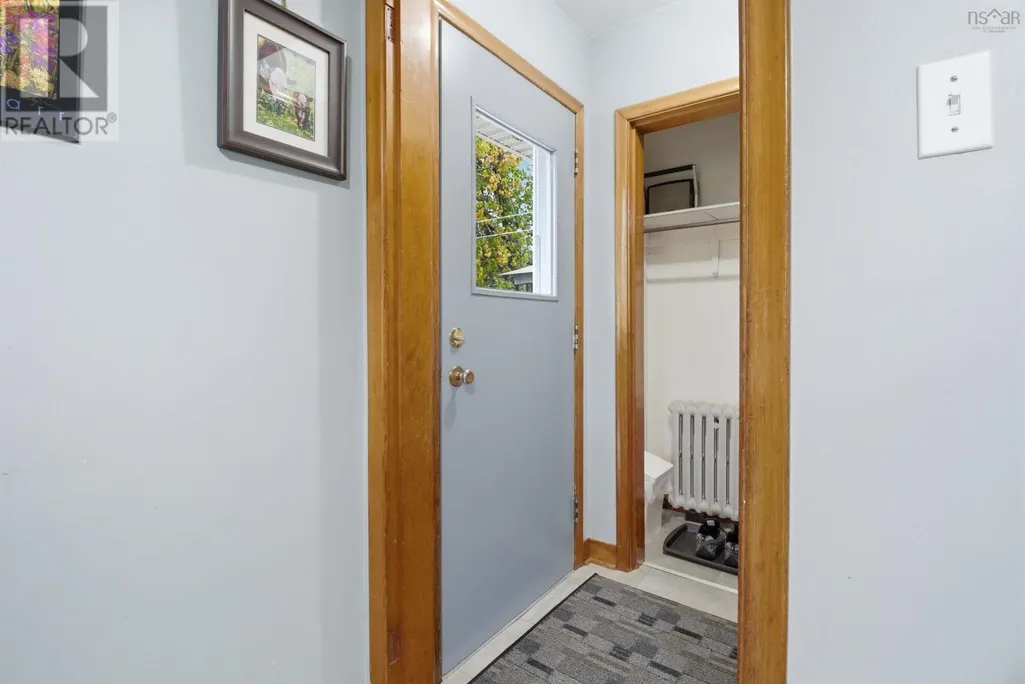
| Foyer | 4.11 x 14.10 | Main level | ||
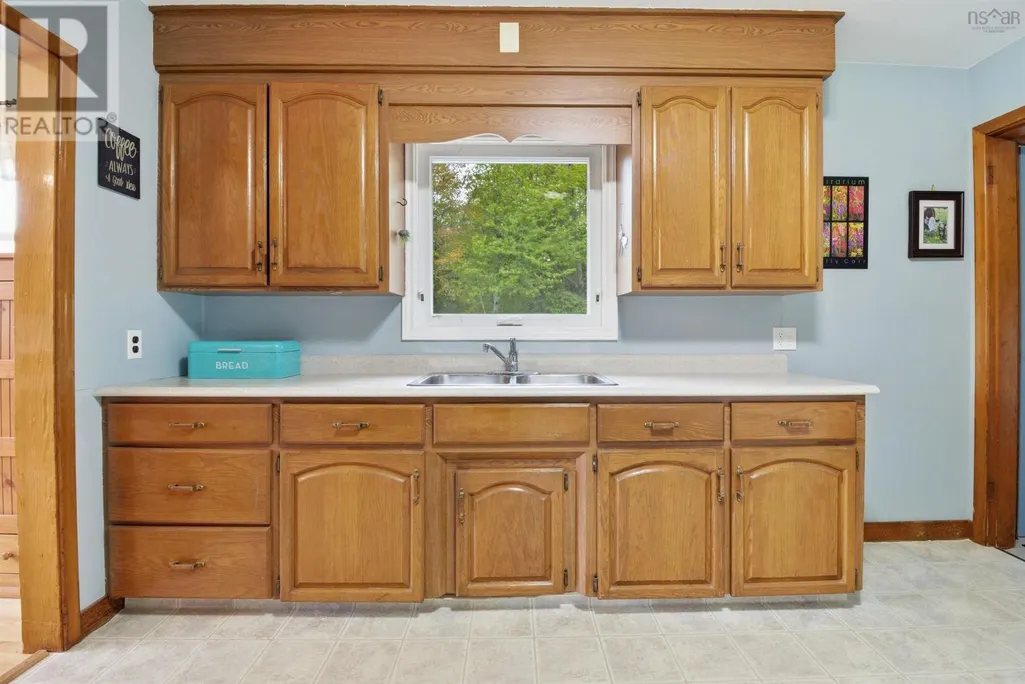
| Kitchen | 11.11 x 12.8 | Main level | ||
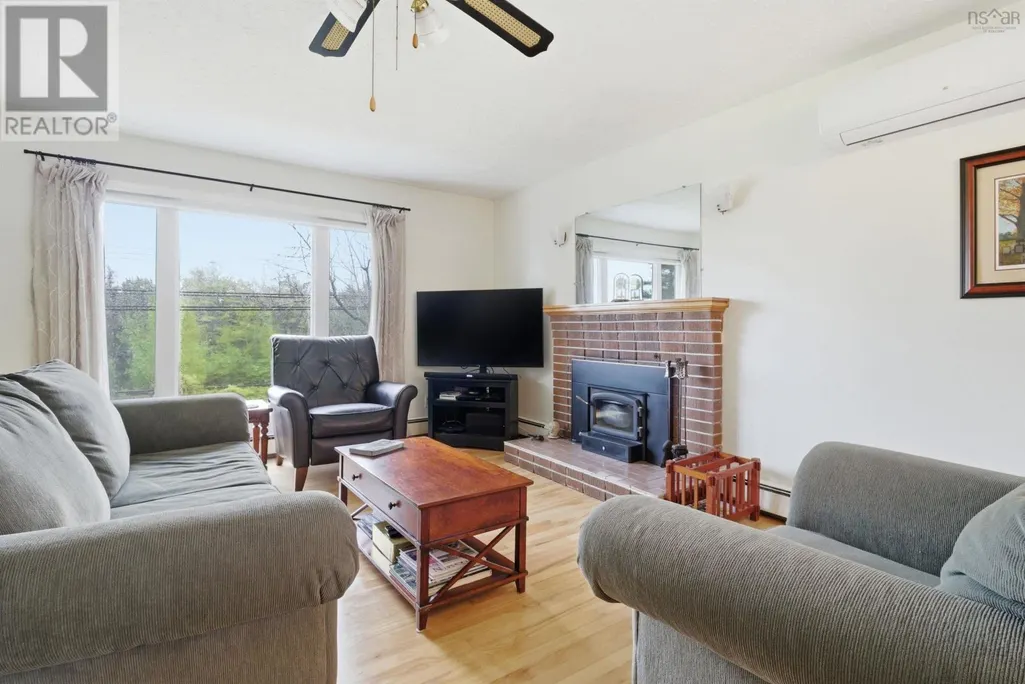
| Living room | 14.11 x 14.11 | Main level | ||
| Primary Bedroom | 12.5 x 12 | Main level | ||
| Recreational, Games room | 12.1 x 16.7 | Lower level |
Amenities
- Views
- New Construction
- Adult 55+
- Lease To Own
- No Strata Fees
- Furnished
- Primary On Main
- Air Conditioning
- Seller Finance
- Green
- Fixer Upper
- Horse
- Golf
- Fireplace
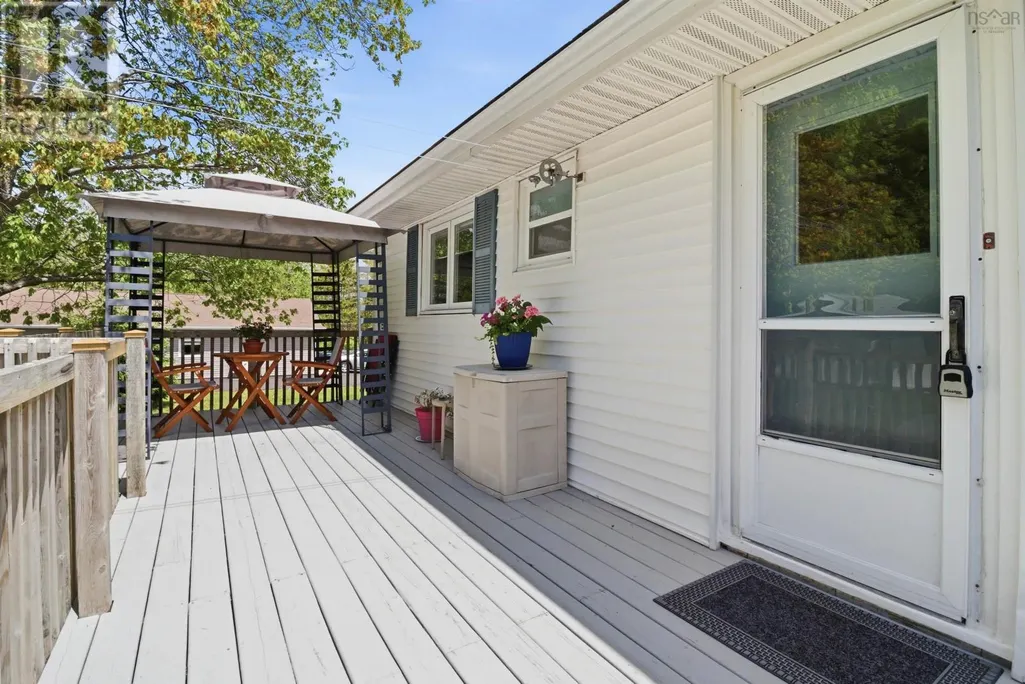
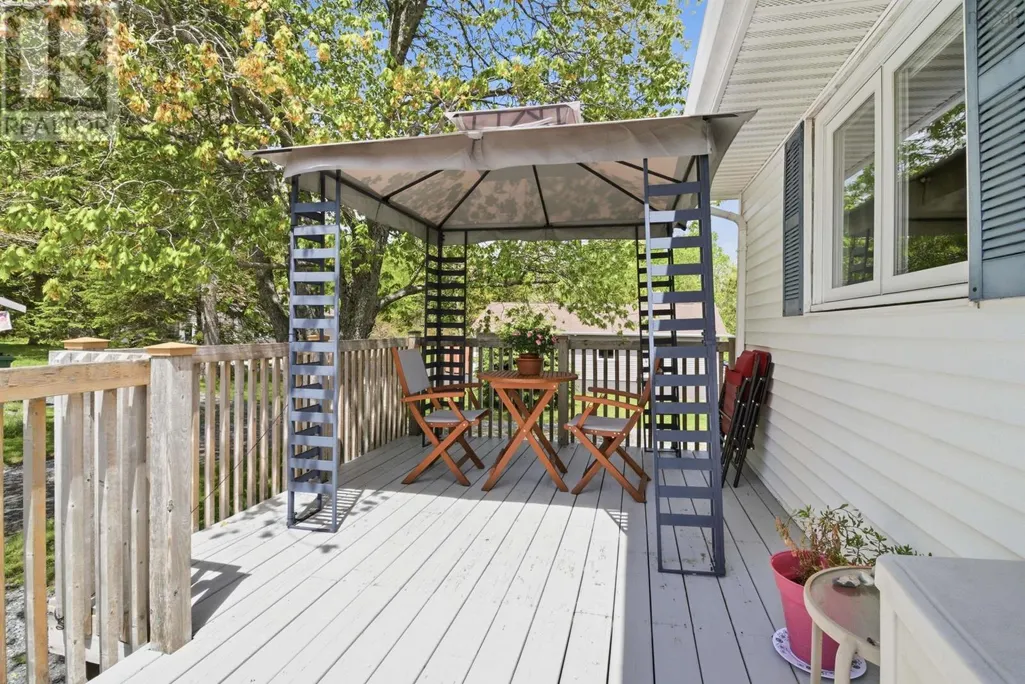
- Deck
- Garage
- Basement
- Pool

Property vs Single Family Average in B2T 1G1
Price
Year Built
In The Neighbourhood
Windsor Junction
$ 849,000
- Type
- Single Family
- Size
- 800 SqFt
- Rooms
- 3 Beds + 1 Baths
Keller Williams Select Realty
Windsor Junction
$ 949,900
- Type
- Single Family
- Size
- 2,827 SqFt
- Rooms
- 5 Beds + 3 Baths
PG Direct Realty Ltd.

 All information deemed reliable but not guaranteed. All properties are subject to prior sale, change or withdrawal. Neither listing broker(s) or information provider(s) shall be responsible for any typographical errors, misinformation, misprints and shall be held totally harmless. Listing(s) information is provided for consumer's personal, non-commercial use and may not be used for any purpose other than to identify prospective properties consumers may be interested in purchasing. The data relating