
Address
1234 Granville Road, Victoria Beach, NS
Price
$ 90,000
Property Attributes
- ID#202613833
- TypeSingle Family
- Listing Status Active
- MunicipalityVictoria Beach
- CityVictoria Beach
- AreaVictoria Beach
- NeighbourhoodVictoria Beach
- Postal CodeB0S 1A0
- Style
- Price$ 90,000
- Bedrooms3
- Bathrooms1
- Half Bathrooms1
- Sqr Footage1144
- Lot Size0.7117 Acres
Data Source:
Canadian Real Estate Association (CREA)
Property Description
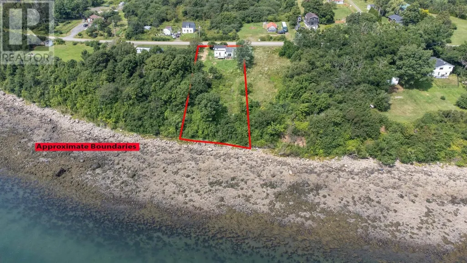
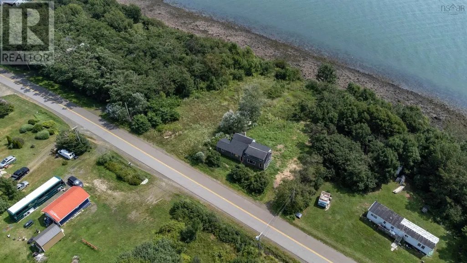
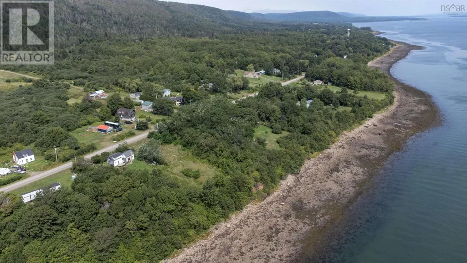
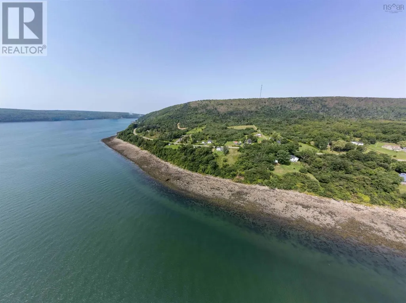
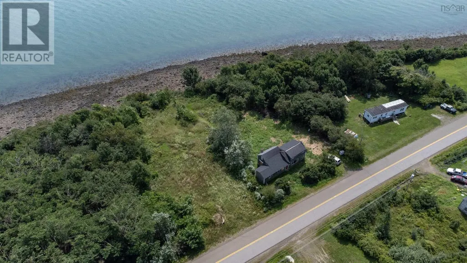
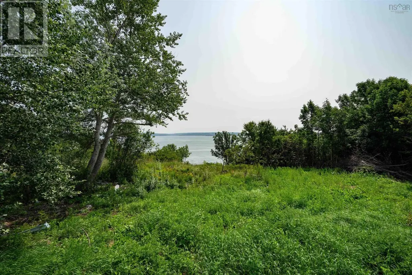
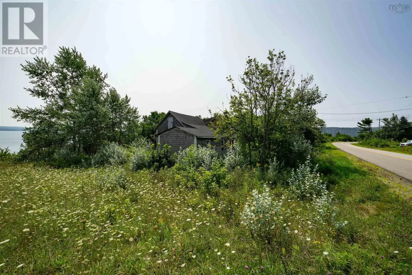
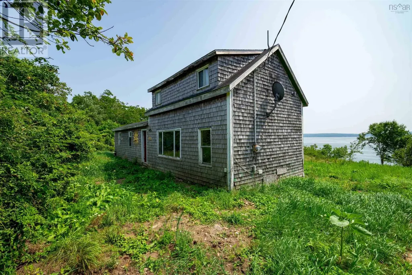
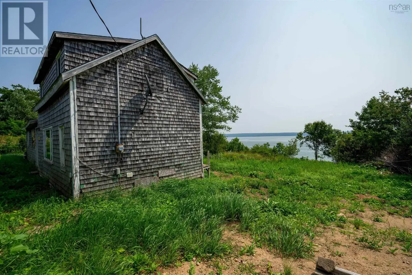
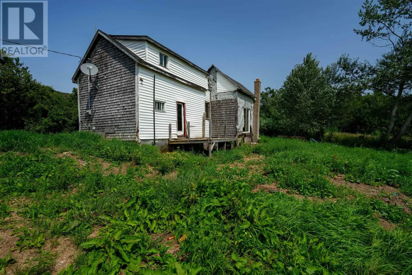
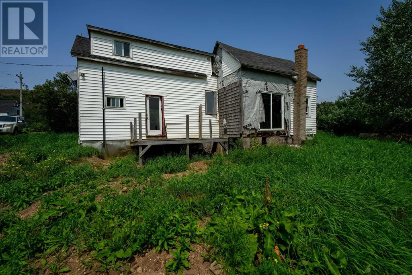
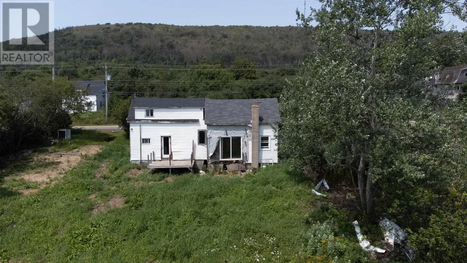
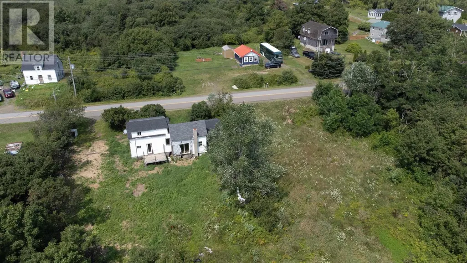
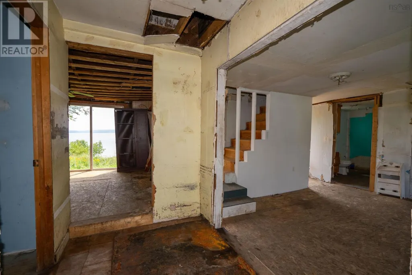
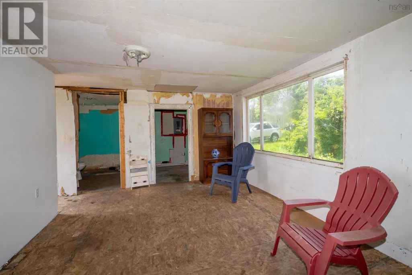
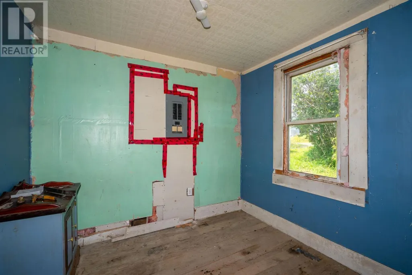
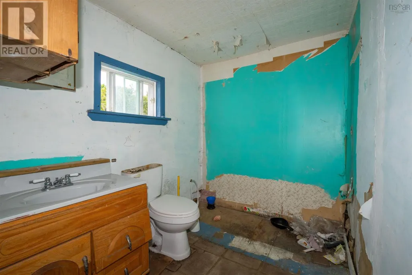
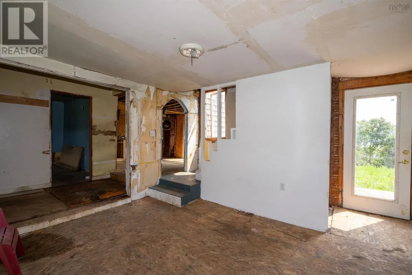
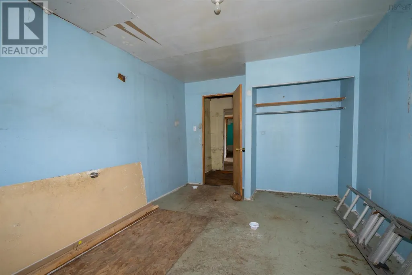
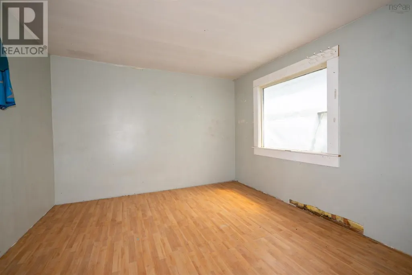
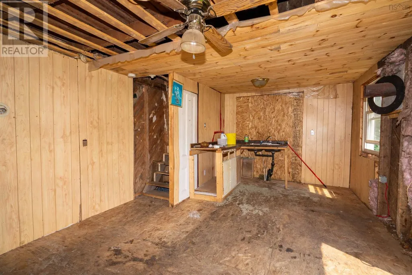
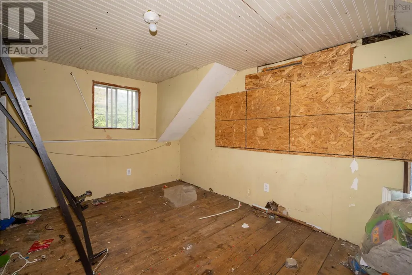
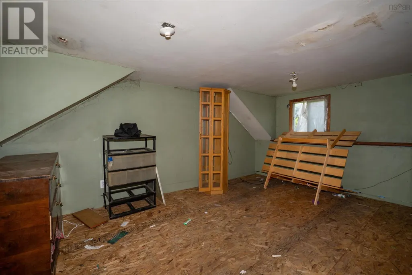
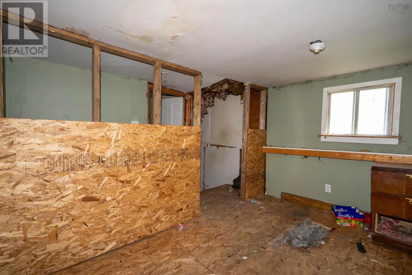
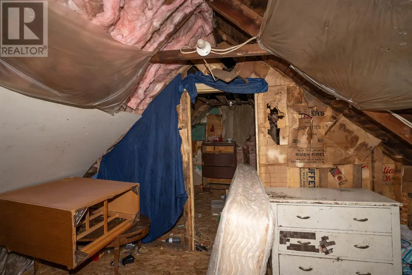
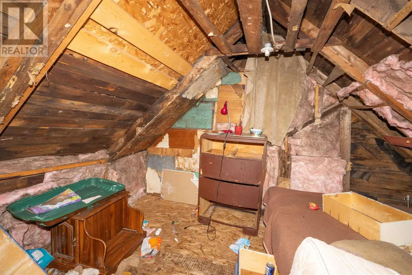
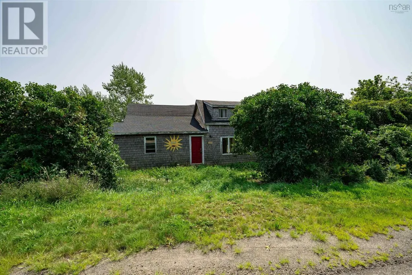
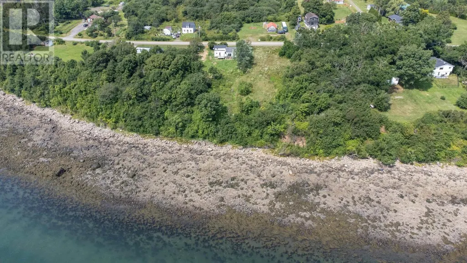
Nestled on approximately 0.7 acres of waterfront property, this unique offering presents an incredible opportunity for those with vision. The existing home is in need of significant repair or redevelopment, but the true value lies in the stunning waterfront setting and the endless possibilities this property provides. Whether you're looking to build your dream home, create a seasonal retreat, invest in a future development project, or simply secure a piece of waterfront real estate, this property is worth exploring. Enjoy beautiful water views, direct access to the shoreline, and the peaceful surroundings that make waterfront living so desirable. Bring your ideas and unlock the full potential of this opportunity. Property to be sold "as is, where is" (id:7434)
General Features
| Features | Sloping |
|---|---|
| Community Features | School Bus |
| Property Type | Single Family |
| CommunityName | Victoria Beach |
| Amenities | Place of Worship |
| Building Appliances | None |
| Location Description | Approx. 12 miles West of Causeway, Civic #1234 Granville Road |
| Foundation Type | Concrete Block |
| Building Type | House |
| Ownership Type | Freehold |
| Building.StoriesTotal | 1.5 |
Interior Features
| Building Fireplace Present | False |
|---|---|
| Building Heating Type | No heat |
| Basement Type | Crawl space |
| Construction Style Attachment | Detached |
| Flooring Type | Other |
| Living Area Range | 1144 |
| Bedrooms | 3 |
Exterior Features
| Water Front Type | Waterfront |
|---|---|
| ViewType | View of water |
| Land Amenities | Place of Worship |
| Sewer | Septic System |
| Exterior Finish | Wood siding |
Room Details
| Room | Dimensions | Level | Flooring | Details |
|---|---|---|---|---|
| 3pc Bathroom | 7.7 x 6 | Main level | ||
| Bath (# pieces 1-6) | 7.7 x 6 | Main level | ||
| Bedroom | 11.10 x 11.4 | Main level | ||
| Eat in kitchen | 11.11 x 11.3 + 8.11 x 7.7 | Main level | ||
| Foyer | 5.3 x 10.5 | Main level | ||
| Living room | 12 x 13.4 | Main level |
Amenities
- Views
- New Construction
- Adult 55+
- Lease To Own
- No Strata Fees
- Furnished
- Primary On Main
- Air Conditioning
- Seller Finance
- Green
- Fixer Upper
- Horse
- Golf
- Fireplace
- Deck
- Garage
- Basement
- Pool

Property vs Single Family Average in B0S 1A0
Price
In The Neighbourhood
Victoria Beach
$ 598,000
- Type
- Single Family
- Size
- 1,600 SqFt
- Rooms
- 2 Beds + 1.5 Baths
RE/MAX Banner Real Estate(Annapolis Royal)
Victoria Beach
$ 459,000
- Type
- Single Family
- Size
- 1,200 SqFt
- Rooms
- 2 Beds + 1.5 Baths
RE/MAX Banner Real Estate(Annapolis Royal)
Victoria Beach
$ 329,000
- Type
- Single Family
- Size
- 896 SqFt
- Rooms
- 4 Beds + 1 Baths
Royal LePage Atlantic (Greenwood)

 All information deemed reliable but not guaranteed. All properties are subject to prior sale, change or withdrawal. Neither listing broker(s) or information provider(s) shall be responsible for any typographical errors, misinformation, misprints and shall be held totally harmless. Listing(s) information is provided for consumer's personal, non-commercial use and may not be used for any purpose other than to identify prospective properties consumers may be interested in purchasing. The data relating