
Address
63 Viewpoint Lane, Williamswood, NS
Price
$ 1,100,000
Property Attributes
- ID#202615796
- TypeSingle Family
- Listing Status Active
- MunicipalityWilliamswood
- CityWilliamswood
- AreaWilliamswood
- NeighbourhoodWilliamswood
- Postal CodeB3V 1E7
- Style
- Year Built1995
- Price$ 1,100,000
- Bedrooms3+2
- Bathrooms3
- Half Bathrooms1
- Sqr Footage3631
- Lot Size1.87 Acres
Data Source:
Canadian Real Estate Association (CREA)
Property Description
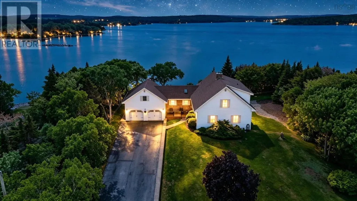
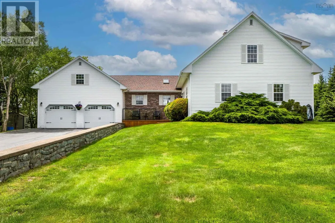
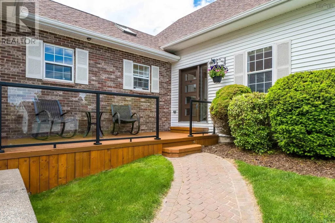
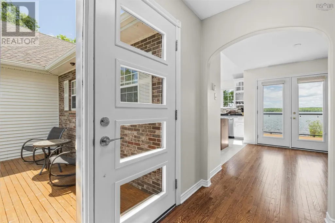
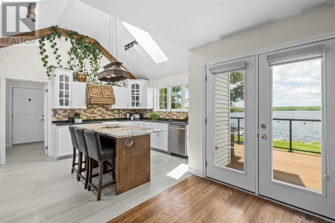
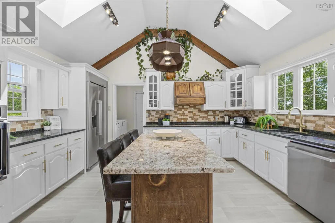
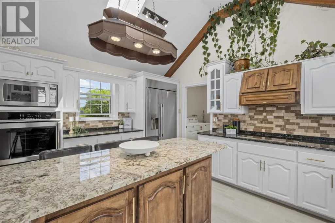
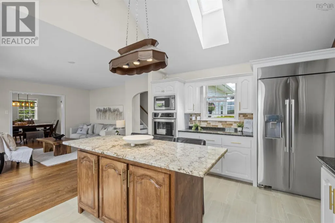
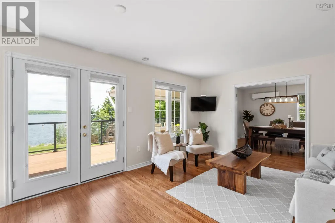
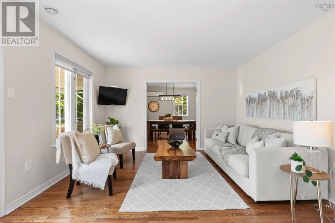
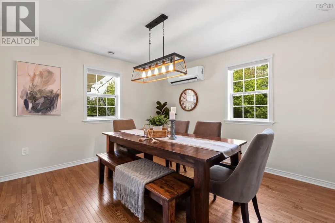
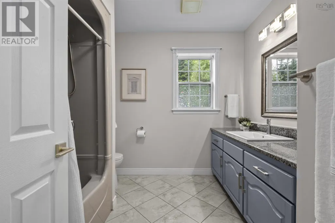
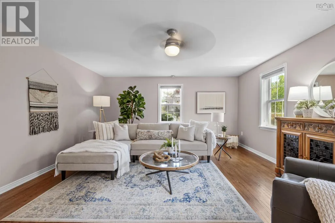
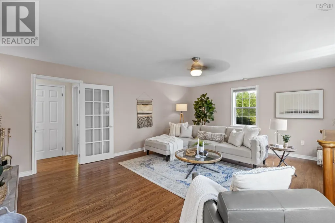
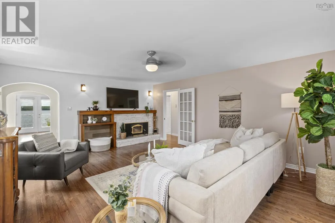
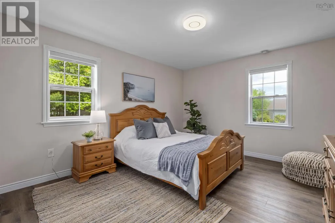
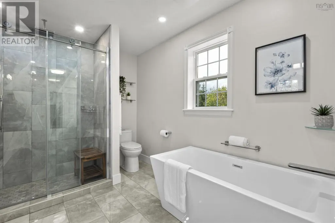
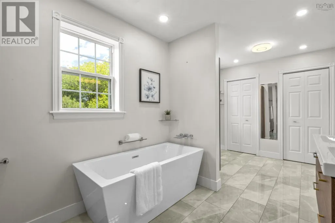
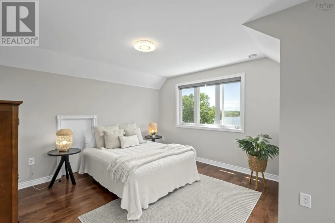
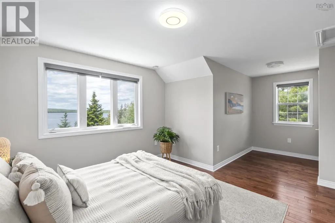
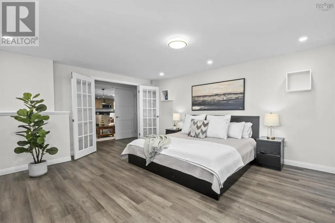
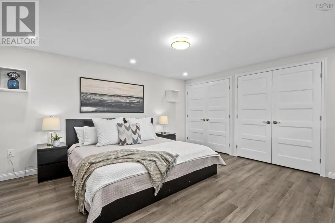
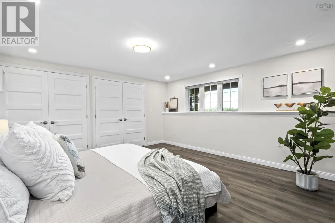
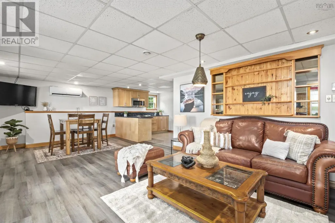
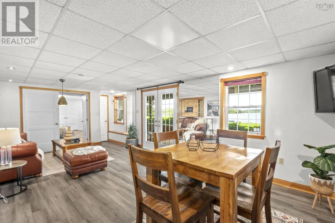
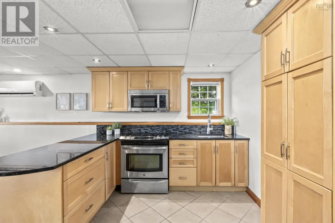
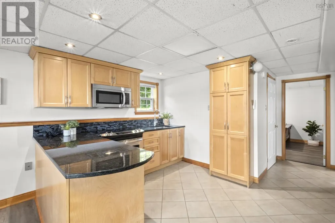
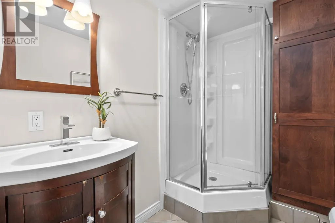
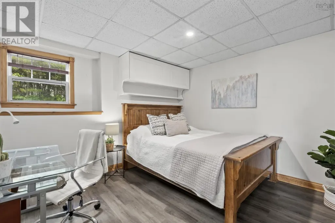
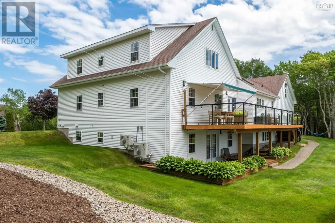
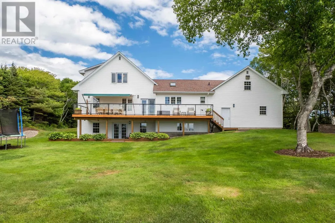
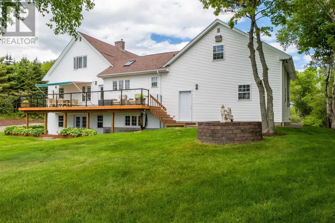
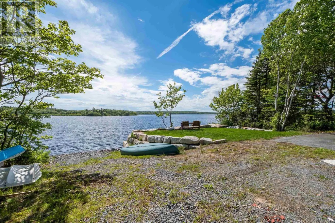
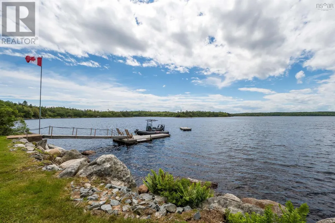
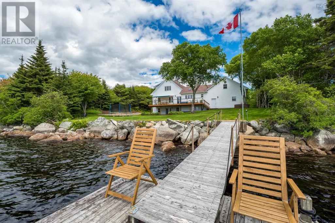
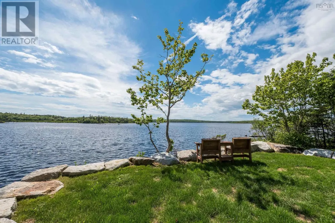
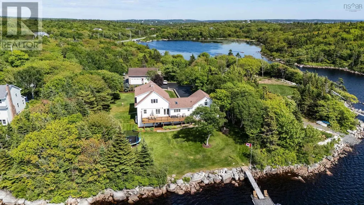
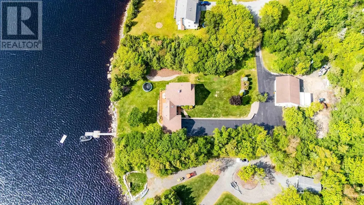
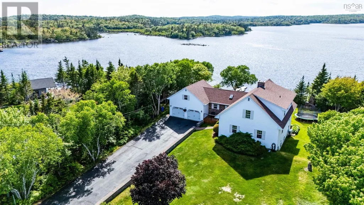
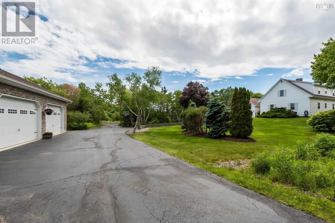
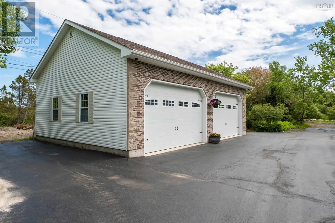
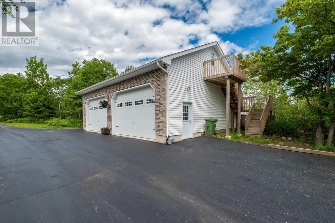
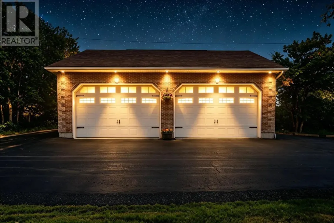
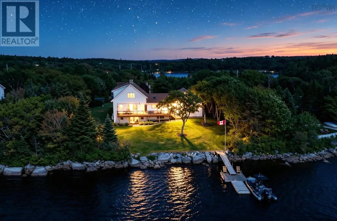
Welcome to 63 Viewpoint Lane, an exceptional lakefront retreat offering 280 feet of pristine frontage on Grand Lake and a lifestyle defined by comfort, privacy, and natural beauty. Thoughtfully renovated over the past five years, this impressive 5 bedroom, 3.5 bathroom home with both an attached and detached double garage, blends timeless craftsmanship with modern upgrades. Built with quality in mind, featuring real wood construction, 10-inch foundation walls, refinished hardwood flooring, solid maple and oak cabinetry, and granite countertops throughout. The bright, functional layout includes a fully finished walkout lower level with an in-law suite, ideal for extended family or guests. Recent improvements include a new electrical heating system, water softener, updated plumbing fixtures, new appliances with warranty, heat pumps, and a premium 50 year warranty roof re-done in 2019. Sitting just 5 minutes from Crystal Crescent Beach and 25 minutes to downtown Halifax, this rare waterfront property surrounded by beautiful landscaping, including mature tress and shrubs, offers refined lakeside living at it's finest. (id:7434)
General Features
| Community Features | Recreational Facilities, School Bus |
|---|---|
| Property Type | Single Family |
| CommunityName | Williamswood |
| Amenities | Park, Playground, Public Transit, Place of Worship, Beach |
| Building Appliances | Cooktop, Oven, Range, Dishwasher, Dryer, Washer, Refrigerator, Water softener |
| Building Cooling Type | Air Conditioned |
| Location Description | Old Sambro Road to View Point Lane |
| Foundation Type | Poured Concrete |
| Building Type | House |
| Ownership Type | Freehold |
| Building.StoriesTotal | 2 |
Interior Features
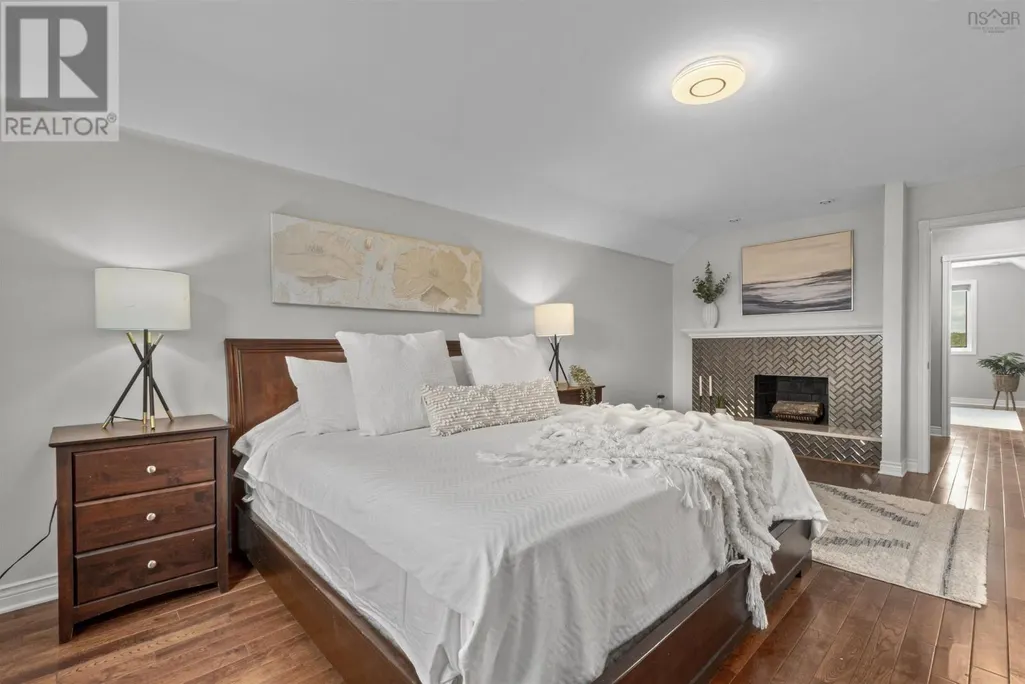
| Building Fireplace Present | True |
|---|---|
| Building Heating Type | Heat Pump, Ductless, Hot Water, In Floor Heating |
| Building Heating Fuel | Electric, Wood |
| Construction Style Attachment | Detached |
| Flooring Type | Hardwood, Laminate, Tile |
| Living Area Range | 3631 |
| Bedrooms | 3+2 |
Exterior Features
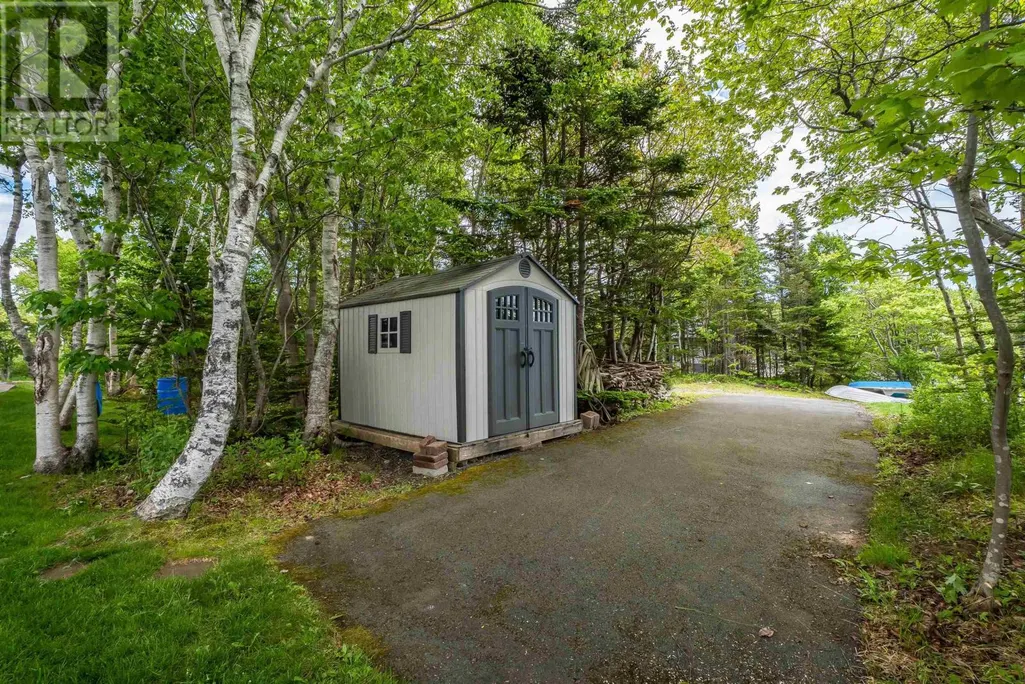
| Structure | Shed |
|---|---|
| Water Front Type | Waterfront on lake |
| ViewType | Lake view |
| Land Amenities | Park, Playground, Public Transit, Place of Worship, Beach |
| Landscape Features | Landscaped |
| Sewer | Septic System |
| Exterior Finish | Brick, Vinyl |
Room Details
| Room | Dimensions | Level | Flooring | Details |
|---|---|---|---|---|
| 2pc Bathroom | 7.1 x 3.3 | Main level | ||
| 3pc Bathroom | 4.11 x 7.5 | Basement | ||
| 4pc Bathroom | 8.3 x 9 | Main level | ||
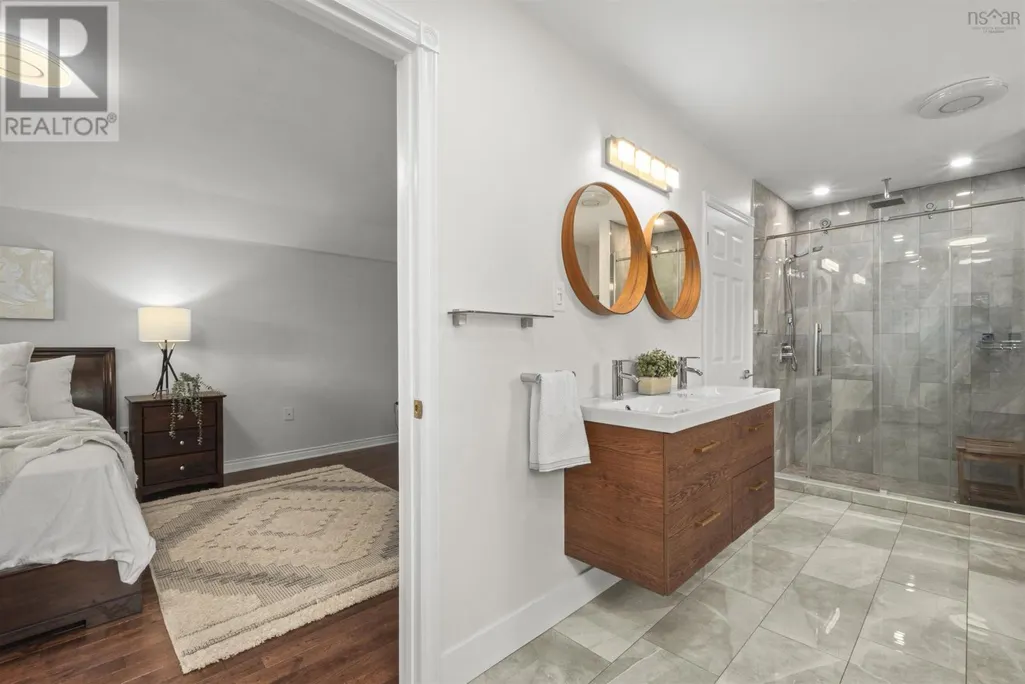
| 5pc Ensuite bath | 18.3 x 8 | Second level | ||
| Bath (# pieces 1-6) | 8.3 x 9 | Main level | ||
| Bedroom | 12 x 14 | Main level | ||
| Dining room | 12 x 13 | Main level | ||
| Ensuite (# pieces 2-6) | 18.3 x 8 | Second level | ||
| Family room | 16.3 x 12.10 | Main level | ||
| Kitchen | 11.9 x 15.1 | Main level | ||
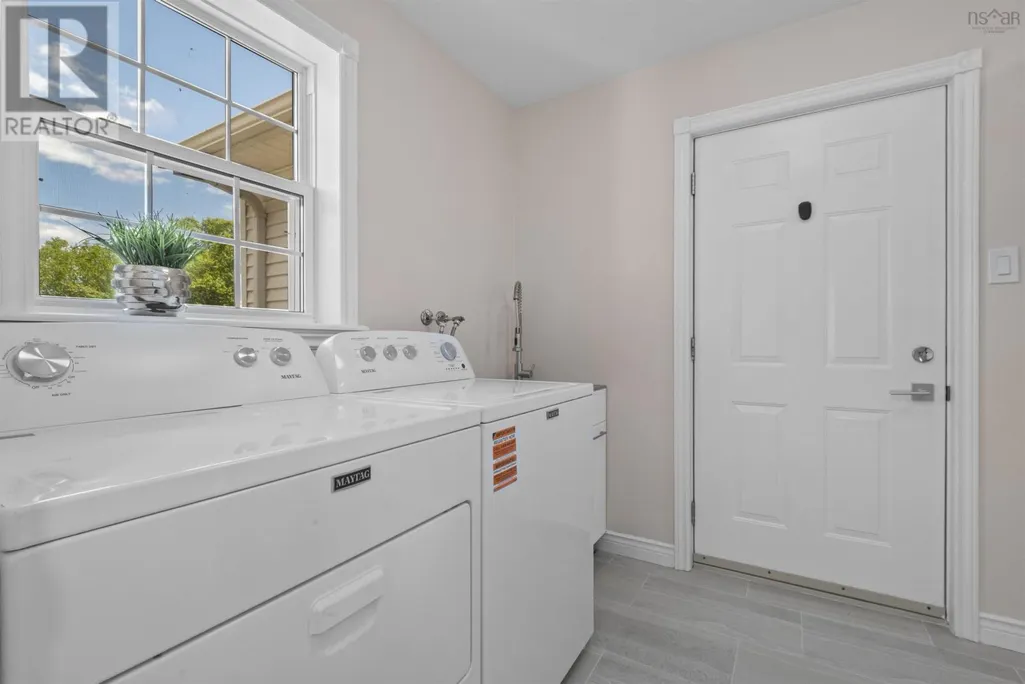
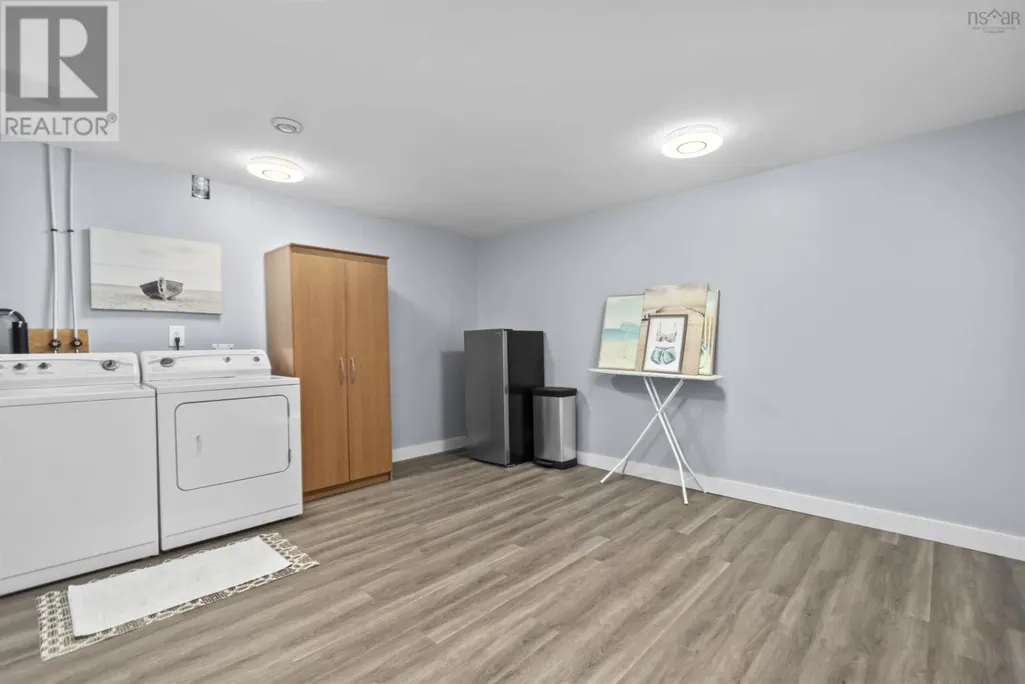
| Laundry room | 7.1 x 11.6 | Main level | ||
| Living room | 15.7 x 21.11 | Main level | ||
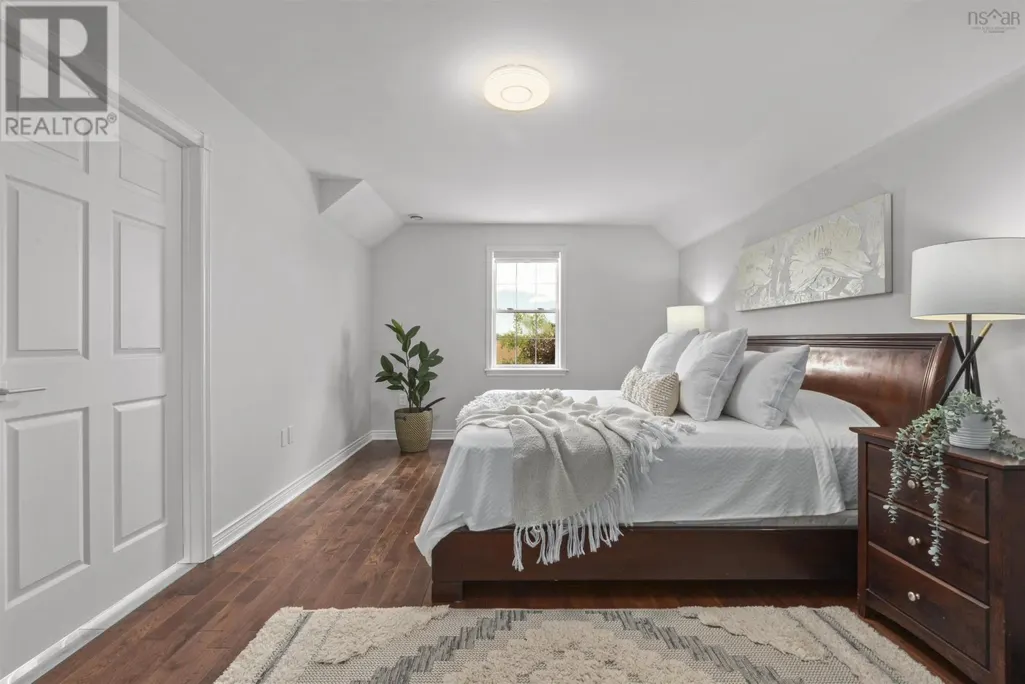
| Primary Bedroom | 22 x 11.4 | Second level | ||
| Recreation room | 10 ft ,9 in x 17 ft ,3 in | Lower level | 17 ft ,3 in | |
| Recreational, Games room | 12.9 x 24.3 | Basement | ||
| Storage | 6 ft ,3 in x 8 ft ,3 in | Lower level | 8 ft ,3 in | |
| Utility room | 6.5 x 14.6 | Basement |
Amenities
- Views
- New Construction
- Adult 55+
- Lease To Own
- No Strata Fees
- Furnished
- Primary On Main
- Air Conditioning
- Seller Finance
- Green
- Fixer Upper
- Horse
- Golf
- Fireplace
- Deck
- Garage
- Basement
- Pool

Property vs Single Family Average in B3V 1E7
Price
Year Built
In The Neighbourhood
Williamswood
$ 549,900
- Type
- Single Family
- Size
- 3,078 SqFt
- Rooms
- 6 Beds + 2.5 Baths
Keller Williams Select Realty
Williamswood
$ 639,000
- Type
- Single Family
- Size
- 1,730 SqFt
- Rooms
- 3 Beds + 1.5 Baths
Keller Williams Select Realty

 All information deemed reliable but not guaranteed. All properties are subject to prior sale, change or withdrawal. Neither listing broker(s) or information provider(s) shall be responsible for any typographical errors, misinformation, misprints and shall be held totally harmless. Listing(s) information is provided for consumer's personal, non-commercial use and may not be used for any purpose other than to identify prospective properties consumers may be interested in purchasing. The data relating