
Address
51 Back Lake, Hatchet Lake, NS
Price
$ 789,900
Property Attributes
- ID#202617085
- TypeSingle Family
- Listing Status Active
- MunicipalityHatchet Lake
- CityHatchet Lake
- AreaHatchet Lake
- NeighbourhoodHatchet Lake
- Postal CodeB3T 1R5
- Style
- Year Built2002
- Price$ 789,900
- Bedrooms2+2
- Bathrooms2
- Half Bathrooms0
- Sqr Footage2272
- Lot Size1.3537 Acres
Data Source:
Canadian Real Estate Association (CREA)
Property Description
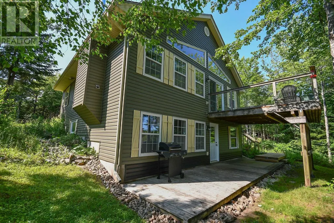
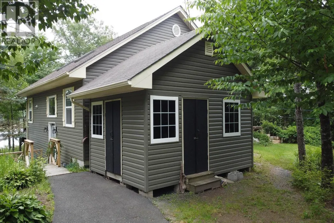
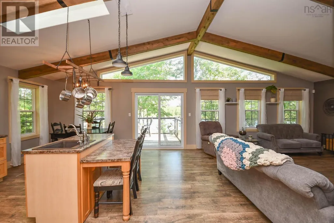
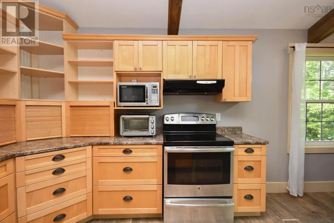
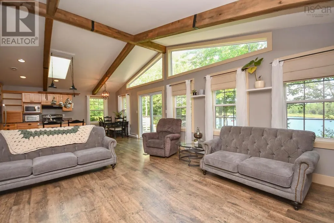
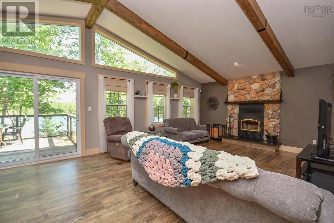
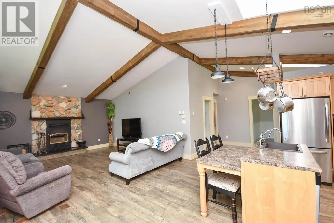
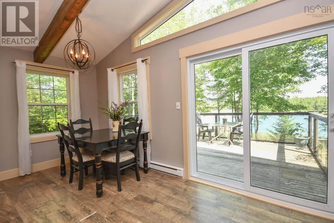
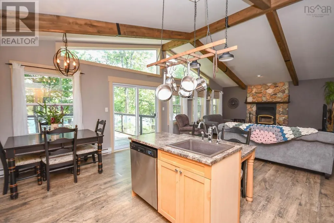
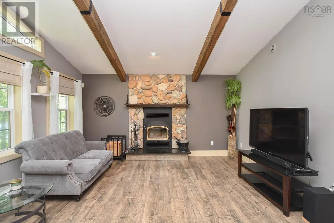
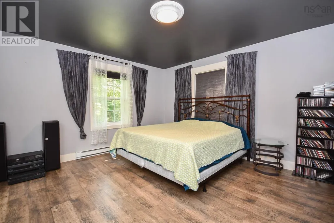
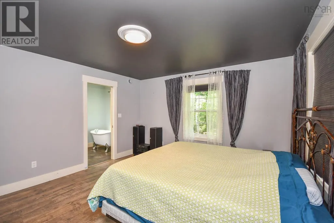
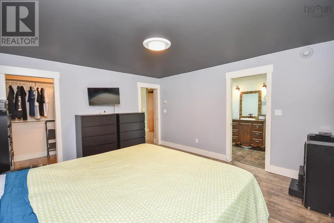
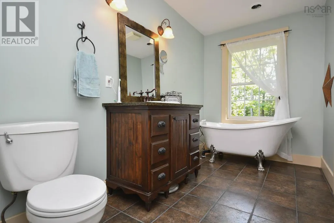
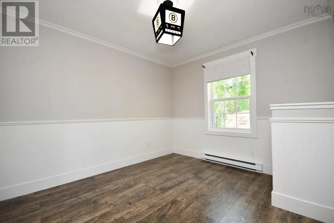
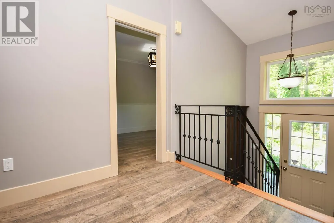
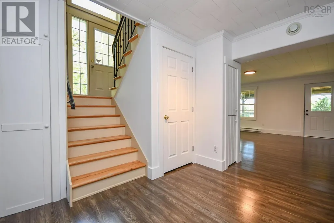
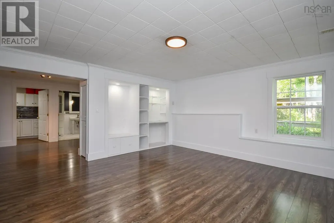
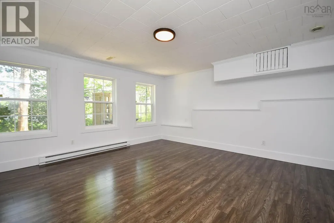
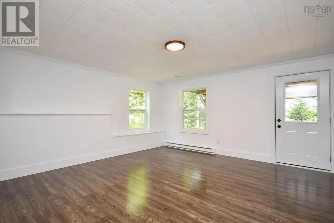
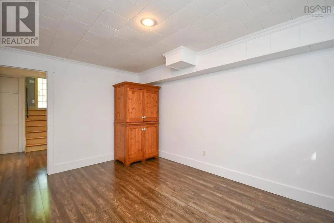
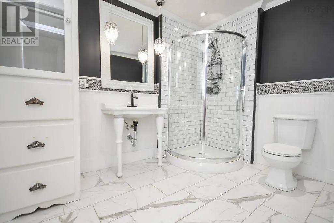
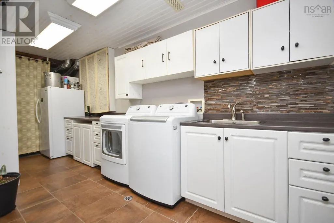
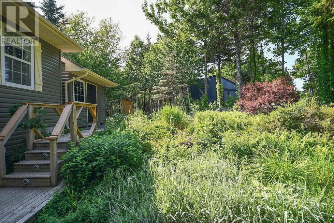
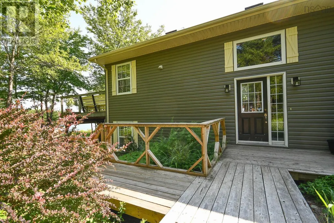
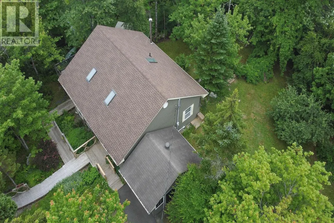
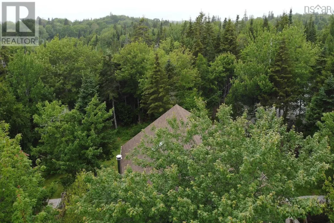
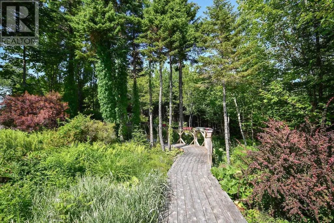
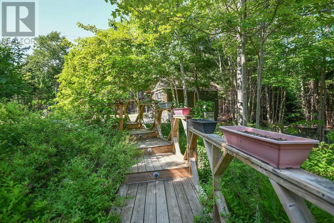
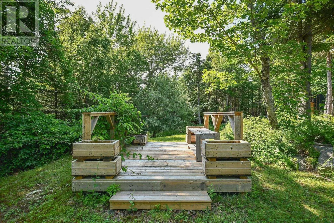
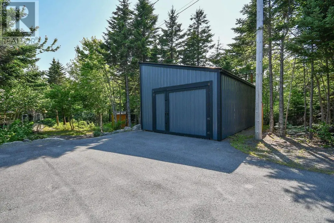
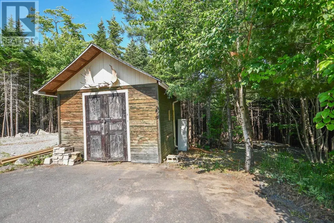
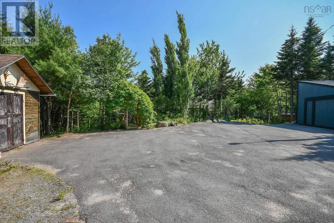
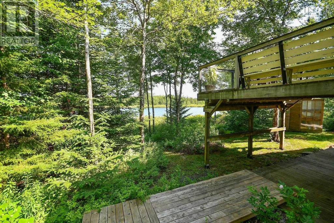
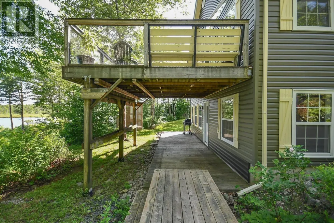
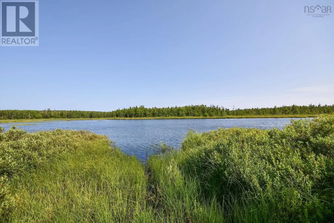
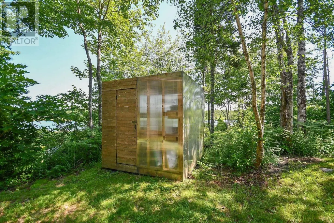
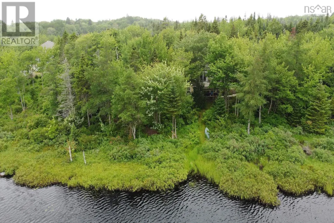
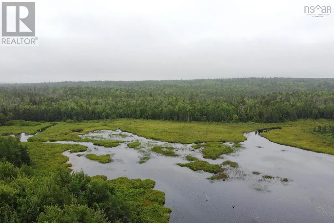
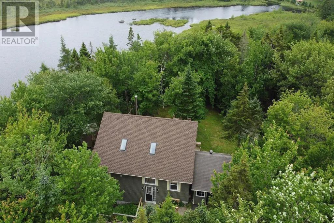
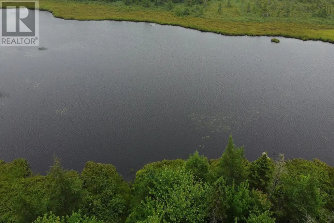
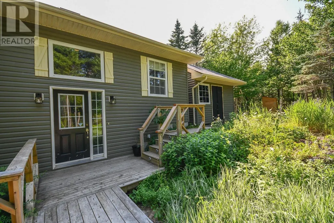
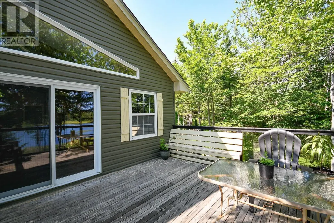
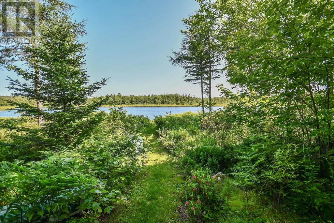
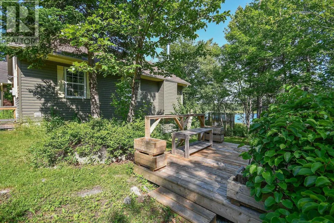
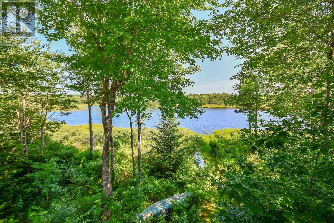
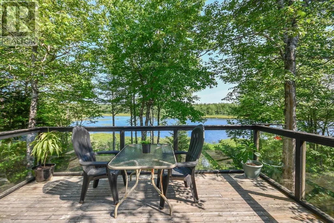
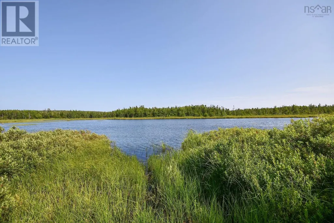
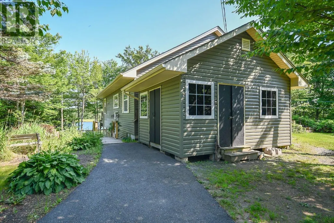
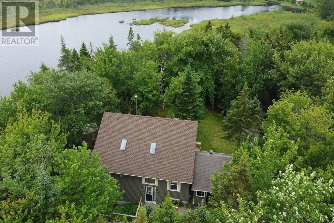
Your dream of a peaceful retreat has just become a reality. Located just 10 minutes from amenities in Bayer's Lake, this a convenient location. Close enough to the city but feels like you are far away from the hustle and bustle. Here, in picturesque Hatchet Lake, you will find this hidden gem, sitting on a quiet court and very private property. This family home has been lovingly cared for by the original owners and shows much pride of ownership. The main level features a stunning stone fireplace and gorgeous large windows overlooking your backyard oasis with lake views. You will love the bright, open concept kitchen, dining & living room. A great place to entertain or just relax and enjoy the peace and quiet. The large primary bedroom boasts a walk-in closet and a cheater ensuite bath. The second bedroom is spacious and bright, as well. The lower level is an added bonus as it has a great walk-out and can be used for a separate living space for extended family or guests. The two bedrooms are generously sized and there is a wonderful family room with so much natural light. Options are endless... secondary suite, home office, etc. The spa-like bathroom is fit for a queen and features a heated floor for extra comfort. The laundry room features cabinets & counter space, extra storage and a utility room. This home really has it all, inside and out. There is extra parking for the long list of guests who will want to visit to breathe the fresh air and enjoy the tranquil setting overlooking Back Lake. Surrounded with gorgeous trees & berry bushes, a gardener's delight. Added out-buildings include a wired, 16' x 26' garage, 12' x 16' shed, garden shed, boardwalk & greenhouse. Enjoy the lake view from the back deck, you will be joined by all of nature's glory including the local wildlife. Just minutes away, you will find a supervised beach, lakes, parks, walking trails & the ocean. You won't want to miss this one, book your viewing today!! (id:7434)
General Features
| Features | Sloping, Level |
|---|---|
| Community Features | School Bus |
| Property Type | Single Family |
| CommunityName | Hatchet Lake |
| Amenities | Golf Course, Park, Playground, Shopping, Place of Worship, Beach |
| Building Appliances | Stove, Dishwasher, Dryer, Washer, Refrigerator |
| Location Description | Prospect Rd to Club Rd to Back lake Court |
| Foundation Type | Poured Concrete |
| Building Type | House |
| Ownership Type | Freehold |
| Building.StoriesTotal | 1 |
Interior Features
| Building Fireplace Present | False |
|---|---|
| Building Heating Type | Baseboard heaters |
| Building Heating Fuel | Electric |
| Construction Style Attachment | Detached |
| Flooring Type | Ceramic Tile, Laminate |
| Living Area Range | 2272 |
| Bedrooms | 2+2 |
Exterior Features
| Structure | Shed |
|---|---|
| ViewType | View of water |
| Land Amenities | Golf Course, Park, Playground, Shopping, Place of Worship, Beach |
| Landscape Features | Landscaped |
| Sewer | Septic System |
| Exterior Finish | Vinyl |
Room Details
| Room | Dimensions | Level | Flooring | Details |
|---|---|---|---|---|
| 3pc Bathroom | 7x9.8 | Basement | ||
| 4pc Bathroom | 5.2x15.3 - j | Main level | ||
| Bath (# pieces 1-6) | 5.2x15.3 - j | Main level | ||
| Bedroom | 11.4x9.10 - j | Main level | ||
| Foyer | 6.10x3 | Main level | ||
| Kitchen | 15x15 | Main level | ||
| Laundry room | 16x7.2 | Basement | ||
| Living room | 15.6x15 | Main level | ||
| Primary Bedroom | 14.4x12.11 | Main level | ||
| Recreational, Games room | 15.4x15 | Basement | ||
| Utility room | 7.2x4 | Basement |
Amenities
- Views
- New Construction
- Adult 55+
- Lease To Own
- No Strata Fees
- Furnished
- Primary On Main
- Air Conditioning
- Seller Finance
- Green
- Fixer Upper
- Horse
- Golf
- Fireplace
- Deck
- Garage
- Basement
- Pool

Property vs Single Family Average in B3T 1R5
Price
Year Built

 All information deemed reliable but not guaranteed. All properties are subject to prior sale, change or withdrawal. Neither listing broker(s) or information provider(s) shall be responsible for any typographical errors, misinformation, misprints and shall be held totally harmless. Listing(s) information is provided for consumer's personal, non-commercial use and may not be used for any purpose other than to identify prospective properties consumers may be interested in purchasing. The data relating