
Address
1820 Gaspereau River Road, Wallbrook, NS
Price
$ 749,900
Property Attributes
- ID#202618817
- TypeSingle Family
- Listing Status Active
- MunicipalityWallbrook
- CityWallbrook
- AreaWallbrook
- NeighbourhoodWallbrook
- Postal CodeB4P 2R3
- Style
- Year Built1946
- Price$ 749,900
- Bedrooms2
- Bathrooms2
- Half Bathrooms0
- Sqr Footage2104
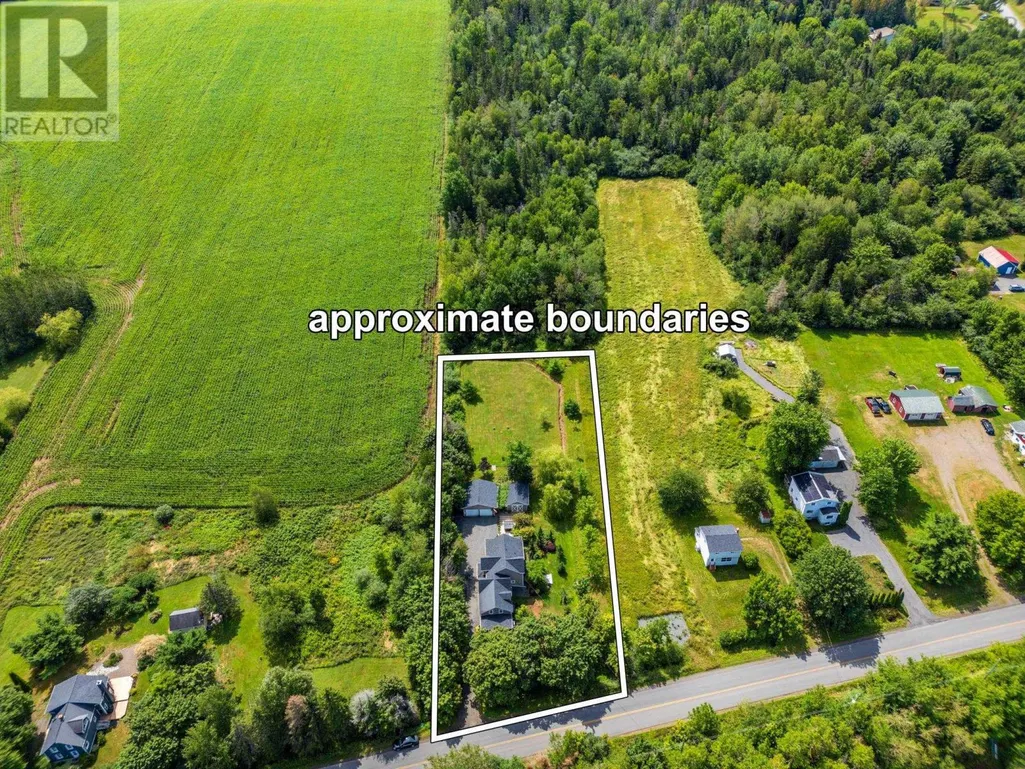
- Lot Size1 Acres
Data Source:
Canadian Real Estate Association (CREA)
Property Description
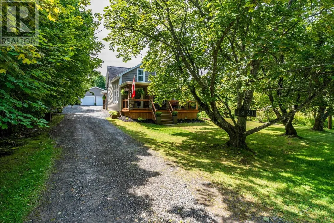
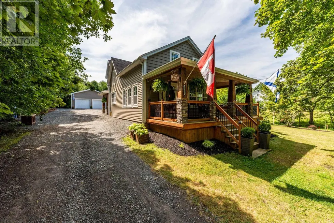
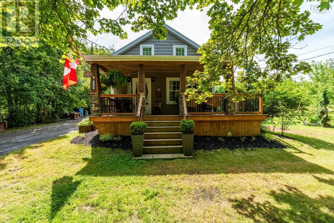
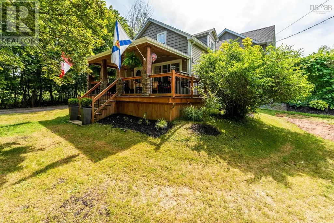
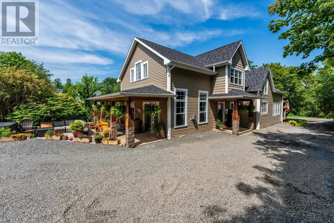
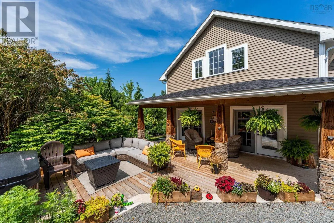
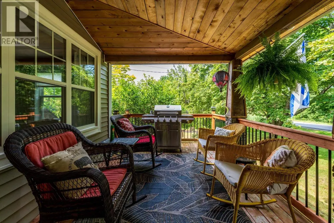
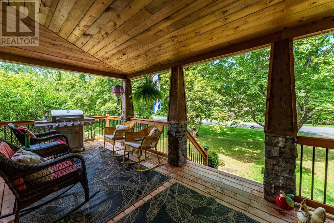
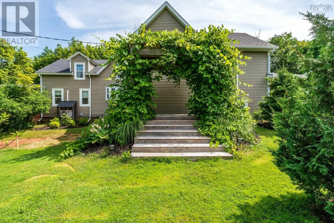
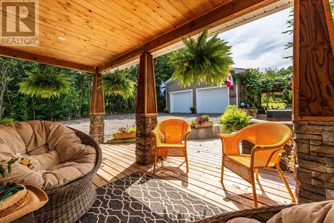
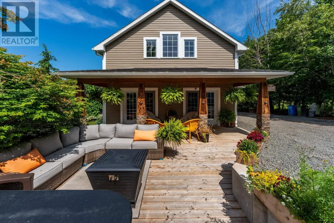
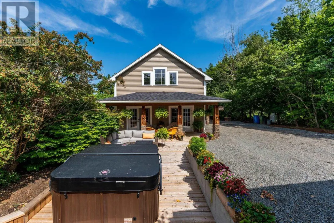
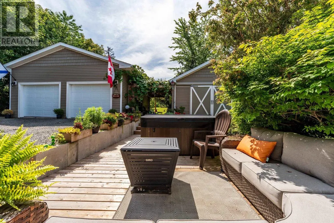
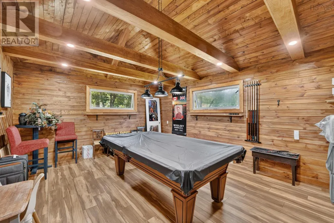
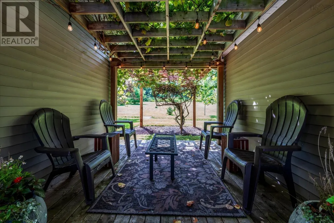
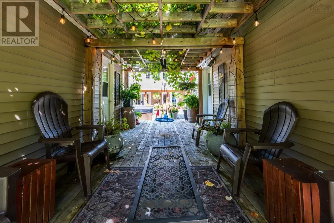

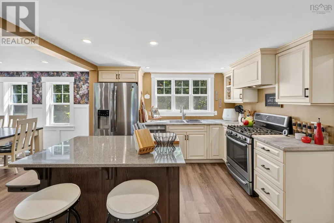
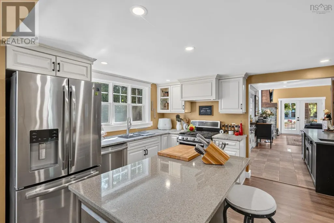
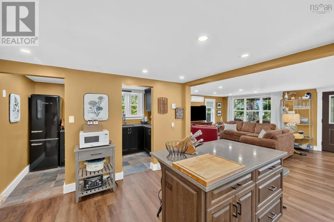
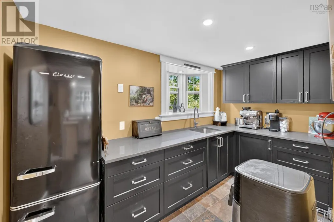
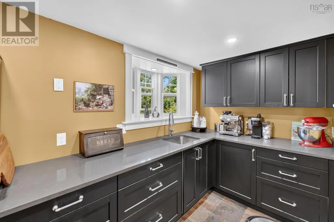
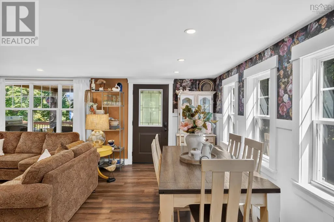
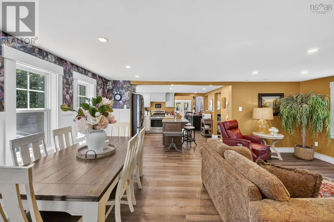
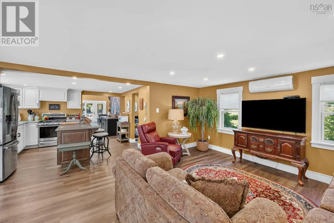
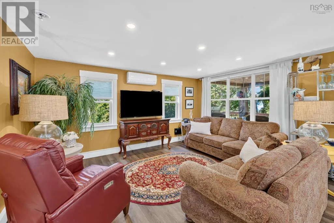
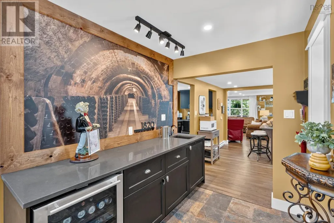
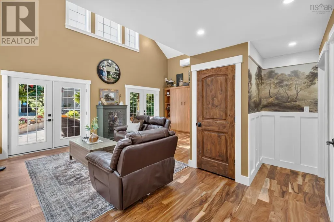
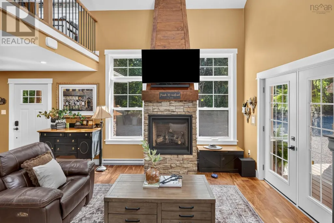
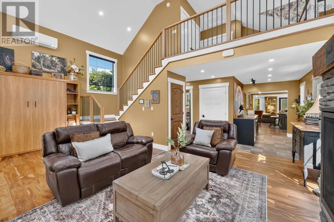
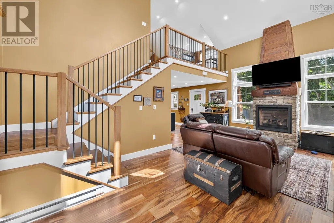
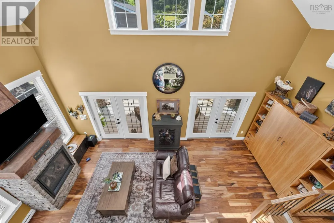
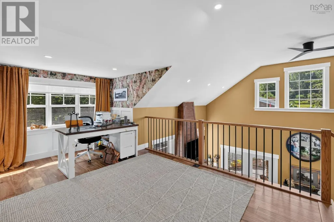
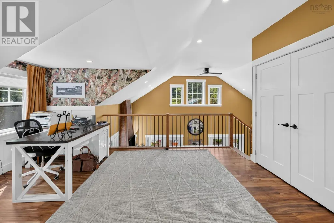
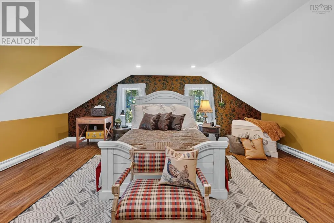
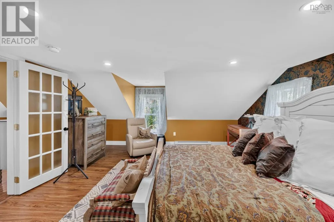
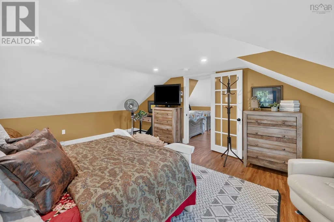
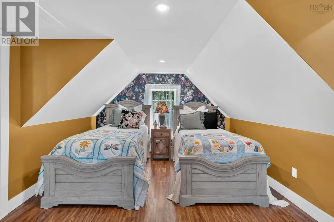
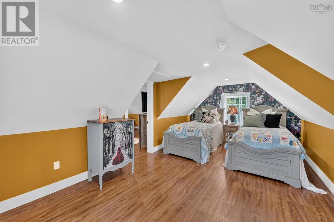
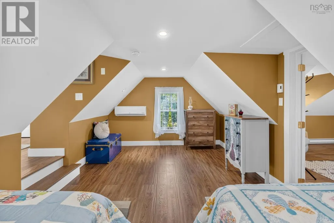
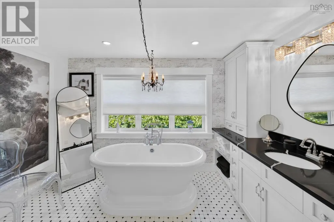
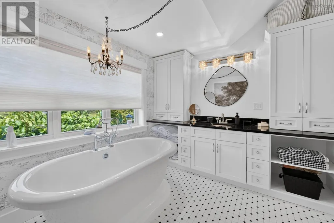
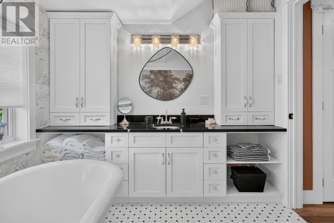
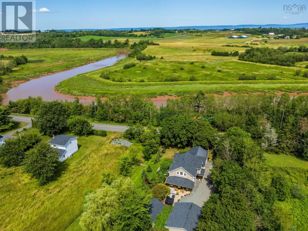
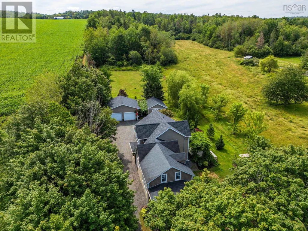
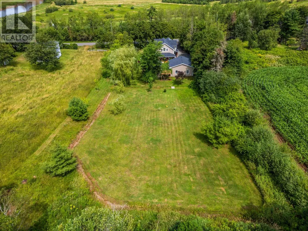
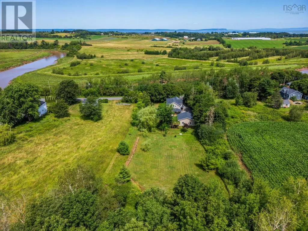
Eldora Vines is a luxurious country estate where modern design meets timeless farmhouse charm. This professionally expanded home showcases a dramatic 20' Great Room with a striking fireplace, and Murphy Bed hidden in the grand wall unit, double patio doors lead to an exceptional outdoor living space featuring a patio, hot tub, pool party room, vine-covered garden terrace, and double garage. The versatile loft is ideal for office or bedroom with a spa-style bath, and two additional beautiful bedrooms completing the upper level. Dream kitchen with butlers pantry leads to the open dining room/living room. The landscaped grounds are truly special, with mature flowers, shrubs, grape arbors, and a spacious field ideal for market gardening or hobby farming. A new drilled well is in place, and a new septic system is being installed for worry-free living. Perfectly situated beside the Gaspereau River and just off Hwy 101, this estate offers peaceful rural living with quick access to local wineries, Acadia University in Wolfville, Windsor, and an easy commute to HRM. A rare offeringmodern comfort, classic character, and extraordinary country appeal all in one remarkable property. See Feature sheet in Paragon Docs. (id:7434)
General Features
| Features | Sump Pump, Generator |
|---|---|
| Community Features | Recreational Facilities, School Bus |
| Property Type | Single Family |
| CommunityName | Wallbrook |
| Amenities | Golf Course, Park, Playground, Public Transit, Shopping, Place of Worship, Beach |
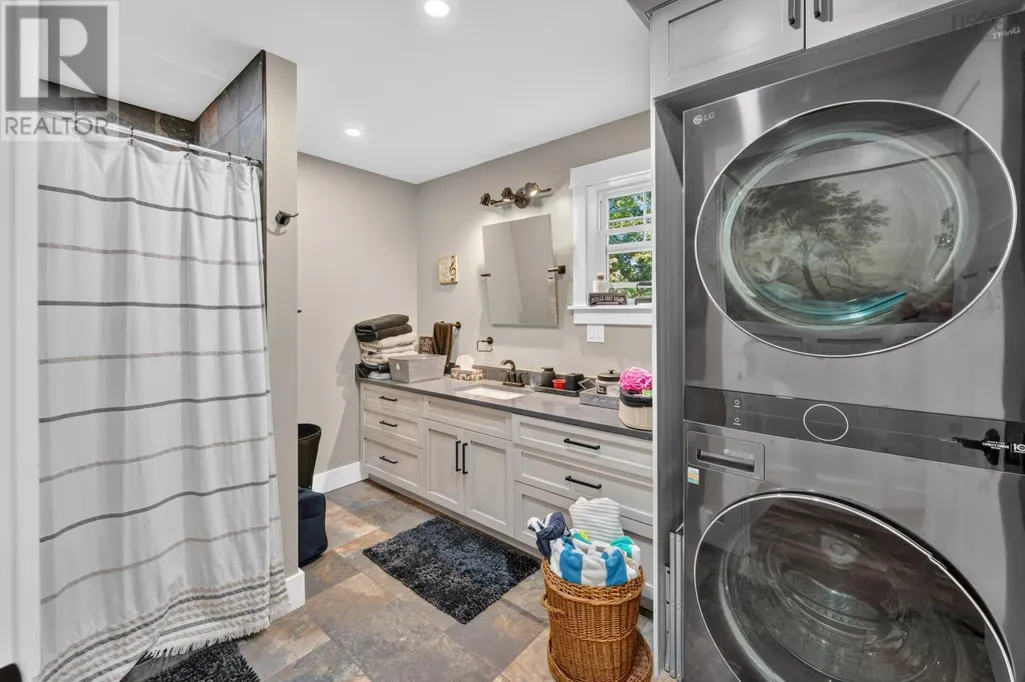
| Building Appliances | Cooktop - Propane, Oven - Electric, Dishwasher, Dryer, Washer, Microwave, Refrigerator, Wine Fridge |
| Building Cooling Type | Air Conditioned |
| Location Description | Exit 9 from Highway 101 - about 3 km |
| Foundation Type | Concrete Block |
| Building Type | House |
| Ownership Type | Freehold |
| Building.StoriesTotal | 1.5 |
Interior Features
| Building Fireplace Present | True |
|---|---|
| Building Heating Type | Heat Pump, Ductless |
| Building Heating Fuel | Electric, Propane |
| Basement Type | Crawl space |
| Construction Style Attachment | Detached |
| Flooring Type | Ceramic Tile, Hardwood, Laminate |
| Living Area Range | 2104 |
| Bedrooms | 2 |
Exterior Features
| Land Amenities | Golf Course, Park, Playground, Public Transit, Shopping, Place of Worship, Beach |
|---|---|
| Landscape Features | Partially landscaped |
| Sewer | Septic System |
| Exterior Finish | Vinyl |
Room Details
| Room | Dimensions | Level | Flooring | Details |
|---|---|---|---|---|
| 4pc Bathroom | 10.6x8.4 | Second level | ||
| Bath (# pieces 1-6) | 10.6x8.4 | Second level | ||
| Bedroom | 11.4x19 | Second level | ||
| Great room | 23x12+6.8x11.3 | Main level | ||
| Kitchen | 14.8x19.4 | Main level | ||
| Laundry / Bath | 11x10.8 | Main level | ||
| Living room | Combo with Dining 27.6x28 | Main level | ||
| Primary Bedroom | 14.8x19 | Second level |
Amenities
- Views
- New Construction
- Adult 55+
- Lease To Own
- No Strata Fees
- Furnished
- Primary On Main
- Air Conditioning
- Seller Finance
- Green
- Fixer Upper
- Horse
- Golf
- Fireplace
- Deck
- Garage
- Basement
- Pool

Property vs Single Family Average in B4P 2R3
Price
Year Built

 All information deemed reliable but not guaranteed. All properties are subject to prior sale, change or withdrawal. Neither listing broker(s) or information provider(s) shall be responsible for any typographical errors, misinformation, misprints and shall be held totally harmless. Listing(s) information is provided for consumer's personal, non-commercial use and may not be used for any purpose other than to identify prospective properties consumers may be interested in purchasing. The data relating