
Open House Sun, Sep 20th 02:00 PM - 04:00 PM
Address
Gar22 108 Garvey Court, Bedford West, NS
Price
$ 895,000
Open House Sun, Sep 20th 02:00 PM - 04:00 PM
Property Attributes
- ID#202619915
- TypeSingle Family
- Listing Status Active
- MunicipalityBedford West
- CityBedford West
- AreaBedford West
- NeighbourhoodBedford West
- Postal CodeB4B 1L1
- Style
- Price$ 895,000
- Bedrooms3+1
- Bathrooms3
- Half Bathrooms1
- Sqr Footage2624
- Lot Size0.1234 Acres
Data Source:
Canadian Real Estate Association (CREA)
Property Description
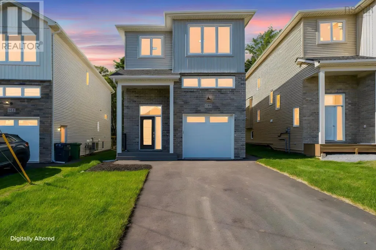
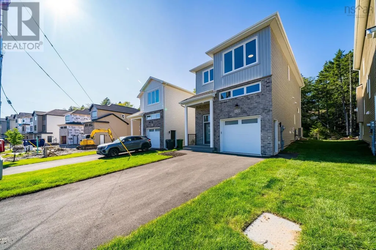
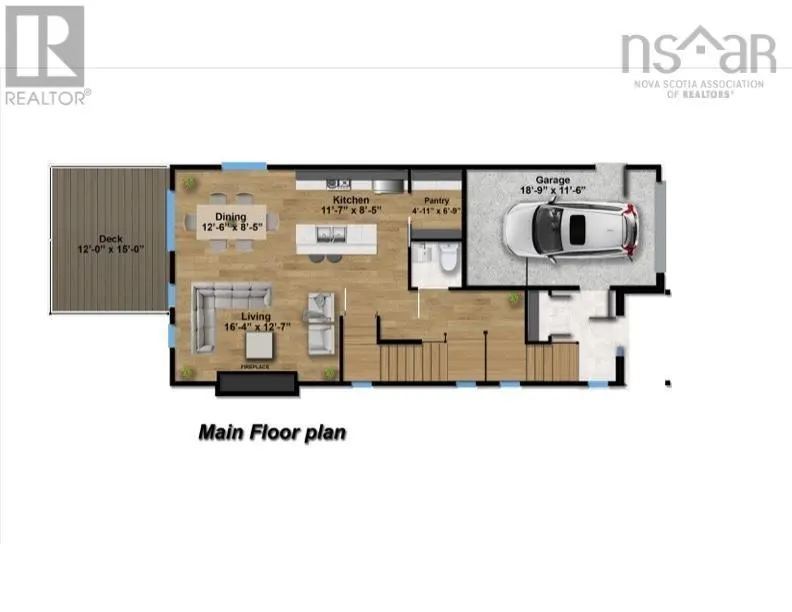
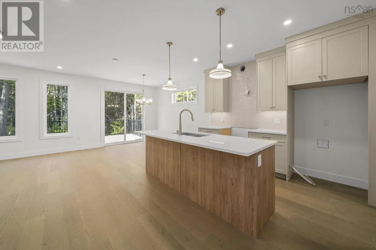
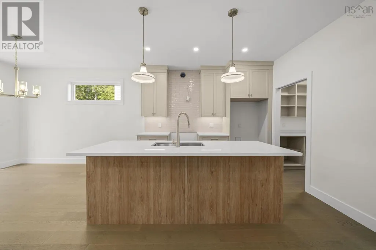
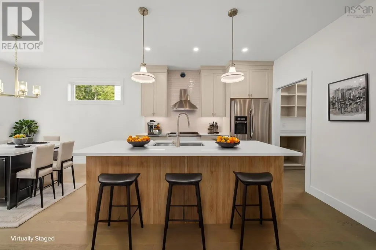
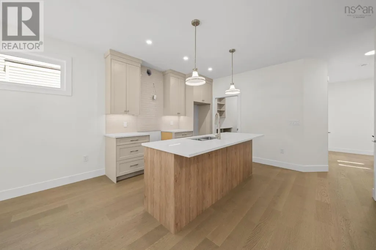
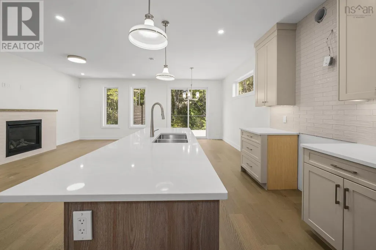
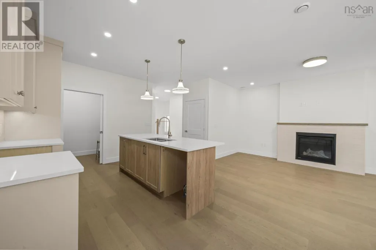
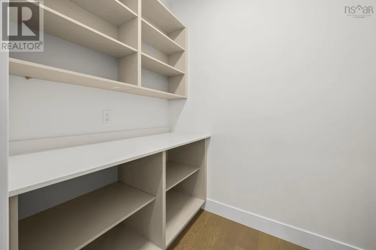
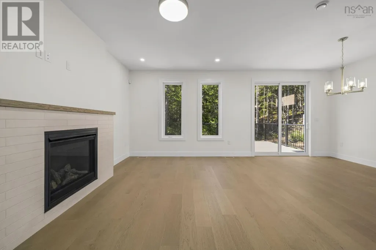
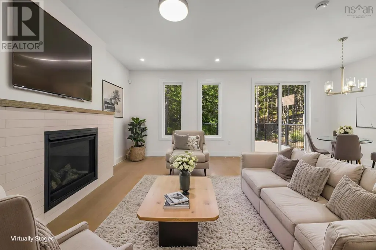
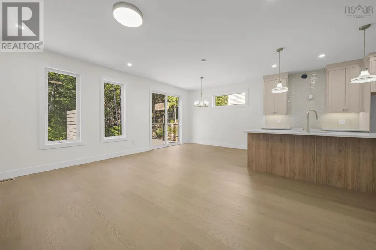
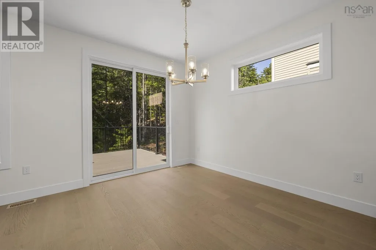
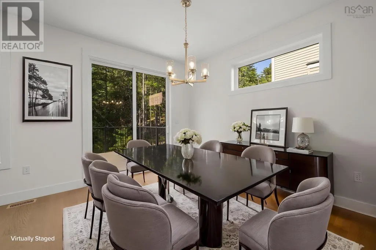
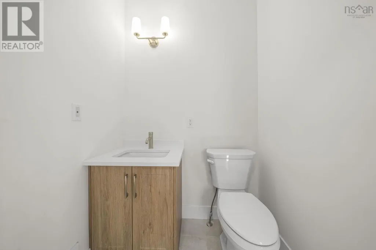
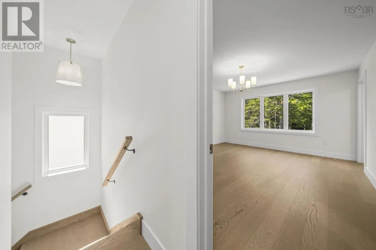
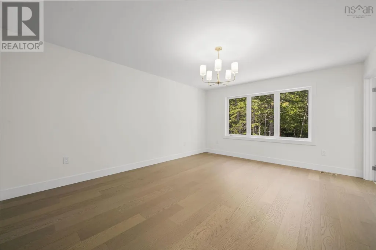
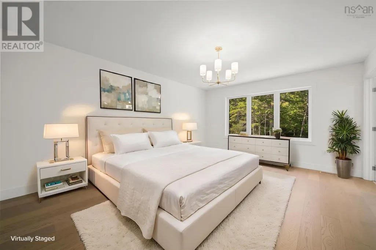
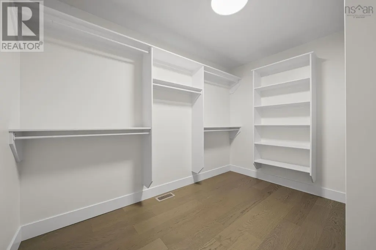
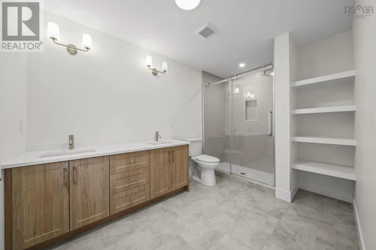
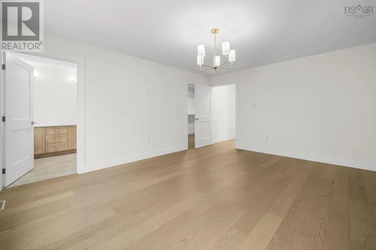
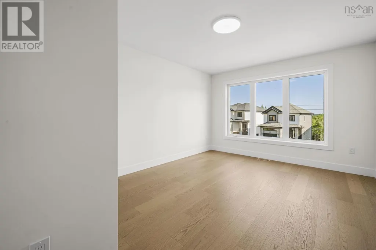
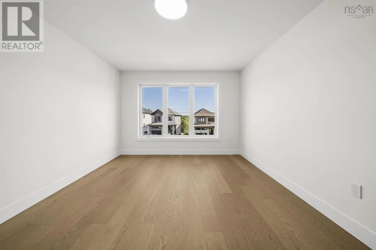
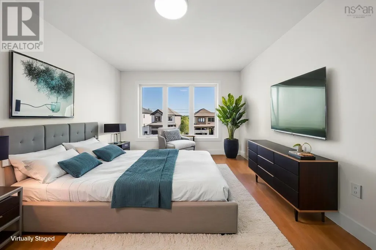
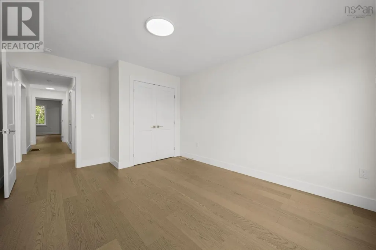
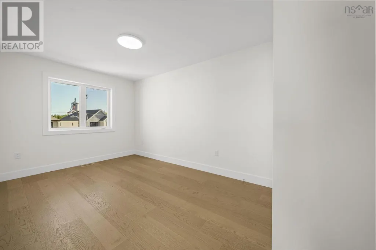
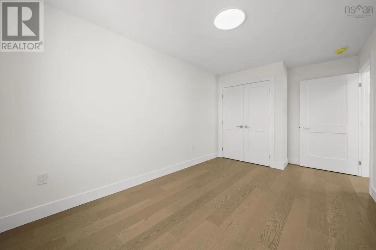
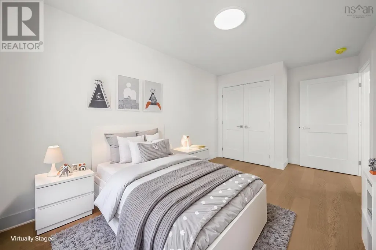
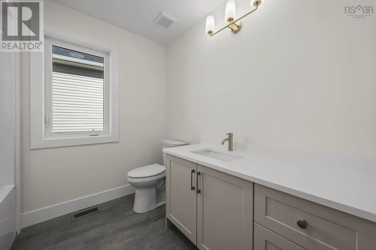
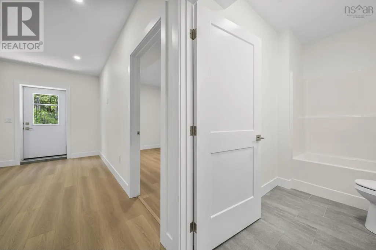
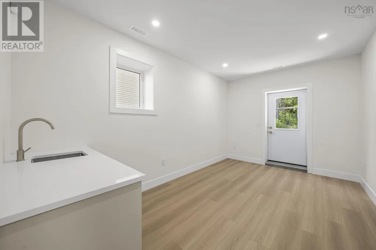
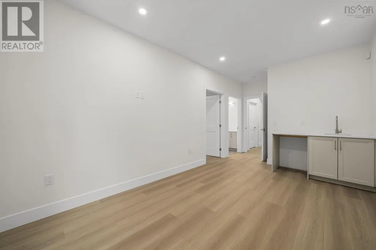
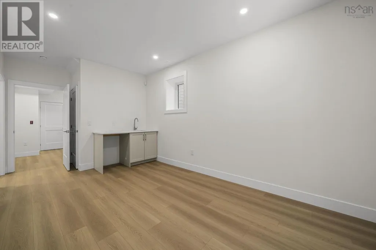
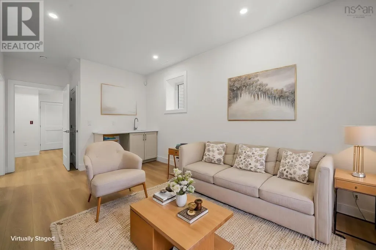
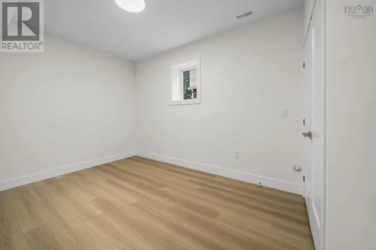
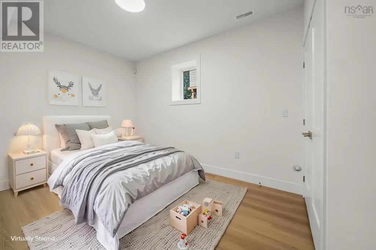
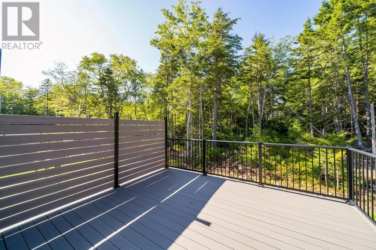
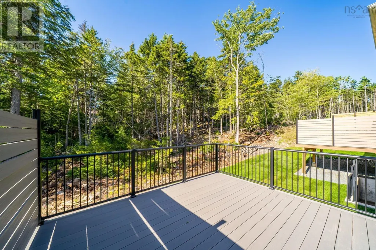
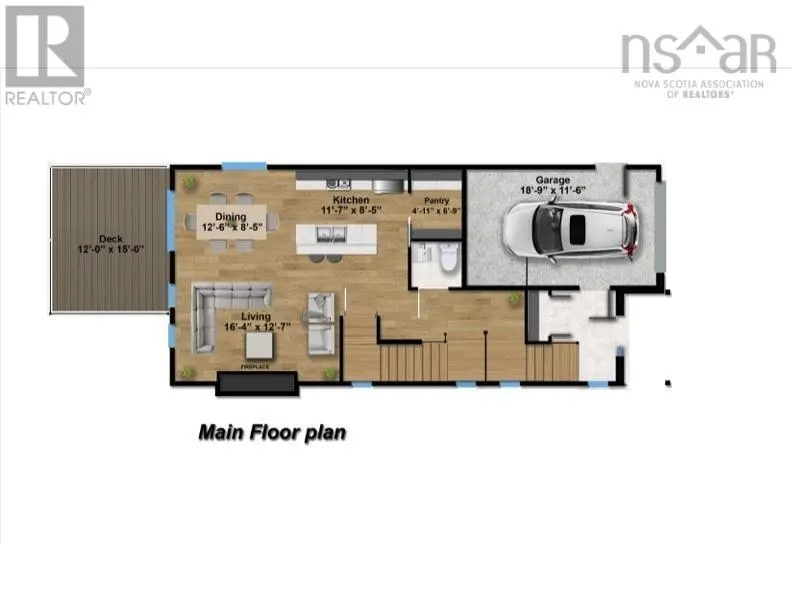
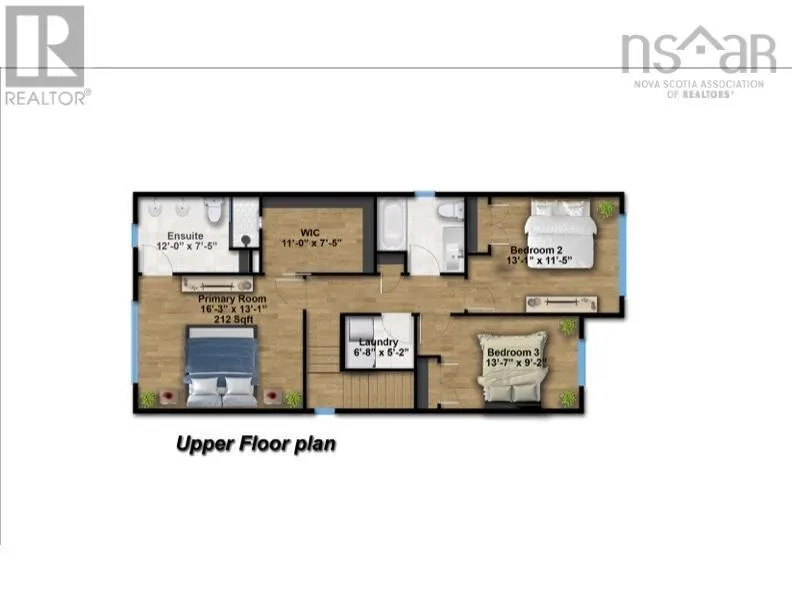
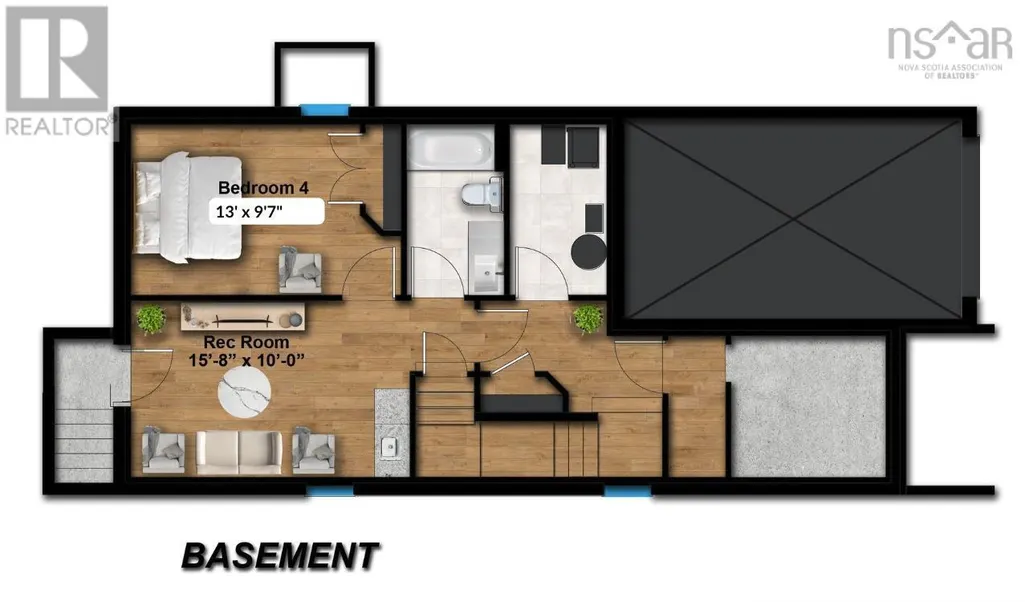
Cul-de-sac charm meets functional elegance in this stunning 4-bedroom Shaughnessy-built home. With 3 bedrooms upstairs and 1 on the lower level, theres plenty of space for everyone. Step into the welcoming foyer with a convenient coat closet, then head up to your sun-drenched, open-concept kitchen, dining, and living area. A walk-in pantry with a sleek pocket door and a stylish powder room complete this level. Step outside through the patio doors onto your maintenance-free composite deckperfect for relaxing or entertaining. Additional highlights include kitchen cabinets to the ceiling, oversized windows that flood the home with natural light, soft-close doors and drawers, a spacious kitchen island, engineered hardwood and ceramic flooring, a walk-up basement to the backyard, luxurious ensuite with custom shower, quartz countertops in both the kitchen and baths, basement wet bar, main floor natural gas fireplace, fully-ducted heat pump, natural gas hook ups and so much more. This home blends thoughtful design with everyday comfortready for you to move in and enjoy! Come see us at our weekly open houses. (id:7434)
General Features
| Features | Treed |
|---|---|
| Property Type | Single Family |
| CommunityName | Bedford West |
| Building Appliances | None |
| Building Cooling Type | Heat Pump |
| Location Description | Larry Utech to Brookline. Follow Brookline until you reach Puncheon and then at the end of Puncheon turn right onto Garvey. |
| Foundation Type | Poured Concrete |
| Building Type | House |
| Ownership Type | Freehold |
| Building.StoriesTotal | 2 |
Interior Features
| Building Fireplace Present | True |
|---|---|
| Building Heating Type | Heat Pump |
| Building Heating Fuel | Electric, Natural gas |
| Construction Style Attachment | Detached |
| Flooring Type | Ceramic Tile, Engineered hardwood, Laminate |
| Living Area Range | 2624 |
| Bedrooms | 3+1 |
Exterior Features
| Landscape Features | Partially landscaped |
|---|---|
| Sewer | Municipal sewage system |
| Exterior Finish | Brick, Vinyl |
Room Details
| Room | Dimensions | Level | Flooring | Details |
|---|---|---|---|---|
| 2pc Bathroom | 4.10x5.8 2 piece | Main level | ||
| 4pc Bathroom | 5.10x9.2 4 piece | Lower level | ||
| 4pc Ensuite bath | 12x7.5 4 pieces | Second level | ||
| Bedroom | 13x9.7 | Lower level | ||
| Dining room | 12.6x8.5 | Main level | ||
| Foyer | 5.8x9 | Main level | ||
| Kitchen | 11.7x8.5 | Main level | ||
| Laundry room | 6.8X5.2 | Second level | ||
| Living room | 16.4x12.7 | Main level | ||
| Other | 18.9x11.6 garage | Main level | ||
| Primary Bedroom | 16.3x13.1 | Second level | ||
| Recreational, Games room | 15.8x10 | Lower level |
Amenities
- Views
- New Construction
- Adult 55+
- Lease To Own
- No Strata Fees
- Furnished
- Primary On Main
- Air Conditioning
- Seller Finance
- Green
- Fixer Upper
- Horse
- Golf
- Fireplace
- Deck
- Garage
- Basement
- Pool

Property vs Single Family Average in B4B 1L1
Price
In The Neighbourhood
Bedford West
$ 1,799,900
- Type
- Single Family
- Size
- 6,015 SqFt
- Rooms
- 9 Beds + 6.5 Baths
Royal LePage Atlantic
Bedford West
$ 899,900
- Type
- Single Family
- Size
- 2,810 SqFt
- Rooms
- 4 Beds + 3.5 Baths
Royal LePage Atlantic
Bedford West
$ 894,900
- Type
- Single Family
- Size
- 2,810 SqFt
- Rooms
- 4 Beds + 3.5 Baths
Royal LePage Atlantic

 All information deemed reliable but not guaranteed. All properties are subject to prior sale, change or withdrawal. Neither listing broker(s) or information provider(s) shall be responsible for any typographical errors, misinformation, misprints and shall be held totally harmless. Listing(s) information is provided for consumer's personal, non-commercial use and may not be used for any purpose other than to identify prospective properties consumers may be interested in purchasing. The data relating