
Address
5117 Canborough Road, Wellandport, ON
Price
$ 649,900
Property Attributes
- ID#40855007
- TypeSingle Family
- Listing Status Active
- MunicipalityWellandport
- CityWellandport
- AreaWellandport
- Neighbourhood058 - Bismark/Wellandport
- Postal CodeL0R 2J0
- Style
- Year Built1960
- Price$ 649,900
- Bedrooms3+1
- Bathrooms2
- Half Bathrooms0
- Sqr Footage1377
Data Source:
Canadian Real Estate Association (CREA)
Property Description
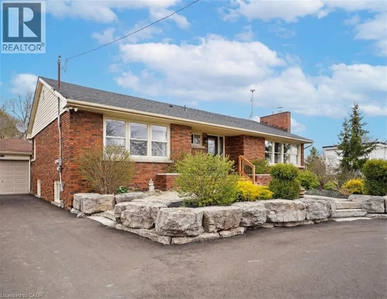
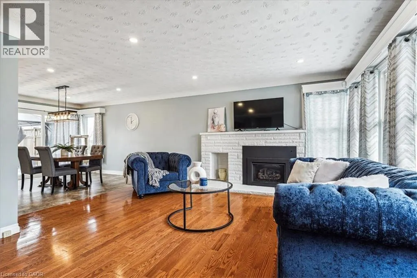
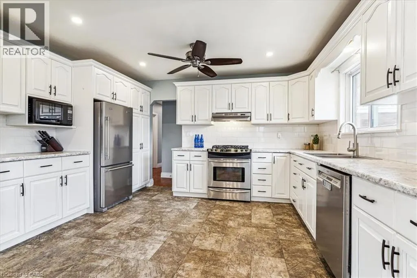
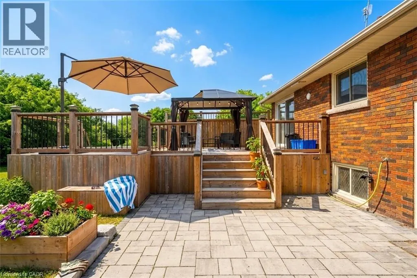
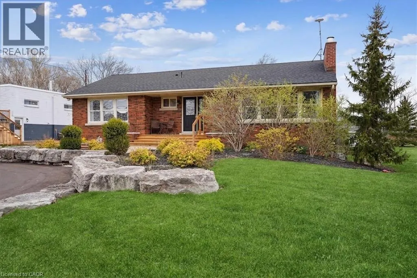
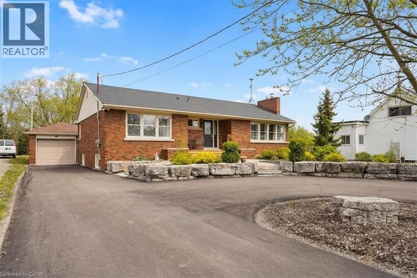
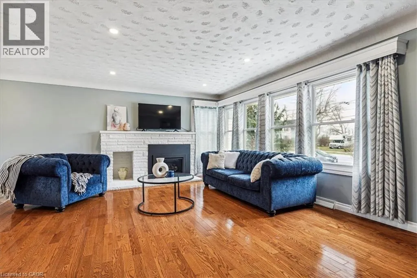
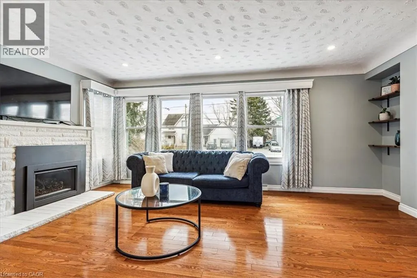
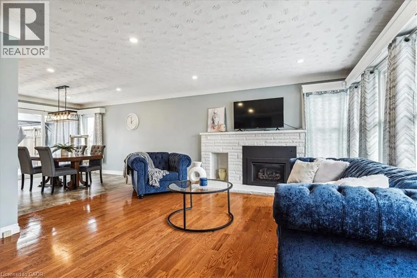
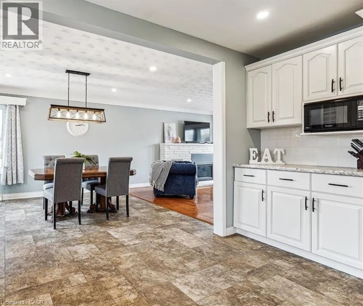
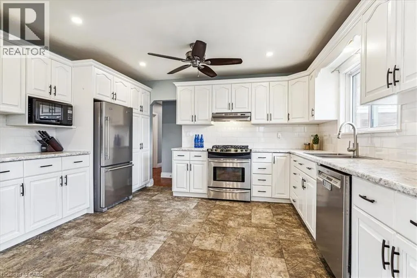
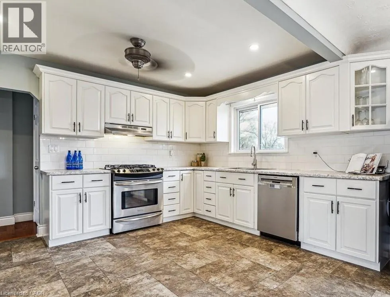
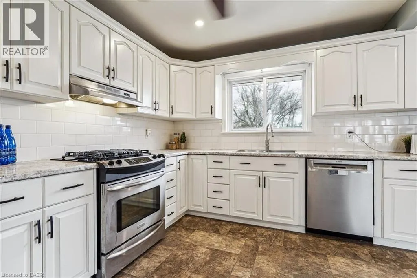
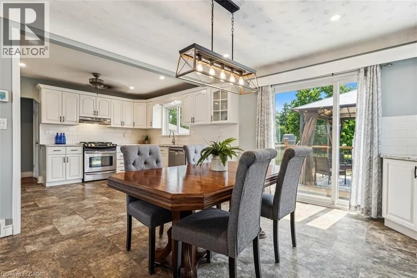
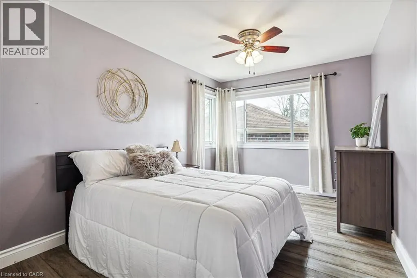
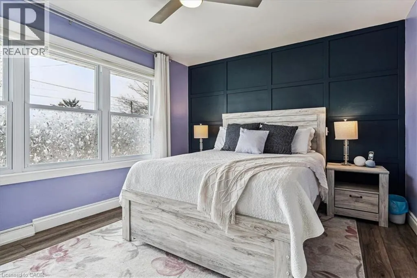
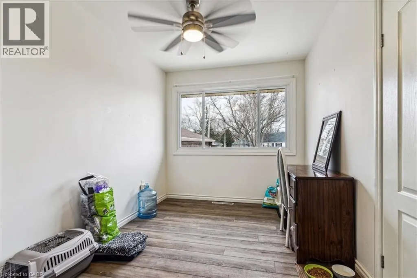
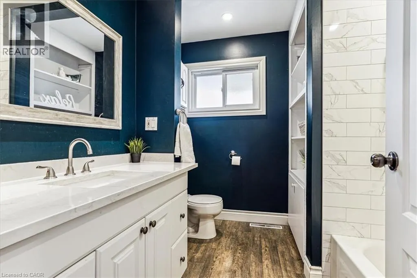
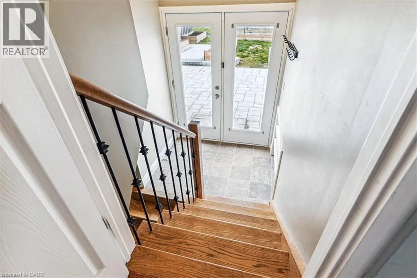
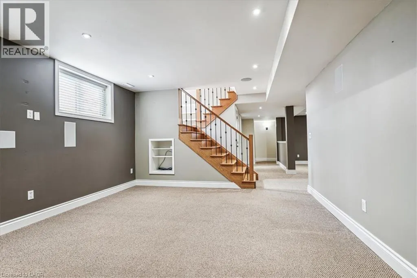
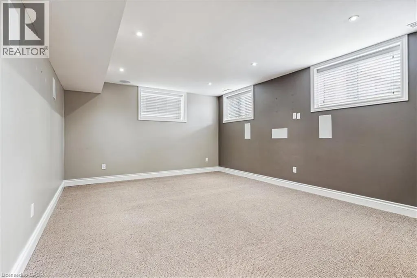
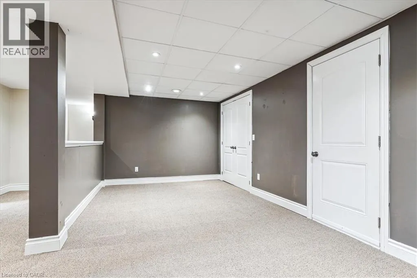
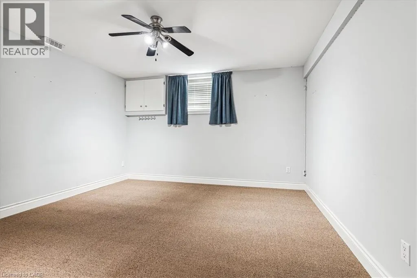
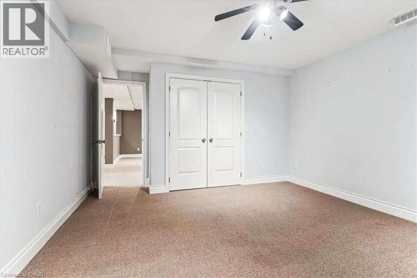
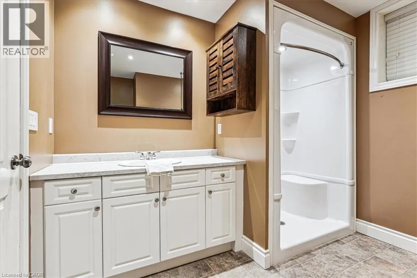
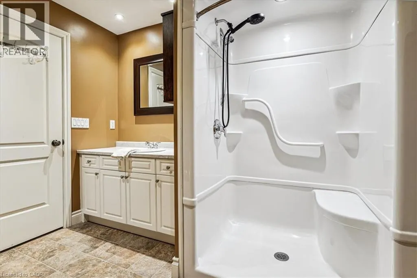

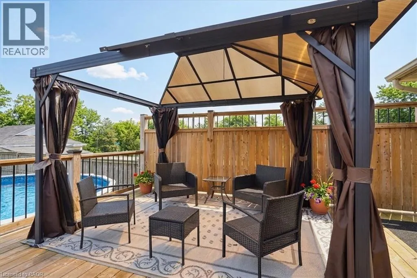
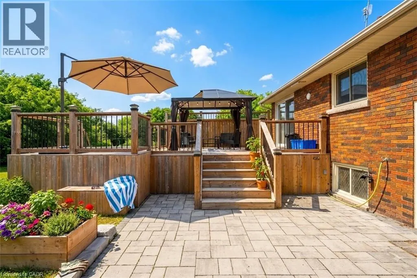
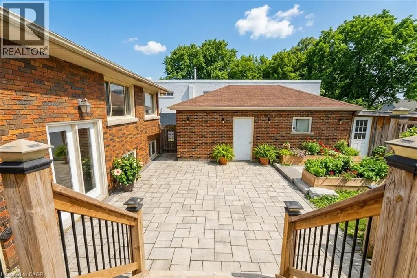
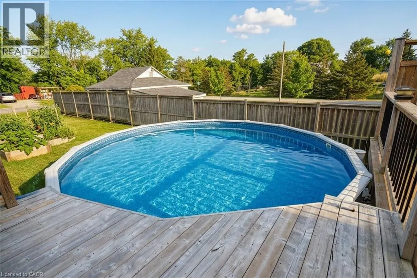
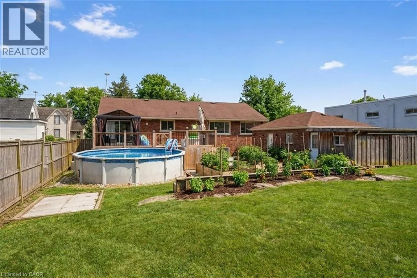
Nestled on the serene 5117 Canborough Rd in Wellandport, this charming house offers a unique blend of country living and modern convenience. Boasting two street frontages and a sprawling, picturesque lot, this property provides ample space and accessibility. The home features four spacious bedrooms, two stylishly renovated bathrooms, and a beautifully finished basement ideal for relaxation or entertaining with a built in 7.1 surround sound system. With numerous updates throughout, including a massive garage for storage or projects, a new driveway, and a welcoming front deck, this residence exudes both comfort and functionality. Entertain your company in the warm weather on the massive rear deck and around the pool. Whether enjoying the tranquility of rural surroundings or the ease of nearby amenities, this property epitomizes the best of both worlds, offering a perfect retreat for its new owners. (id:7434)
General Features
| Features | Southern exposure, Conservation/green belt, Paved driveway, Country residential, Sump Pump |
|---|---|
| Community Features | Quiet Area |
| Property Type | Single Family |
| Zoning Description | A2 |
| Amenities | Park, Place of Worship, Schools |
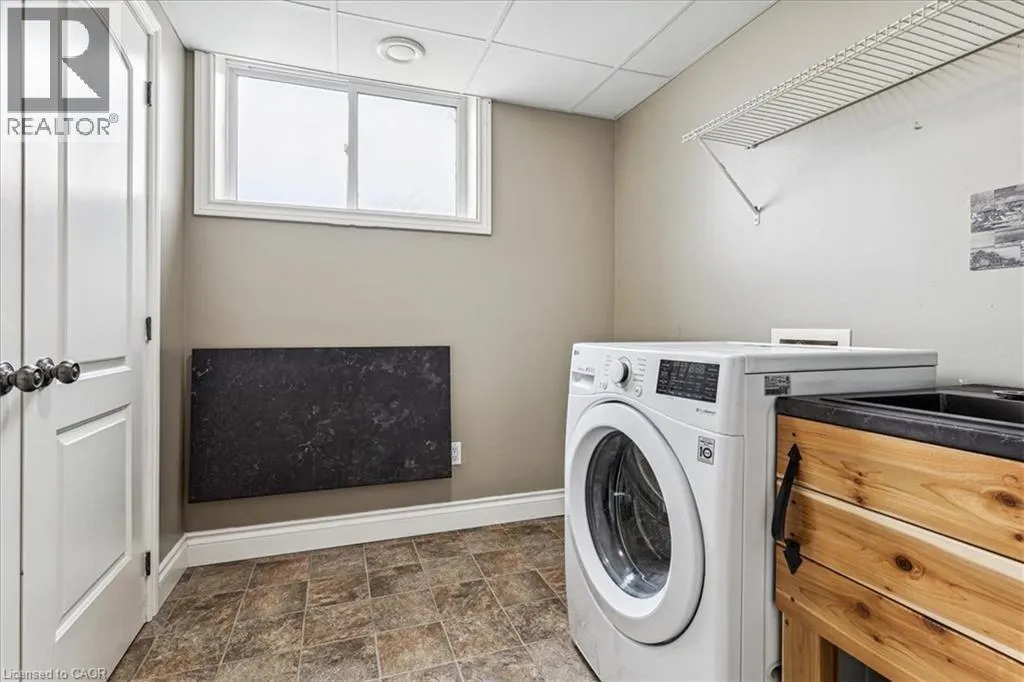
| Building Appliances | Dishwasher, Dryer, Refrigerator, Stove, Washer, Microwave Built-in |
| Building Cooling Type | Central air conditioning |
| Location Description | Wellandport Rd - east on Canborough Rd |
| Parking Space Total | 6 |
| Foundation Type | Block |
| Building Type | House |
| Ownership Type | Freehold |
| Building.StoriesTotal | 1 |
Interior Features
| Building Fireplace Present | True |
|---|---|
| Building Fireplace Total | 1 |
| Building Heating Type | Forced air |
| Building Heating Fuel | Natural gas |
| Basement Development | Finished |
| Basement Type | Full (Finished) |
| Construction Style Attachment | Detached |
| Living Area Range | 1377 |
| Bedrooms | 3+1 |
Exterior Features
| Pool Type | Above ground pool |
|---|---|
| Structure | Shed, Porch |
| Land Amenities | Park, Place of Worship, Schools |
| Sewer | Septic System |
| Exterior Finish | Brick, Vinyl siding |
Room Details
| Room | Dimensions | Level | Flooring | Details |
|---|---|---|---|---|
| 3pc Bathroom | Measurements not available | Lower level | ||
| 4pc Bathroom | Measurements not available | Main level | ||
| Bedroom | 15'6'' x 9'4'' | Main level | ||
| Dining room | 11'11'' x 11'6'' | Main level | ||
| Family room | 17'4'' x 13'3'' | Lower level | ||
| Kitchen | 13'10'' x 11'1'' | Main level | ||
| Living room | 21'11'' x 14'11'' | Main level | ||
| Primary Bedroom | 12'10'' x 11'7'' | Main level | ||
| Recreation room | 17'5'' x 9'7'' | Lower level | ||
| Storage | 12'4'' x 11'3'' | Lower level |
Amenities
- Views
- New Construction
- Adult 55+
- Lease To Own
- No Strata Fees
- Furnished
- Primary On Main
- Air Conditioning
- Seller Finance
- Green
- Fixer Upper
- Horse
- Golf
- Fireplace
- Deck
- Garage
- Basement
- Pool

Property vs Single Family Average in L0R 2J0
Price
Year Built
In The Neighbourhood
West Lincoln (Bismark/Wellandport)
$ 1,399,900
- Type
- Single Family
- Rooms
- 3 Beds + 3.5 Baths
RE/MAX ESCARPMENT REALTY INC.
West Lincoln
$ 1,399,900
- Type
- Single Family
- Size
- 2,165 SqFt
- Rooms
- 3 Beds + 3.5 Baths
RE/MAX Escarpment Realty Inc.
West Lincoln (Bismark/Wellandport)
$ 699,000
- Type
- Single Family
- Rooms
- 4 Beds + 2.5 Baths
RE/MAX NIAGARA REALTY LTD, BROKERAGE
West Lincoln (Bismark/Wellandport)
$ 1,393,000
- Type
- Single Family
- Rooms
- 3 Beds + 2.5 Baths
ICI SOURCE REAL ASSET SERVICES INC.
West Lincoln (Bismark/Wellandport)
$ 649,900
- Type
- Single Family
- Rooms
- 4 Beds + 2 Baths
ROYAL LEPAGE STATE REALTY
Smithville
$ 1,199,000
- Type
- Single Family
- Size
- 3,771 SqFt
- Rooms
- 5 Beds + 2 Baths
RE/MAX Escarpment Realty Inc.
West Lincoln (Bismark/Wellandport)
$ 1,199,000
- Type
- Single Family
- Rooms
- 5 Beds + 2 Baths
RE/MAX ESCARPMENT REALTY INC.
West Lincoln (Bismark/Wellandport)
$ 799,900
- Type
- Single Family
- Rooms
- 7 Beds + 3 Baths
RE/MAX ESCARPMENT REALTY INC.
West Lincoln
$ 799,900
- Type
- Single Family
- Size
- 1,996 SqFt
- Rooms
- 7 Beds + 3 Baths
RE/MAX Escarpment Realty Inc.

 All information deemed reliable but not guaranteed. All properties are subject to prior sale, change or withdrawal. Neither listing broker(s) or information provider(s) shall be responsible for any typographical errors, misinformation, misprints and shall be held totally harmless. Listing(s) information is provided for consumer's personal, non-commercial use and may not be used for any purpose other than to identify prospective properties consumers may be interested in purchasing. The data relating