
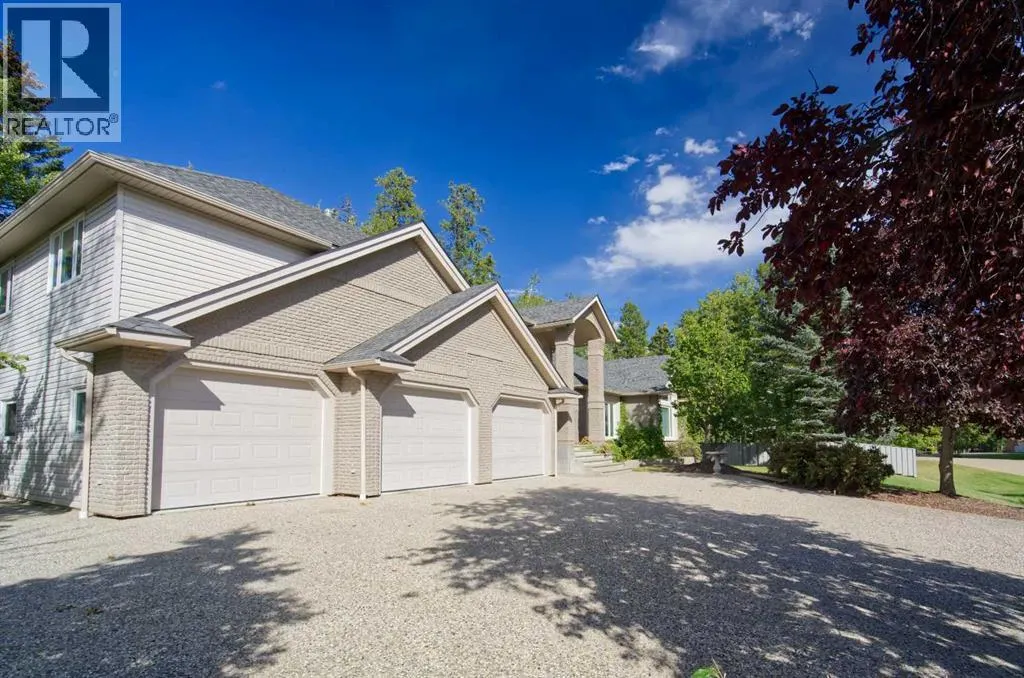
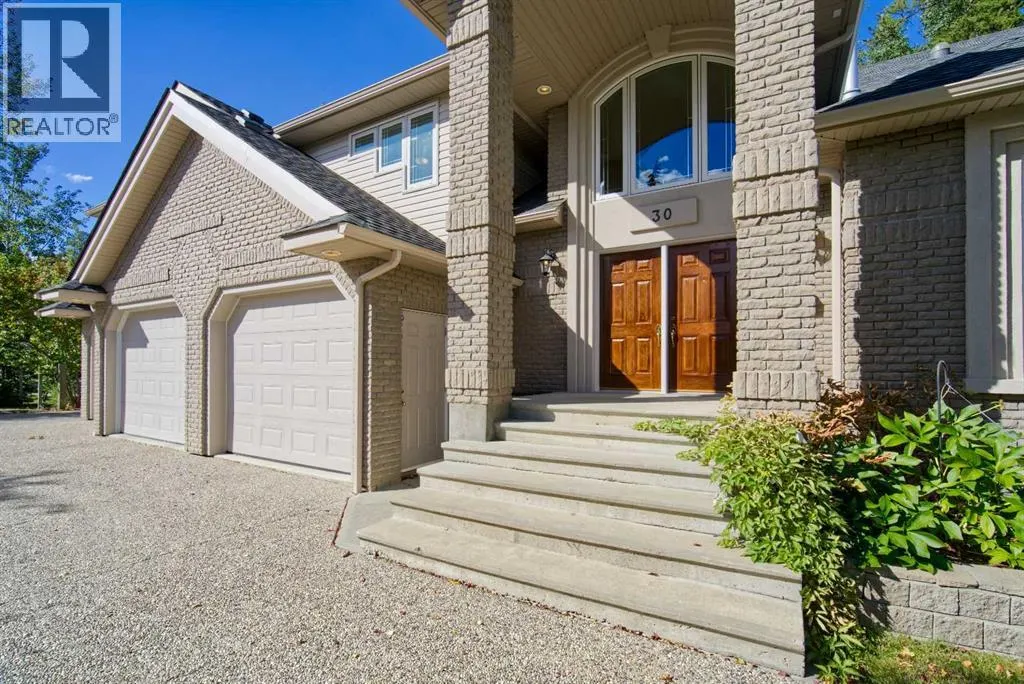
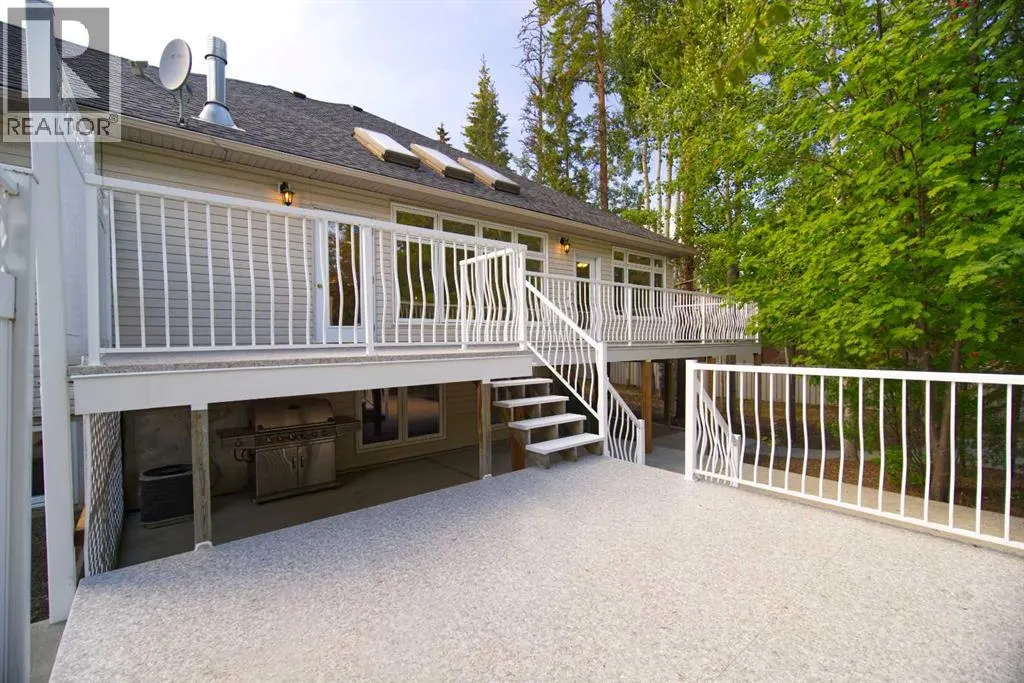
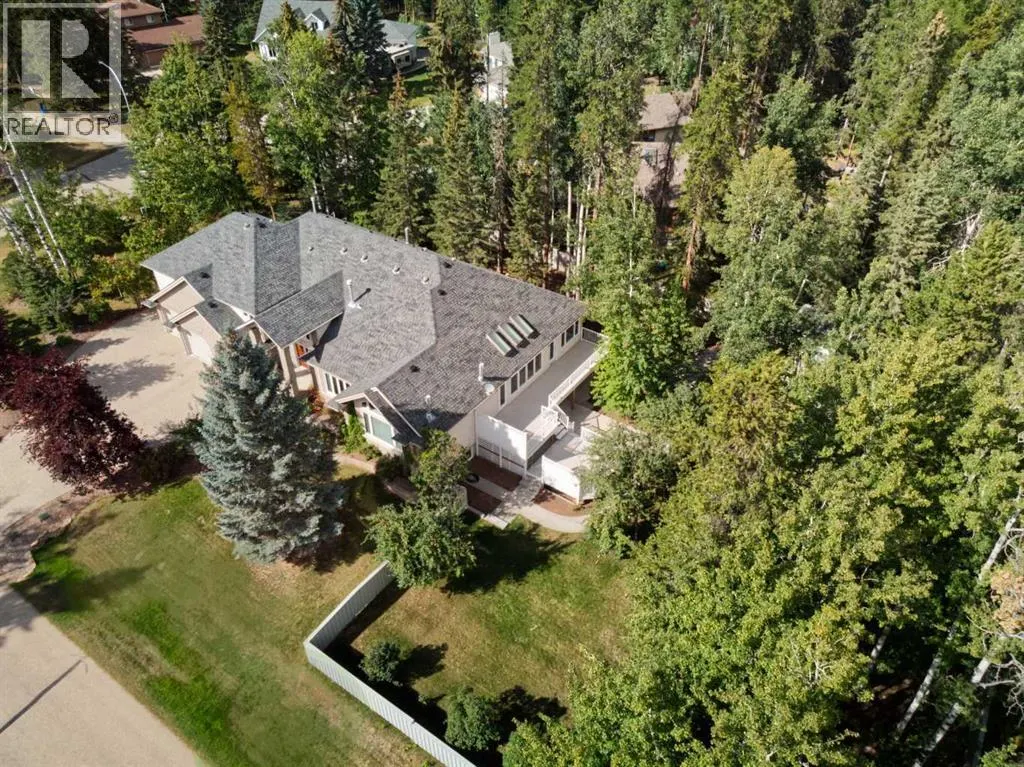
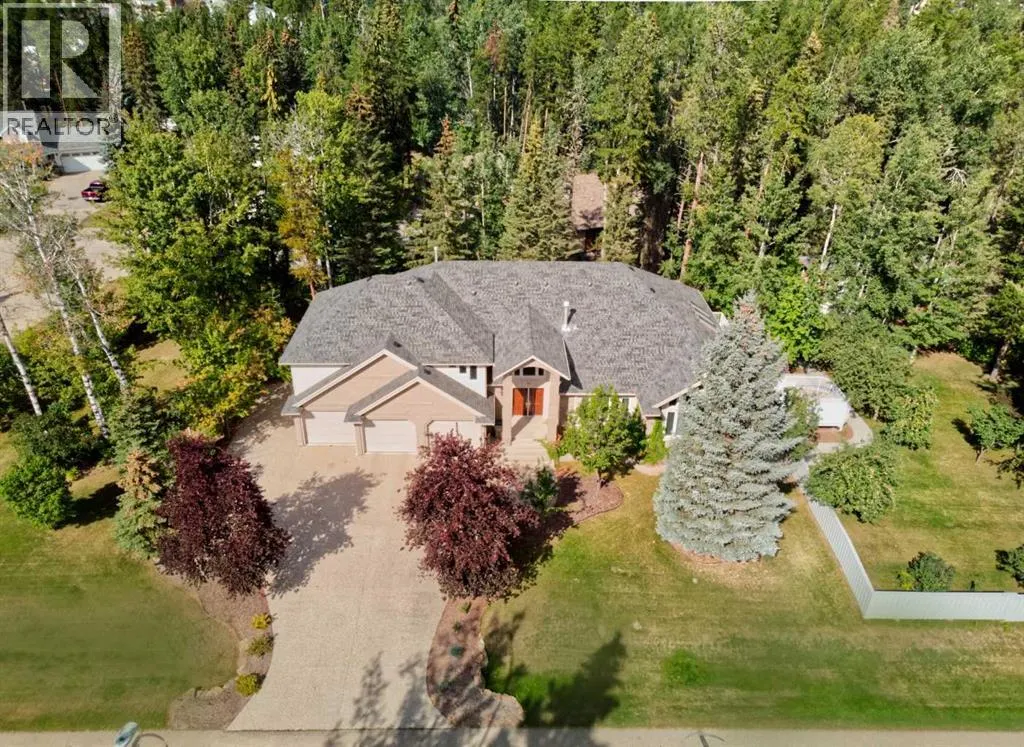
Address
30 Ravine Drive, Whitecourt, AB
Price
$ 939,900
Property Attributes
- ID#A2285200
- TypeSingle Family
- Listing Status Active
- MunicipalityWhitecourt
- CityWhitecourt
- AreaWhitecourt
- Postal CodeT7S 1H5
- Style
- Year Built1998
- Price$ 939,900
- Bedrooms4+2
- Bathrooms3
- Half Bathrooms2
- Sqr Footage4066
- Lot Size31798 Acres
Data Source:
Canadian Real Estate Association (CREA)
Property Description
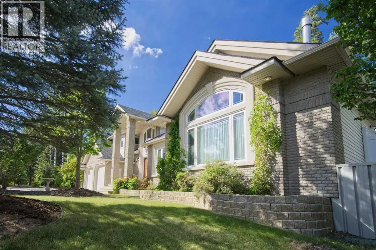
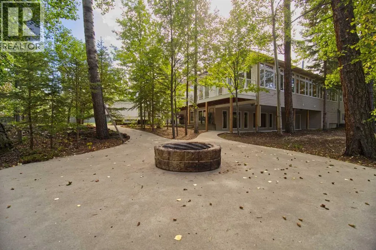
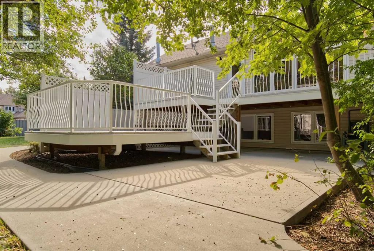
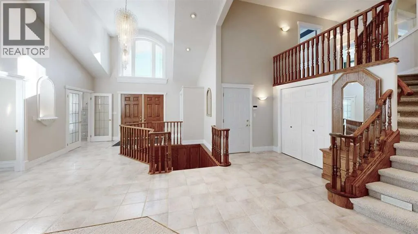
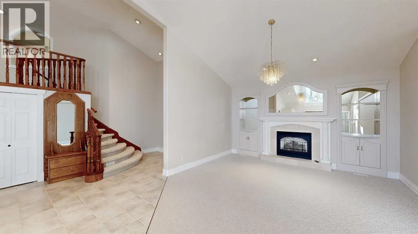
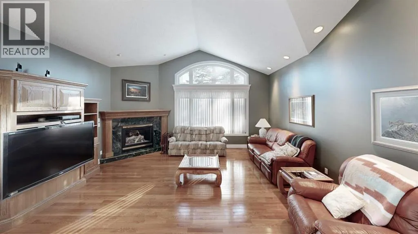
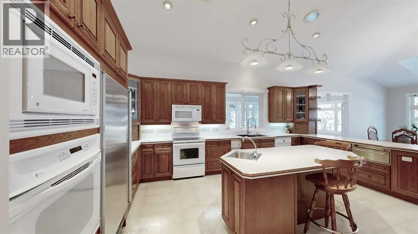
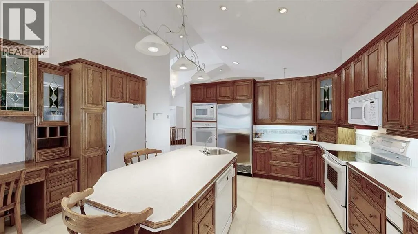
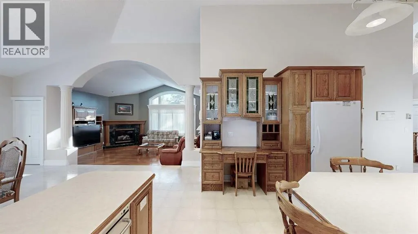
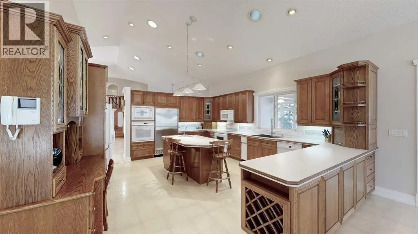
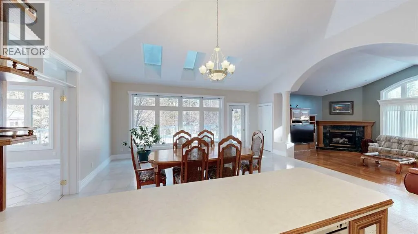
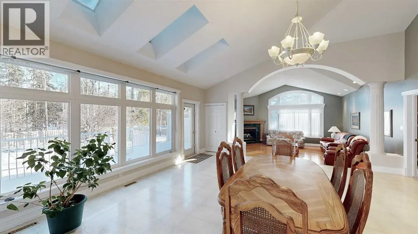
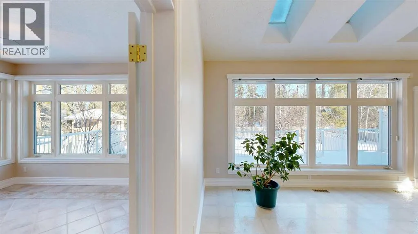
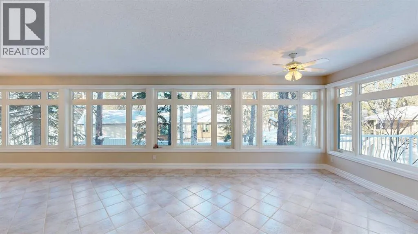
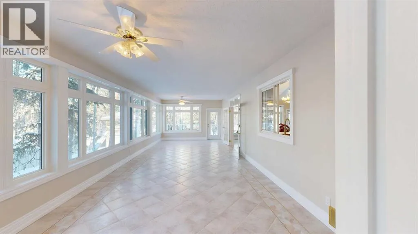
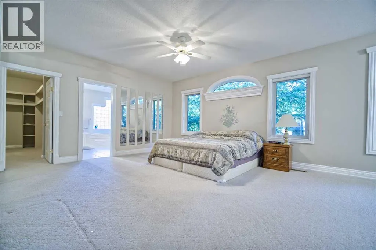
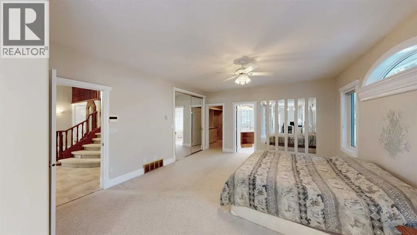
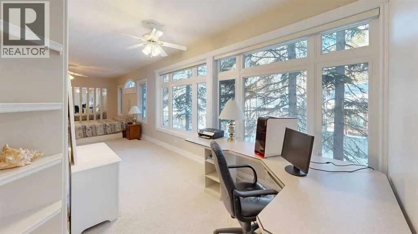
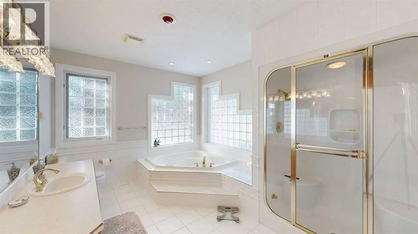
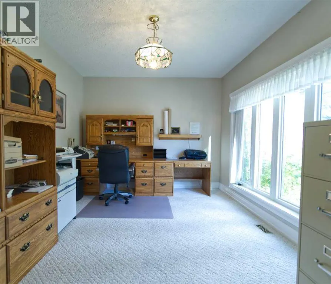
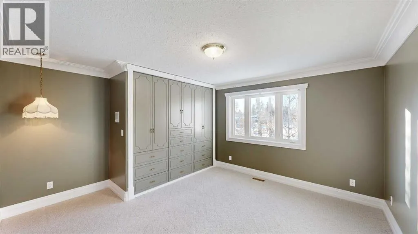
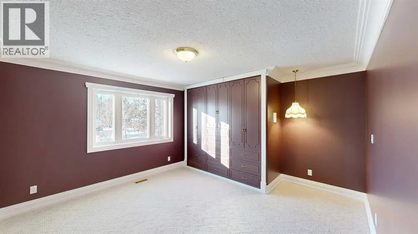
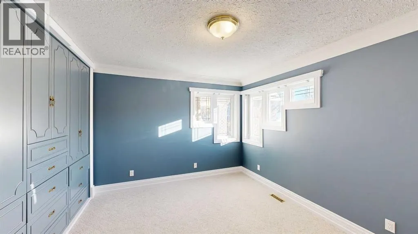
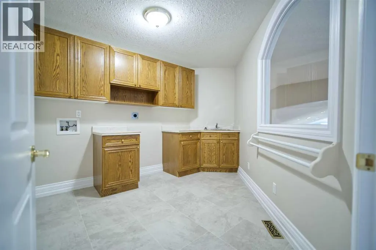
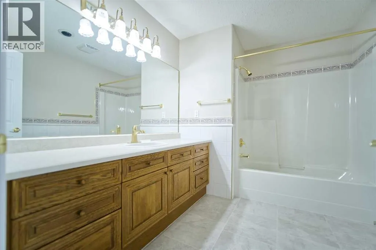
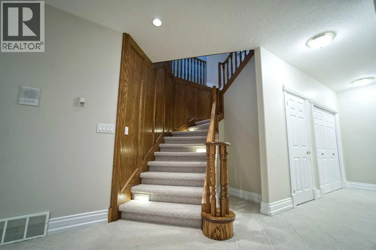
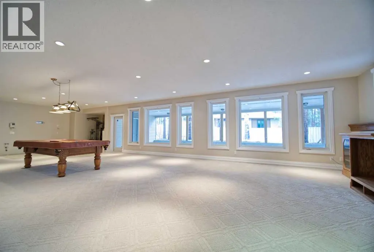
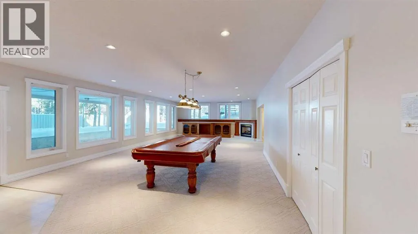
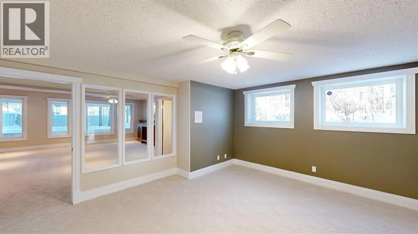
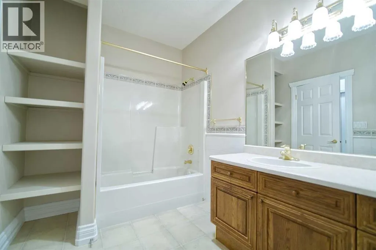
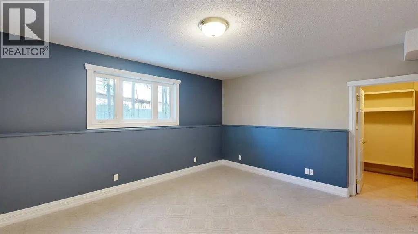
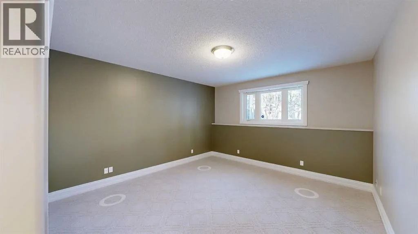
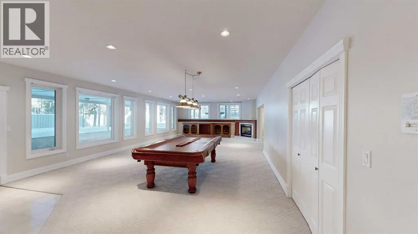
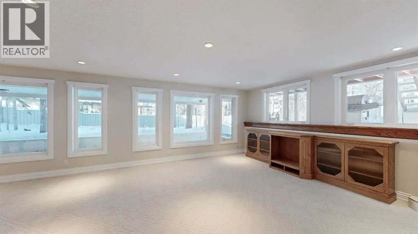
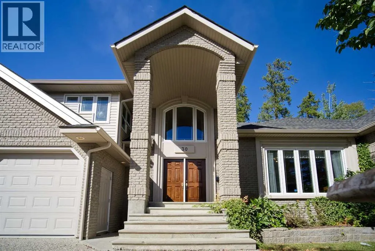
Very exclusive listing in the highly sought-after Ravine Drive area. This executive custom-built home is truly one of a kind—offering a bungalow-style layout with additional living space above the garage for the perfect blend of function and design. Thoughtfully designed inside and out, this property offers exceptional space, privacy, and versatility.Set on a massive 31,798 sq.ft. lot surrounded by mature trees, this property offers a rare combination of privacy, natural beauty, and room to grow, perfect for a large or multi-generational family. The beautifully treed yard also features a charming playhouse, creating an incredible outdoor space for kids and entertaining.With an impressive 6,854 sq.ft. of quality living space, the home features 6 bedrooms, 5 bathrooms, an office, and a dedicated workout room, with flexibility to accommodate up to 8 bedrooms if desired. The full walkout basement offers large, bright windows, a natural gas fireplace, a roughed-in kitchen, and a second laundry, ideal for an extended family or a live-in nanny setup. Walk out to the covered concrete patio, plus enjoy exterior-access storage and a spacious cold room for produce and preserves.Comfort is exceptional with two furnaces, two A/C units, and a boiler for in-floor heating, ensuring efficient, year-round climate control. The heated triple attached garage and RV parking pad provide ample space for vehicles, toys, and storage.Inside, the main floor welcomes you with vaulted ceilings, skylights, and 9’ ceilings throughout, creating a bright and open atmosphere. The primary bedroom features a luxurious ensuite with a steam shower and jetted tub. Enjoy two family rooms, each with a gas fireplace, a spacious kitchen open to the dining area, and a huge walk-in pantry with a second fridge. Green thumbs will love the 4-season sunroom with heated tile floors.Above the garage are three additional bedrooms, a full bathroom, and a laundry room, offering excellent separation of space fo r family or guests.Recent upgrades include new shingles and enhanced insulation throughout.Full spec sheet available upon request. (id:7434)
General Features
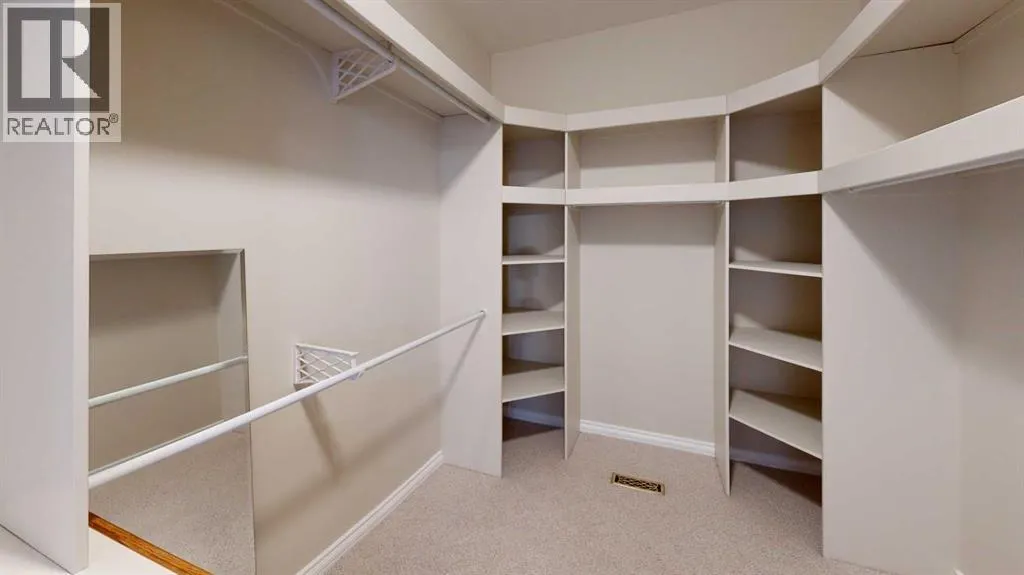
| Features | Cul-de-sac, Closet Organizers |
|---|---|
| Property Type | Single Family |
| Zoning Description | R-ER Estate Resid. |
| Building Appliances | Refrigerator, Water softener, Dishwasher, Stove, Compactor, Oven - Built-In, Window Coverings, Garage door opener, Washer & Dryer |
| Building Basement Features | Separate entrance, Walk out |
| Building Cooling Type | Central air conditioning |
| Parking Space Total | 6 |
| Foundation Type | Poured Concrete |
| Building Type | House |
| Ownership Type | Freehold |
| Building.StoriesTotal | 1.5 |
Interior Features
| Building Fireplace Present | True |
|---|---|
| Building Fireplace Total | 3 |
| Building Heating Type | Other, Forced air, In Floor Heating |
| Building Heating Fuel | Natural gas |
| Basement Development | Finished |
| Basement Type | Full (Finished) |
| Construction Material | Poured concrete |
| Construction Style Attachment | Detached |
| Flooring Type | Carpeted, Ceramic Tile, Hardwood, Laminate |
| Living Area Range | 4066 |
| Bedrooms | 4+2 |
Exterior Features
| Structure | Shed, Deck |
|---|---|
| Landscape Features | Fruit trees, Landscaped, Underground sprinkler |
| Exterior Finish | Brick, Concrete, Vinyl siding |
| Fence Type | Fence |
Room Details
| Room | Dimensions | Level | Flooring | Details |
|---|---|---|---|---|
| 2pc Bathroom | Measurements not available | Main level | ||
| 4pc Bathroom | Measurements not available | Upper Level | ||
| Bedroom | 11.50 Ft x 14.00 Ft | Upper Level | ||
| Dining room | 20.00 Ft x 20.50 Ft | Main level | ||
| Family room | 20.50 Ft x 16.50 Ft | Main level | ||
| Kitchen | 15.50 Ft x 19.50 Ft | Main level | ||
| Laundry room | 11.50 Ft x 9.00 Ft | Upper Level | ||
| Office | 15.50 Ft x 12.00 Ft | Main level | ||
| Primary Bedroom | 33.00 Ft x 15.00 Ft | Main level | ||
| Sunroom | 35.47 Ft x 14.00 Ft | Main level |
Amenities
- Views
- New Construction
- Adult 55+
- Lease To Own
- No Strata Fees
- Furnished
- Primary On Main
- Air Conditioning
- Seller Finance
- Green
- Fixer Upper
- Horse
- Golf
- Fireplace
- Deck
- Garage
- Basement
- Pool

Property vs Single Family Average in T7S 1H5
Price
Year Built

 All information deemed reliable but not guaranteed. All properties are subject to prior sale, change or withdrawal. Neither listing broker(s) or information provider(s) shall be responsible for any typographical errors, misinformation, misprints and shall be held totally harmless. Listing(s) information is provided for consumer's personal, non-commercial use and may not be used for any purpose other than to identify prospective properties consumers may be interested in purchasing. The data relating