
Address
79 Birchcliff Road, Birchcliff, AB
Price
$ 1,299,000
Property Attributes
- ID#A2285833
- TypeSingle Family
- Listing Status Active
- MunicipalityBirchcliff
- CityBirchcliff
- AreaBirchcliff
- Postal CodeT4S 1R6
- StyleBungalow
- Year Built1975
- Price$ 1,299,000
- Bedrooms3
- Bathrooms1
- Half Bathrooms0
- Sqr Footage1044
Data Source:
Canadian Real Estate Association (CREA)
Property Description
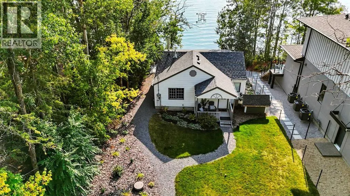
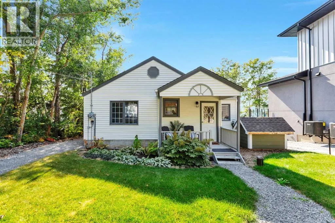
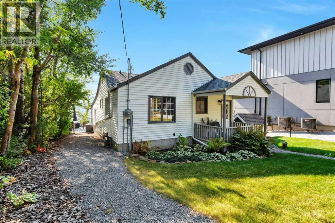
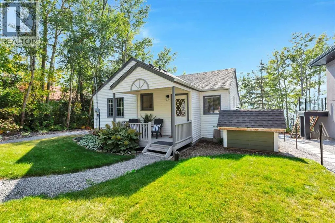
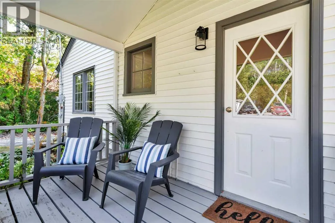
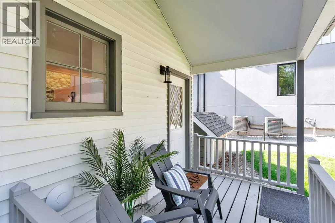
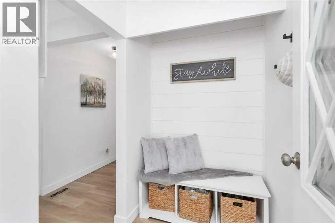
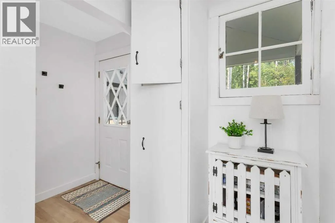
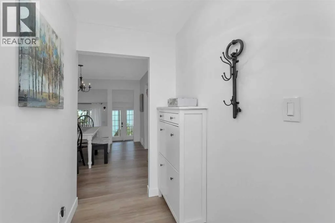
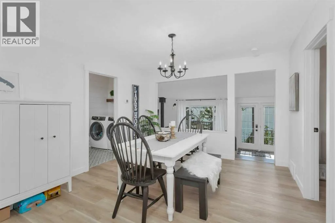
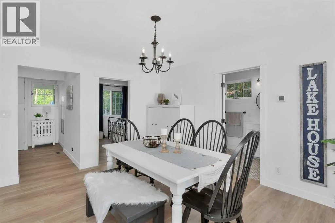
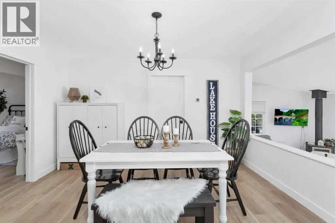
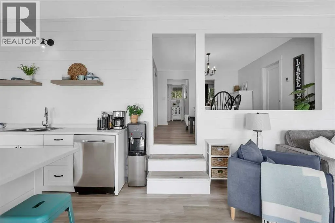
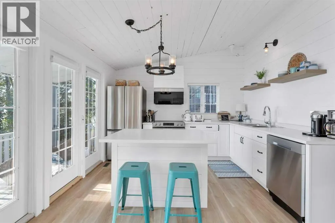
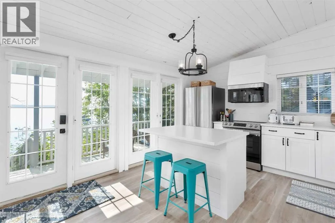
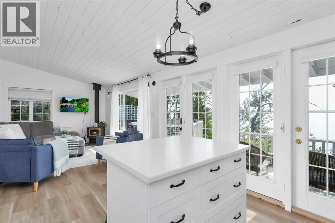
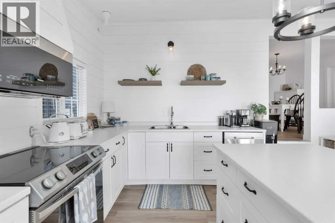
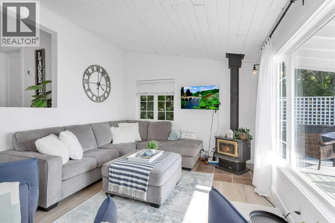
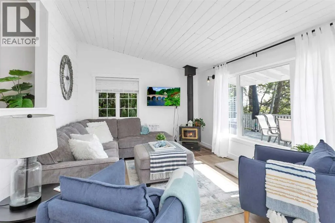
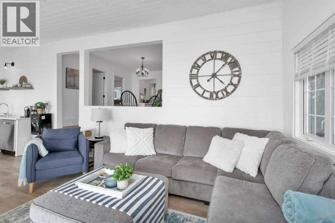
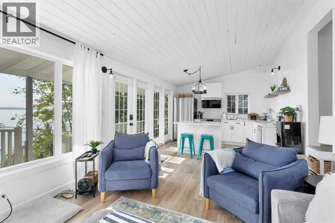
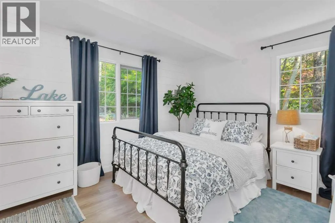
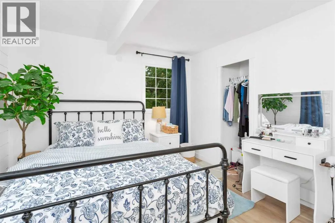
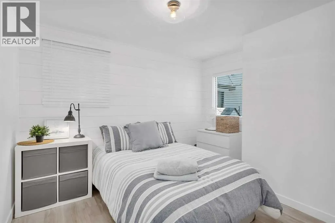
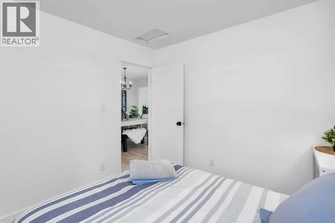
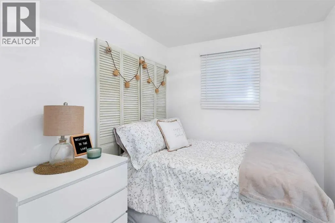
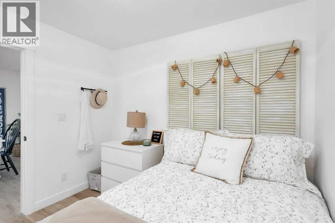
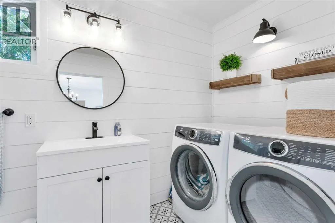
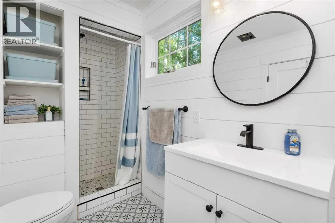
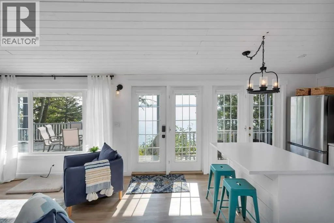
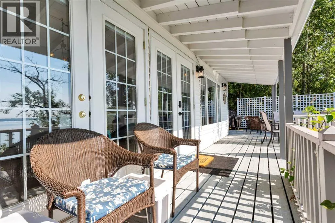
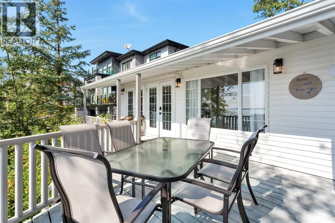
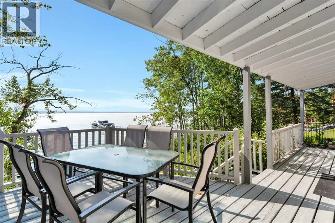
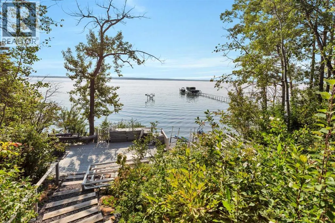
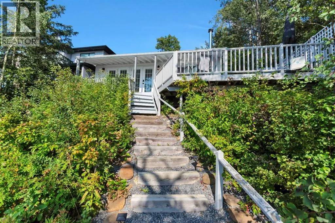
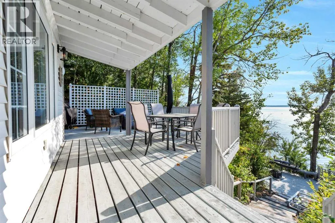
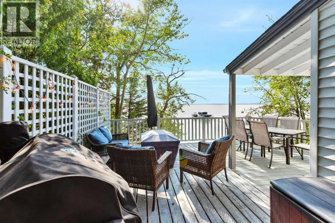
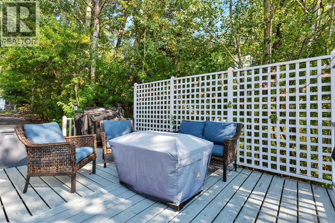
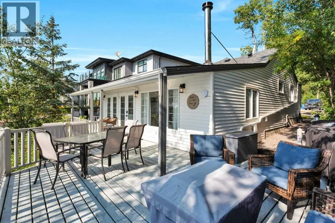
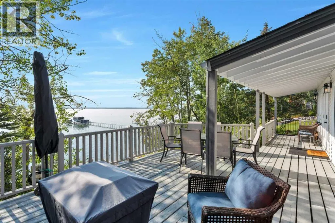
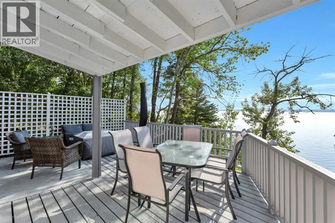
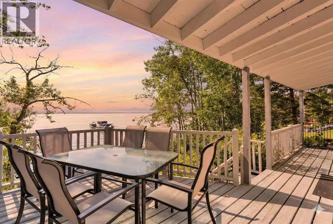
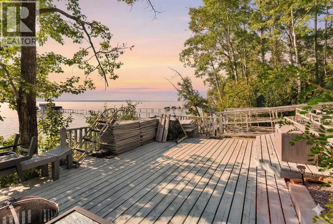
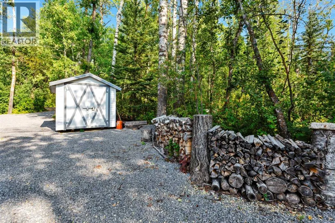
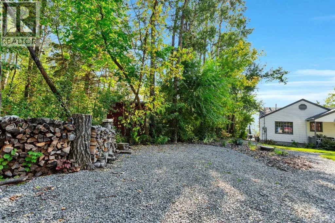
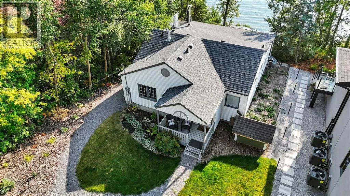
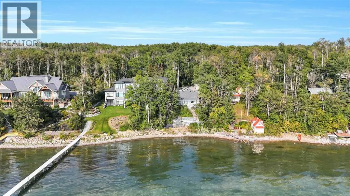
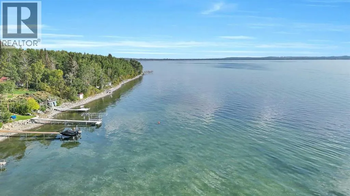
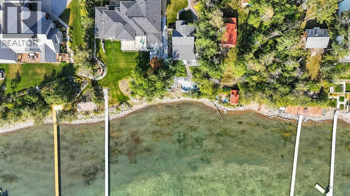
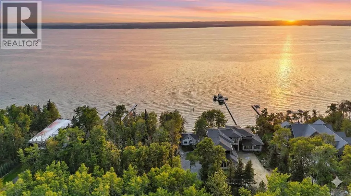
Welcome to your dream lakefront getaway on the sunny side of Sylvan Lake. Set on a level 50 x 203 ft lot with 50 feet of pristine shoreline and southwest-facing views, this fully renovated cabin offers rare privacy, full riparian rights, and some of the best sunsets on the lake. This is not just updated. It has been completely renovated so you can arrive, unpack, and start enjoying lake life immediately. No projects. No to-do list. Just turn the key and relax. The 1,044 sqft cabin features 3 bedrooms and 1 full bath, thoughtfully redesigned with stylish, cohesive finishes throughout. Warm wood panel ceilings and a corner wood-burning fireplace preserve the classic cabin charm, while every major component has been refreshed for modern comfort. The home is fully winterized for year-round use and even includes EV charging capability, adding modern convenience to this timeless setting. Outside, the transformation continues with extensive landscaping, an RV parking pad, and a spacious deck designed for morning coffee or evening wine overlooking the water. The lot is nearly level, usable, and ideal for lakeside gatherings, swimming, boating, or simply enjoying the view. If you have been searching for a lake property where the work is already done, this is it. A fully renovated Sylvan Lake cabin where you can step straight into summer and stay all year long. (id:7434)
General Features
| Features | No neighbours behind |
|---|---|
| Community Features | Lake Privileges |
| Property Type | Single Family |
| Zoning Description | RL |
| Amenities | Water Nearby |
| Building Appliances | See remarks |
| Building Architectural Style | Bungalow |
| Building Cooling Type | None |
| Parking Space Total | 10 |
| Foundation Type | Wood |
| Building Type | House |
| Ownership Type | Freehold |
| Building.StoriesTotal | 1 |
Interior Features
| Building Fireplace Present | True |
|---|---|
| Building Fireplace Total | 1 |
| Building Heating Type | Forced air |
| Building Heating Fuel | Natural gas |
| Basement Type | None |
| Construction Material | Wood frame |
| Construction Style Attachment | Detached |
| Flooring Type | Vinyl |
| Living Area Range | 1044 |
| Bedrooms | 3 |
Exterior Features
| Structure | Deck |
|---|---|
| Water Front Type | Waterfront on lake |
| Land Amenities | Water Nearby |
| Landscape Features | Landscaped, Lawn |
| Fence Type | Not fenced |
Room Details
| Room | Dimensions | Level | Flooring | Details |
|---|---|---|---|---|
| 3pc Bathroom | 5.42 Ft x 10.08 Ft | Main level | ||
| Bedroom | 9.50 Ft x 7.67 Ft | Main level | ||
| Dining room | 11.50 Ft x 13.00 Ft | Main level | ||
| Kitchen | 9.75 Ft x 11.75 Ft | Main level | ||
| Living room | 17.67 Ft x 11.75 Ft | Main level | ||
| Primary Bedroom | 12.42 Ft x 10.92 Ft | Main level |
Amenities
- Views
- New Construction
- Adult 55+
- Lease To Own
- No Strata Fees
- Furnished
- Primary On Main
- Air Conditioning
- Seller Finance
- Green
- Fixer Upper
- Horse
- Golf
- Fireplace
- Deck
- Garage
- Basement
- Pool

Property vs Single Family Average in T4S 1R6
Price
Year Built

 All information deemed reliable but not guaranteed. All properties are subject to prior sale, change or withdrawal. Neither listing broker(s) or information provider(s) shall be responsible for any typographical errors, misinformation, misprints and shall be held totally harmless. Listing(s) information is provided for consumer's personal, non-commercial use and may not be used for any purpose other than to identify prospective properties consumers may be interested in purchasing. The data relating