
Just Listed
Address
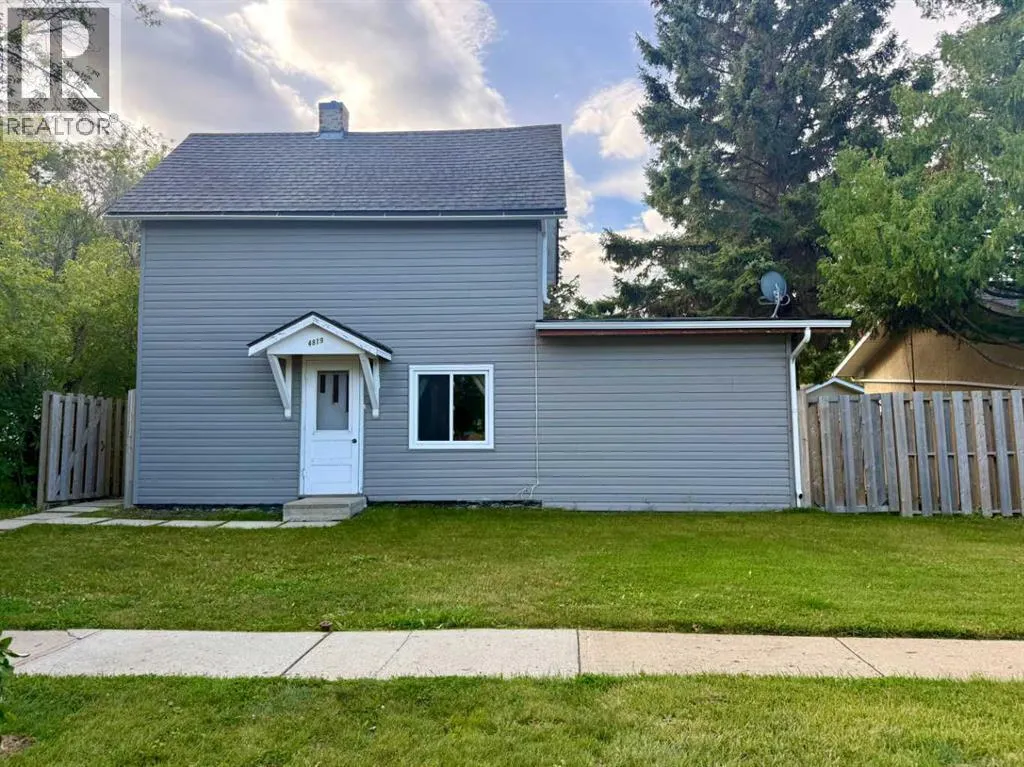
4819 51 Avenue, Vermilion, AB
Price
$ 139,000
Property Attributes
- ID#A2344675
- TypeSingle Family
- Listing Status Active
- MunicipalityVermilion
- CityVermilion
- AreaVermilion
- NeighbourhoodVermilion
- Postal CodeT9X 1T6
- Style
- Year Built1920
- Price$ 139,000
- Bedrooms3
- Bathrooms1
- Half Bathrooms0
- Sqr Footage1370
Data Source:
Canadian Real Estate Association (CREA)
Property Description
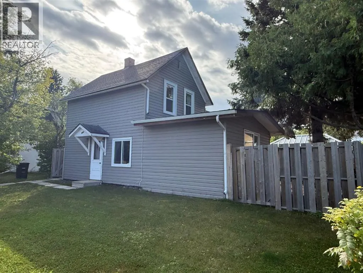
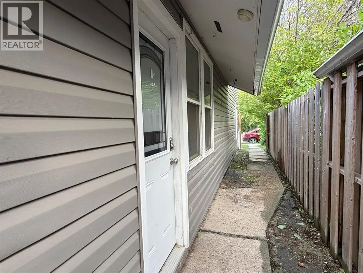
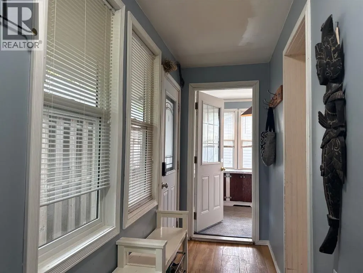
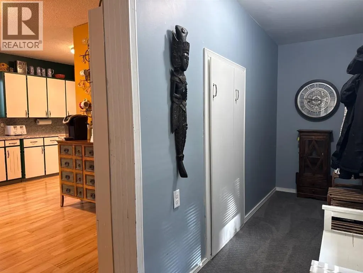
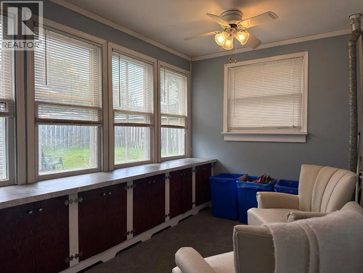
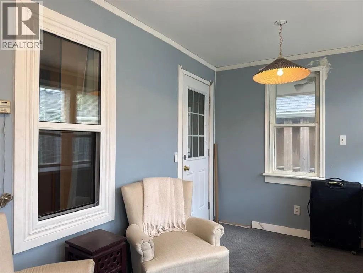
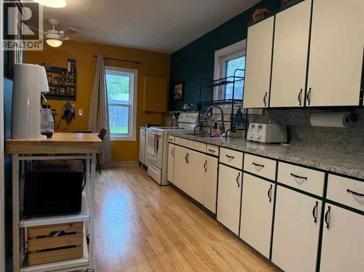
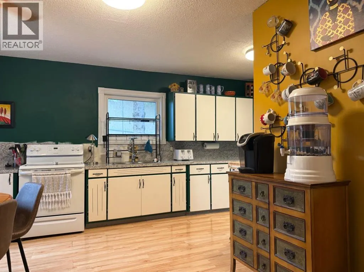
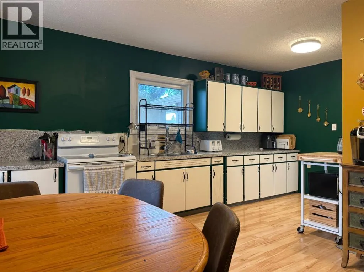
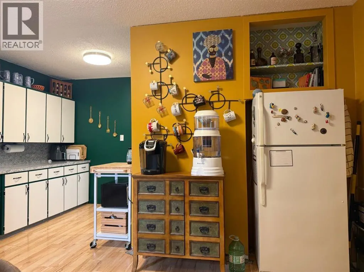
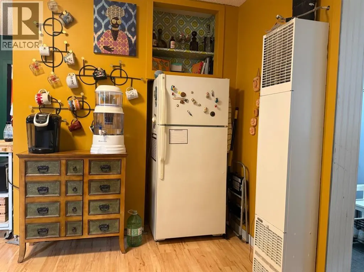
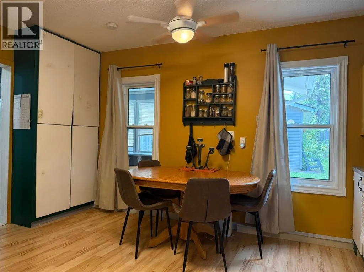
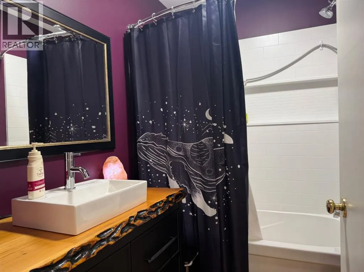
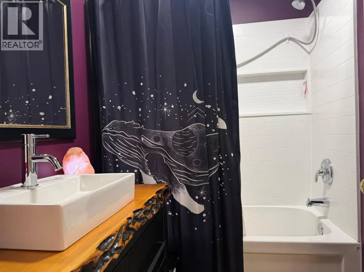
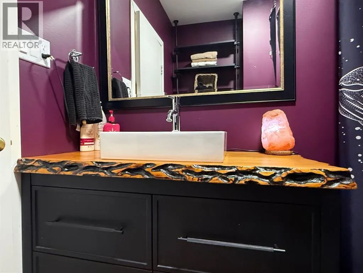
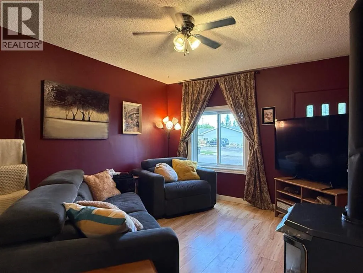
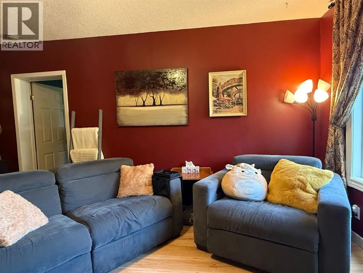
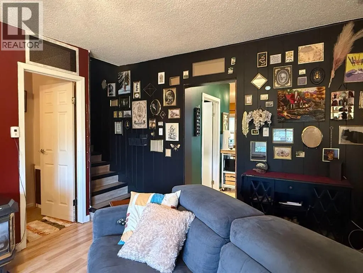
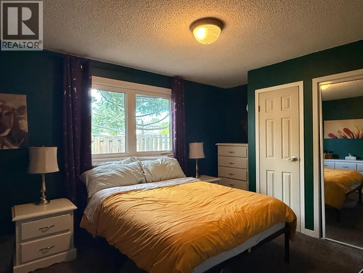
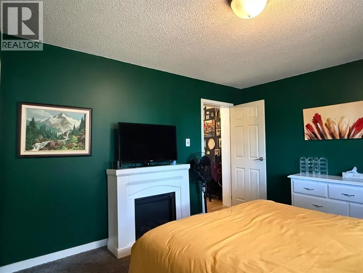
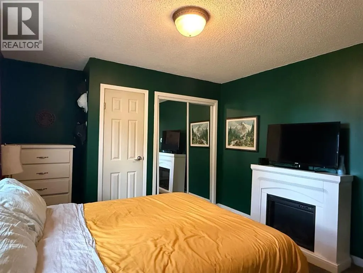
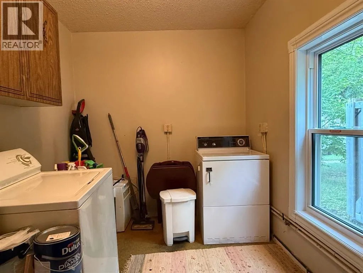
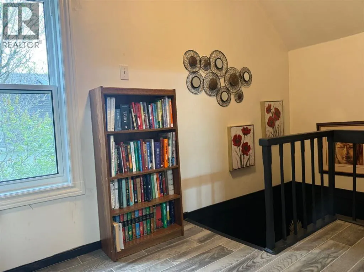
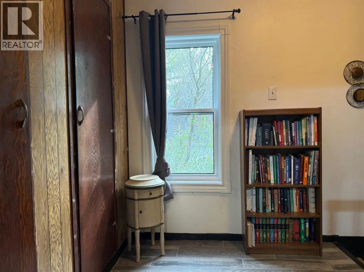
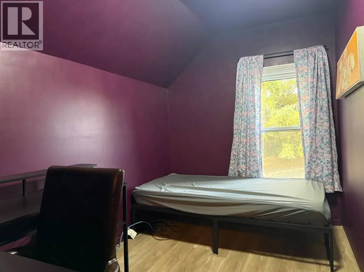
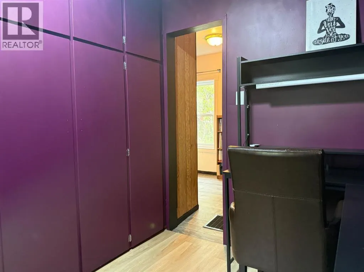
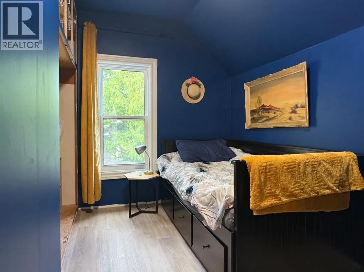
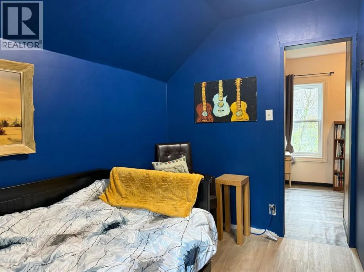
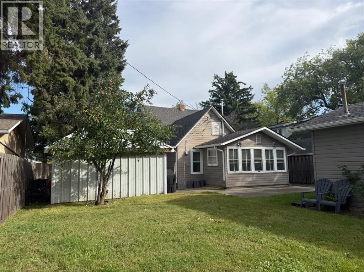
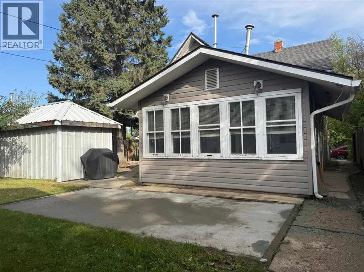
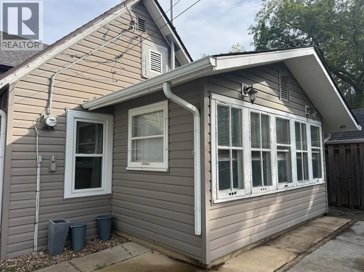
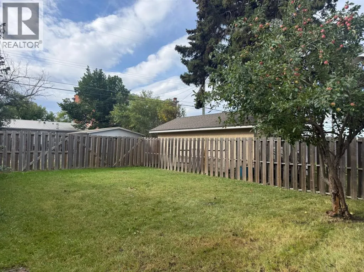
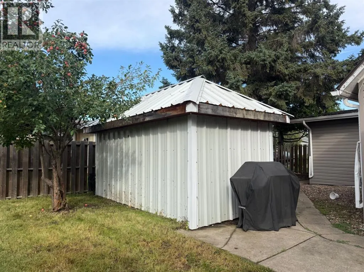
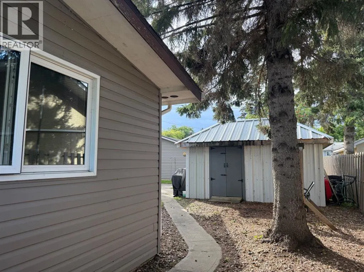
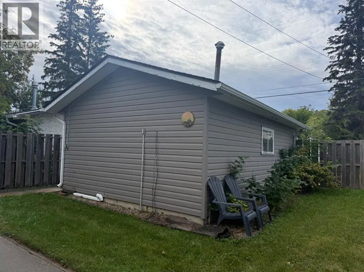
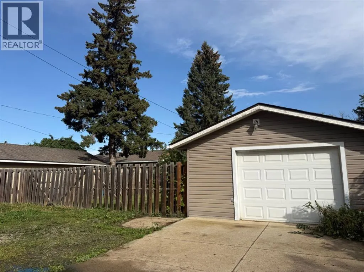
Looking for a home where the important spaces are all on the main floor? This charming story and a half home offers comfortable main floor living with additional space upstairs.The side entrance provides a convenient place to come in, kick off your shoes and unpack your day. Just off the entrance is a bright sunroom that can be heated when desired, adding a versatile space for relaxing, hobbies or extra storage. The main floor features a good sized kitchen with an eating area, a spacious living room, primary bedroom, laundry and a beautifully newly completed bathroom renovation.Upstairs offers two additional bedrooms along with storage space, making this home flexible for a family, guests, or a home office.Outside, enjoy a fully fenced yard with mature trees, a patio area and a large shed. The 16' x 23' detached garage provides excellent space for parking, storage or projects. All new windows were installed in 2025, adding to the value and updates of the home.Located close to downtown, this property offers convenience and flexibility. Whether you're looking for a home with the majority of your living needs on one level or an opportunity to add a revenue property to your portfolio.A great option in a convenient location with plenty of possibilities! (id:7434)
General Features
| Features | Treed, See remarks, Back lane, PVC window |
|---|---|
| Property Type | Single Family |
| Zoning Description | RS |
| CommunityName | Vermilion |
| Amenities | Schools, Shopping |
| Building Appliances | Washer, Refrigerator, Stove, Dryer, Freezer |
| Building Cooling Type | None |
| Parking Space Total | 4 |
| Building Type | House |
| Ownership Type | Freehold |
| Building.StoriesTotal | 1.5 |
Interior Features
| Building Fireplace Present | True |
|---|---|
| Building Fireplace Total | 1 |
| Building Heating Type | Other, Forced air |
| Building Heating Fuel | Natural gas |
| Basement Development | Unfinished |
| Basement Type | Crawl space (Unfinished) |
| Construction Material | Wood frame |
| Construction Style Attachment | Detached |
| Flooring Type | Carpeted, Laminate, Linoleum, Vinyl |
| Living Area Range | 1370 |
| Bedrooms | 3 |
Exterior Features
| Land Amenities | Schools, Shopping |
|---|---|
| Landscape Features | Lawn |
| Exterior Finish | Vinyl siding |
| Fence Type | Fence |
Room Details
| Room | Dimensions | Level | Flooring | Details |
|---|---|---|---|---|
| 4pc Bathroom | .00 Ft x .00 Ft | Main level | ||
| Bedroom | 6.67 Ft x 10.58 Ft | Upper Level | ||
| Laundry room | 12.08 Ft x 7.42 Ft | Main level | ||
| Living room | 15.17 Ft x 11.42 Ft | Main level | ||
| Other | 6.33 Ft x 9.08 Ft | Upper Level | ||
| Primary Bedroom | 11.25 Ft x 12.83 Ft | Main level |
Amenities
- Views
- New Construction
- Adult 55+
- Lease To Own
- No Strata Fees
- Furnished
- Primary On Main
- Air Conditioning
- Seller Finance
- Green
- Fixer Upper
- Horse
- Golf
- Fireplace
- Deck
- Garage
- Basement
- Pool

Property vs Single Family Average in T9X 1T6
Price
Year Built

 All information deemed reliable but not guaranteed. All properties are subject to prior sale, change or withdrawal. Neither listing broker(s) or information provider(s) shall be responsible for any typographical errors, misinformation, misprints and shall be held totally harmless. Listing(s) information is provided for consumer's personal, non-commercial use and may not be used for any purpose other than to identify prospective properties consumers may be interested in purchasing. The data relating