
Address
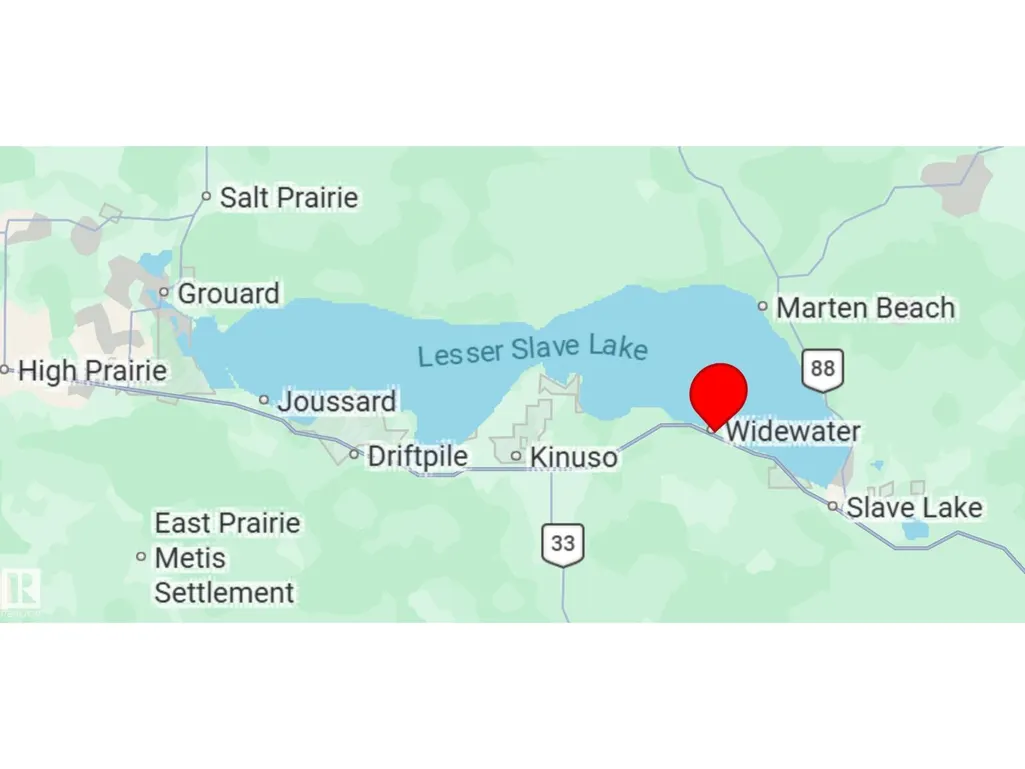
73078 Southshore Dr, Widewater, AB
Price
$ 749,900
Property Attributes
- ID#E4471321
- TypeSingle Family
- Listing Status Active
- MunicipalityWidewater
- CityWidewater
- AreaWidewater
- NeighbourhoodWidewater
- Postal CodeT0G 2M0
- Style
- Year Built1988
- Price$ 749,900
- Bedrooms4
- Bathrooms2
- Half Bathrooms0
- Sqr Footage2969
- Lot Size14244.9 Acres
Data Source:
Canadian Real Estate Association (CREA)
Property Description
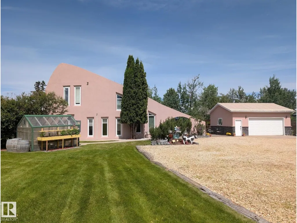
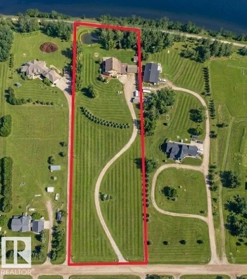
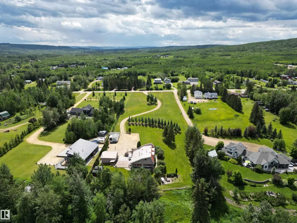
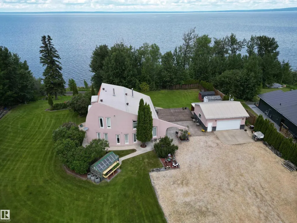
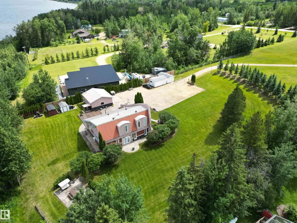
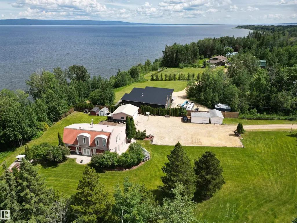
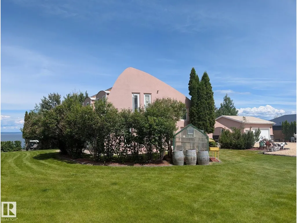
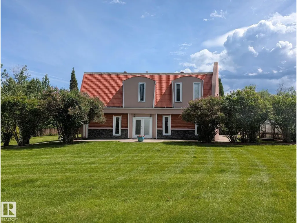
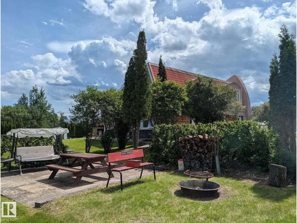
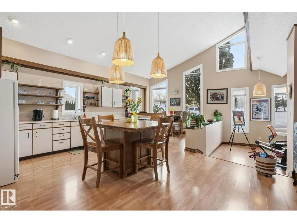
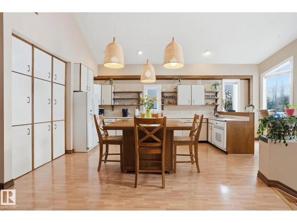
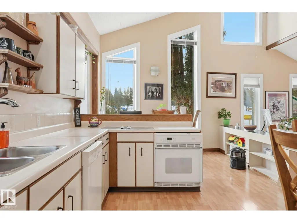
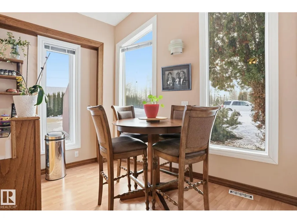
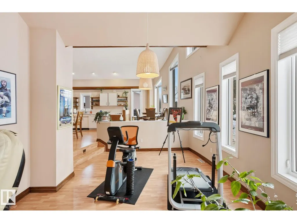
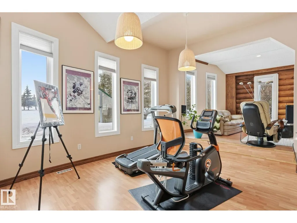
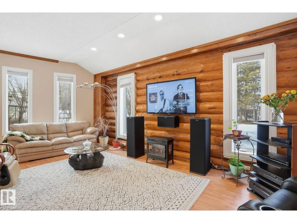
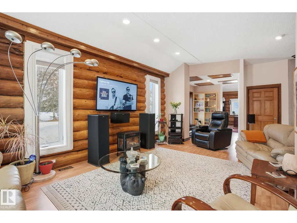
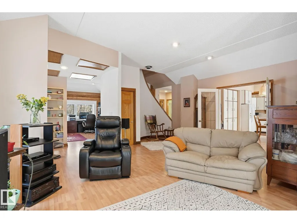
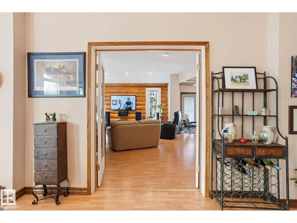
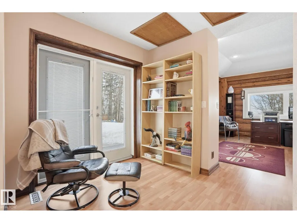
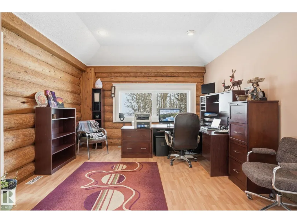
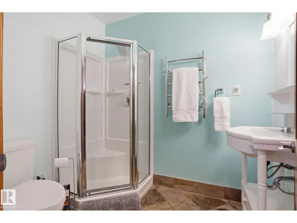
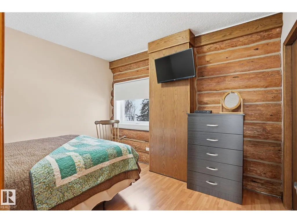
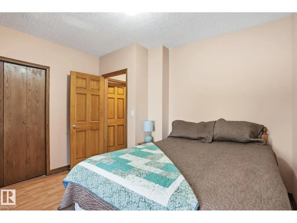
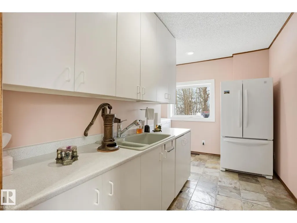
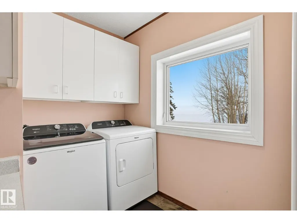
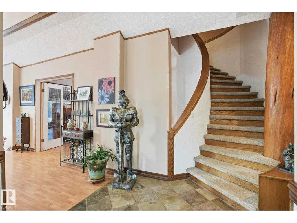
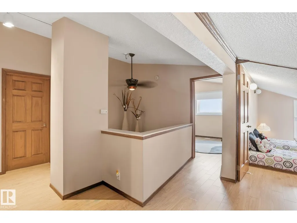
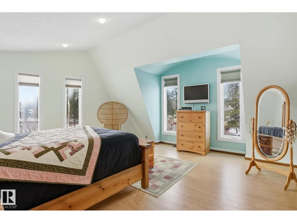
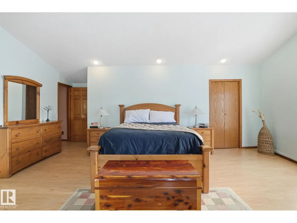
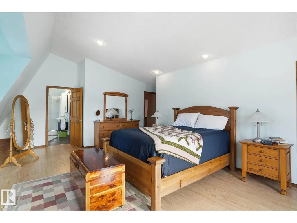
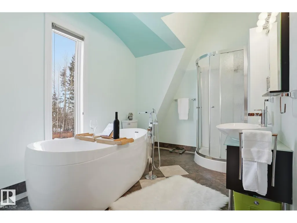
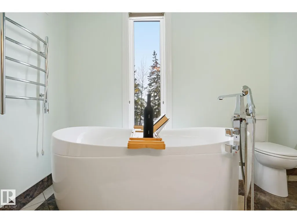
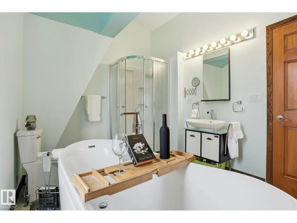
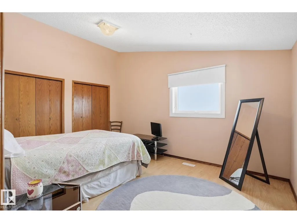
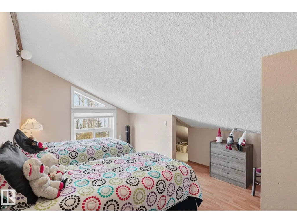
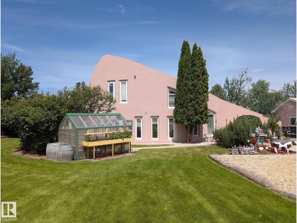
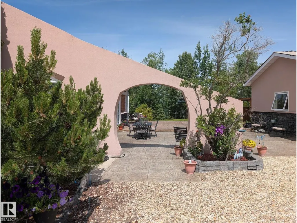
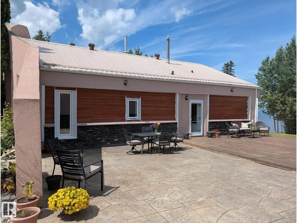
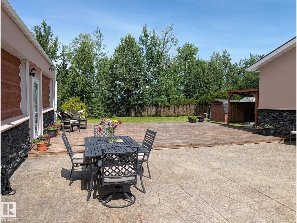
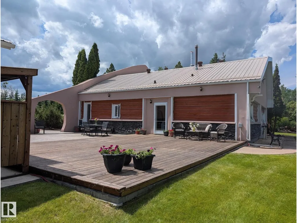
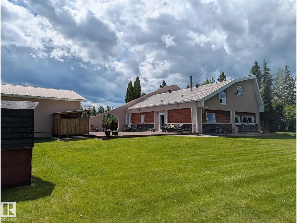
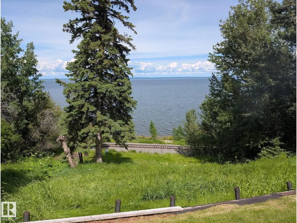
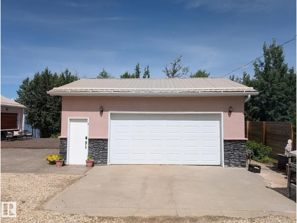
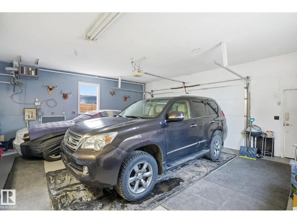
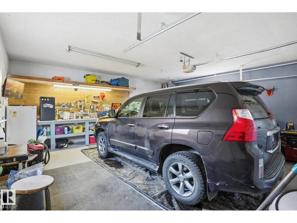
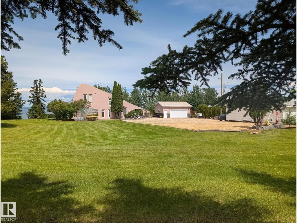
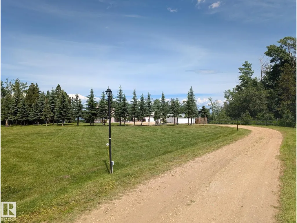
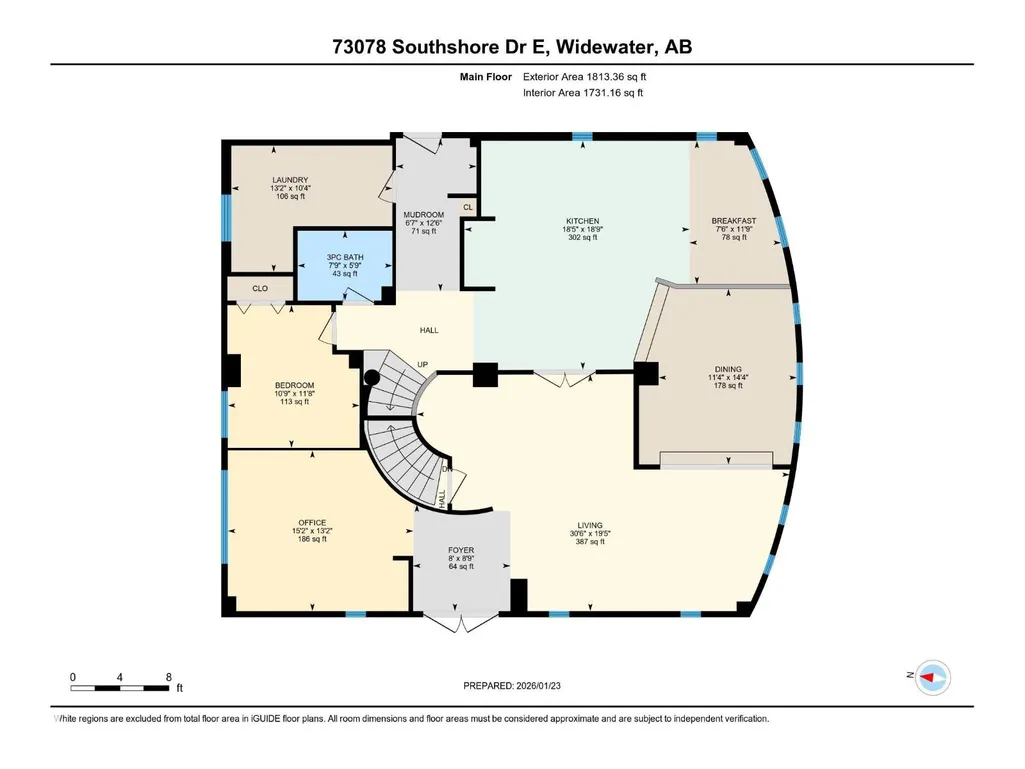
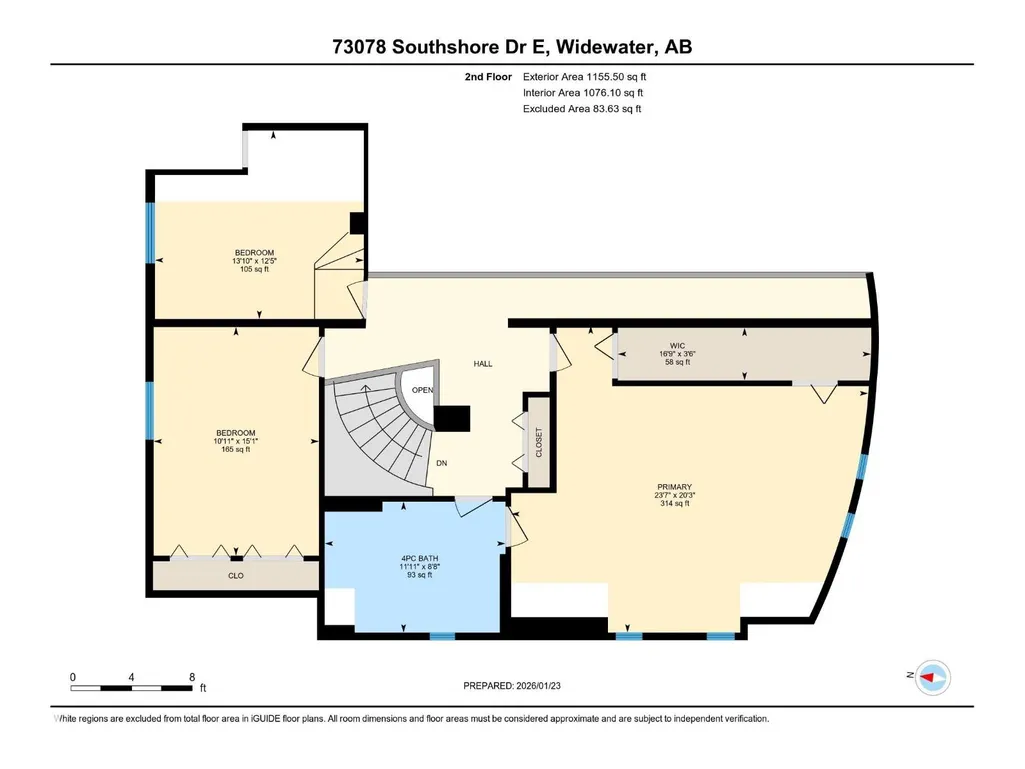
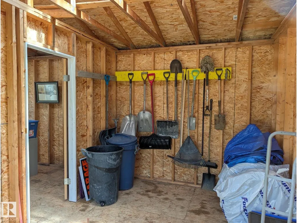
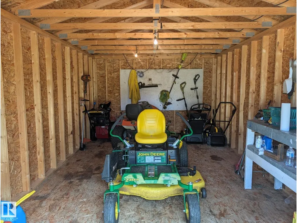
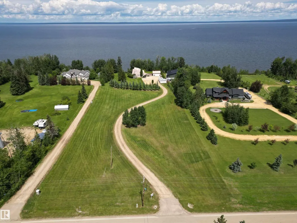
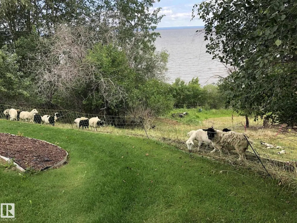
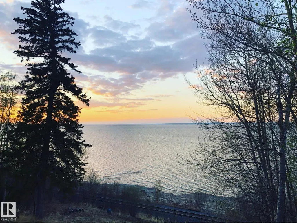
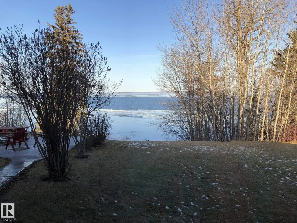
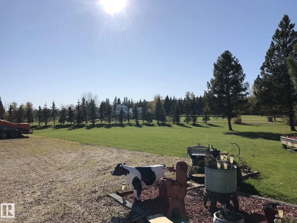
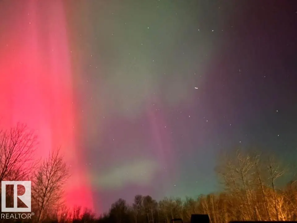

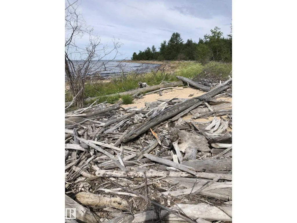
This meticulous, custom-built LAKEFRONT home has 4 BEDS, 2 FULL BATHS and sits on 3.5 ACRES! Architechural style throughout: a swooping facade entrance, metal roof, log construction, stamped concrete patio, vaulted ceiling, tons of windows and a spiral staircase! The main floor is open concept with kitchen and breakfast nook opening directly to dining and living rooms. The kitchen has tons of cabinet and counter space, plus a moveable island. The comfortable living room is ready for a wood stove. The large office and bedroom have stunning lake views! A bathroom with shower and laundry room with sink complete this level. Upstairs, 3 generous bedrooms. The massive primary bedroom has a walk-in closet and beautiful ensuite bath, with a soaker tub and full shower! Outside, a patio and new deck, with electrical for a hot tub. An O/S DBL DET HEATED GARAGE with workbench, 100amp panel and RV plug. Enjoy a fire at the lakefront patio! 4 storage sheds & greenhouse. Newer HE furnace, HWT, W/D, central vac and more! (id:7434)
General Features
| Features | No Animal Home, No Smoking Home, Level, Recreational |
|---|---|
| Community Features | Lake Privileges |
| Property Type | Single Family |
| Neighbourhood | Widewater |
| Amenities | Park |
| Building Amenities | Vinyl Windows |
| Building Appliances | Dishwasher, Dryer, Fan, Garage door opener remote(s), Garage door opener, Oven - Built-In, Refrigerator, Storage Shed, Stove, Central Vacuum, Washer, Window Coverings |
| Parking Space Total | 10 |
| Building Type | House |
| Ownership Type | Freehold |
| Building.StoriesTotal | 1.5 |
Interior Features
| Building Fireplace Present | False |
|---|---|
| Building Heating Type | Forced air |
| Basement Development | Unfinished |
| Basement Type | Partial (Unfinished) |
| Ceiling Type | Vaulted |
| Construction Style Attachment | Detached |
| Living Area Range | 2969 |
| Bedrooms | 4 |
Exterior Features
| Structure | Deck, Fire Pit, Patio(s) |
|---|---|
| Water Front Type | Waterfront on lake |
| ViewType | Lake view |
| Land Amenities | Park |
Room Details
| Room | Dimensions | Level | Flooring | Details |
|---|---|---|---|---|
| Bedroom 2 | 4.6 m x Measurements not avail | Upper Level | ||
| Bedroom 3 | 4.2 m x Measurements not avail | Upper Level | ||
| Bedroom 4 | 3.56 m x Measurements not avai | Main level | ||
| Breakfast | 3.58 m x Measurements not avai | Main level | ||
| Dining room | 4.38 m x Measurements not avai | Main level | ||
| Kitchen | 5.7 m x Measurements not avail | Main level | ||
| Living room | 9.3 m x Measurements not avail | Main level | ||
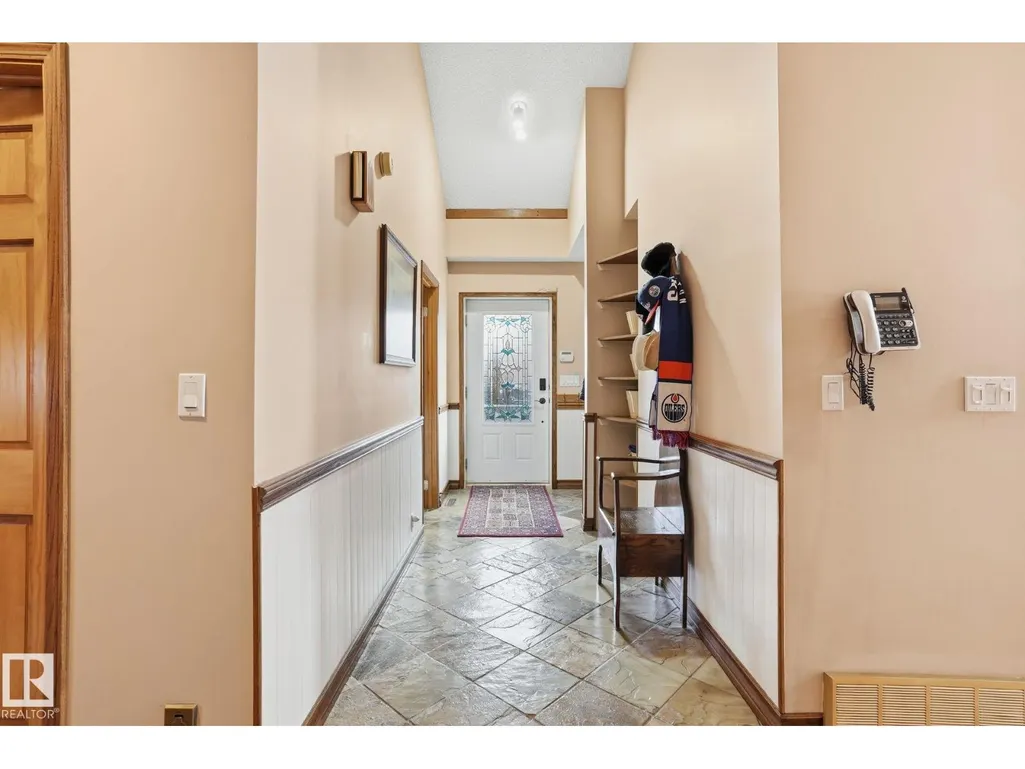
| Mud room | 4.01 m x Measurements not avai | Main level | ||
| Office | 4.63 m x Measurements not avai | Main level | ||
| Primary Bedroom | 7.18 m x Measurements not avai | Upper Level | ||
| Utility room | 3.8 m x Measurements not avail | Basement |
Amenities
- Views
- New Construction
- Adult 55+
- Lease To Own
- No Strata Fees
- Furnished
- Primary On Main
- Air Conditioning
- Seller Finance
- Green
- Fixer Upper
- Horse
- Golf
- Fireplace
- Deck
- Garage
- Basement
- Pool

Property vs Single Family Average in T0G 2M0
Price
Year Built

 All information deemed reliable but not guaranteed. All properties are subject to prior sale, change or withdrawal. Neither listing broker(s) or information provider(s) shall be responsible for any typographical errors, misinformation, misprints and shall be held totally harmless. Listing(s) information is provided for consumer's personal, non-commercial use and may not be used for any purpose other than to identify prospective properties consumers may be interested in purchasing. The data relating