
Address
#39 53025 Rge Road 43, Rural Parkland County, AB
Price
$ 1,224,900
Property Attributes
- ID#E4484967
- TypeSingle Family
- Listing Status Active
- MunicipalityRural Parkland County
- CityRural Parkland County
- AreaRural Parkland County
- NeighbourhoodRichs Point
- Postal CodeT0E 2K0
- Style
- Year Built2015
- Price$ 1,224,900
- Bedrooms4
- Bathrooms2
- Half Bathrooms1
- Sqr Footage2197
- Lot Size0.22 Acres
Data Source:
Canadian Real Estate Association (CREA)
Property Description
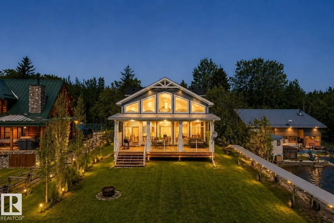
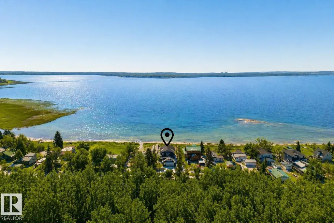
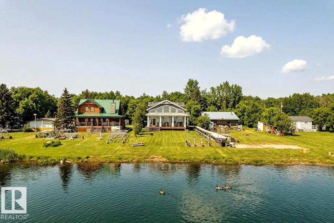
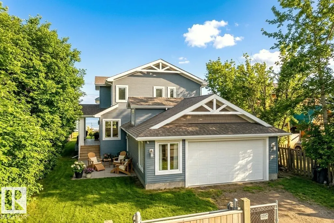
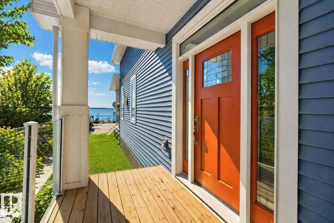
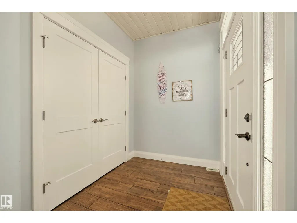
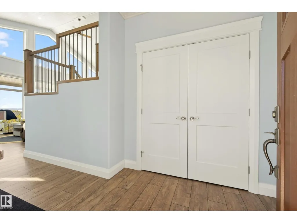
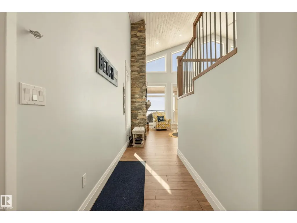
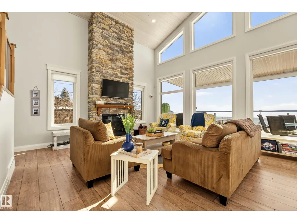
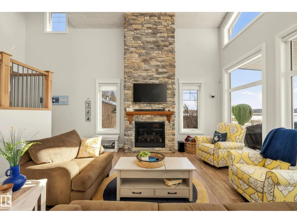
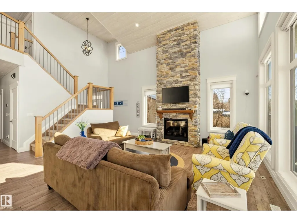
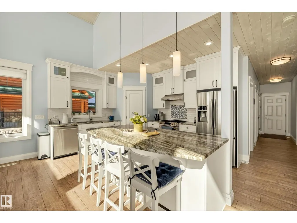
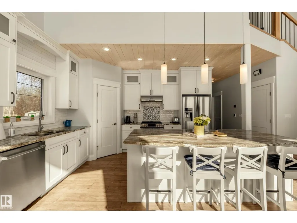
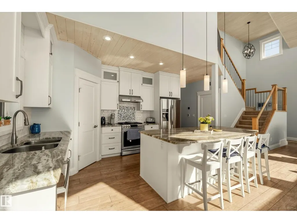
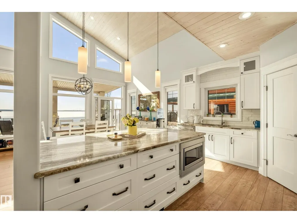
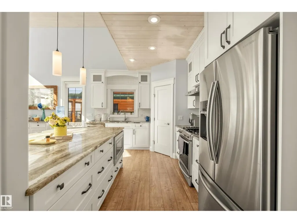
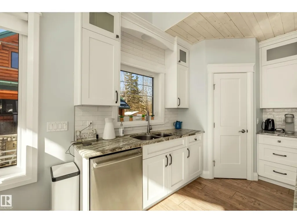
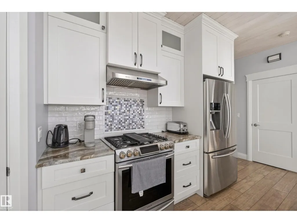
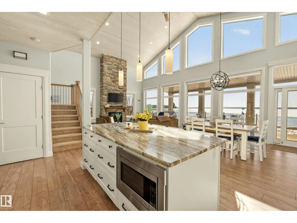
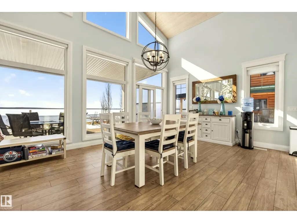
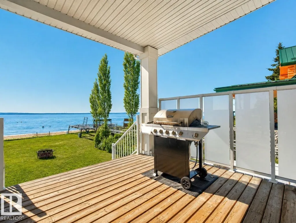
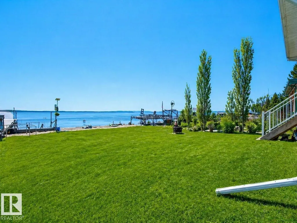
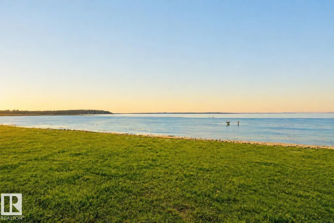
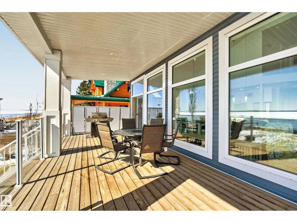
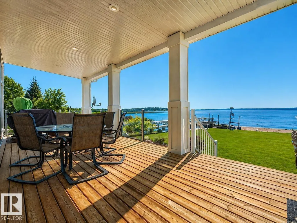
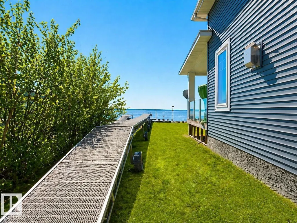
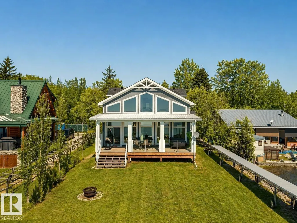
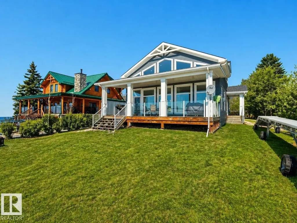
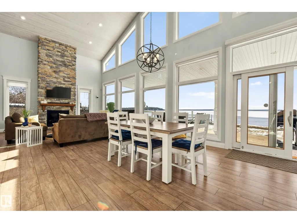
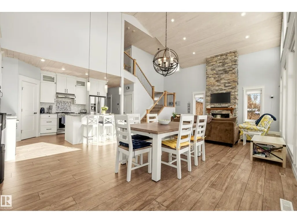
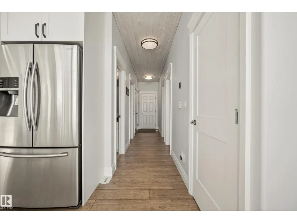
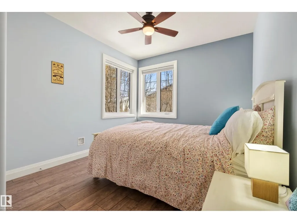
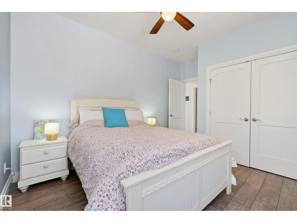
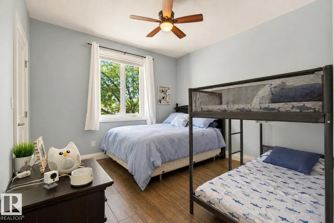
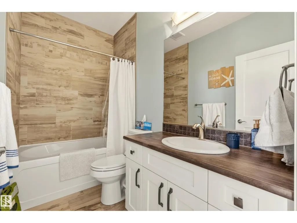
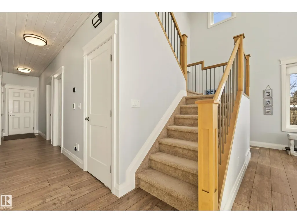
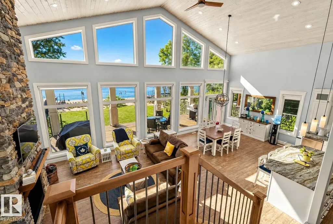
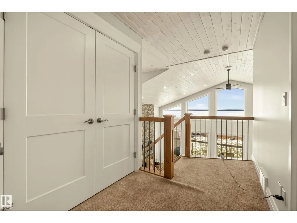
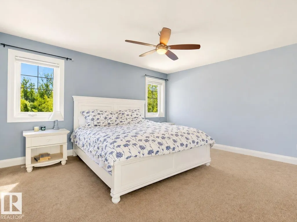
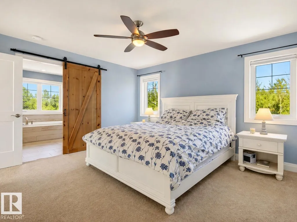
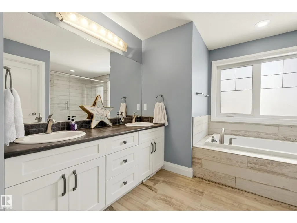
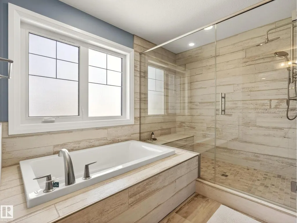
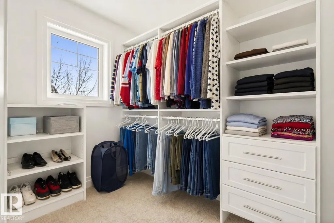
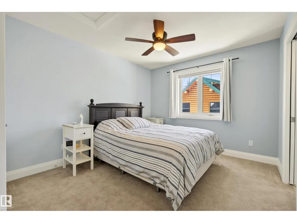
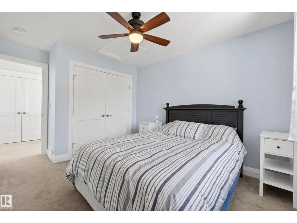
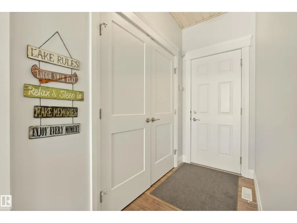
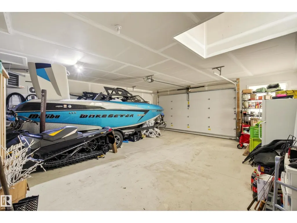
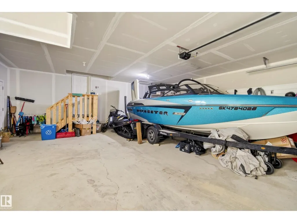
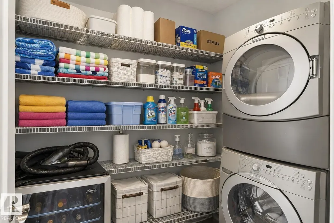
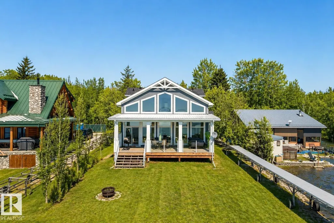
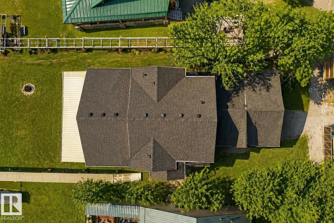
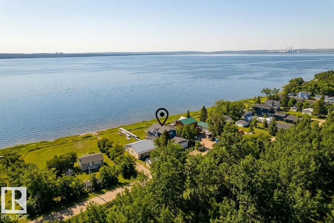
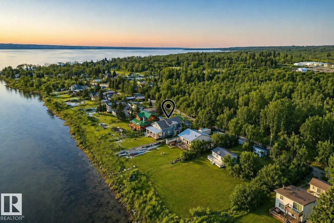
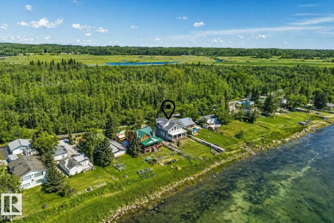
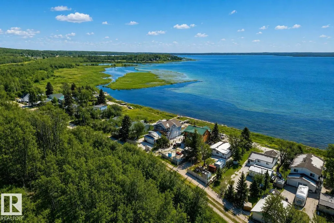
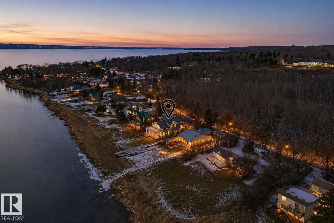
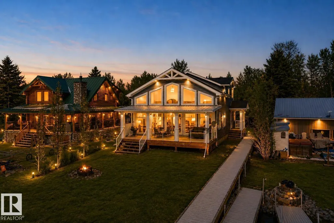
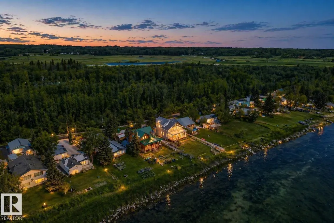
WATERFRONT PROPERTY. A striking custom A-frame lakehouse estate in the heart of Rich’s Point, set on a 9,950+ sq ft lot along the shores of Wabamun Lake with 60 ft of lakefront and sweeping 180° views. Offering 2,196+ sq ft, this beautifully appointed home features soaring two-storey vaulted cedar ceilings, expansive south-facing windows, and a floor-to-ceiling riverstone gas fireplace—perfect for cozy family nights. The designer kitchen showcases stainless steel appliances, custom white cabinetry, quartz countertops, and a large central island overlooking the sunlit dining and living areas. The main floor includes a 4 pc bath, laundry, and two bedrooms. Upstairs offers a secondary primary with 2 pc ensuite, plus a dream primary retreat with walk-in closet and spa-inspired 5 pc ensuite. Oversized double attached heated garage, full-length covered veranda, and just minutes to Wabamun amenities—only 35 minutes from the city, perfect for family getaways. (id:7434)
General Features
| Features | Private setting, Flat site, No Animal Home, No Smoking Home, Level |
|---|---|
| Community Features | Lake Privileges |
| Property Type | Single Family |
| Neighbourhood | Richs Point |
| Amenities | Golf Course, Playground |
| Building Amenities | Vinyl Windows |
| Building Appliances | Dishwasher, Dryer, Garage door opener remote(s), Garage door opener, Hood Fan, Refrigerator, Gas stove(s), Washer, Window Coverings |
| Parking Space Total | 4 |
| Building Type | House |
| Building.StoriesTotal | 2 |
Interior Features
| Building Fireplace Present | True |
|---|---|
| Building Fireplace Type | Unknown |
| Building Heating Type | Forced air |
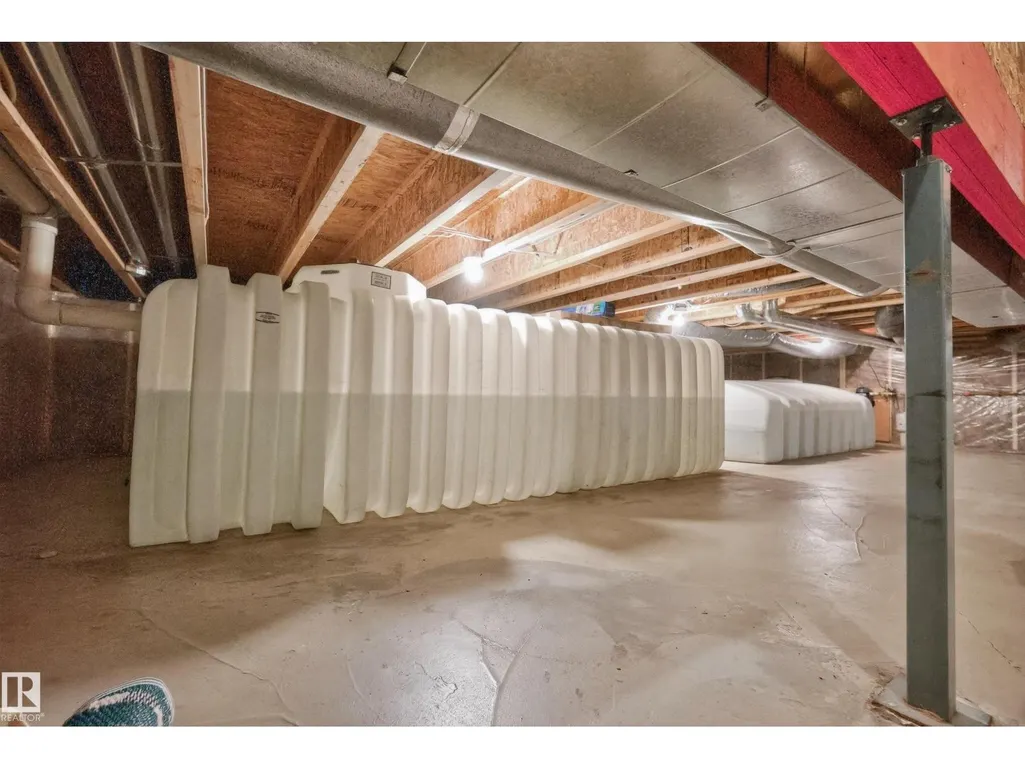
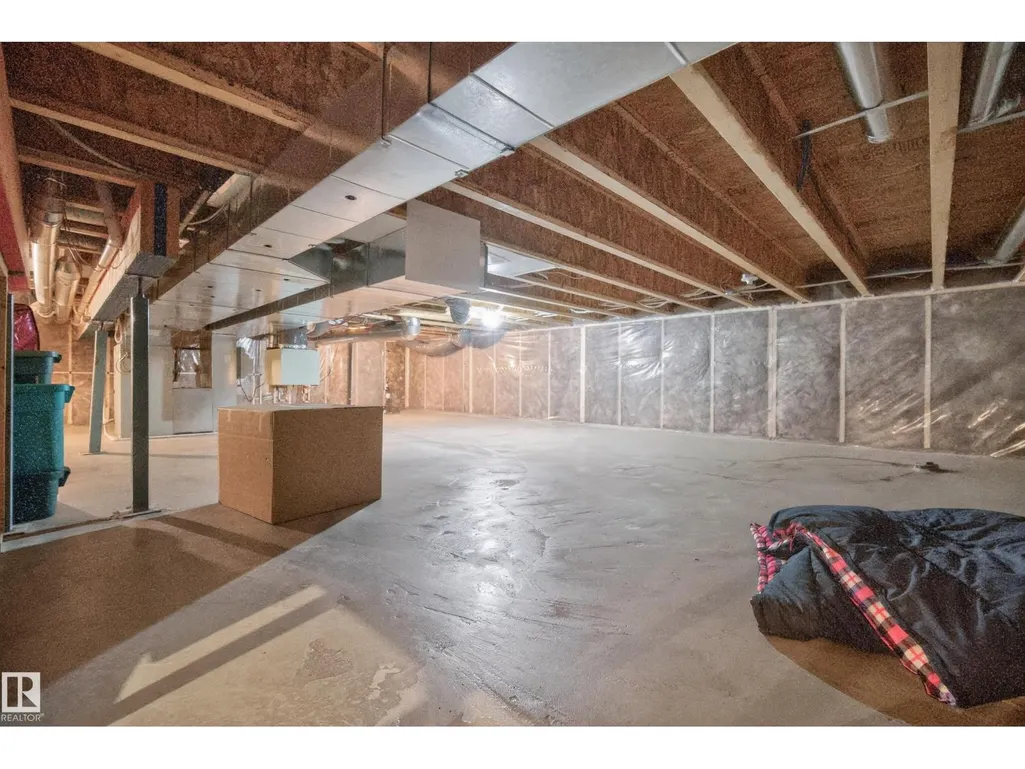
| Basement Development | Unfinished |
| Basement Type | See Remarks (Unfinished) |
| Ceiling Type | Vaulted |
| Construction Style Attachment | Detached |
| Fireplace Fuel | Gas |
| Living Area Range | 2197 |
| Bedrooms | 4 |
Exterior Features
| Water Front Type | Waterfront on lake |
|---|---|
| ViewType | Lake view |
| Land Amenities | Golf Course, Playground |
Room Details
| Room | Dimensions | Level | Flooring | Details |
|---|---|---|---|---|
| Bedroom 2 | 4.21 m x 3.16 m | Upper Level | 3.16 m | |
| Bedroom 3 | 4.15 m x 3.14 m | Main level | 3.14 m | |
| Bedroom 4 | 4.24 m x 3.49 m | Main level | 3.49 m | |
| Dining room | 4.35 m x 4.83 m | Main level | 4.83 m | |
| Kitchen | 4.35 m x 2.95 m | Main level | 2.95 m | |
| Laundry room | 1.49 m x 2.25 m | Main level | 2.25 m | |
| Living room | 5.4 m x 5.18 m | Main level | 5.18 m | |
| Primary Bedroom | 4.45 m x 3.85 m | Upper Level | 3.85 m |
Amenities
- Views
- New Construction
- Adult 55+
- Lease To Own
- No Strata Fees
- Furnished
- Primary On Main
- Air Conditioning
- Seller Finance
- Green
- Fixer Upper
- Horse
- Golf
- Fireplace
- Deck
- Garage
- Basement
- Pool

Property vs Single Family Average in T0E 2K0
Price
Year Built

 All information deemed reliable but not guaranteed. All properties are subject to prior sale, change or withdrawal. Neither listing broker(s) or information provider(s) shall be responsible for any typographical errors, misinformation, misprints and shall be held totally harmless. Listing(s) information is provided for consumer's personal, non-commercial use and may not be used for any purpose other than to identify prospective properties consumers may be interested in purchasing. The data relating