
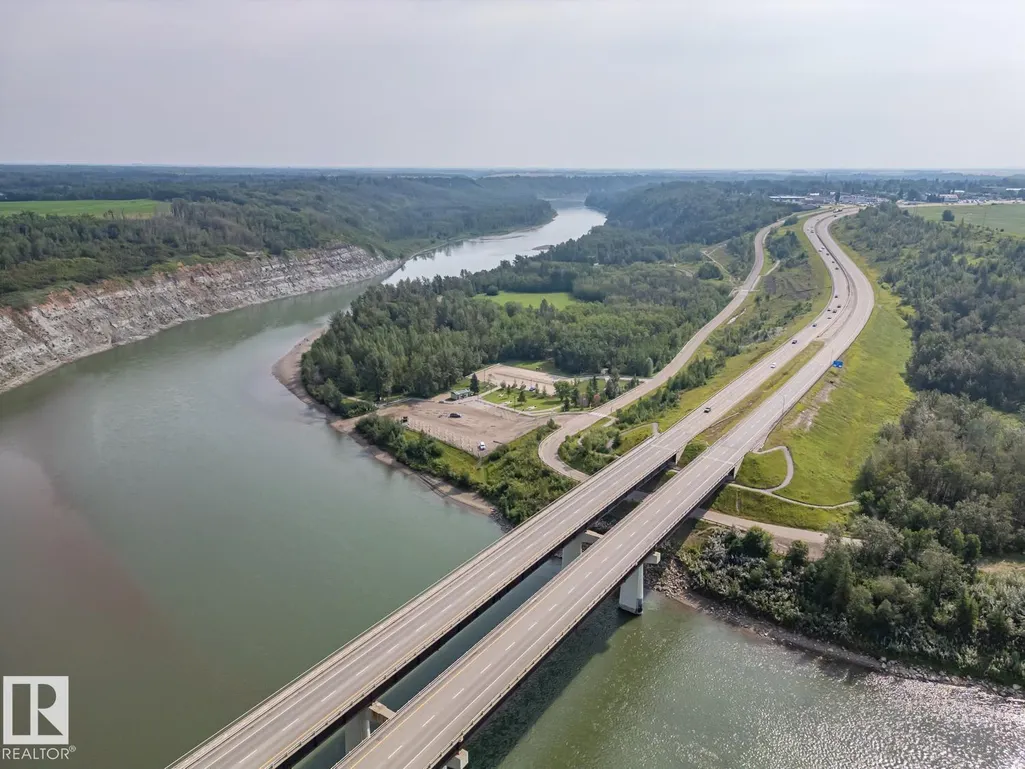
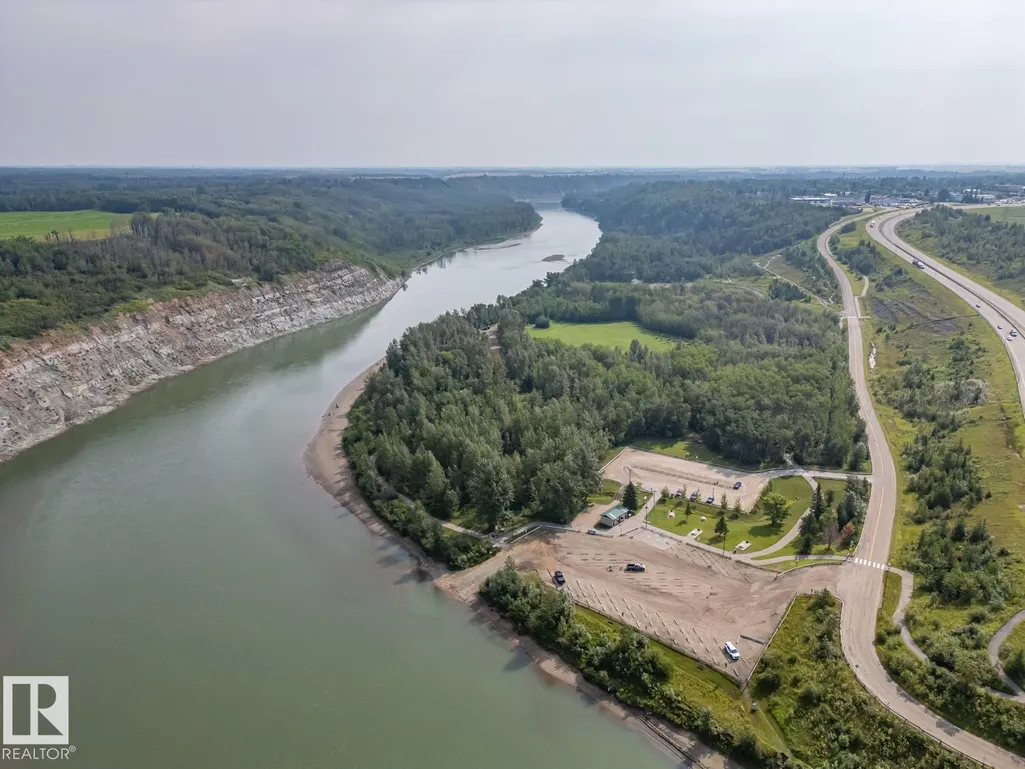
Address
97 Astoria Pt, Devon, AB
Price
$ 619,900
Property Attributes
- ID#E4503632
- TypeSingle Family
- Listing Status Active
- MunicipalityDevon
- CityDevon
- AreaDevon
- NeighbourhoodDevon
- Postal CodeT9G 0M3
- Style
- Year Built2018
- Price$ 619,900
- Bedrooms4
- Bathrooms3
- Half Bathrooms1
- Sqr Footage2608
Data Source:
Canadian Real Estate Association (CREA)
Property Description
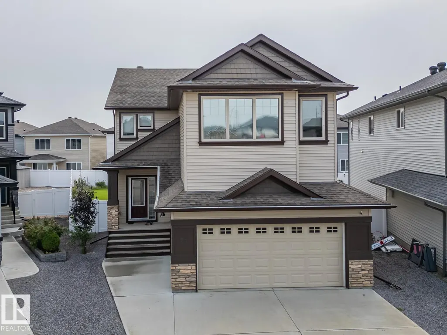
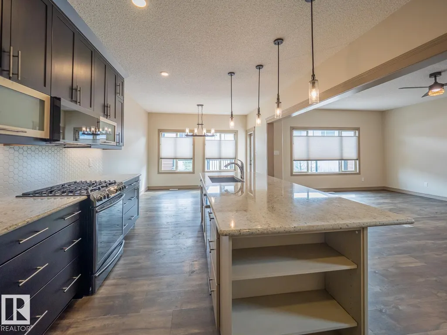
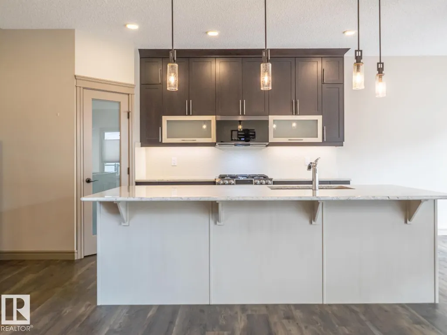
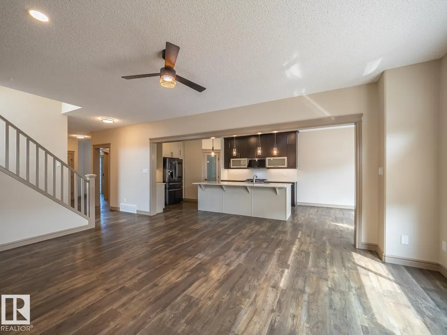
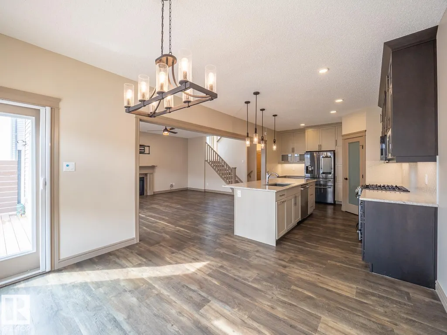
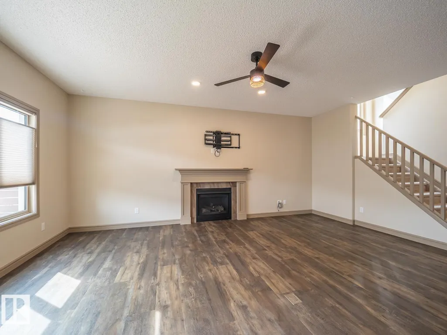
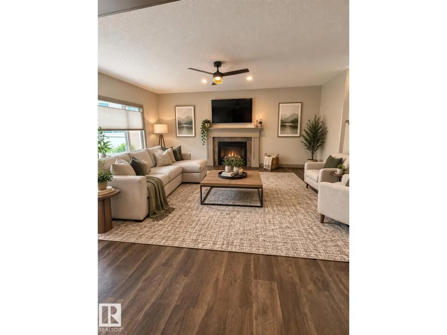
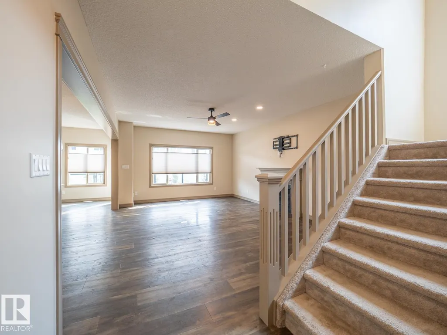
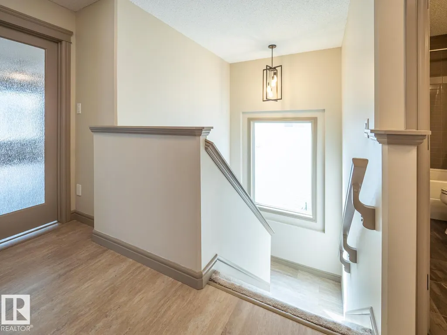
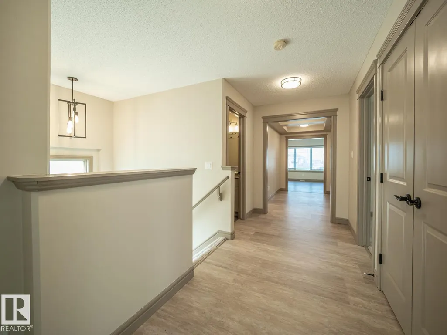
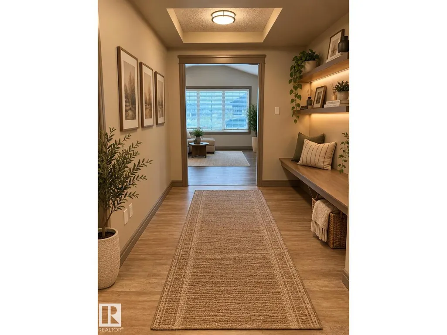
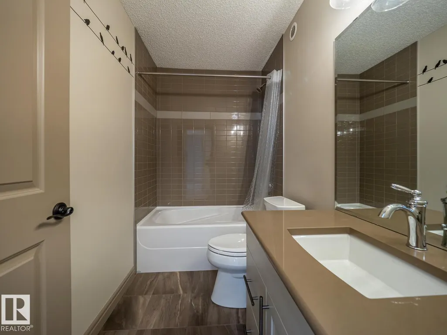
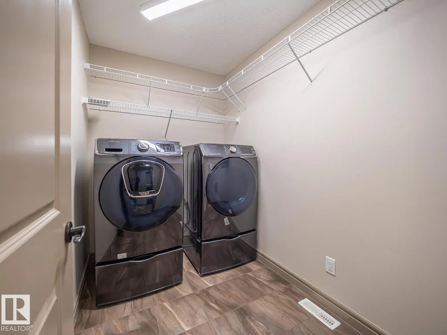
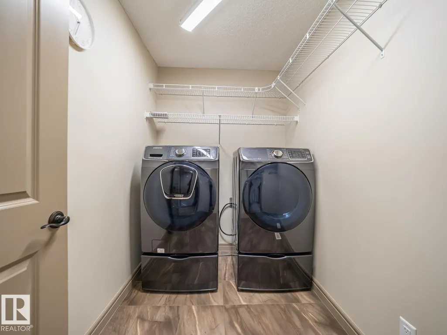
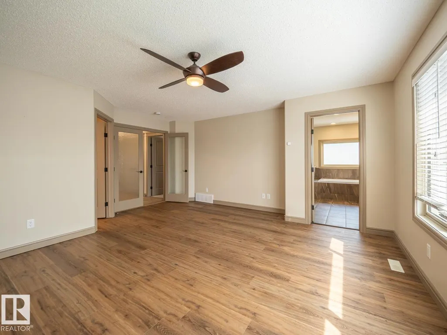
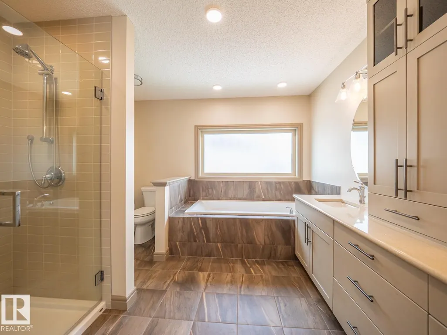
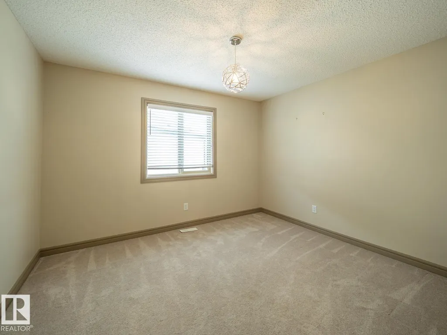
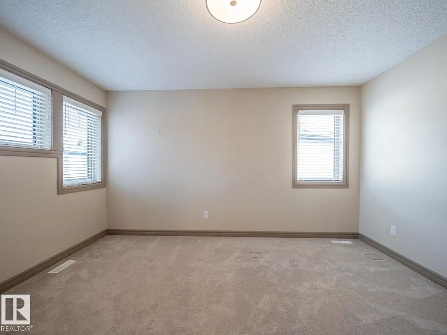
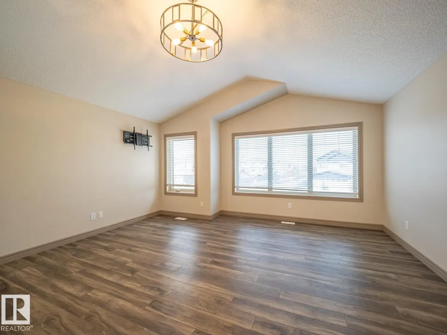
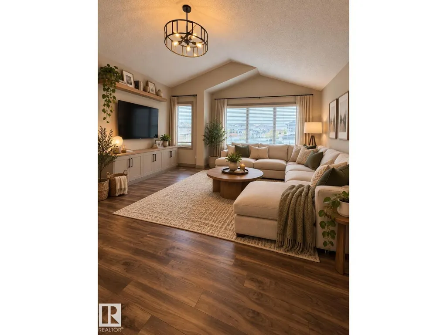
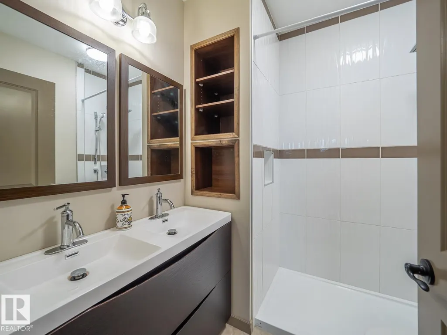
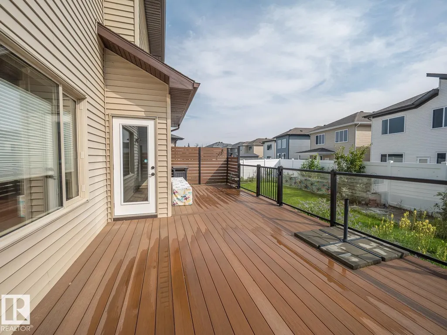
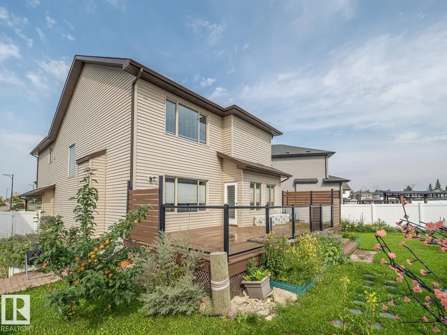
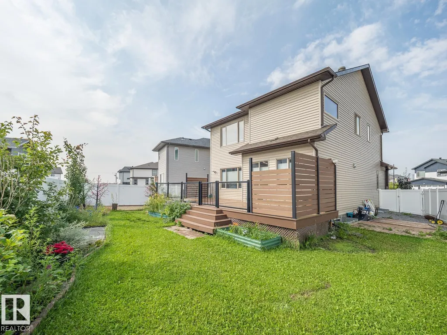
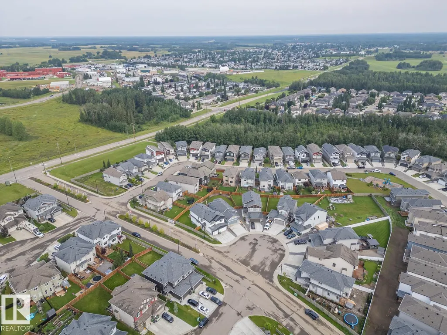
Welcome to this beautifully designed home in the sought - after South Ravines community in Devon, where modern living meets the charm and welcoming small town feel Devon is known for. The bright open concept main floor offers plenty of space for everyday living and entertaining with a spacious living room and dining area. A front facing office/den provides the perfect spot for working from home. The upgraded kitchen is the heart of the home, featuring large island, pull out cabinetry, soft close doors and smart appliances and a dedicated coffee bar. Upstairs the primary spacious retreat features a spa inspired ensuite with dual sinks and a soaker tub. A vaulted bonus room, two additional bedrooms, a full bathroom and a convenient upper floor laundry. Outside enjoy the large composite deck - perfect for BBQ's, entertaining or simply relaxing outdoors and a fully landscaped yard. This home is a must see. *Some photos virtually staged. (id:7434)
General Features
| Features | Cul-de-sac, No back lane |
|---|---|
| Property Type | Single Family |
| Neighbourhood | Devon |
| Amenities | Airport, Playground |
| Building Appliances | Dishwasher, Dryer, Microwave Range Hood Combo, Refrigerator, Washer, Window Coverings |
| Building Cooling Type | Central air conditioning |
| Building Type | House |
| Ownership Type | Freehold |
| Building.StoriesTotal | 2 |
Interior Features
| Building Fireplace Present | False |
|---|---|
| Building Heating Type | Forced air |
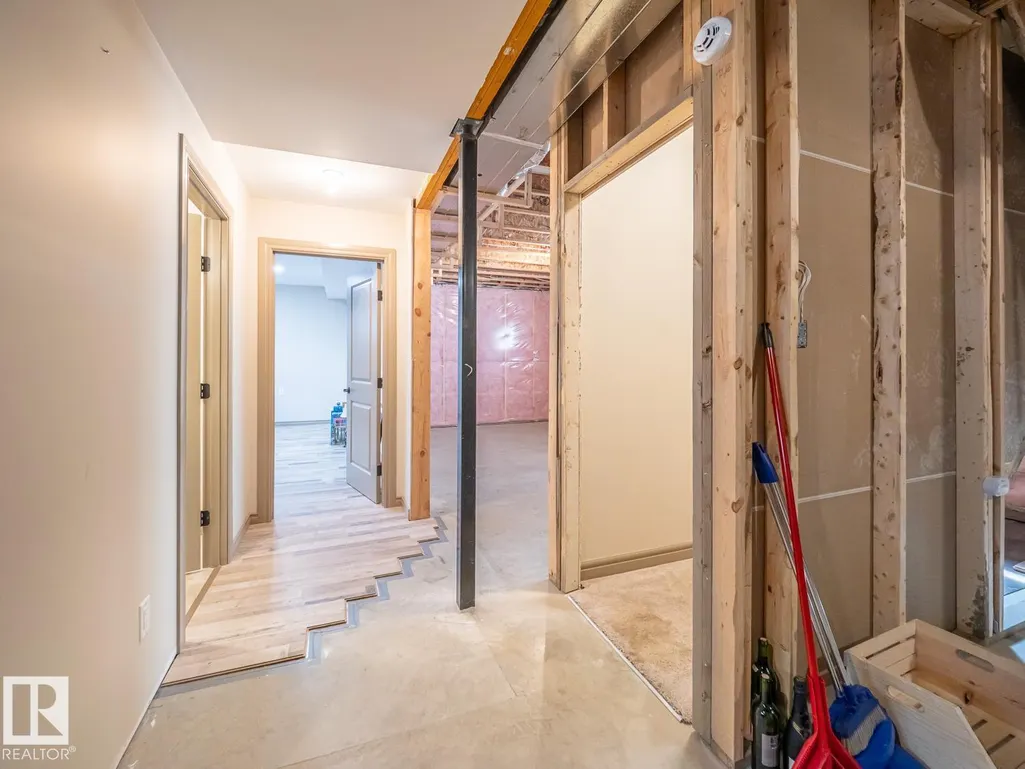
| Basement Development | Partially finished |
| Basement Type | Full (Partially finished) |
| Construction Style Attachment | Detached |
| Living Area Range | 2608 |
| Bedrooms | 4 |
Exterior Features
| Structure | Deck |
|---|---|
| Land Amenities | Airport, Playground |
| Fence Type | Fence |
Room Details
| Room | Dimensions | Level | Flooring | Details |
|---|---|---|---|---|
| Bedroom 2 | 11'7" x 11' | Upper Level | ||
| Bedroom 3 | 11'7" x 13' | Upper Level | ||
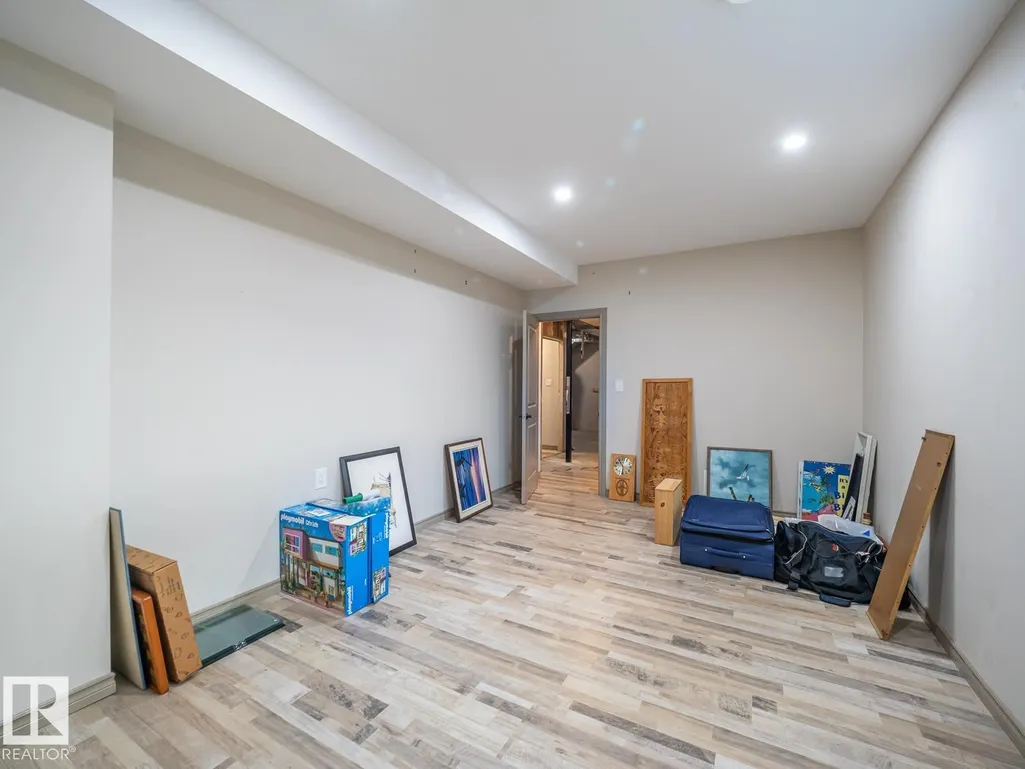
| Bedroom 4 | Measurements not available | Lower level | ||
| Dining room | Measurements not available x 1 | Main level | 11 m | |
| Kitchen | Measurements not available x 1 | Main level | 16 m | |
| Laundry room | Measurements not available | Upper Level | ||
| Living room | 14'6" x 19' | Main level | ||
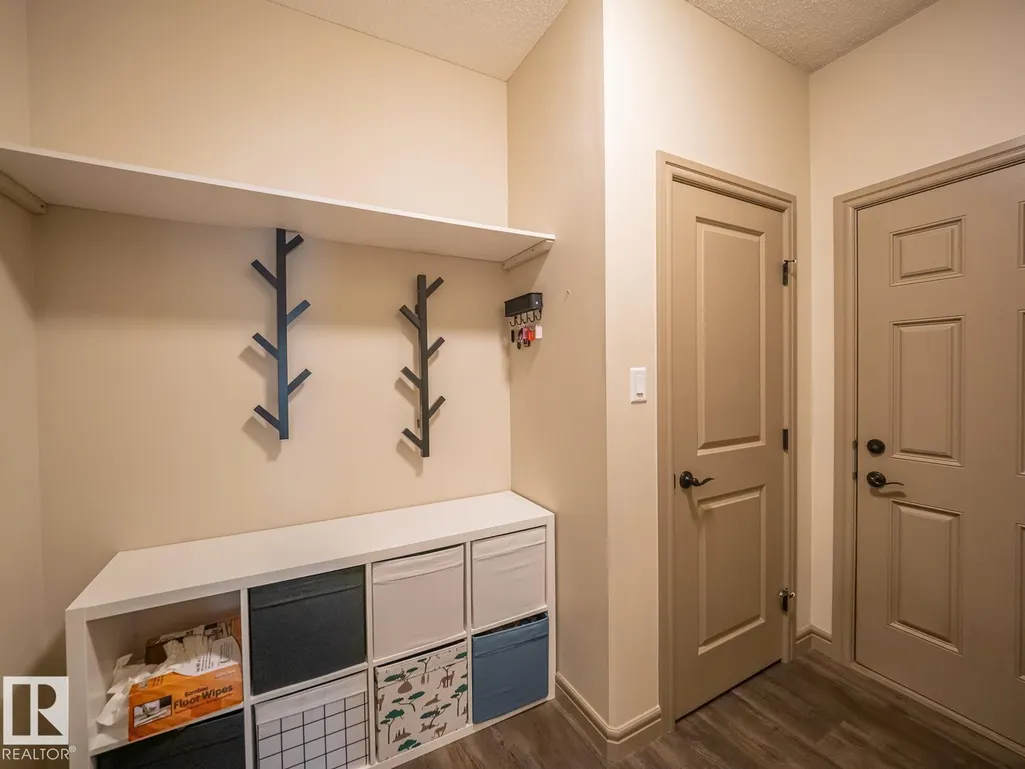
| Mud room | 6'1" x 9'7" | Main level | ||
| Office | 11'11" x 8' | Main level | ||
| Pantry | Measurements not available | Main level | ||
| Primary Bedroom | 16'2" x 17' | Upper Level |
Amenities
- Views
- New Construction
- Adult 55+
- Lease To Own
- No Strata Fees
- Furnished
- Primary On Main
- Air Conditioning
- Seller Finance
- Green
- Fixer Upper
- Horse
- Golf
- Fireplace
- Deck
- Garage
- Basement
- Pool

Property vs Single Family Average in T9G 0M3
Price
Year Built
In The Neighbourhood
Just Listed
Devon
$ 310,000
- Type
- Single Family
- Size
- 1,090 SqFt
- Rooms
- 5 Beds + 3 Baths
RE/MAX Real Estate

 All information deemed reliable but not guaranteed. All properties are subject to prior sale, change or withdrawal. Neither listing broker(s) or information provider(s) shall be responsible for any typographical errors, misinformation, misprints and shall be held totally harmless. Listing(s) information is provided for consumer's personal, non-commercial use and may not be used for any purpose other than to identify prospective properties consumers may be interested in purchasing. The data relating