
Address
10821 128 St Nw, Edmonton, AB
Price
$ 1,499,900
Property Attributes
- ID#E4506011
- TypeSingle Family
- Listing Status Active
- MunicipalityEdmonton
- CityEdmonton
- AreaEdmonton
- NeighbourhoodWestmount
- Postal CodeT5M 0W3
- Style
- Year Built2014
- Price$ 1,499,900
- Bedrooms5
- Bathrooms4
- Half Bathrooms1
- Sqr Footage2990
Data Source:
Canadian Real Estate Association (CREA)
Property Description
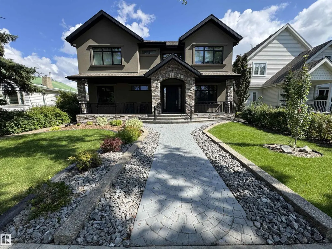
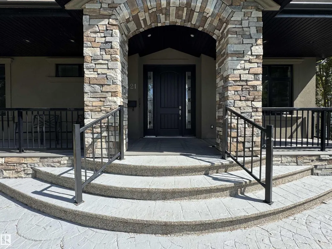
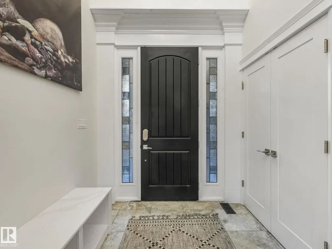
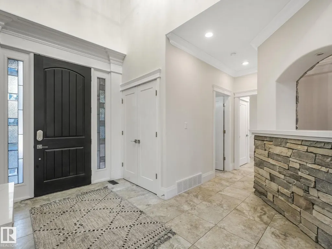
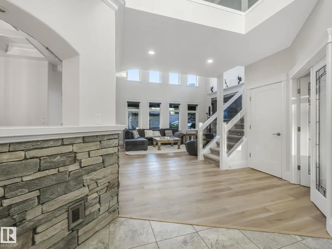
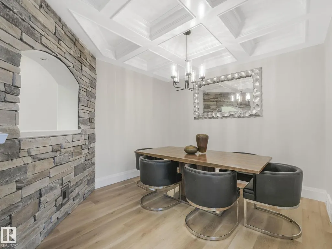
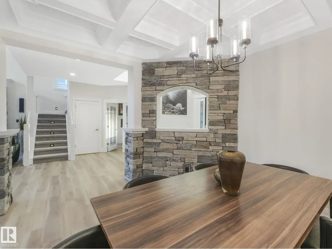
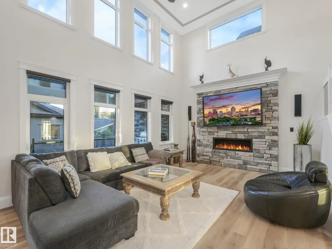
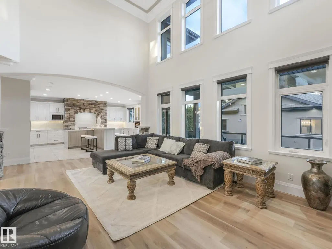
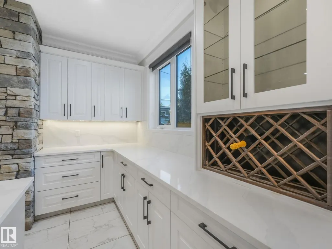
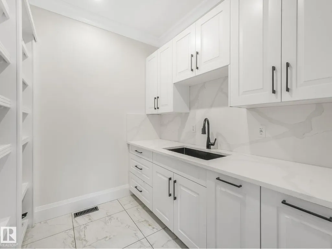
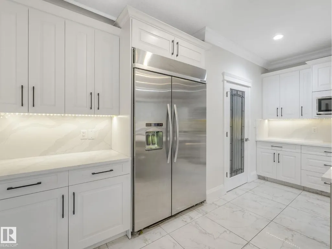
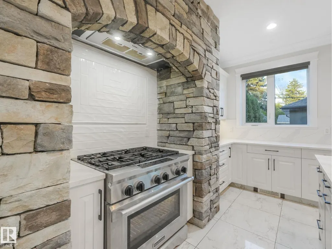
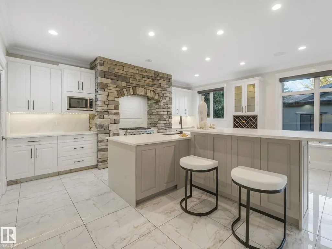
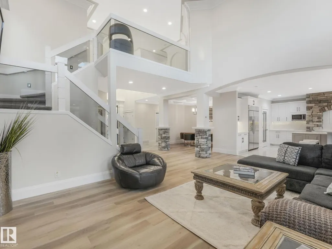
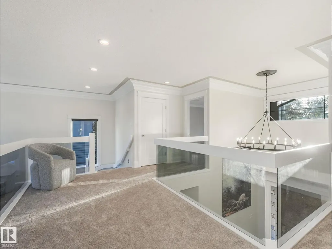
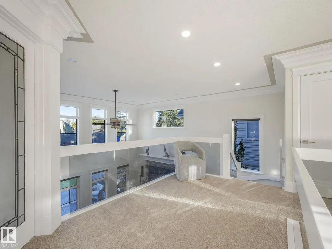
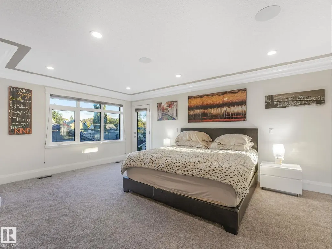
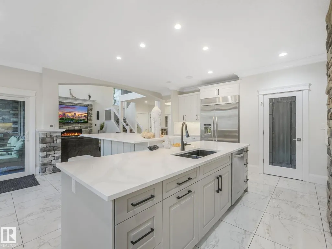
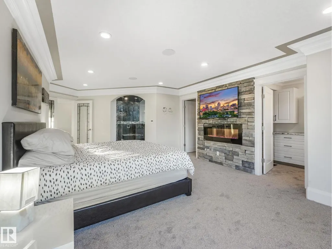
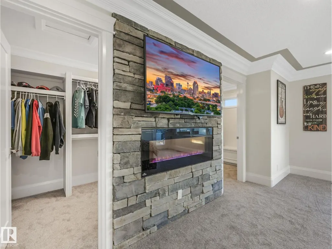
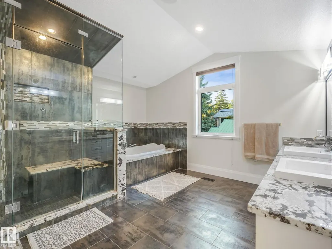
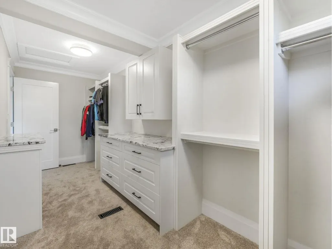
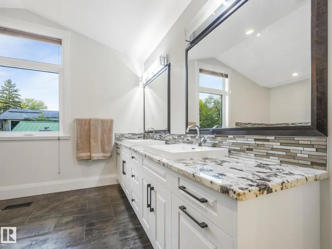
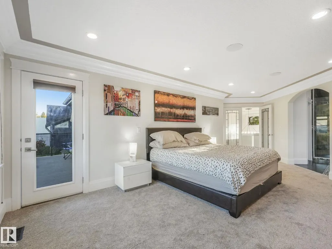
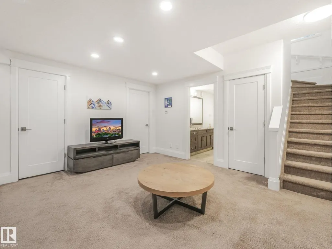
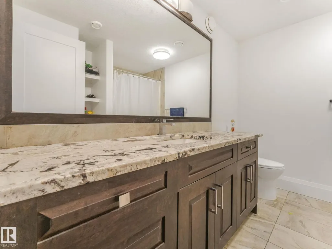
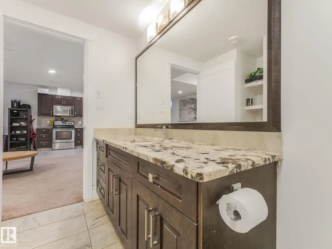
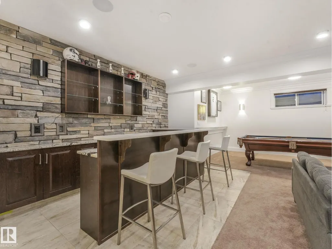
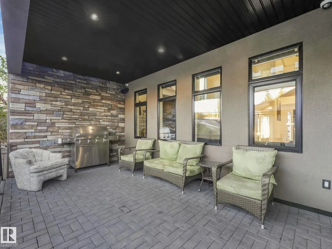
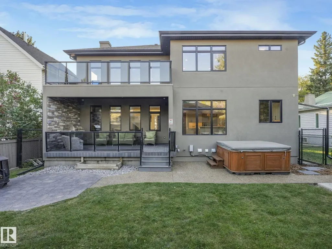
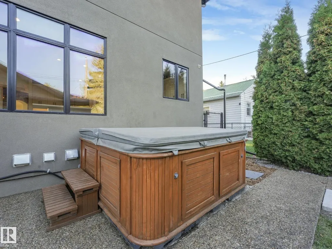
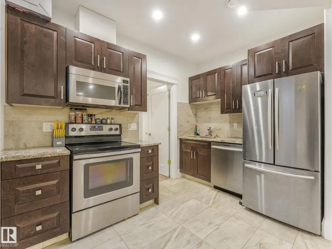
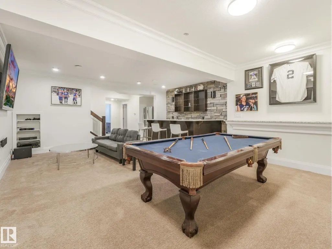
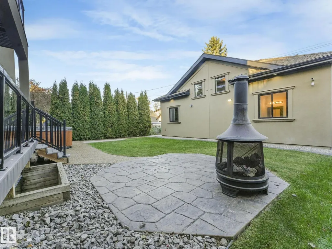
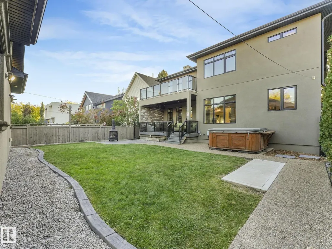
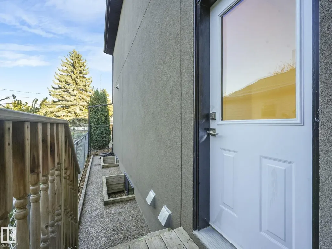
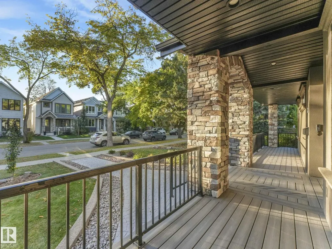
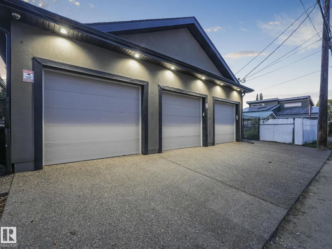
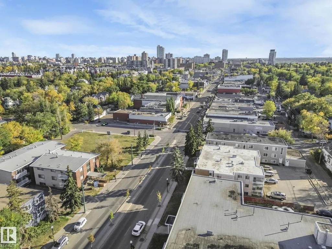
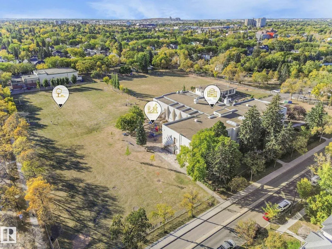
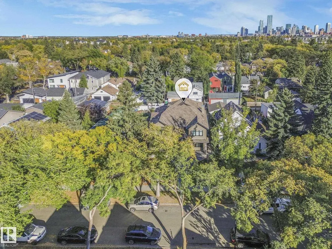
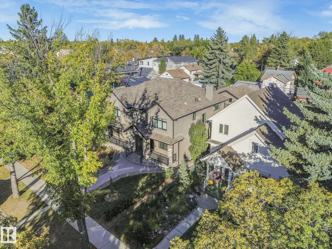
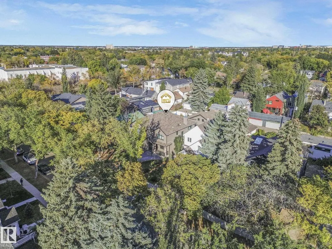
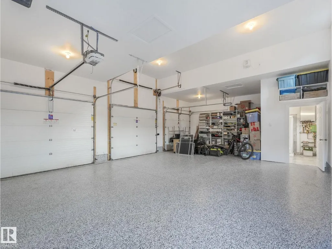
Rare opportunity in sought-after Westmount, steps from 124 St, the river valley, U of A & downtown! Built with quality, this executive home showcases soaring 20’ ceilings, expansive windows & custom stone finishes. Comfort is elevated with dual boiler systems & in-floor heating throughout the home & garage. The chef’s kitchen features premium S/S appliances, walk-in pantry w/prep sink & access to a deck with BBQ, hot tub & fire pit. Offering 5 bedrooms & 6 bathrooms, including one in the heated 3-car garage, with room for up to five vehicles with 2 lifts. The primary retreat boasts a fireplace, spa-inspired ensuite with steam/massage shower, soaker tub, huge walk-in closet & private deck with southeast downtown views. Surround sound throughout every room. The basement offers a private suite with separate entrance, theatre, bar & pool table. Fully landscaped with RV parking, this residence blends luxury, space & function in one of Edmonton’s premier neighborhoods. (id:7434)
General Features
| Features | See remarks, Closet Organizers, Exterior Walls- 2x6", No Animal Home, No Smoking Home |
|---|---|
| Community Features | Public Swimming Pool |
| Property Type | Single Family |
| Neighbourhood | Westmount |
| Amenities | Playground, Public Transit, Schools, Shopping |
| Building Appliances | Gas stove(s), Dryer, Two Refrigerators, Two Washers, Dishwasher |
| Building Basement Features | Suite |
| Parking Space Total | 4 |
| Building Type | House |
| Ownership Type | Freehold |
| Building.StoriesTotal | 2 |
Interior Features
| Building Fireplace Present | True |
|---|---|
| Building Fireplace Type | Insert |
| Building Heating Type | Forced air, In Floor Heating |
| Basement Development | Finished |
| Basement Type | Full (Finished) |
| Construction Style Attachment | Detached |
| Fireplace Fuel | Electric |
| Living Area Range | 2990 |
| Bedrooms | 5 |
Exterior Features
| Structure | Deck, Fire Pit |
|---|---|
| Land Amenities | Playground, Public Transit, Schools, Shopping |
| Fence Type | Fence |
Room Details
| Room | Dimensions | Level | Flooring | Details |
|---|---|---|---|---|
| Bedroom 2 | 4.41 m x 3.55 m | Upper Level | 3.55 m | |
| Bedroom 3 | 3.35 m x 3.75 m | Upper Level | 3.75 m | |
| Bedroom 5 | 4.56 m x 3.68 m | Basement | 3.68 m | |
| Bedroom 6 | 3.47 m x 4.14 m | Basement | 4.14 m | |
| Den | 3.4 m x 4.28 m | Main level | 4.28 m | |
| Dining room | 3.62 m x 3.72 m | Main level | 3.72 m | |
| Kitchen | 6.12 m x 6.29 m | Main level | 6.29 m | |
| Laundry room | 2.18 m x 1.55 m | Upper Level | 1.55 m | |
| Living room | 5.64 m x 4.33 m | Main level | 4.33 m | |
| Primary Bedroom | 4.64 m x 7.52 m | Upper Level | 7.52 m | |
| Recreation room | 5.11 m x 7.19 m | Basement | 7.19 m | |
| Second Kitchen | 5.27 m x 2.28 m | Basement | 2.28 m |
Amenities
- Views
- New Construction
- Adult 55+
- Lease To Own
- No Strata Fees
- Furnished
- Primary On Main
- Air Conditioning
- Seller Finance
- Green
- Fixer Upper
- Horse
- Golf
- Fireplace
- Deck
- Garage
- Basement
- Pool

Property vs Single Family Average in T5M 0W3
Price
Year Built
In The Neighbourhood
Open House
Saskatoon
$ 429,900
- Type
- Single Family
- Size
- 1,101 SqFt
- Rooms
- 3 Beds + 2 Baths
RE/MAX Saskatoon
Edmonton
$ 1,400,000
- Type
- Single Family
- Size
- 1,903 SqFt
- Rooms
- 3 Beds + 2.5 Baths
MaxWell Progressive
Westmount
$ 259,000
- Type
- Single Family
- Size
- 1,973 SqFt
- Rooms
- 4 Beds + 2 Baths
EXP Realty of Canada Inc.
Saskatoon
$ 359,900
- Type
- Single Family
- Size
- 1,460 SqFt
- Rooms
- 3 Beds + 3 Baths
Divine Kreation Realty

 All information deemed reliable but not guaranteed. All properties are subject to prior sale, change or withdrawal. Neither listing broker(s) or information provider(s) shall be responsible for any typographical errors, misinformation, misprints and shall be held totally harmless. Listing(s) information is provided for consumer's personal, non-commercial use and may not be used for any purpose other than to identify prospective properties consumers may be interested in purchasing. The data relating