
Address
596 165 Route, Riceville, NB
Price
$ 449,900
Property Attributes
- ID#NB138689
- TypeSingle Family
- Listing Status Active
- MunicipalityRiceville
- CityRiceville
- AreaRiceville
- Postal CodeE7N 2Z1
- StyleBungalow, 2 Level
- Year Built1971
- Price$ 449,900
- Bedrooms2+2
- Bathrooms2
- Half Bathrooms1
- Sqr Footage2687
- Lot Size9 Acres
Data Source:
Canadian Real Estate Association (CREA)
Property Description
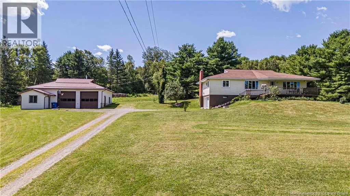
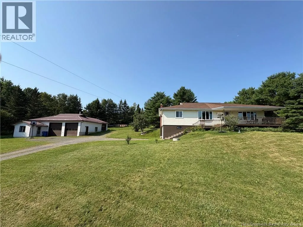
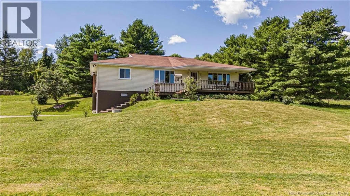
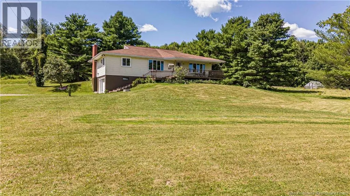
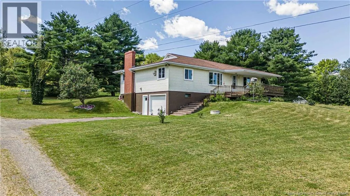
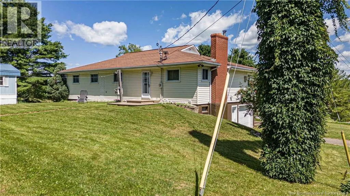
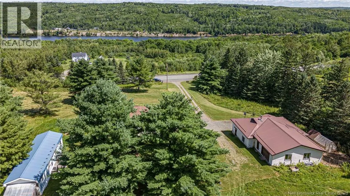
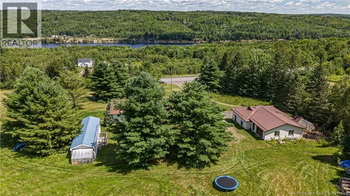
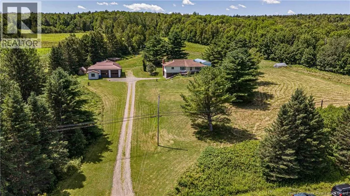
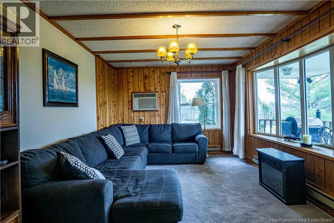
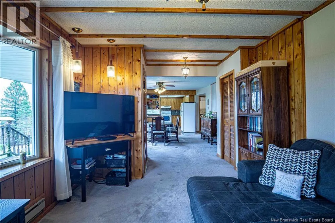
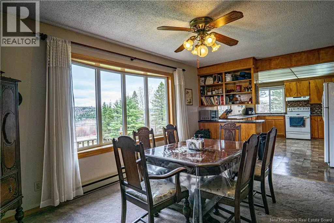
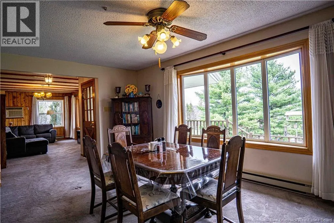
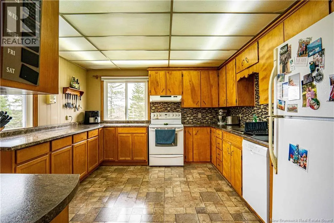
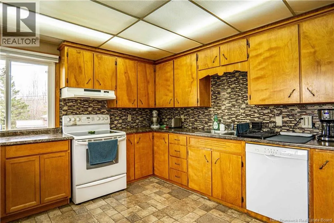
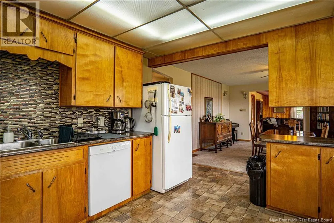
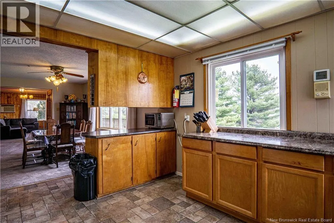
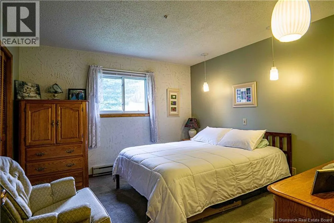
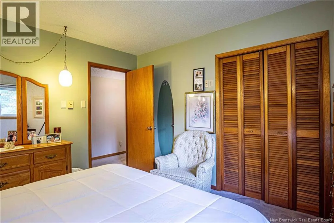
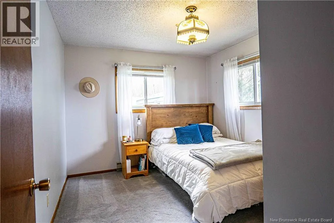
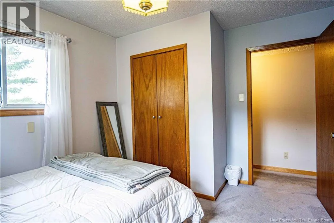
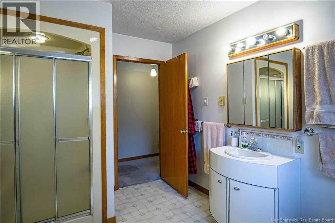
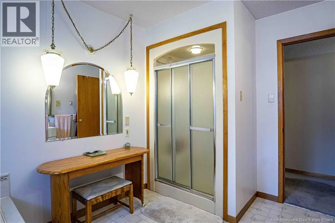
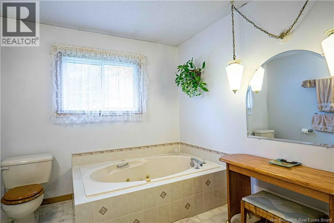
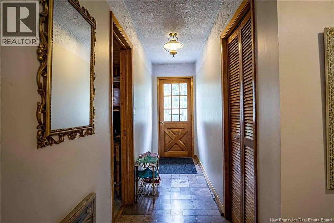
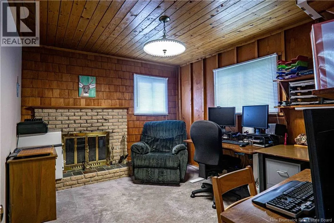
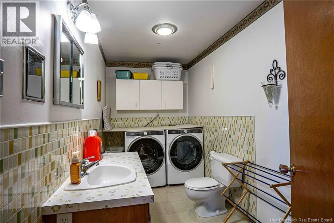
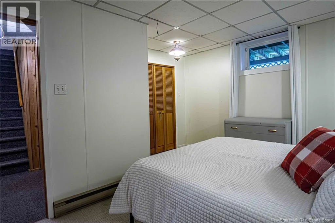
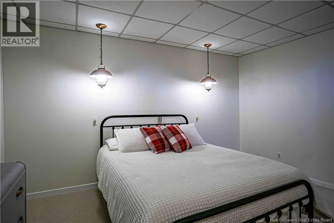
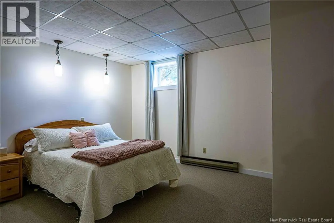
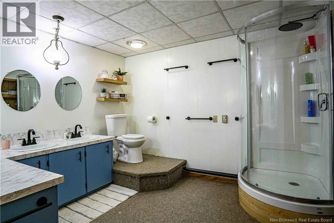
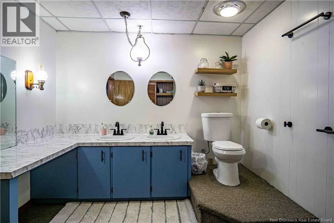
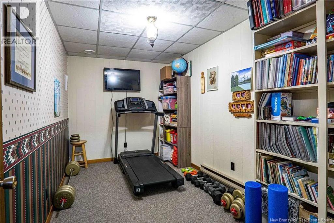
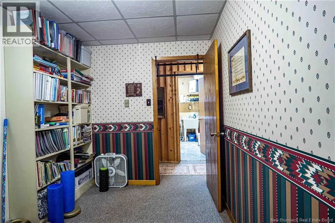
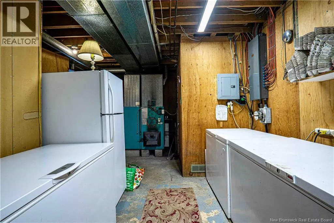
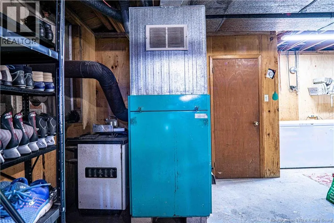
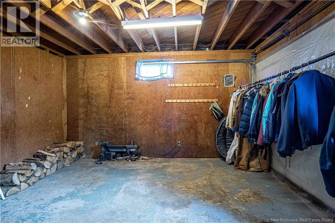
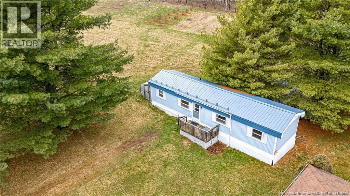
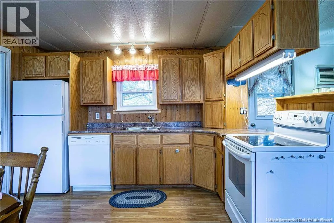
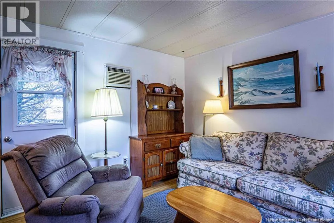
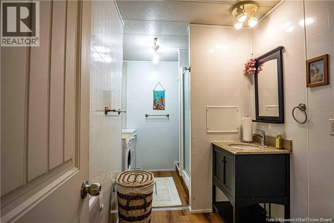
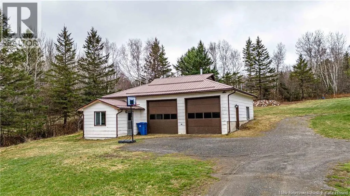
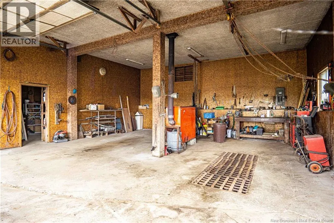
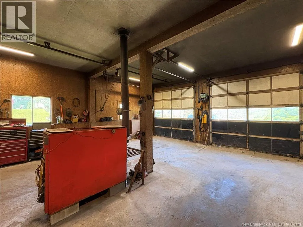
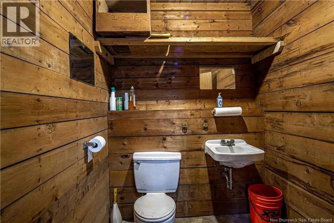
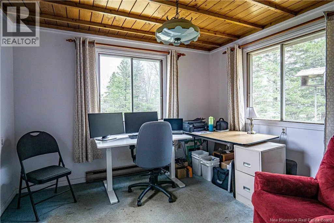
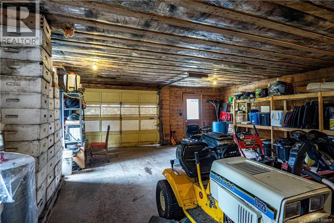
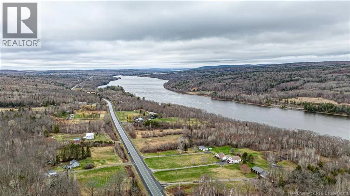
Now reduced to $449,900, this rare property delivers 9 + acres of scenic, farmable land overlooking the St. John River Valley, along with a solid 4-bedroom home, a massive 2,100 square foot shop, and a separate mini-homeall in one complete package. The well-built home offers 2,687 square feet of finished living space with 4 bedrooms and 2.5 bathrooms, plus a practical main-floor office, oversized pantry, wood furnace, and attached single garage. Recent updates include a concrete septic system, well pump and pressure tank, furnace motor, and hot water heater from 2020 onward, along with refreshed bathrooms, new windows in key areas, and updated bedroom flooring. The detached insulated shop impresses with two large bays, office space, parts room, 12-foot ceilings, and 10x10 garage doors, plus an attached 24x30 insulated storage building with garage door accessready for a home-based business, workshop, or hobby use. The separate mini-home adds valuable flexibility with two bedrooms, one bathroom, an updated kitchen and bathroom, metal roof, new windows and doors, and refreshed finishesperfect for extended family, guests, or rental income. This combination of acreage, comfortable living space, substantial workspace, and secondary accommodation is uncommon in the area, especially at this price. Whether you're looking for a quiet homestead, multi-generational living, or a property where you can live and work in one place, this offering delivers substance and versatility. Opportunities combining meaningful acreage with a true shop of this size don't come along oftentake a look at what $449,900 can secure, down from $499,900. (id:7434)
General Features
| Property Type | Single Family |
|---|---|
| Building Architectural Style | Bungalow, 2 Level |
| Building Cooling Type | Air exchanger |
| Location Description | From Fredericton 2 West to exit 223, continue on temple rd, merge onto Route 165 to door number 596 on the left , sign is up |
| Foundation Type | Concrete |
| Building Type | House |
| Ownership Type | Freehold |
| Building.StoriesTotal | 1 |
Interior Features
| Building Fireplace Present | False |
|---|---|
| Building Heating Type | Baseboard heaters, Forced air |
| Building Heating Fuel | Electric, Wood |
| Construction Style Attachment | Detached |
| Flooring Type | Carpeted, Linoleum |
| Living Area Range | 2687 |
| Bedrooms | 2+2 |
Exterior Features
| Exterior Finish | Vinyl |
|---|
Room Details
| Room | Dimensions | Level | Flooring | Details |
|---|---|---|---|---|
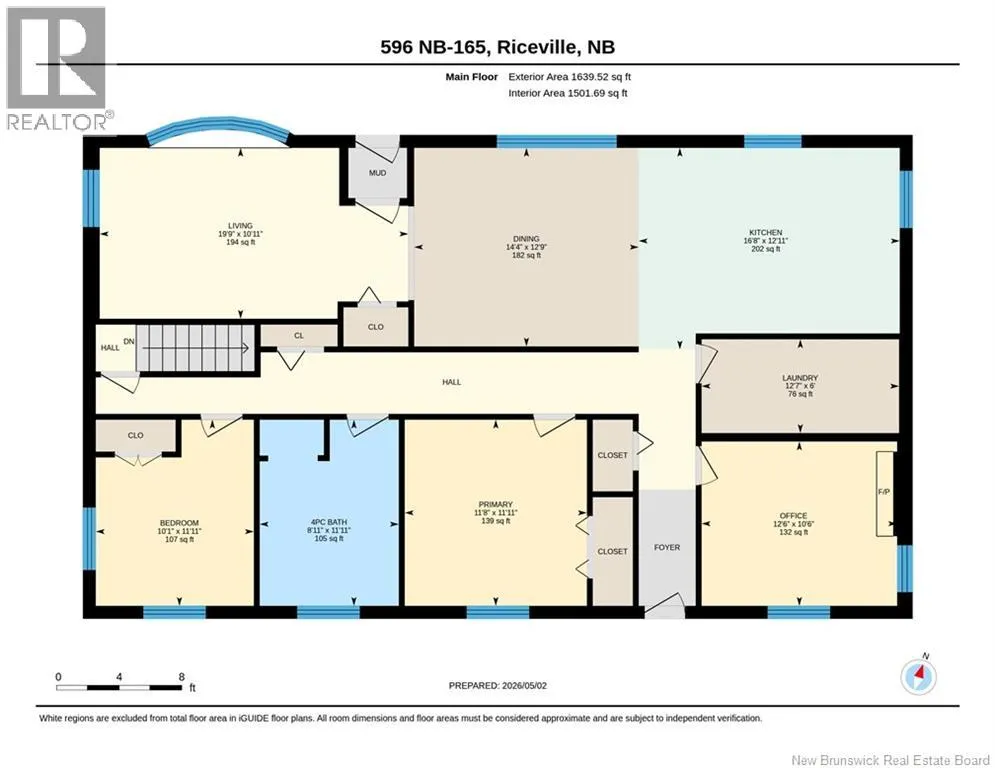
| Bath (# pieces 1-6) | 9'6'' x 10'11'' | Main level | ||
| Bedroom | 11'11'' x 10'1'' | Main level | ||
| Dining room | 12'9'' x 14'4'' | Main level | ||
| Kitchen | 12'11'' x 16'8'' | Main level | ||
| Laundry room | 6'0'' x 12'7'' | Main level | ||
| Living room | 10'11'' x 19'9'' | Main level | ||
| Office | 10'6'' x 12'6'' | Main level | ||
| Primary Bedroom | 11'11'' x 11'8'' | Main level | ||
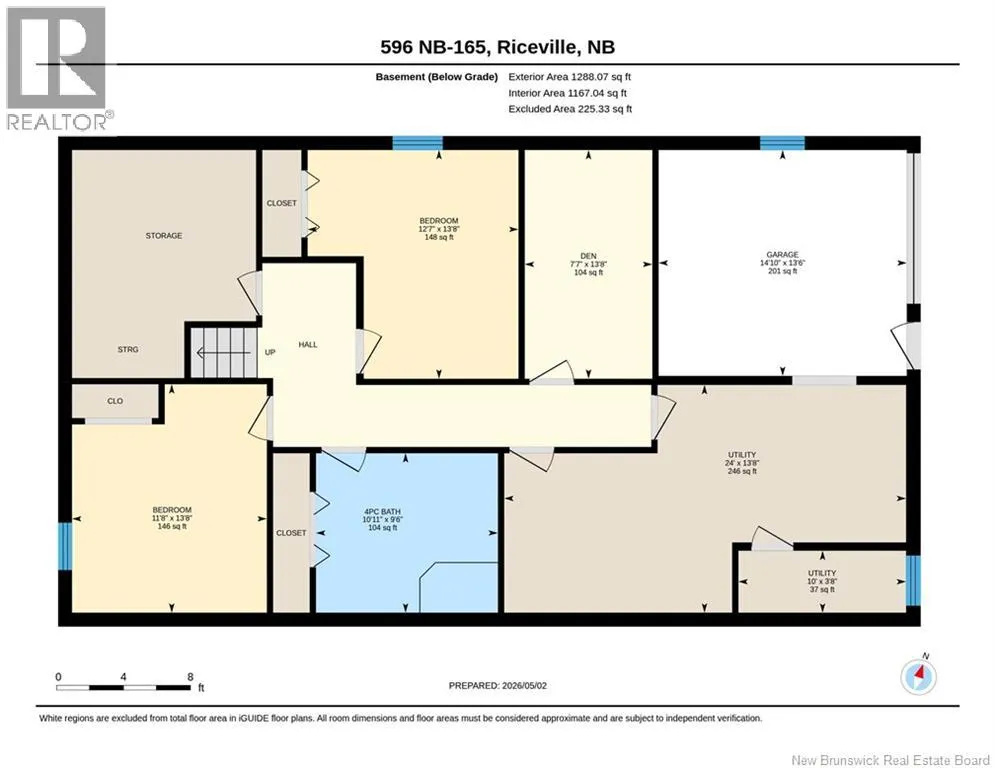
| Utility room | 3'8'' x 10'0'' | Basement |
Amenities
- Views
- New Construction
- Adult 55+
- Lease To Own
- No Strata Fees
- Furnished
- Primary On Main
- Air Conditioning
- Seller Finance
- Green
- Fixer Upper
- Horse
- Golf
- Fireplace
- Deck
- Garage
- Basement
- Pool

Property vs Single Family Average in E7N 2Z1
Price
Year Built

 All information deemed reliable but not guaranteed. All properties are subject to prior sale, change or withdrawal. Neither listing broker(s) or information provider(s) shall be responsible for any typographical errors, misinformation, misprints and shall be held totally harmless. Listing(s) information is provided for consumer's personal, non-commercial use and may not be used for any purpose other than to identify prospective properties consumers may be interested in purchasing. The data relating