

Address
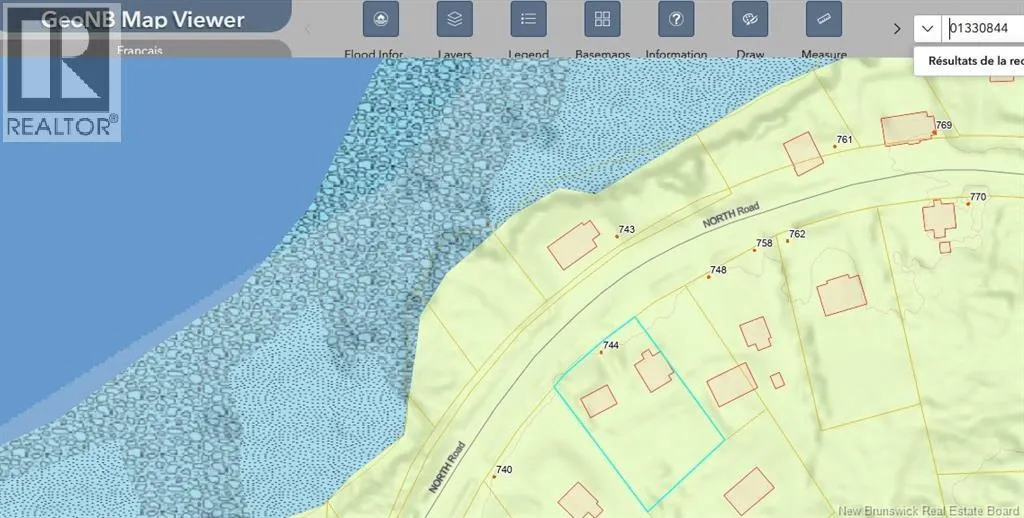
744 North Road, Welshpool, NB
Price
$ 225,000
Property Attributes
- ID#NB145536
- TypeSingle Family
- Listing Status Active
- MunicipalityWelshpool
- CityWelshpool
- AreaWelshpool
- Postal CodeE5E 1E3
- Style2 Level
- Year Built1945
- Price$ 225,000
- Bedrooms3
- Bathrooms2
- Half Bathrooms0
- Sqr Footage1248
- Lot Size0.537 Acres
Data Source:
Canadian Real Estate Association (CREA)
Property Description
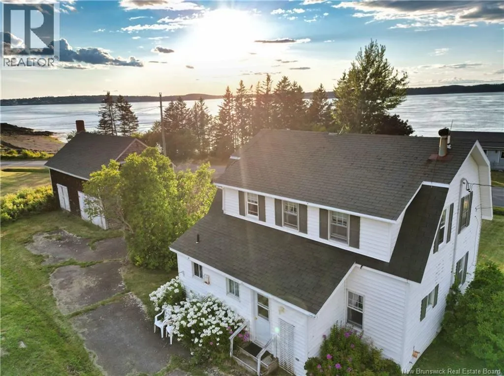
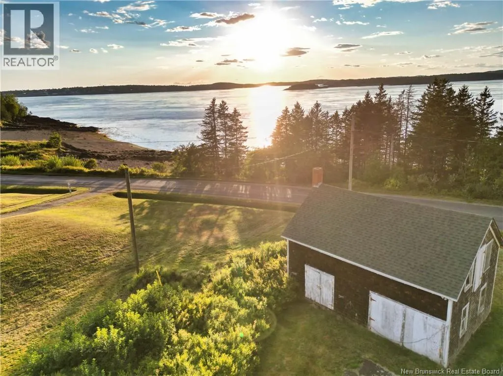
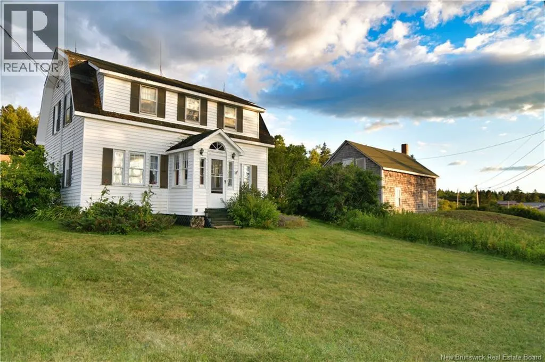
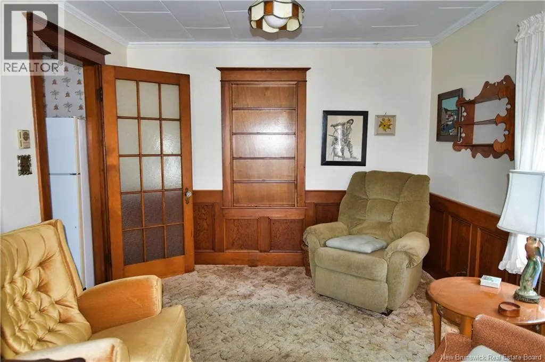
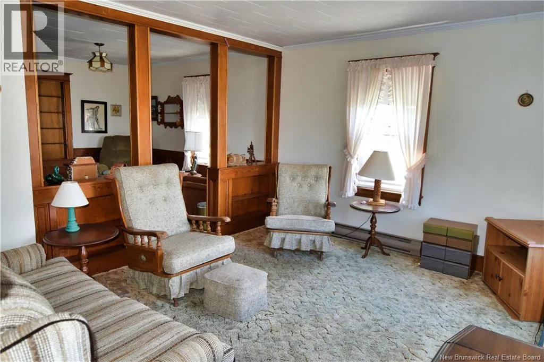
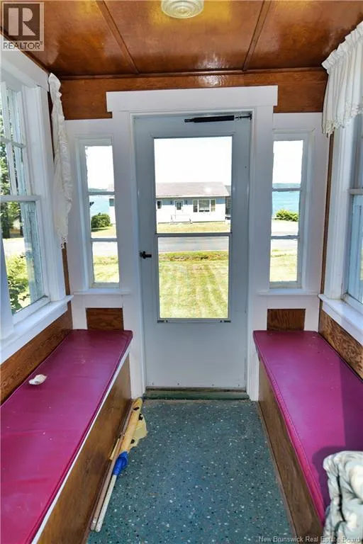
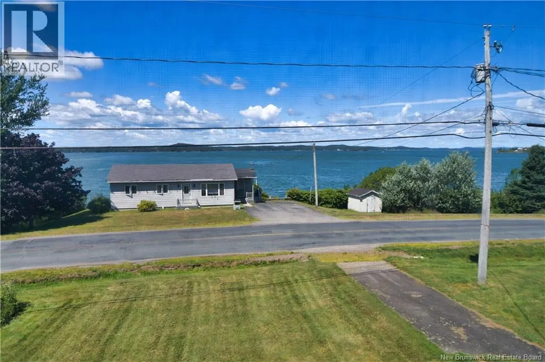
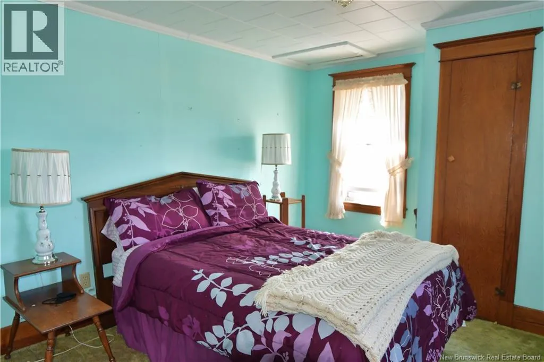
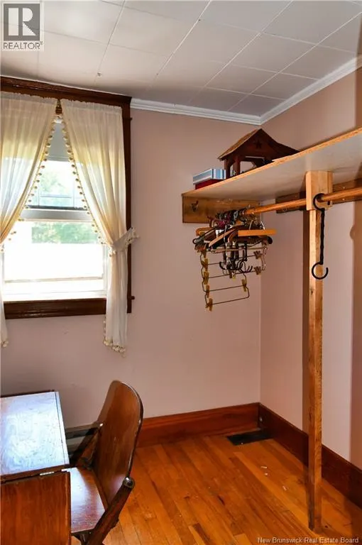
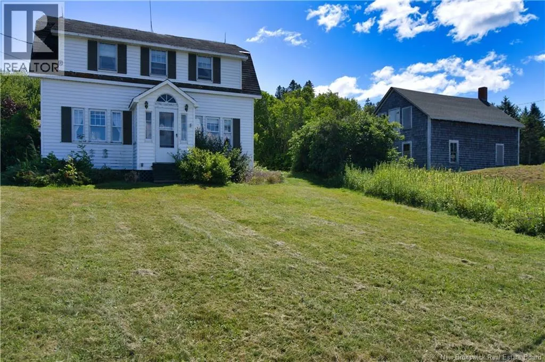
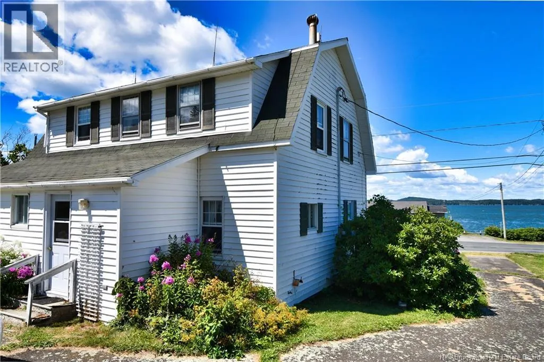
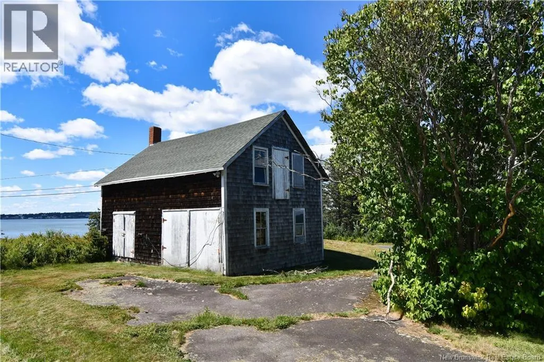
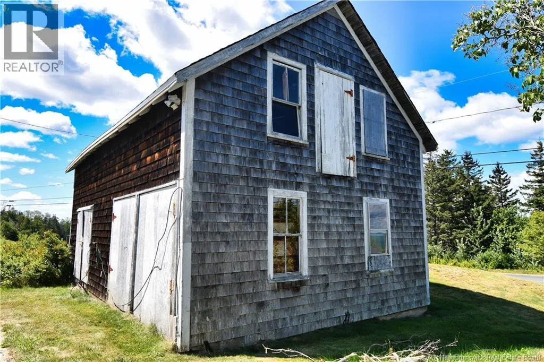
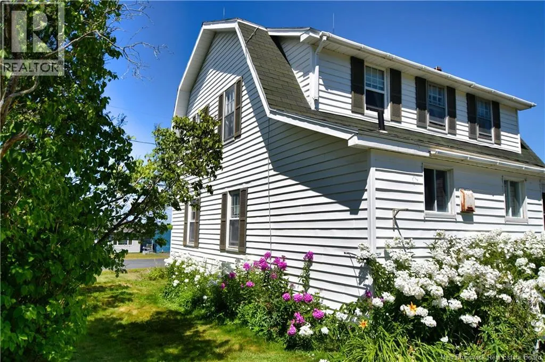
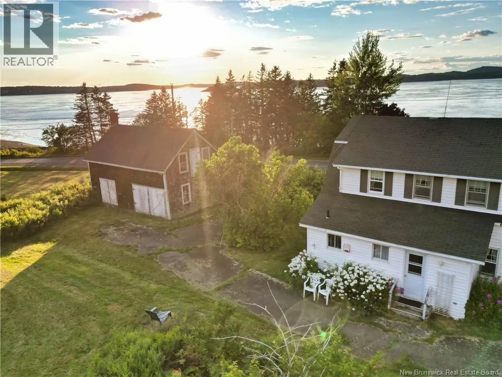
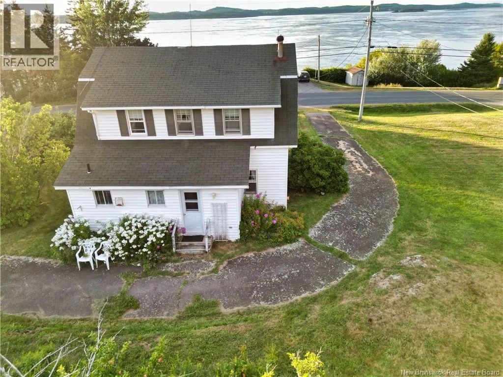
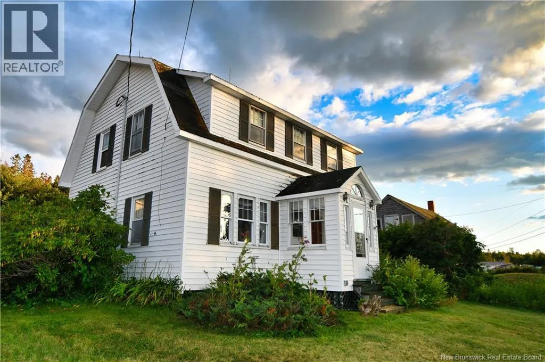
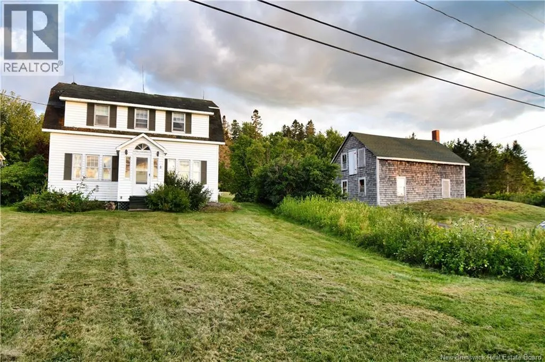
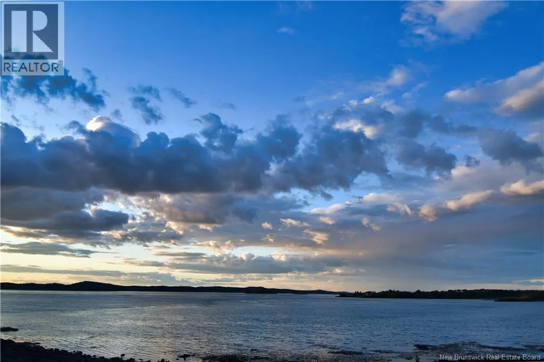
744 North Road offers the perfect blend of character, space, and spectacular coastal views. Set along a peaceful stretch of North Road, this charming three-bedroom, two-bathroom home captures breathtaking sunset views over the ocean and features a spacious double living room, ideal for relaxing or hosting family and friends. Beautifully preserved woodwork throughout numerous rooms adds warmth, character, and a distinctive sense of history to the home. The property also includes a detached barn/workshop and storage building, offering excellent flexibility for hobbies, projects, additional storage, or the potential to transform it into an inviting guest house. The generous property provides plenty of room to enjoy the peaceful island setting. Ideally located just a short walk from the North Road Wharf and Beach, this property offers easy access to the ocean and the natural beauty of Campobello Island. Whether you're looking for a year-round home, a summer retreat, or a property with additional potential, 744 North Road is a special opportunity to enjoy quiet coastal living with unforgettable sunset views. (id:7434)
General Features
| Community Features | Fishing |
|---|---|
| Property Type | Single Family |
| Amenities | Recreation Nearby |
| Building Architectural Style | 2 Level |
| Location Description | From the International bridge, take route 774 up to North Road on the left. |
| Foundation Type | Concrete |
| Building Type | House |
| Ownership Type | Freehold |
Interior Features
| Building Fireplace Present | False |
|---|---|
| Building Heating Type | Baseboard heaters |
| Building Heating Fuel | Electric |
| Basement Development | Unfinished |
| Basement Type | Full (Unfinished) |
| Construction Style Attachment | Detached |
| Flooring Type | Carpeted, Linoleum, Hardwood |
| Living Area Range | 1248 |
| Bedrooms | 3 |
Exterior Features
| Structure | Barn, Workshop, Shed |
|---|---|
| Water Front Name | Bay of Fundy |
| ViewType | Ocean view |
| Land Amenities | Recreation Nearby |
| Landscape Features | Landscaped |
| Sewer | Septic System |
| Exterior Finish | Vinyl |
Room Details
| Room | Dimensions | Level | Flooring | Details |
|---|---|---|---|---|
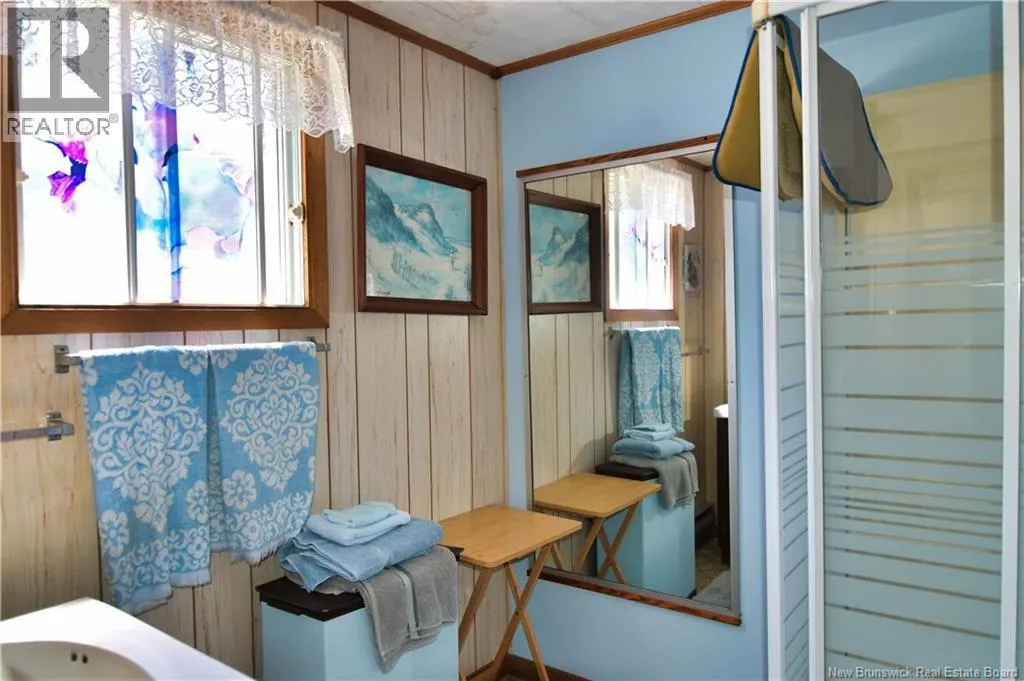
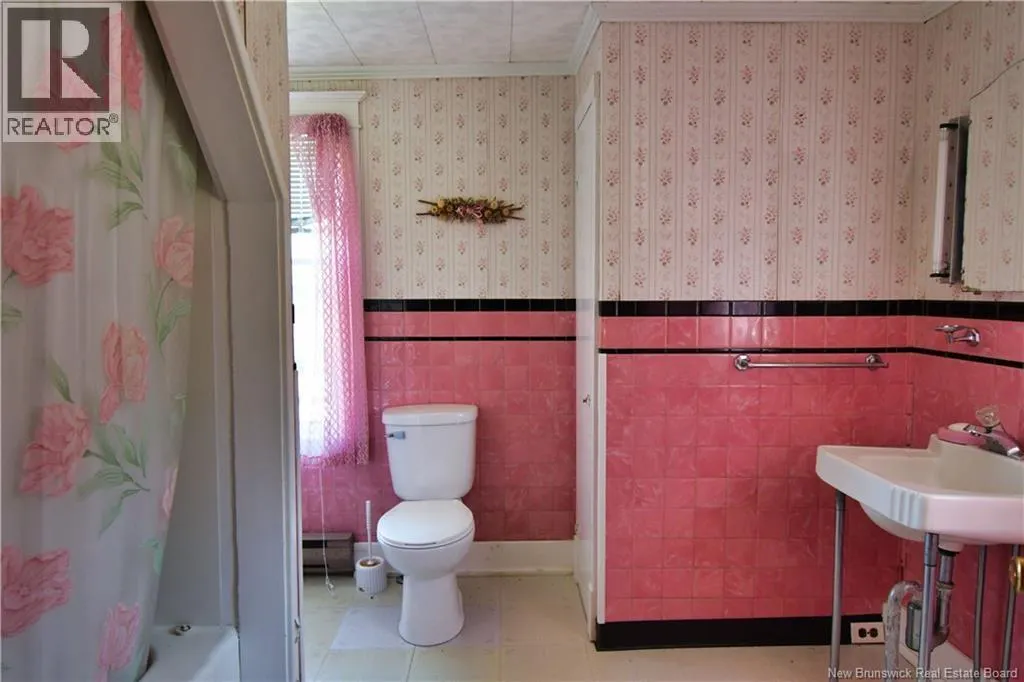
| 3pc Bathroom | 6'7'' x 6'6'' | Main level | ||
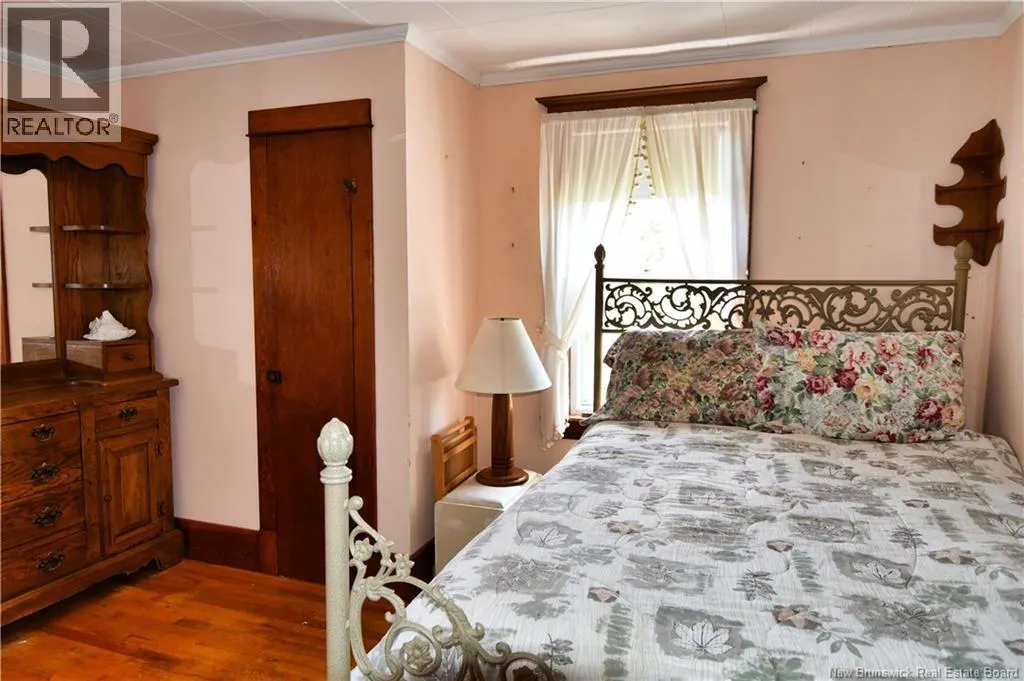
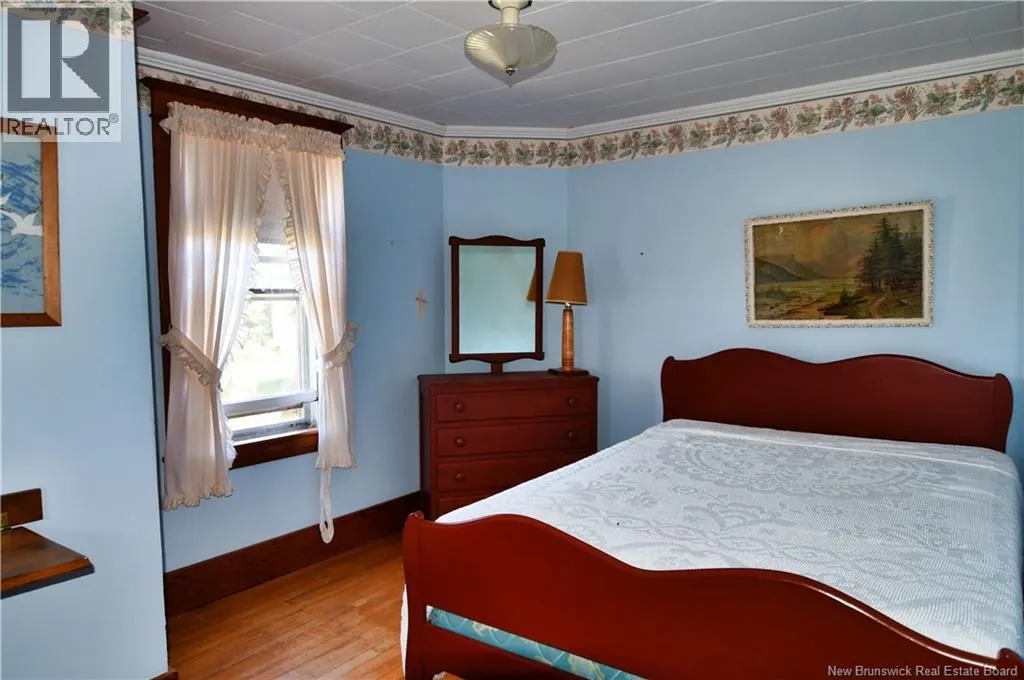
| Bedroom | 11'9'' x 8'9'' | Second level | ||
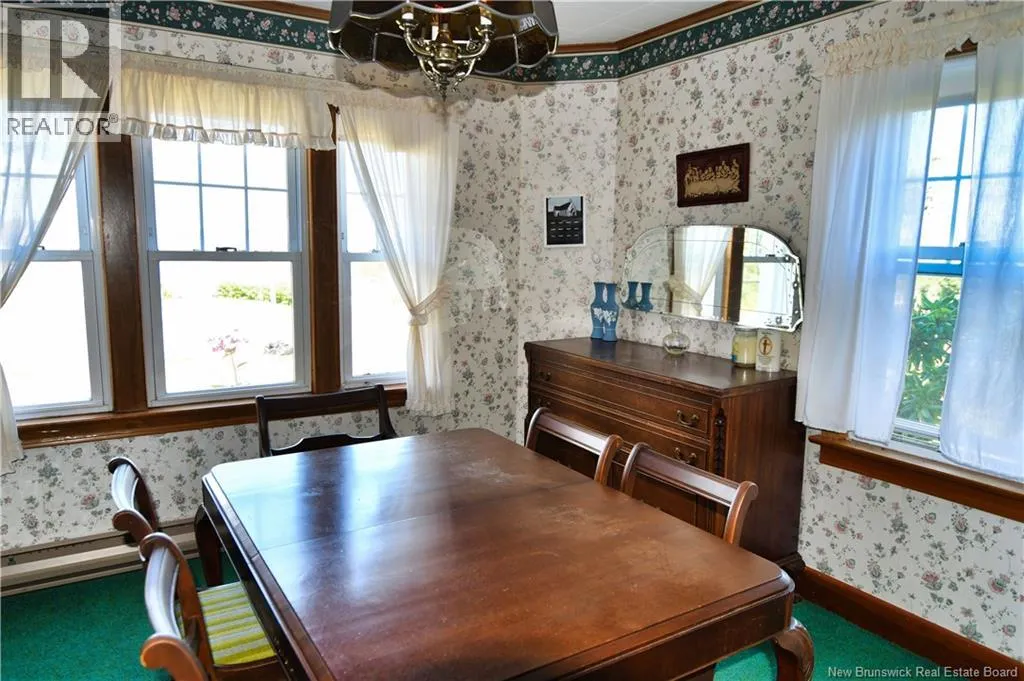
| Dining room | 10'11'' x 11'7'' | Main level | ||
| Enclosed porch | 7'10'' x 6'6'' | Main level | ||
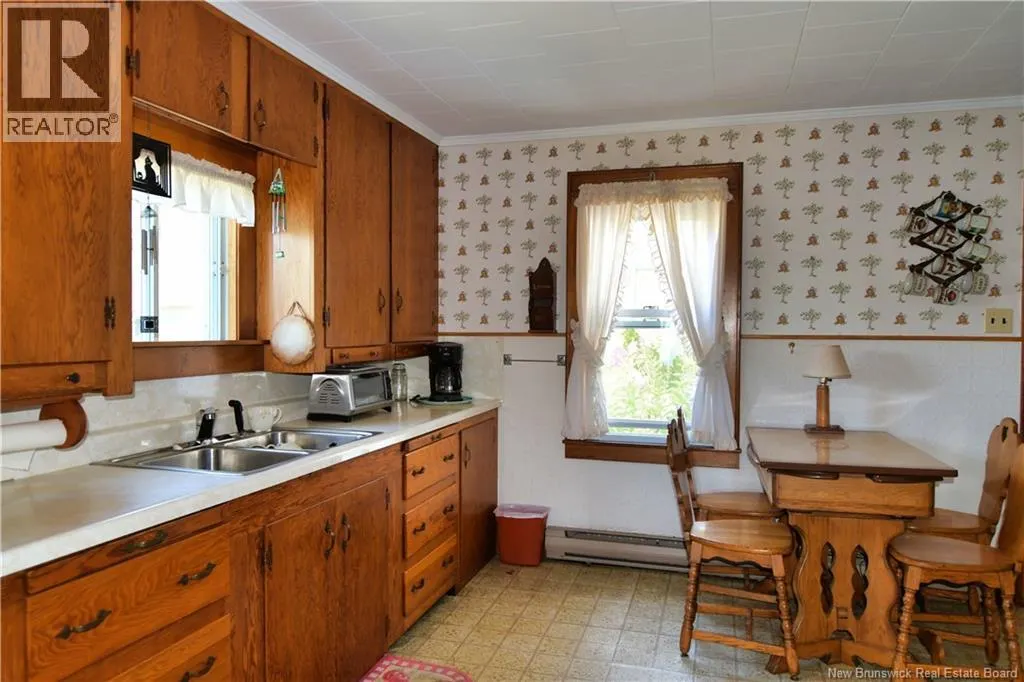
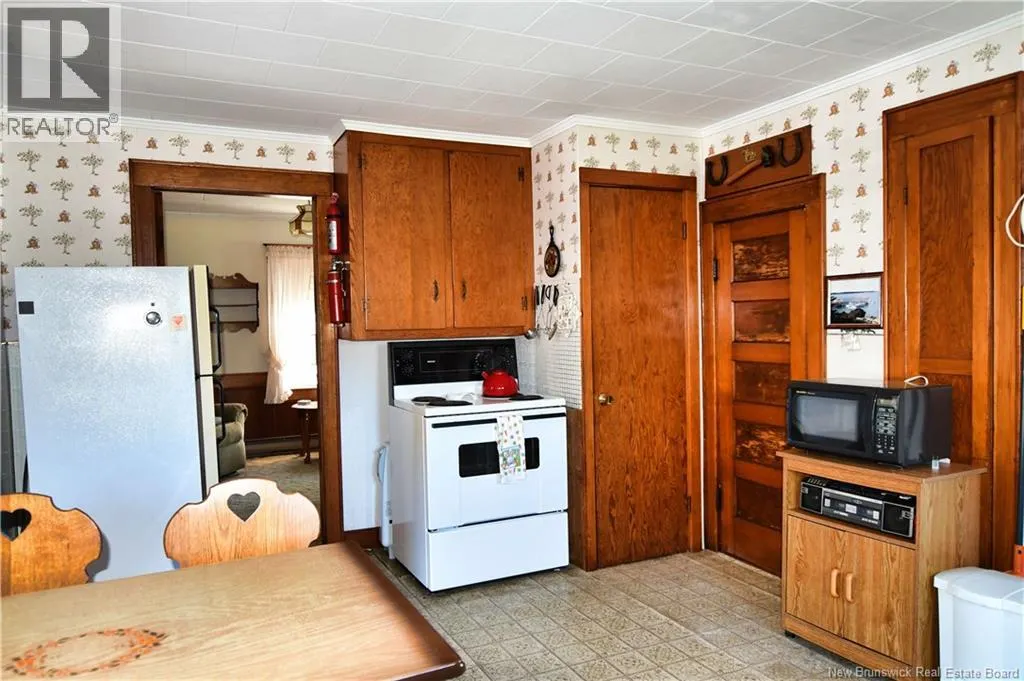
| Kitchen | 11'3'' x 15'8'' | Main level | ||
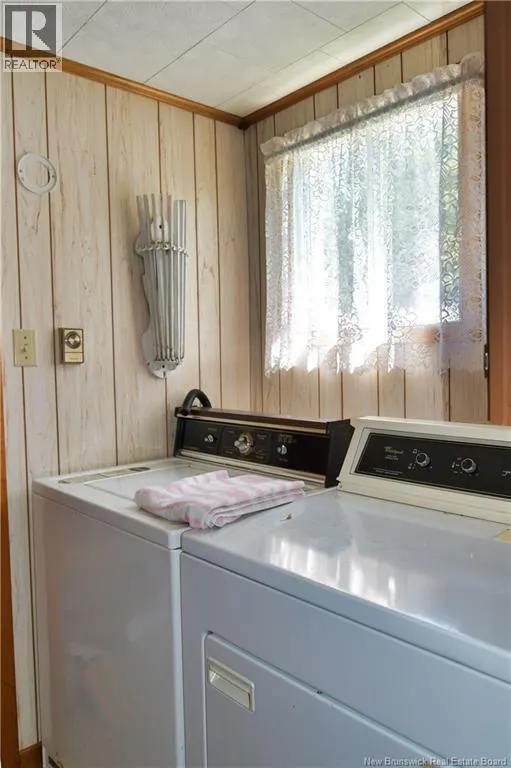
| Laundry room | 6'7'' x 5'7'' | Main level | ||
| Living room | 10'11'' x 11'7'' | Main level | ||
| Mud room | 6'6'' x 5'10'' | Main level | ||
| Other | 5'11'' x 6'9'' | Second level | ||
| Sitting room | 10'3'' x 11'3'' | Main level |
Amenities
- Views
- New Construction
- Adult 55+
- Lease To Own
- No Strata Fees
- Furnished
- Primary On Main
- Air Conditioning
- Seller Finance
- Green
- Fixer Upper
- Horse
- Golf
- Fireplace
- Deck
- Garage
- Basement
- Pool

Property vs Single Family Average in E5E 1E3
Price
Year Built

 All information deemed reliable but not guaranteed. All properties are subject to prior sale, change or withdrawal. Neither listing broker(s) or information provider(s) shall be responsible for any typographical errors, misinformation, misprints and shall be held totally harmless. Listing(s) information is provided for consumer's personal, non-commercial use and may not be used for any purpose other than to identify prospective properties consumers may be interested in purchasing. The data relating