
Address
246 White Head Road, White Head Island, NB
Price
$ 165,000
Property Attributes
- ID#NB145643
- TypeSingle Family
- Listing Status Active
- MunicipalityWhite Head Island
- CityWhite Head Island
- AreaWhite Head Island
- Postal CodeE5G 1K6
- Style2 Level
- Year Built1902
- Price$ 165,000
- Bedrooms3
- Bathrooms1
- Half Bathrooms1
- Sqr Footage1600
- Lot Size1.9 Acres
Data Source:
Canadian Real Estate Association (CREA)
Property Description
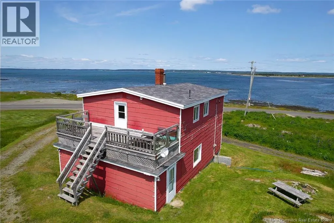
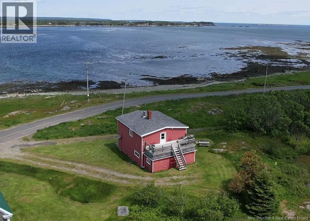
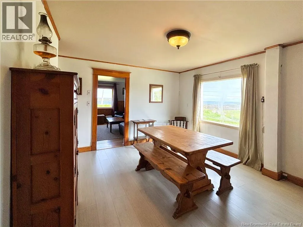
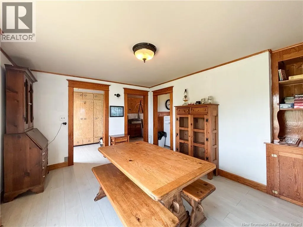
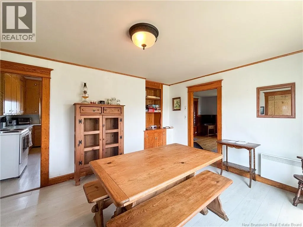
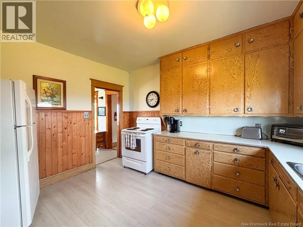
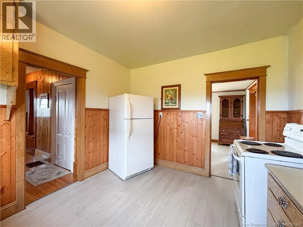
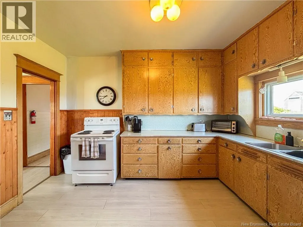
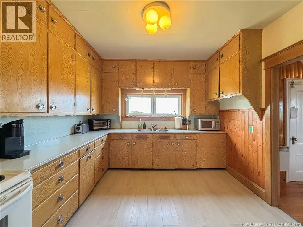
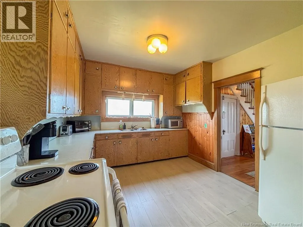
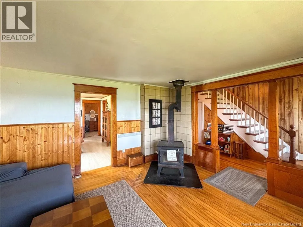
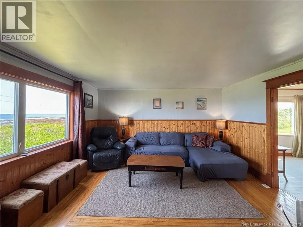
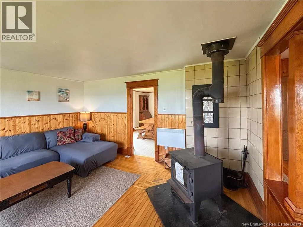
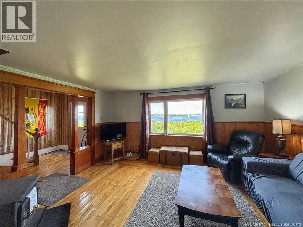
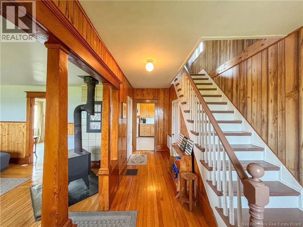
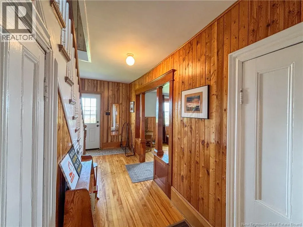
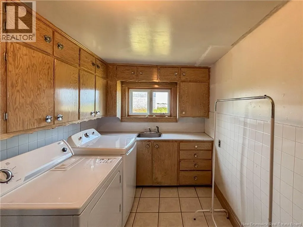
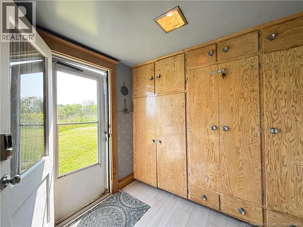
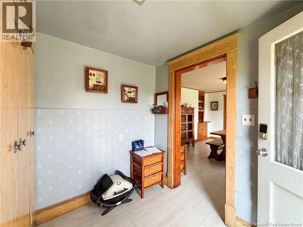
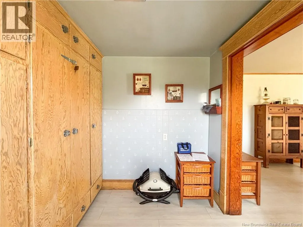
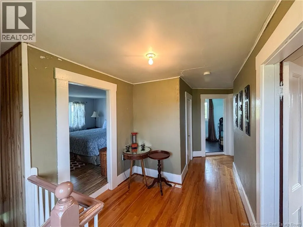
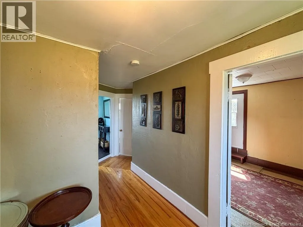
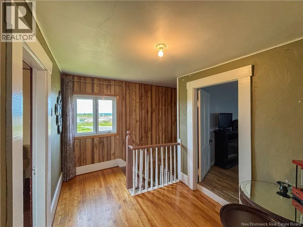
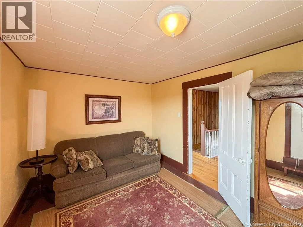
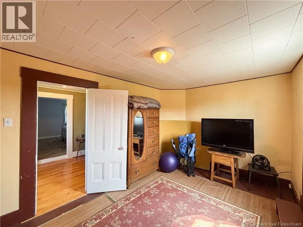
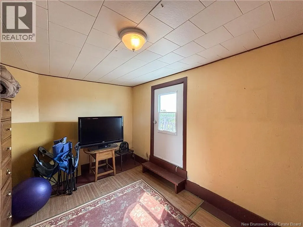
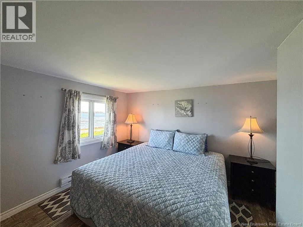
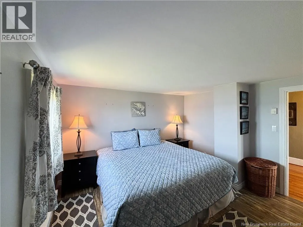
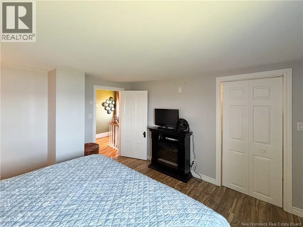
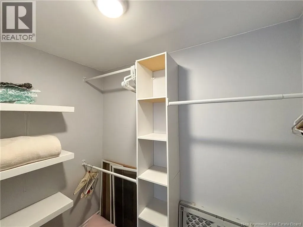
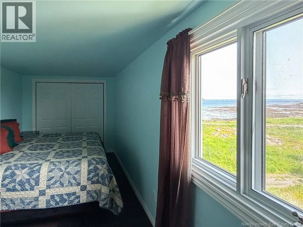
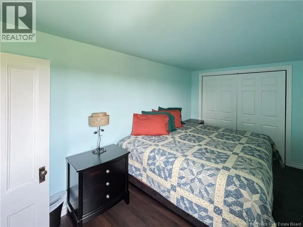
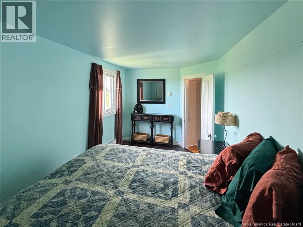
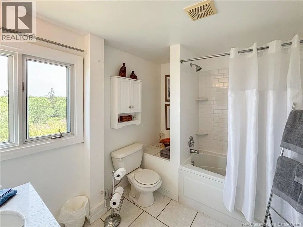
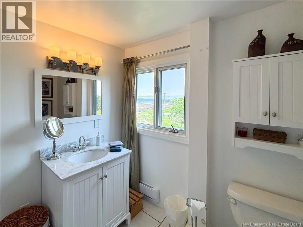
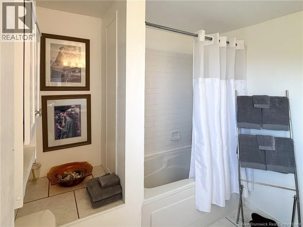
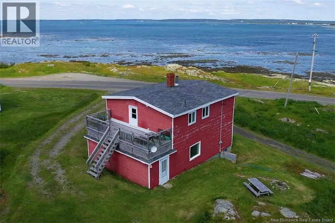
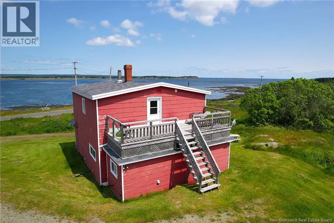
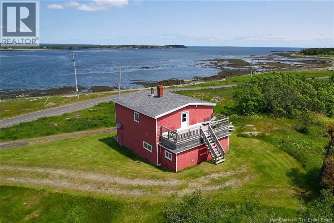
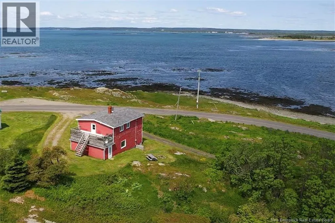
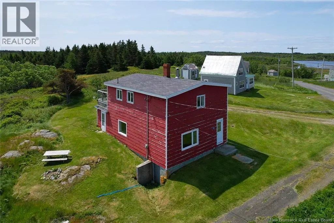
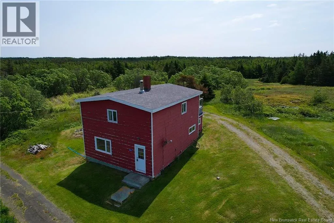
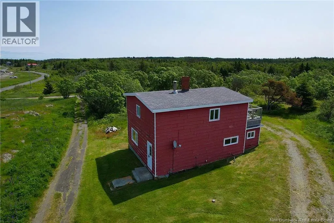
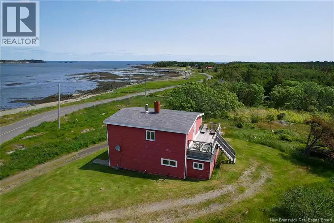
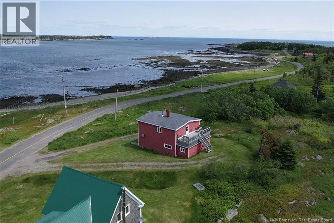
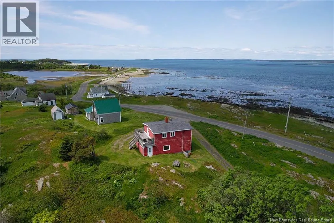
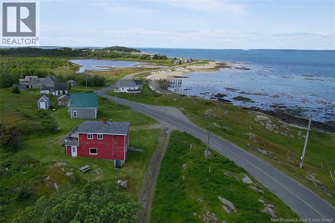
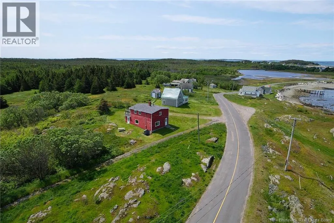
WHITE HEAD ISLAND FAMILY HOME WITH OCEAN VIEWS FROM EVERY WINDOW! Welcome to 246 White Head Road. A 2+1 bedroom family home located on scenic and tranquil White Head Island. Sitting on 1.9 acres and quite literally surrounded by the Bay of Fundy, this property is sure to attract buyers of all kinds. The interior is full of old world charm creating a cozy atmosphere but updated with modern comforts such as the stylish upstairs bathroom and fresh bedrooms. Off of the bonus space/possible 3rd bedroom, there is a private balcony perfect for sun bathing. The home is heated with electric baseboard and there is a wood stove in the main living space. A dedicated laundry space is located on the main floor along with a separate mudroom with back door access. At an affordable price point and a location that's hard to beat, this could be your opportunity to own a piece of paradise. If you're interested in purchasing a home (and a lifestyle) that you don't need to take a vacation from, reach out today! (id:7434)
General Features
| Property Type | Single Family |
|---|---|
| Building Architectural Style | 2 Level |
| Location Description | FROM GRAND MANAN FERRY, TURN LEFT ONTO ROUTE 776. CONTINUE DOWN THE ISLAND INTO GRAND HARBOUR. TURN LEFT ONTO INGALLS HEAD ROAD. CONTINUE UNTIL THE END AND BOARD THE WHITE HEAD FERRY. FROM WHITE HEAD FERRY, TURN LEFT ONTO WHITE HEAD ROAD. LOOK TO RIGHT HAND SIDE FOR CIVIC#246 AND REALTOR SIGN. |
| Foundation Type | Concrete |
| Building Type | House |
| Ownership Type | Freehold |
Interior Features
| Building Fireplace Present | False |
|---|---|
| Building Heating Type | Baseboard heaters, Stove |
| Building Heating Fuel | Electric, Wood |
| Basement Type | Full |
| Construction Style Attachment | Detached |
| Flooring Type | Laminate, Wood |
| Living Area Range | 1600 |
| Bedrooms | 3 |
Exterior Features
| Structure | None |
|---|---|
| Landscape Features | Partially landscaped |
| Sewer | Septic System |
| Exterior Finish | Other |
Room Details
| Room | Dimensions | Level | Flooring | Details |
|---|---|---|---|---|
| Bath (# pieces 1-6) | 9'10'' x 8'8'' | Second level | ||
| Bedroom | 12'2'' x 12'0'' | Second level | ||
| Bonus Room | 16'4'' x 9'9'' | Second level | ||
| Dining room | 15'0'' x 11'8'' | Main level | ||
| Foyer | 18'8'' x 8'8'' | Main level | ||
| Kitchen | 12'8'' x 11'0'' | Main level | ||
| Laundry room | 15'5'' x 8'0'' | Main level | ||
| Living room | 16'2'' x 14'7'' | Main level | ||
| Mud room | 8'2'' x 6'3'' | Main level |
Amenities
- Views
- New Construction
- Adult 55+
- Lease To Own
- No Strata Fees
- Furnished
- Primary On Main
- Air Conditioning
- Seller Finance
- Green
- Fixer Upper
- Horse
- Golf
- Fireplace
- Deck
- Garage
- Basement
- Pool

Property vs Single Family Average in E5G 1K6
Price
Year Built

 All information deemed reliable but not guaranteed. All properties are subject to prior sale, change or withdrawal. Neither listing broker(s) or information provider(s) shall be responsible for any typographical errors, misinformation, misprints and shall be held totally harmless. Listing(s) information is provided for consumer's personal, non-commercial use and may not be used for any purpose other than to identify prospective properties consumers may be interested in purchasing. The data relating