
Address
Gaudet Acreage, St. Louis RM No. 431, SK
Price
$ 469,900
Property Attributes
- ID#SK025423
- TypeSingle Family
- Listing Status Active
- MunicipalitySt. Louis RM No. 431
- CitySt. Louis RM No. 431
- AreaSt. Louis RM No. 431
- Postal CodeS0K 3Y0
- StyleBungalow
- Year Built1967
- Price$ 469,900
- Bedrooms3
- Bathrooms3
- Half Bathrooms0
- Sqr Footage1584
- Lot Size39.5 Acres
Data Source:
Canadian Real Estate Association (CREA)
Property Description
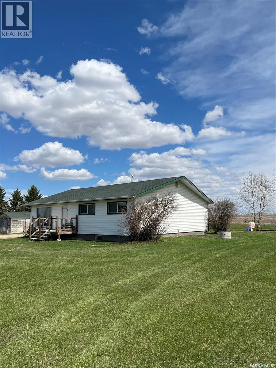
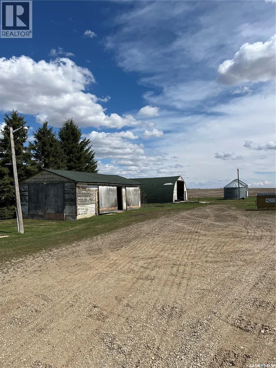
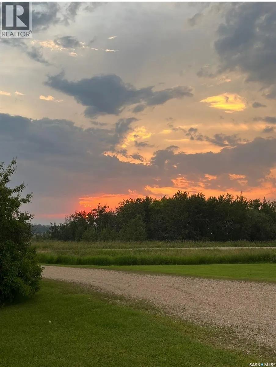
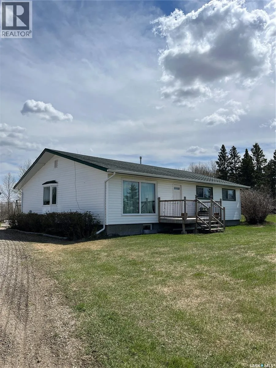
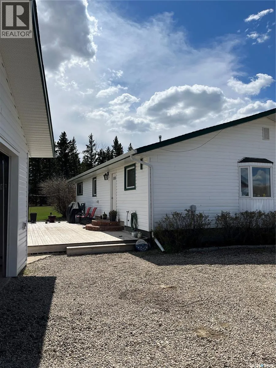
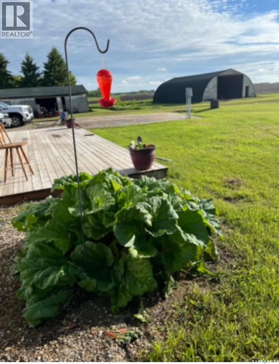
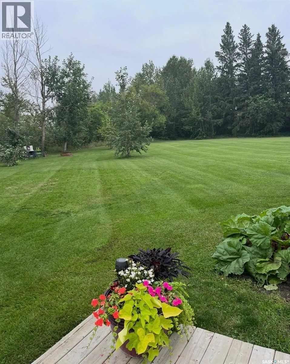
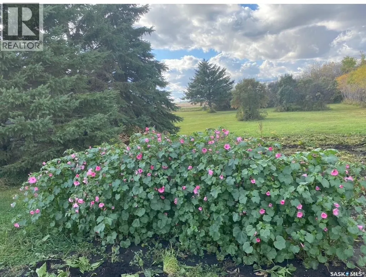
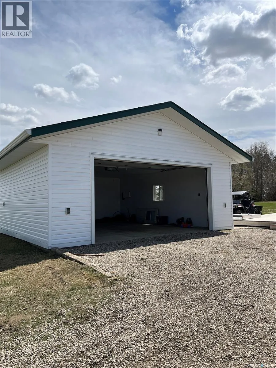
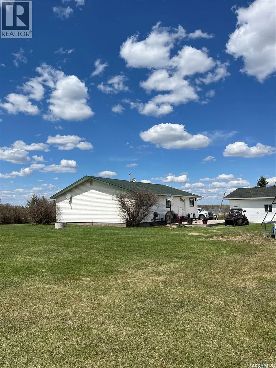
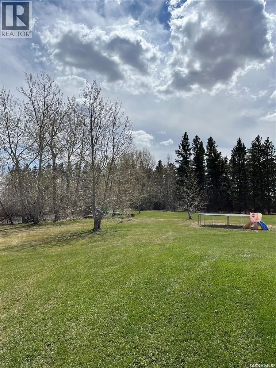
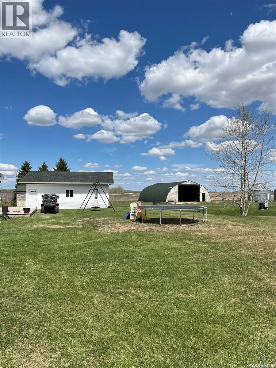
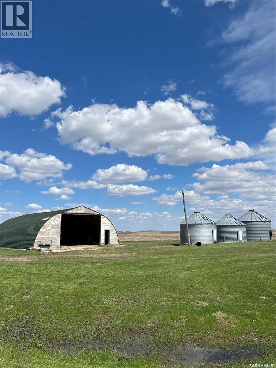
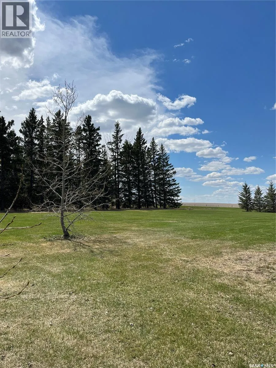
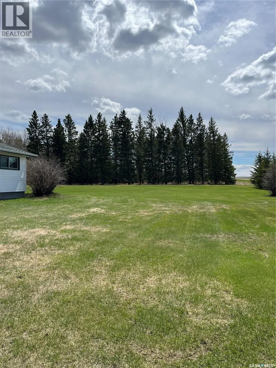
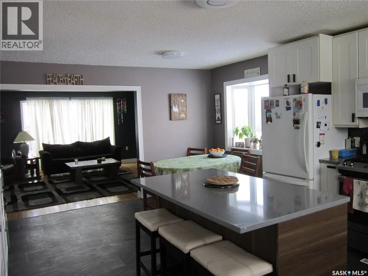
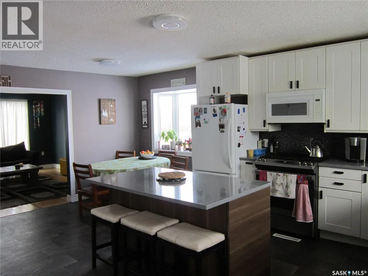
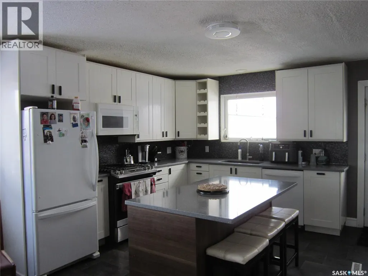
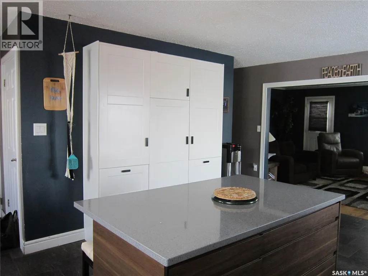
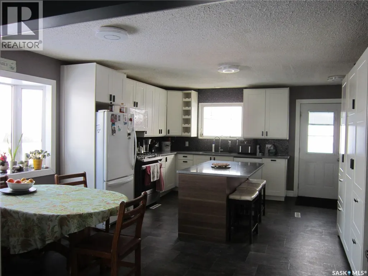
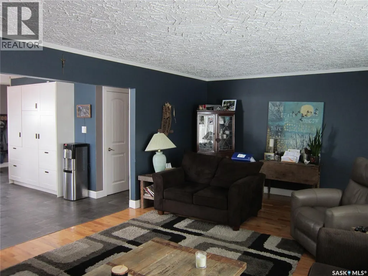
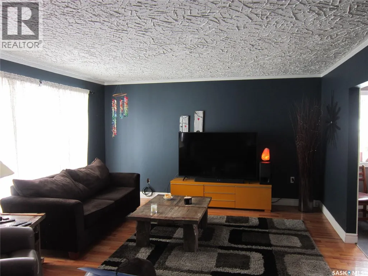
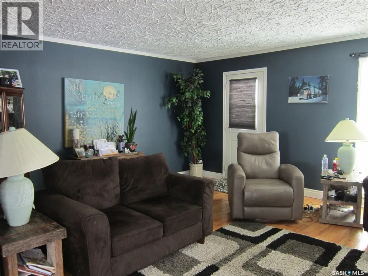
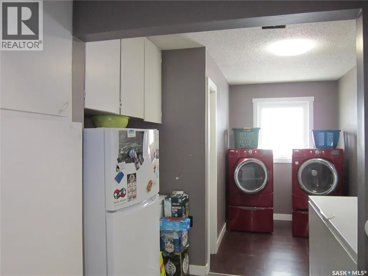
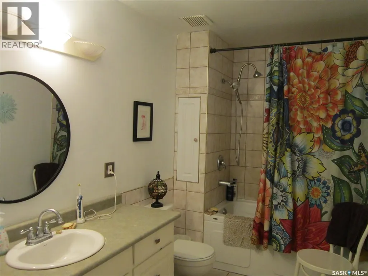
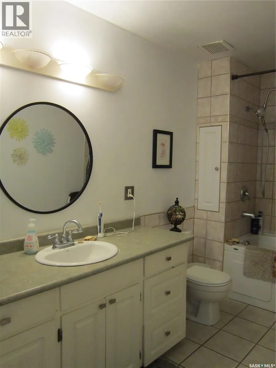
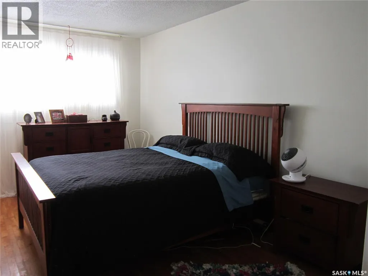
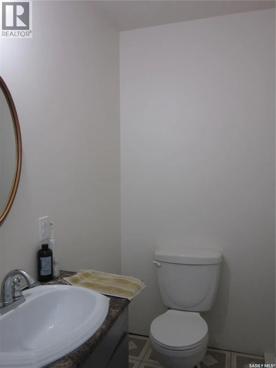
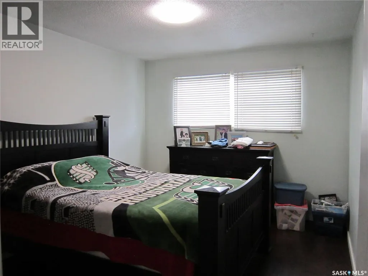
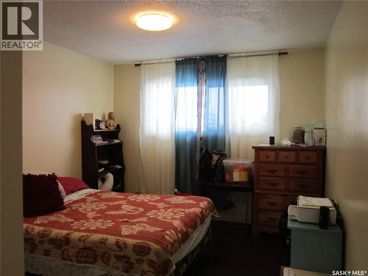
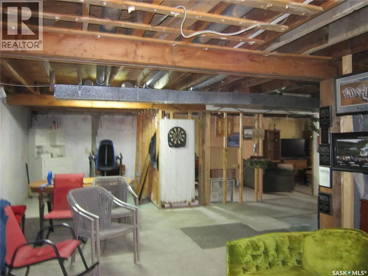
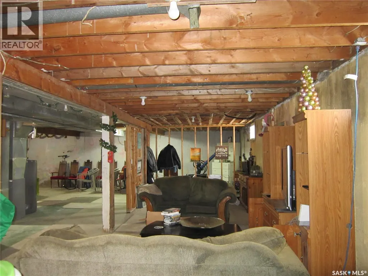
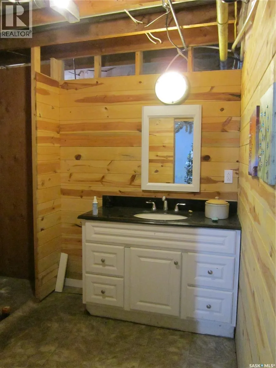
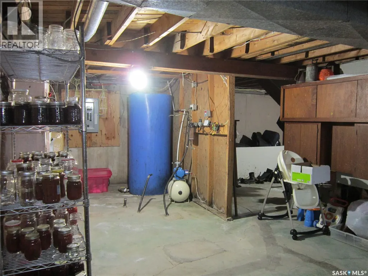
5 Km from the Town of Bellevue, this 1500 sq/ft bungalow features a newer kitchen/dining room complete with modern appliances and a large island with quartz countertops. Open to the large living room with hardwood floors. Down the hall takes you to the main floor laundry, 2 bedrooms, a 4-piece bath plus a primary bedroom with a 2-piece en-suite. The basement has a partially finished 3-piece bath with the remainder of the lower level to be developed. Outside you will find a 2-car detached garage, a 20x37 cold storage shed and a 40x60 Quonset. 3 acre yardsite with green space front and back, mature trees, deck, firepit area and garden space. North Central pipeline for water. School bus service available. Shingles are being replaced -July 2026. Painting both outbuildings- July 2026. Enjoy the great outdoors and all acreage life has to offer! Call Today! (id:7434)
General Features
| Features | Acreage, Treed, Sump Pump |
|---|---|
| Community Features | School Bus |
| Property Type | Single Family |
| Building Appliances | Washer, Refrigerator, Satellite Dish, Dishwasher, Dryer, Microwave, Freezer, Window Coverings, Garage door opener remote(s), Storage Shed, Stove |
| Building Architectural Style | Bungalow |
| Building Type | House |
| Ownership Type | Freehold |
| Building.StoriesTotal | 1 |
Interior Features
| Building Fireplace Present | False |
|---|---|
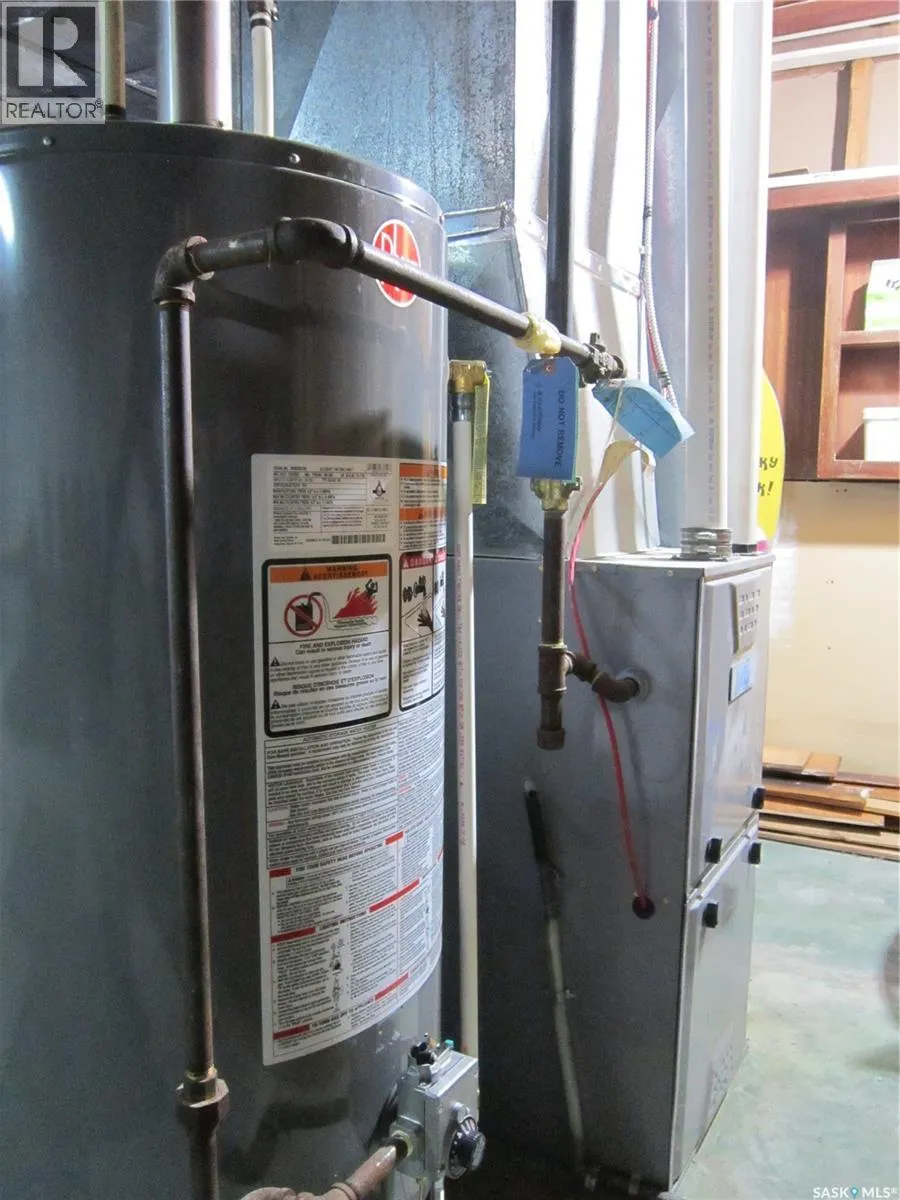
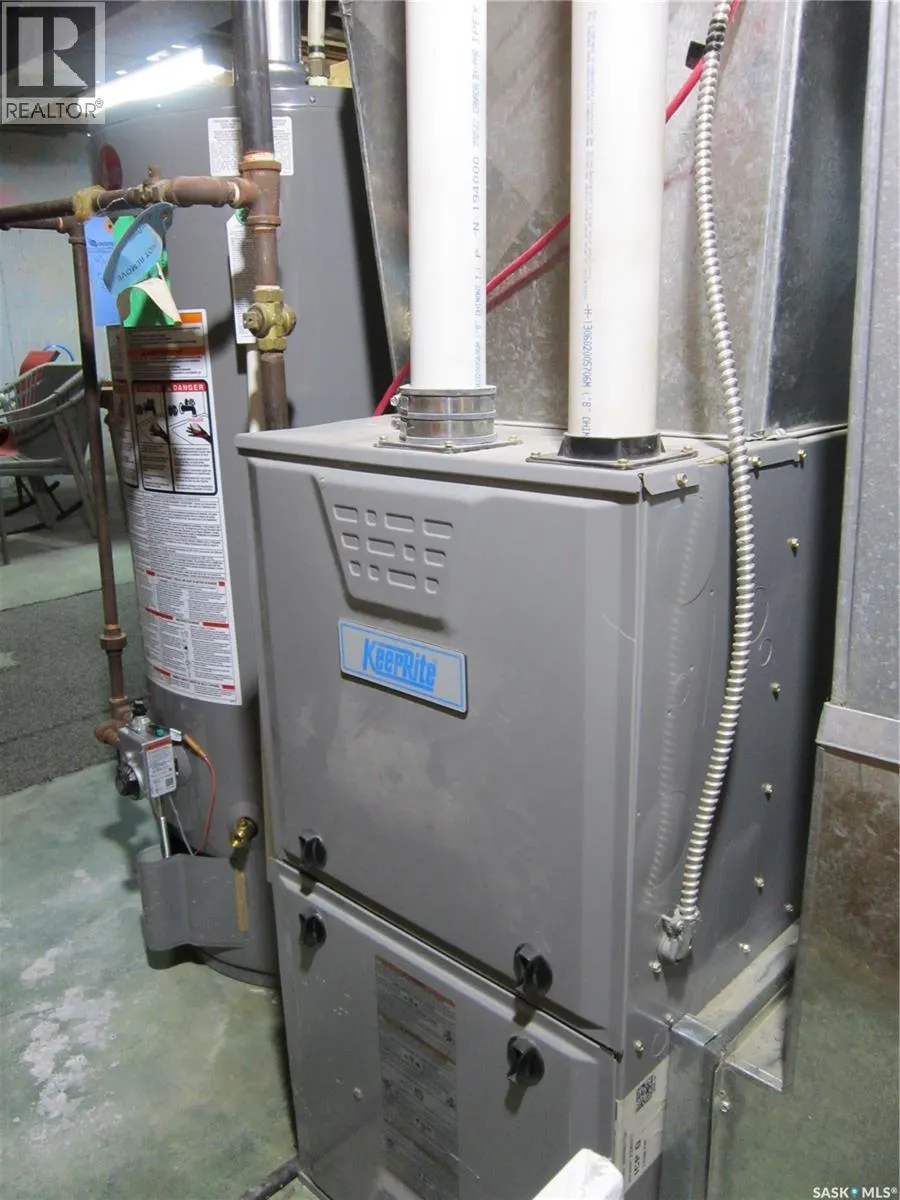
| Building Heating Type | Forced air |
| Building Heating Fuel | Natural gas |
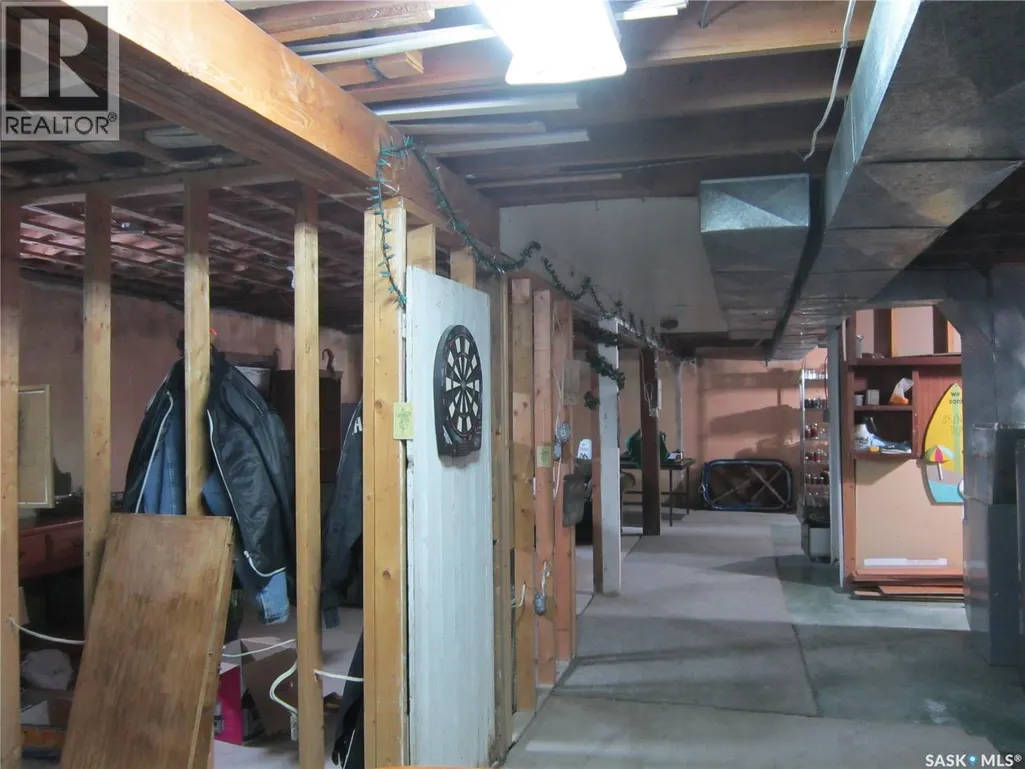
| Basement Development | Unfinished |
| Basement Type | Full (Unfinished) |
| Living Area Range | 1584 |
| Bedrooms | 3 |
Exterior Features
| Structure | Deck |
|---|---|
| Landscape Features | Lawn, Garden Area |
Room Details
| Room | Dimensions | Level | Flooring | Details |
|---|---|---|---|---|
| 2pc Bathroom | 7'6 x 6'9 | Basement | ||
| 2pc Ensuite bath | 6 ft x Measurements not availa | Main level | ||
| 4pc Bathroom | 11 ft x Measurements not avail | Main level | ||
| Bedroom | 13'9 x 10'5 | Main level | ||
| Kitchen/Dining room | 19 ft x Measurements not avail | Main level | ||
| Laundry room | 16 ft x Measurements not avail | Main level | ||
| Living room | 21'4 x 14'4 | Main level | ||
| Primary Bedroom | 15'2 x 9'4 | Main level |
Amenities
- Views
- New Construction
- Adult 55+
- Lease To Own
- No Strata Fees
- Furnished
- Primary On Main
- Air Conditioning
- Seller Finance
- Green
- Fixer Upper
- Horse
- Golf
- Fireplace
- Deck
- Garage
- Basement
- Pool

Property vs Single Family Average in S0K 3Y0
Price
Year Built

 All information deemed reliable but not guaranteed. All properties are subject to prior sale, change or withdrawal. Neither listing broker(s) or information provider(s) shall be responsible for any typographical errors, misinformation, misprints and shall be held totally harmless. Listing(s) information is provided for consumer's personal, non-commercial use and may not be used for any purpose other than to identify prospective properties consumers may be interested in purchasing. The data relating