
Address
228 Main Street, Pierceland, SK
Price
$ 595,000
Property Attributes
- ID#SK038330
- TypeSingle Family
- Listing Status Active
- MunicipalityPierceland
- CityPierceland
- AreaPierceland
- Postal CodeS0M 2K0
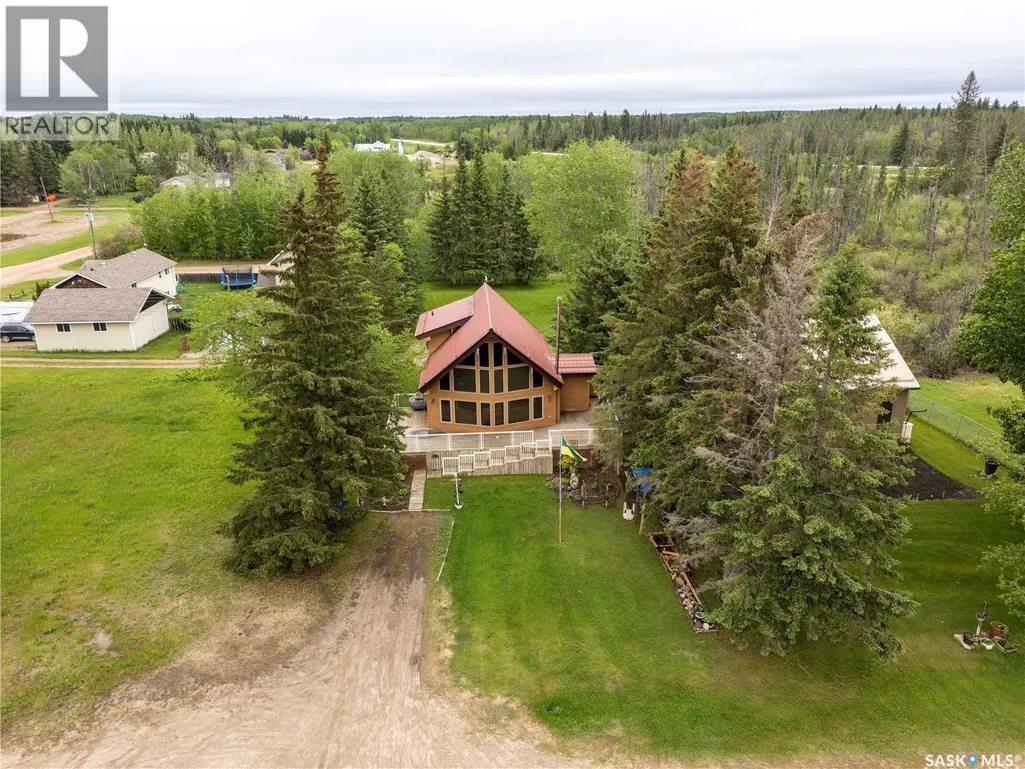
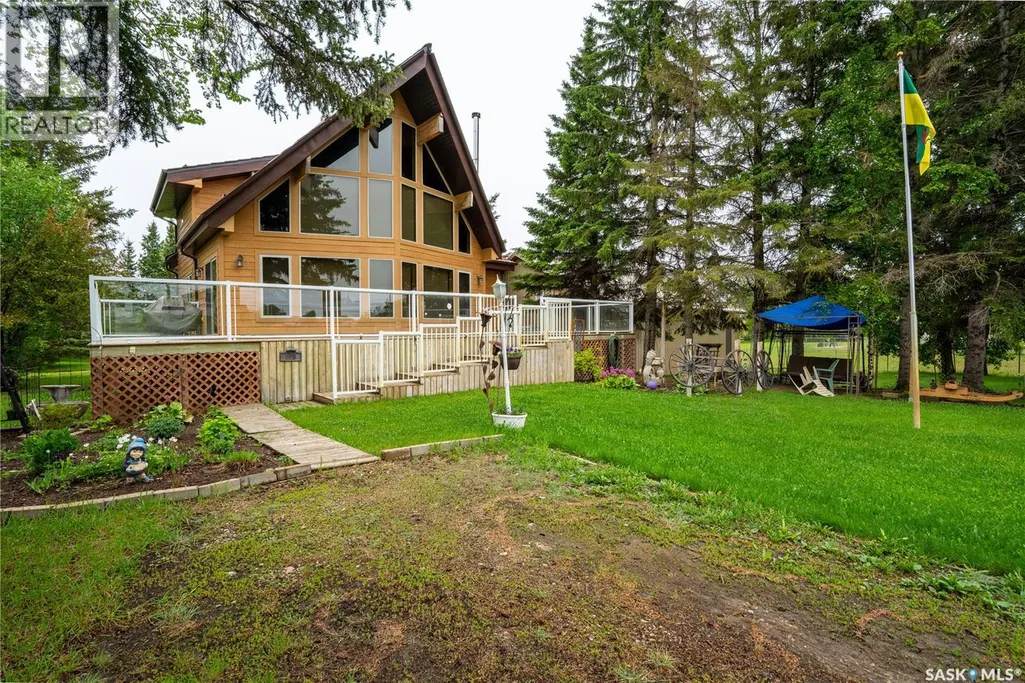
- StyleA-Frame
- Year Built2006
- Price$ 595,000
- Bedrooms3
- Bathrooms3
- Half Bathrooms0
- Sqr Footage914
- Lot Size0.82 Acres
Data Source:
Canadian Real Estate Association (CREA)
Property Description
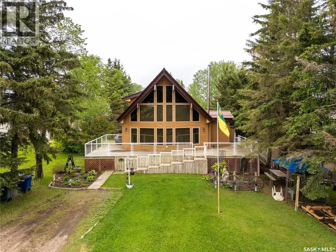
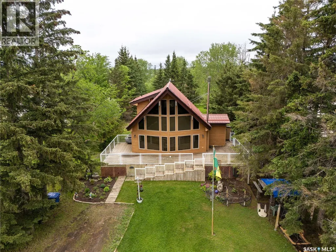
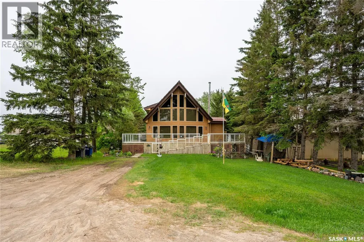
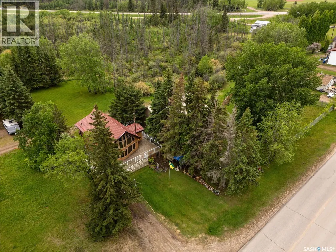
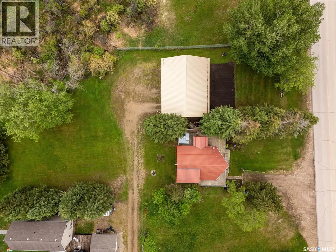
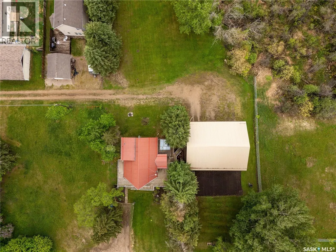
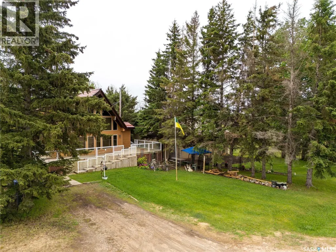
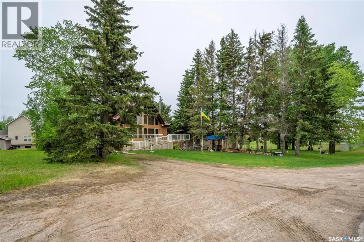
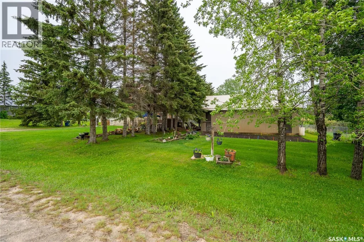
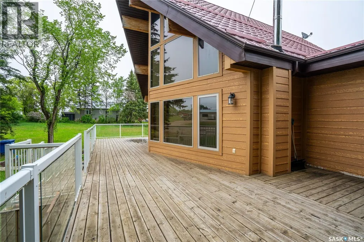
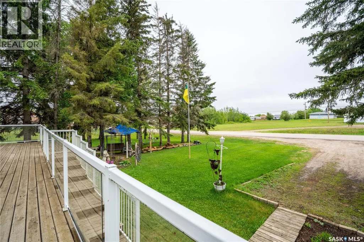
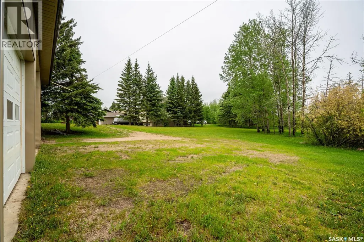
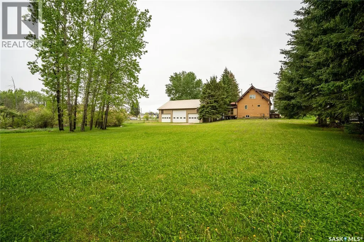
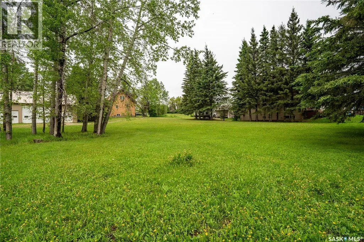
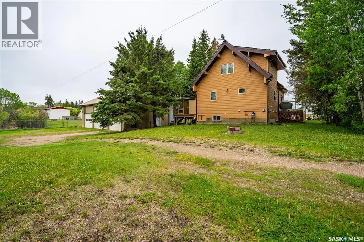
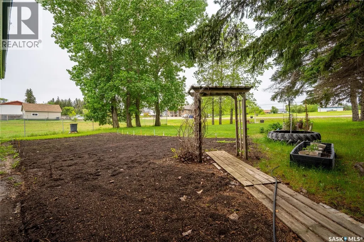
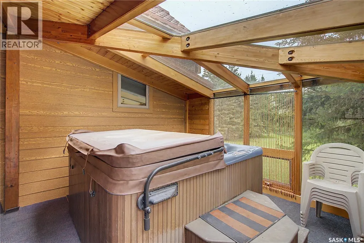
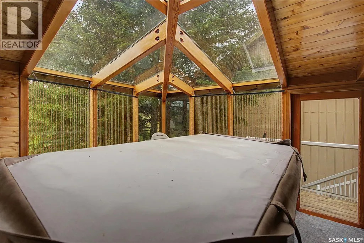
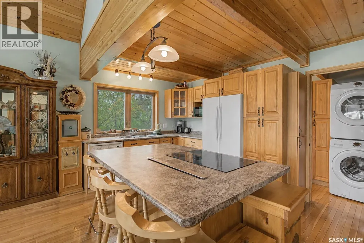
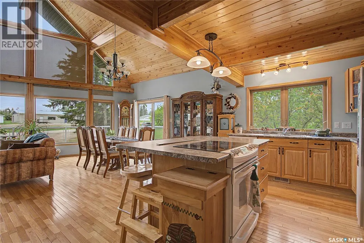
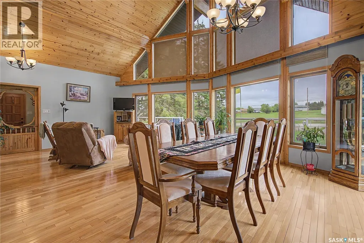
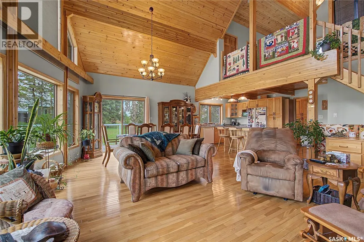
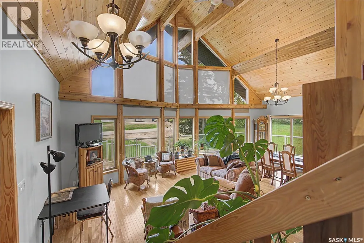
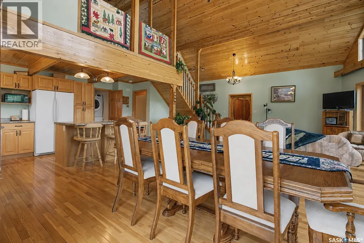
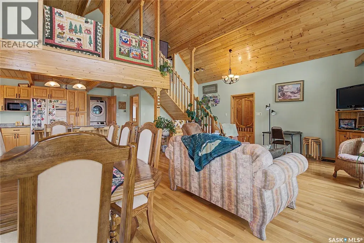
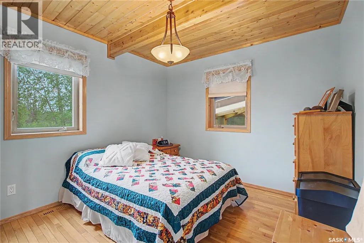
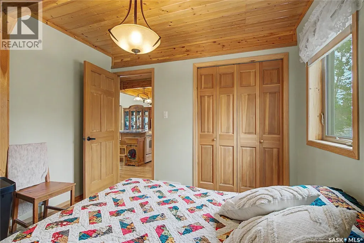
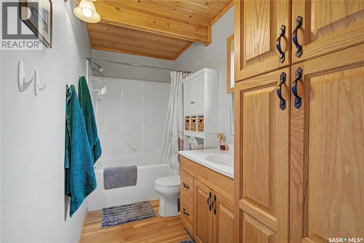
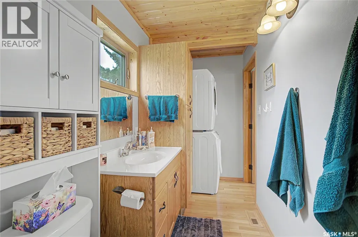
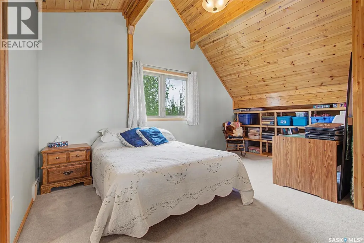
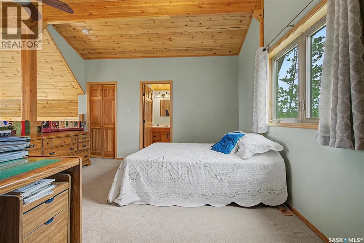
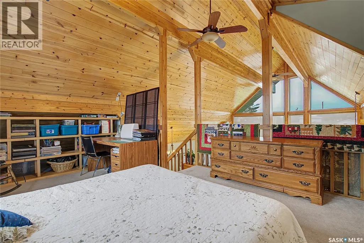
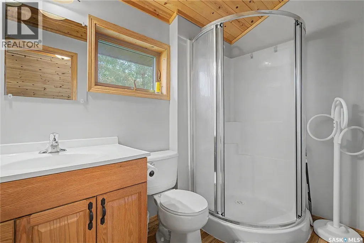
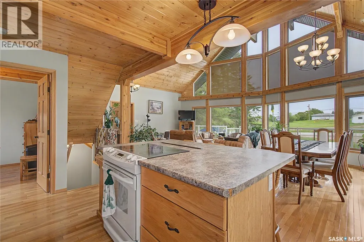
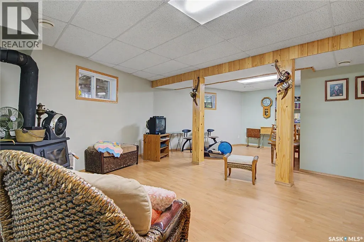
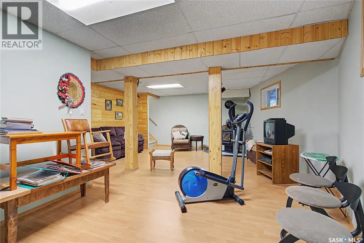
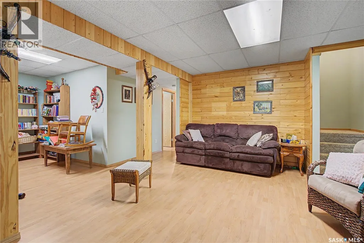
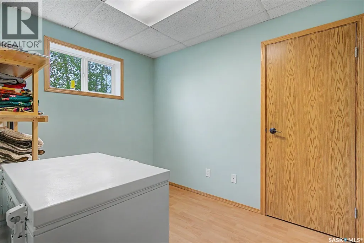
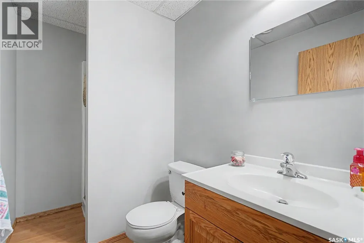
This one of a kind Jasper ski chalet inspired home sits on an expansive six lot property and features an 40' x 60' three-bay garage/shop. Inside there are beautiful hardwood floors, tongue and groove pine ceilings, and stunning floor-to-ceiling windows for tons of natural light. The main floor includes a bedroom, a four piece bathroom, and a laundry area. The loft level primary suite provides a private retreat, complete with a walk-in closet and a three-piece ensuite. The fully finished lower level features a large family room with a wood stove, an additional bedroom, a three-piece bathroom, and a versatile flex room. A dedicated wood storage room includes direct exterior access, making it easy to stock firewood year-round. Designed for relaxation and entertaining, the home also has a dedicated hot tub room and a massive deck overlooking the beautifully landscaped grounds. The property offers abundant green space behind the home, perfect for hosting family and friends, along with a dedicated garden area, mature trees, and extensive landscaping. (id:7434)
General Features
| Features | Treed, Other, Sump Pump |
|---|---|
| Property Type | Single Family |
| Building Appliances | Refrigerator, Dishwasher, Dryer, Microwave, Oven - Built-In, Window Coverings, Garage door opener remote(s) |
| Building Architectural Style | A-Frame |
| Building Type | House |
| Ownership Type | Freehold |
Interior Features
| Building Fireplace Present | True |
|---|---|
| Building Fireplace Type | Conventional |
| Building Heating Type | Forced air |
| Building Heating Fuel | Natural gas |
| Basement Type | Full |
| Construction Style Attachment | Detached |
| Fireplace Fuel | Wood |
| Living Area Range | 914 |
| Bedrooms | 3 |
Exterior Features
| Structure | Deck |
|---|---|
| Landscape Features | Lawn, Garden Area |
Room Details
| Room | Dimensions | Level | Flooring | Details |
|---|---|---|---|---|
| 3pc Bathroom | 7 ft ,7 in x 4 ft ,5 in | Basement | 4 ft ,5 in | |
| 4pc Bathroom | 12 ft ,3 in x 4 ft ,3 in | Main level | 4 ft ,3 in | |
| Bedroom | 9 ft ,5 in x 9 ft ,3 in | Main level | 9 ft ,3 in | |
| Den | 9 ft ,3 in x 7 ft ,3 in | Basement | 7 ft ,3 in | |
| Family room | 25 ft x 17 ft ,4 in | Basement | 17 ft ,4 in | |
| Kitchen | 15 ft ,4 in x 9 ft ,7 in | Main level | 9 ft ,7 in | |
| Living room | 25 ft ,6 in x 18 ft ,3 in | Main level | 18 ft ,3 in |
Amenities
- Views
- New Construction
- Adult 55+
- Lease To Own
- No Strata Fees
- Furnished
- Primary On Main
- Air Conditioning
- Seller Finance
- Green
- Fixer Upper
- Horse
- Golf
- Fireplace
- Deck
- Garage
- Basement
- Pool

Property vs Single Family Average in S0M 2K0
Price
Year Built

 All information deemed reliable but not guaranteed. All properties are subject to prior sale, change or withdrawal. Neither listing broker(s) or information provider(s) shall be responsible for any typographical errors, misinformation, misprints and shall be held totally harmless. Listing(s) information is provided for consumer's personal, non-commercial use and may not be used for any purpose other than to identify prospective properties consumers may be interested in purchasing. The data relating