

Address
324 Penner Street, Waldheim, SK
Price
$ 315,000
Property Attributes
- ID#SK041322
- TypeSingle Family
- Listing Status Active
- MunicipalityWaldheim
- CityWaldheim
- AreaWaldheim
- Postal CodeS0K 4R0
- StyleRaised bungalow
- Year Built1930
- Price$ 315,000
- Bedrooms3
- Bathrooms1
- Half Bathrooms0
- Sqr Footage1287
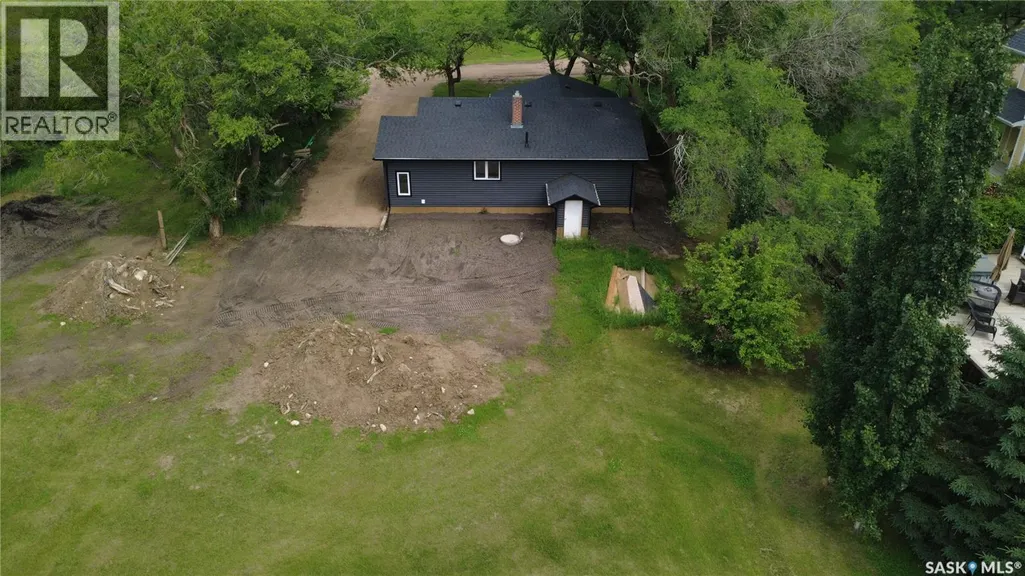
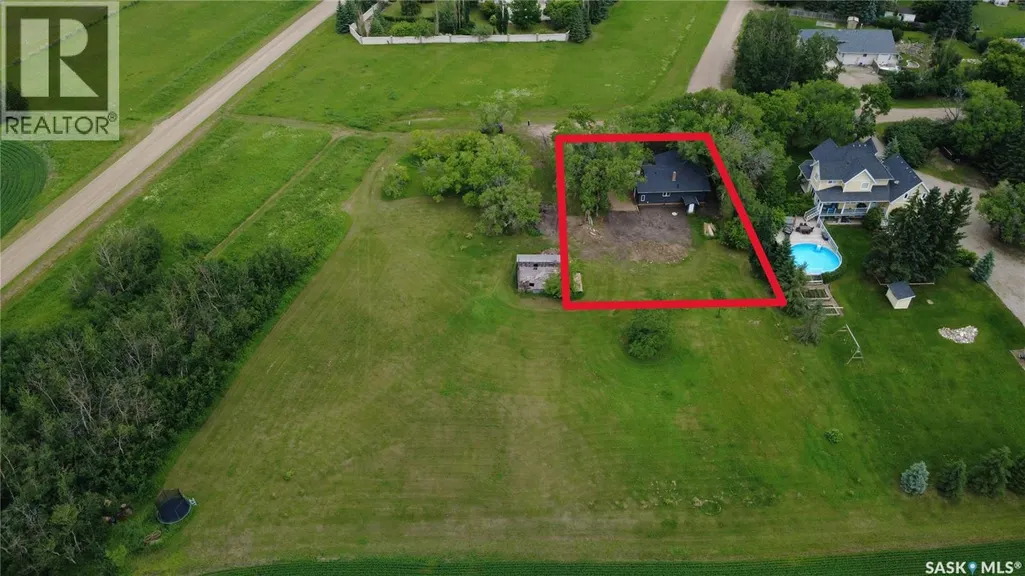
- Lot Size1.07 Acres
Data Source:
Canadian Real Estate Association (CREA)
Property Description
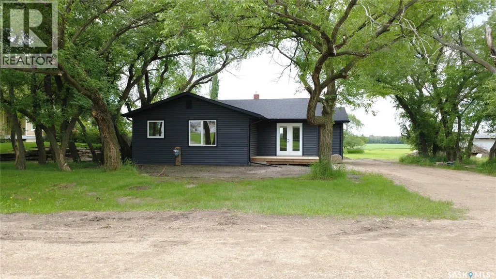
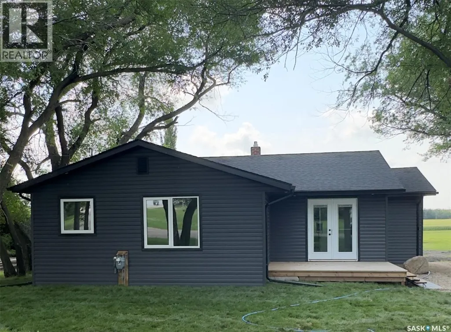
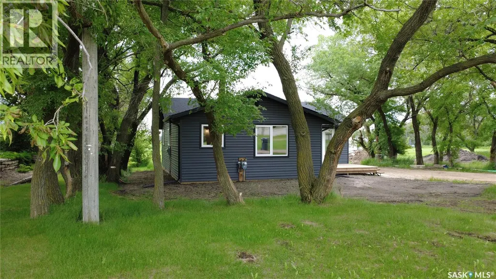
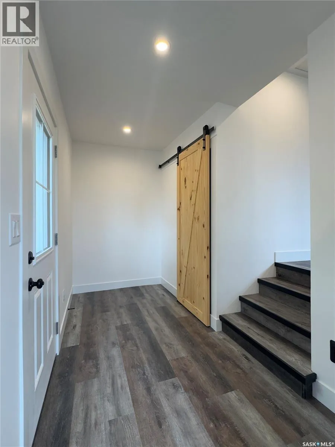
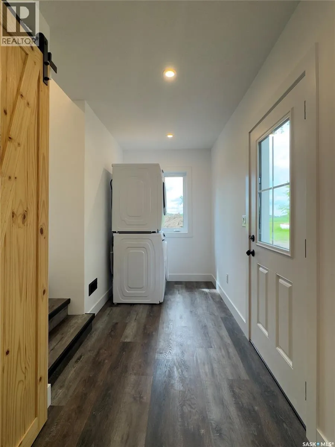
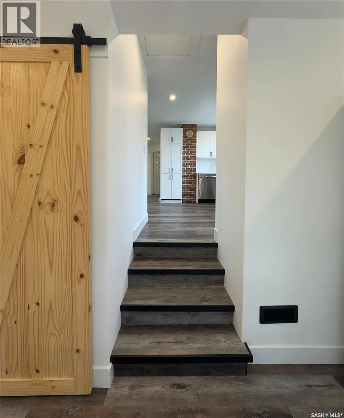
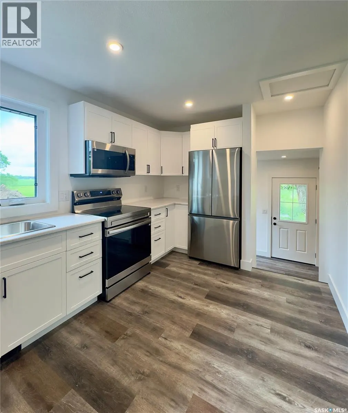
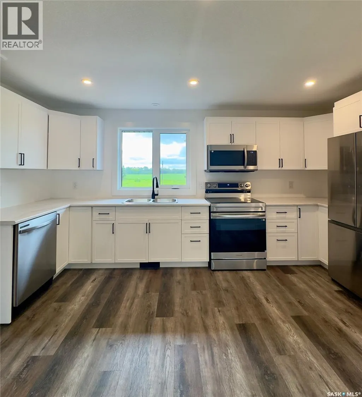
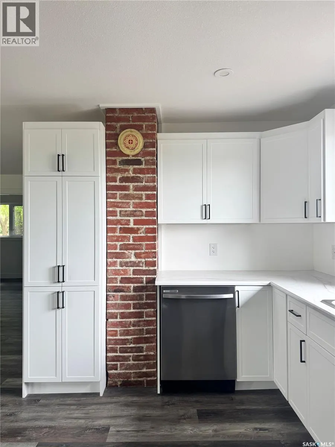
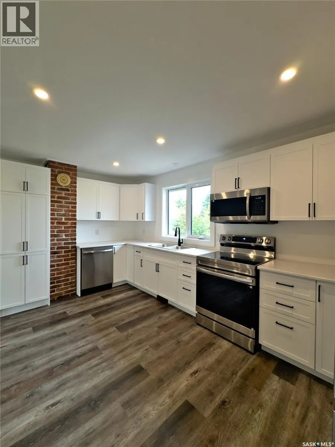
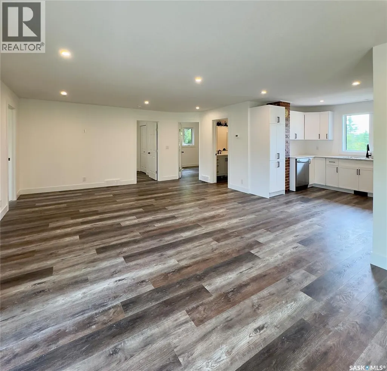
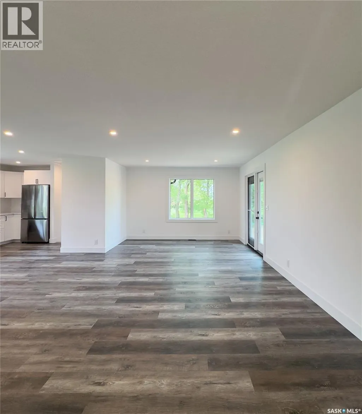
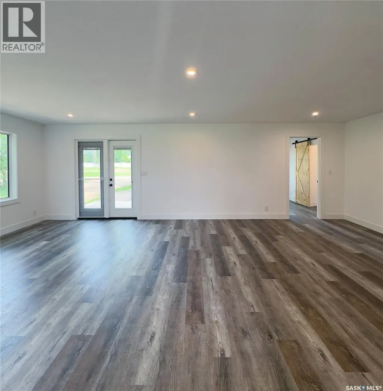
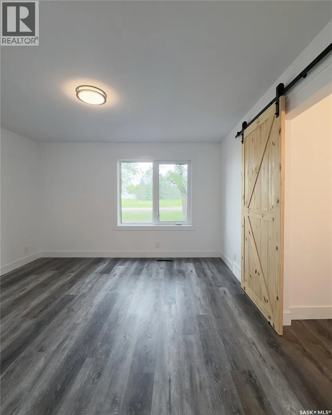
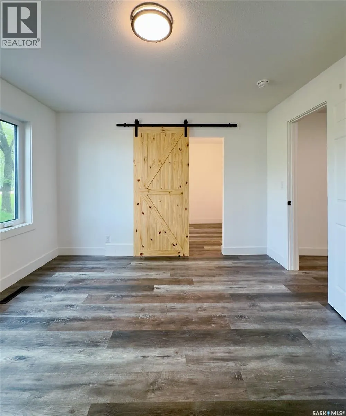
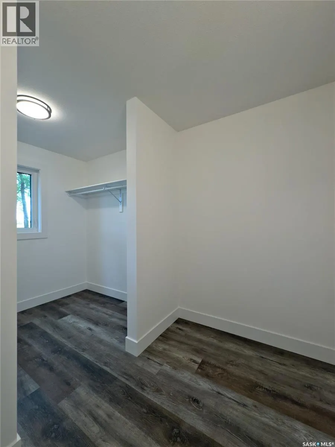
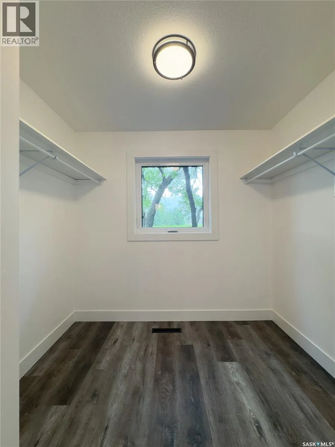
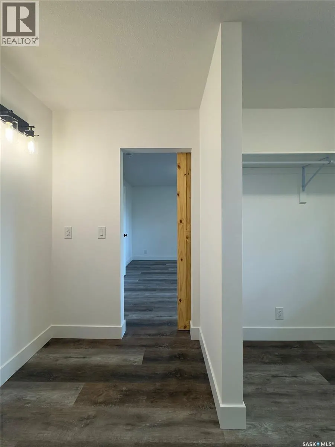
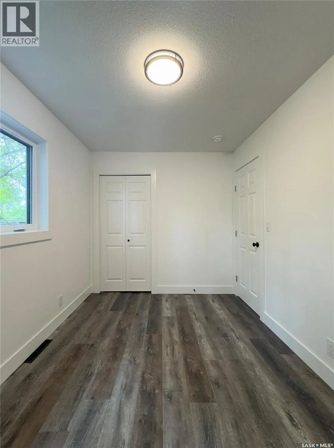
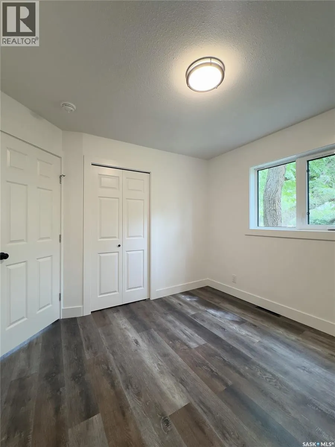
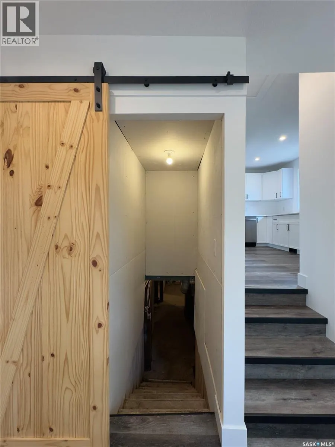
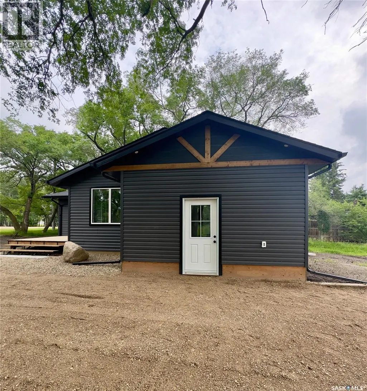
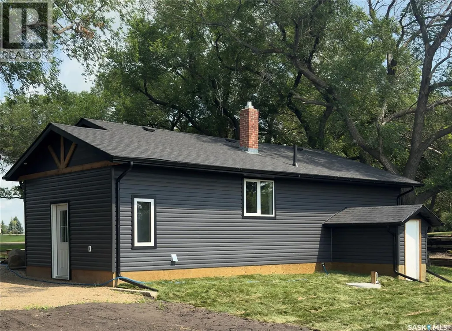
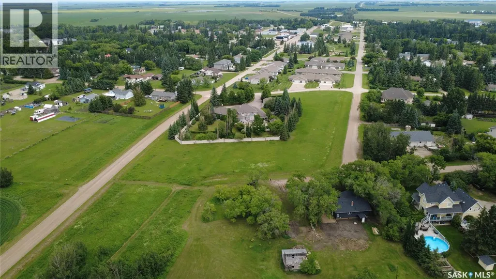
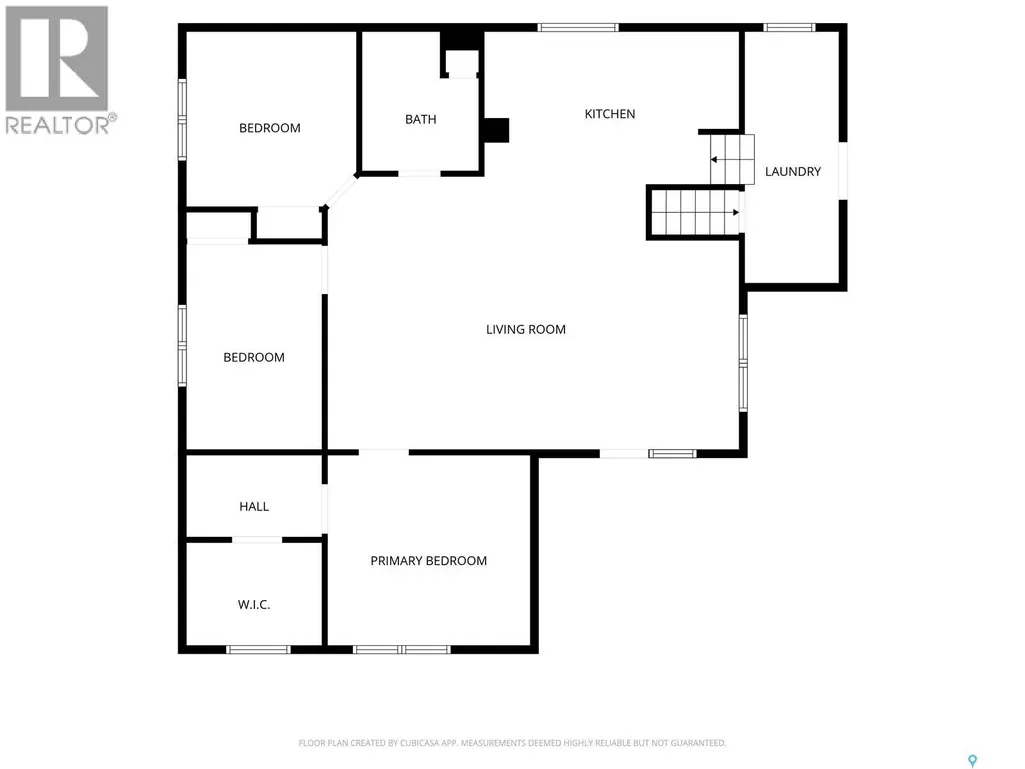
Situated in the welcoming community of Waldheim—just 30 minutes north of Saskatoon—this immaculate, fully renovated 1,287-square-foot raised bungalow offers the ultimate in turnkey living, complete with the peace of mind of fully upgraded town water and town sewer connections. Upon entering, you are greeted by a bright and airy open-concept layout tailored for modern lifestyles. The heart of the home is a sleek, contemporary kitchen outfitted with brand-new stainless steel appliances and generous counter space, beautifully anchored by the exposed brick of the original 1930 chimney for a unique touch of historical charm. The main floor features three comfortable bedrooms, highlighted by a spacious primary suite complete with a walk-in closet and additional space which lends itself to the potential of a future ensuite. Downstairs, an unfinished basement awaits your imagination, providing the perfect opportunity to customize additional living space to your exact needs. Experience the best of both worlds: sophisticated modern design and quiet, small-town comfort with effortless city access. This property is in the process of subdivision, the lot size will be 77ft x130 ft. Call your favourite Realtor for a tour! (id:7434)
General Features
| Features | Treed, Irregular lot size |
|---|---|
| Property Type | Single Family |
| Building Appliances | Washer, Refrigerator, Dishwasher, Dryer, Microwave, Stove |
| Building Architectural Style | Raised bungalow |
| Location Description | Parcel 132778615 |
| Building Type | House |
| Ownership Type | Freehold |
| Building.StoriesTotal | 1 |
Interior Features
| Building Fireplace Present | False |
|---|---|
| Building Heating Type | Forced air |
| Basement Development | Unfinished |
| Basement Type | Partial (Unfinished) |
| Construction Style Attachment | Detached |
| Living Area Range | 1287 |
| Bedrooms | 3 |
Exterior Features
| Structure | Deck |
|---|
Room Details
| Room | Dimensions | Level | Flooring | Details |
|---|---|---|---|---|
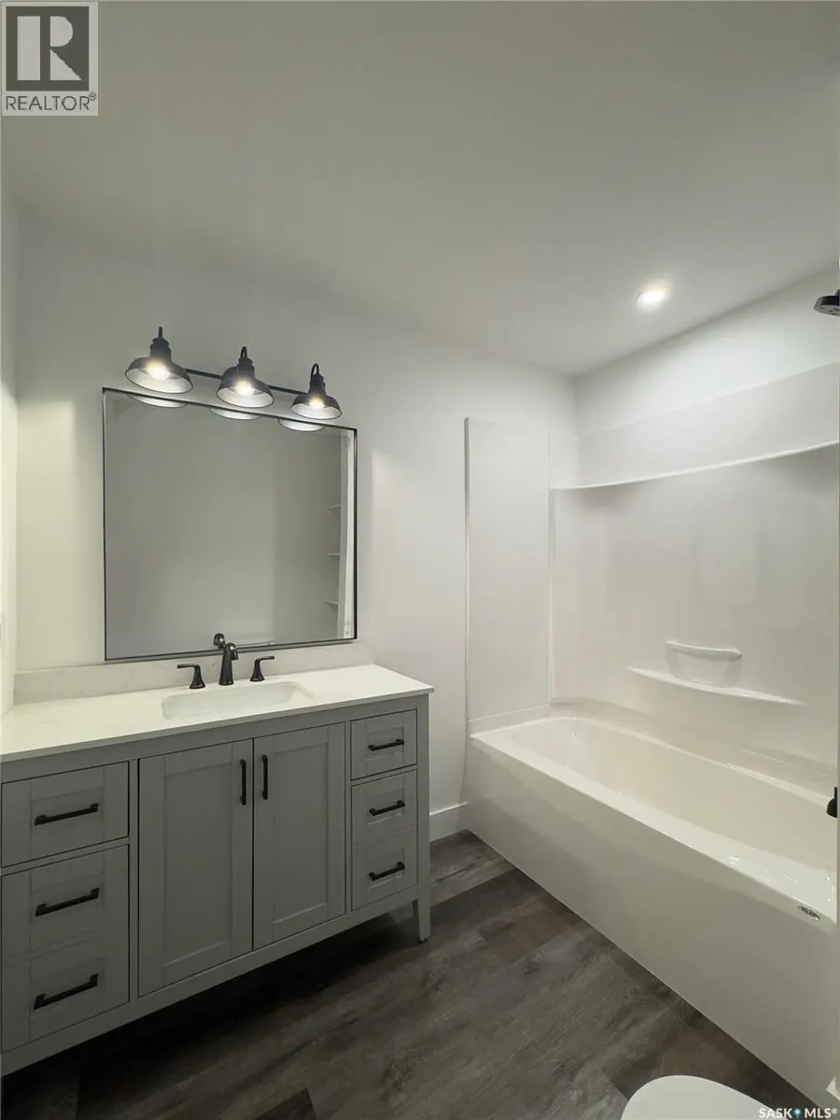
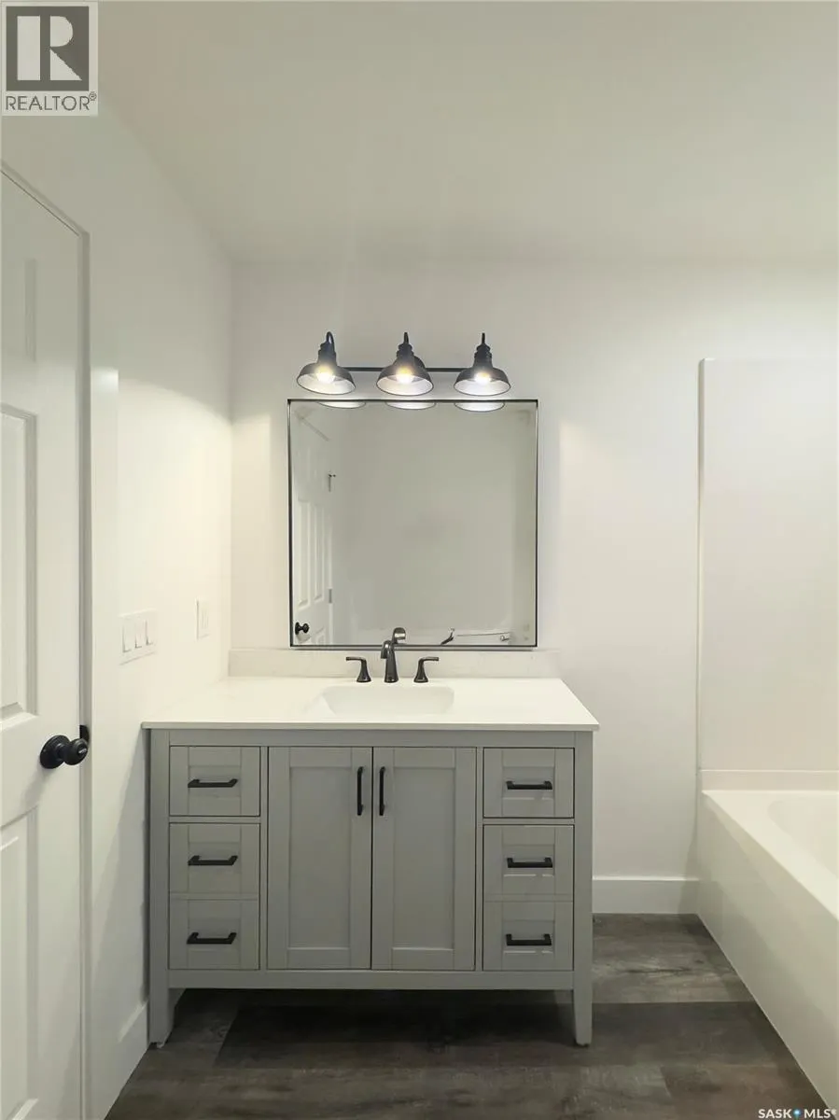
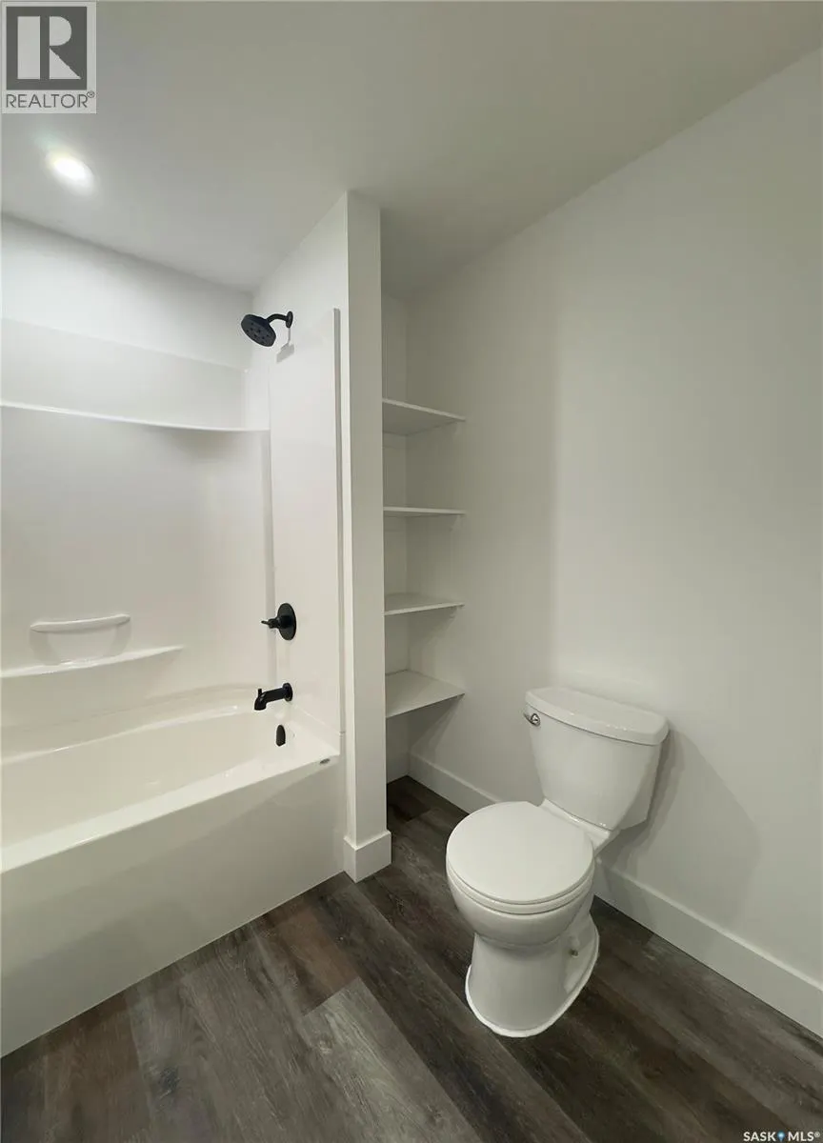
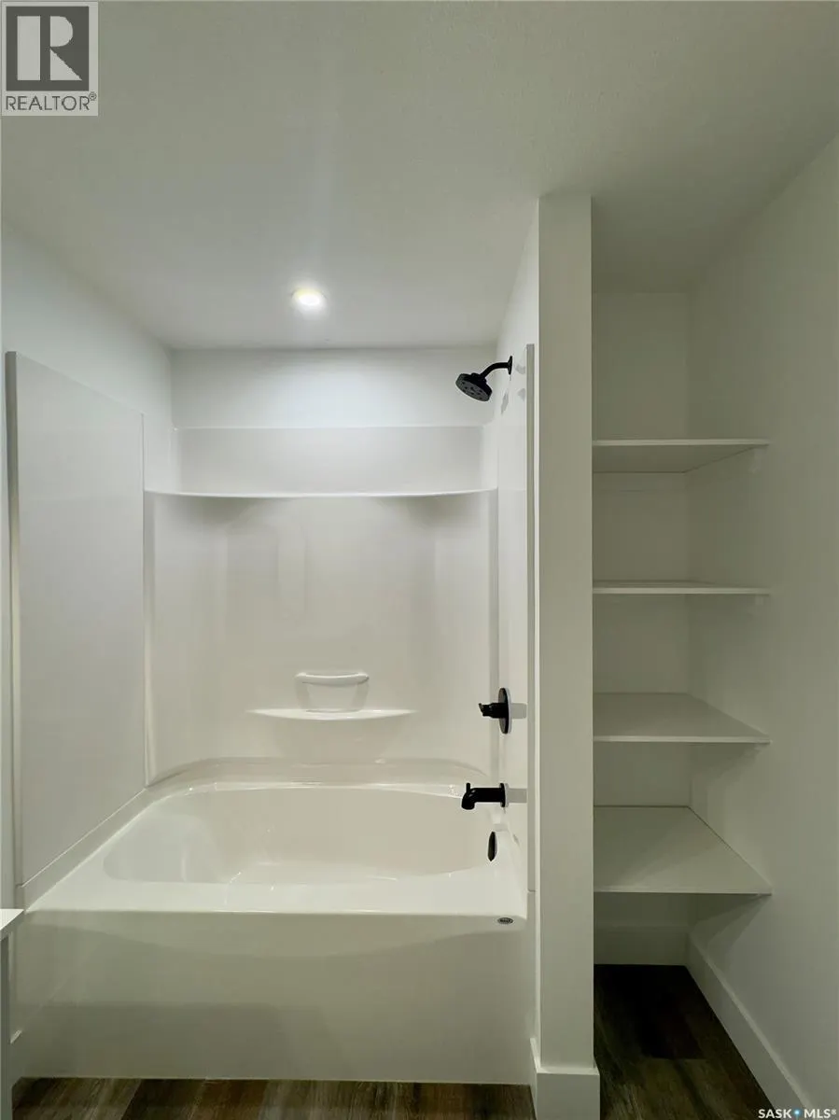
| 4pc Bathroom | 6'11" x 8'2" | Main level | ||
| Bedroom | 9'11" x 10'2" | Main level | ||
| Dining room | 10' x 12'6" | Main level | ||
| Kitchen | 15'5" x 9'1" | Main level | ||
| Laundry room | 5'1" x 15'1" | Main level | ||
| Living room | 14'9" x 16'5" | Main level |
Amenities
- Views
- New Construction
- Adult 55+
- Lease To Own
- No Strata Fees
- Furnished
- Primary On Main
- Air Conditioning
- Seller Finance
- Green
- Fixer Upper
- Horse
- Golf
- Fireplace
- Deck
- Garage
- Basement
- Pool

Property vs Single Family Average in S0K 4R0
Price
Year Built

 All information deemed reliable but not guaranteed. All properties are subject to prior sale, change or withdrawal. Neither listing broker(s) or information provider(s) shall be responsible for any typographical errors, misinformation, misprints and shall be held totally harmless. Listing(s) information is provided for consumer's personal, non-commercial use and may not be used for any purpose other than to identify prospective properties consumers may be interested in purchasing. The data relating