
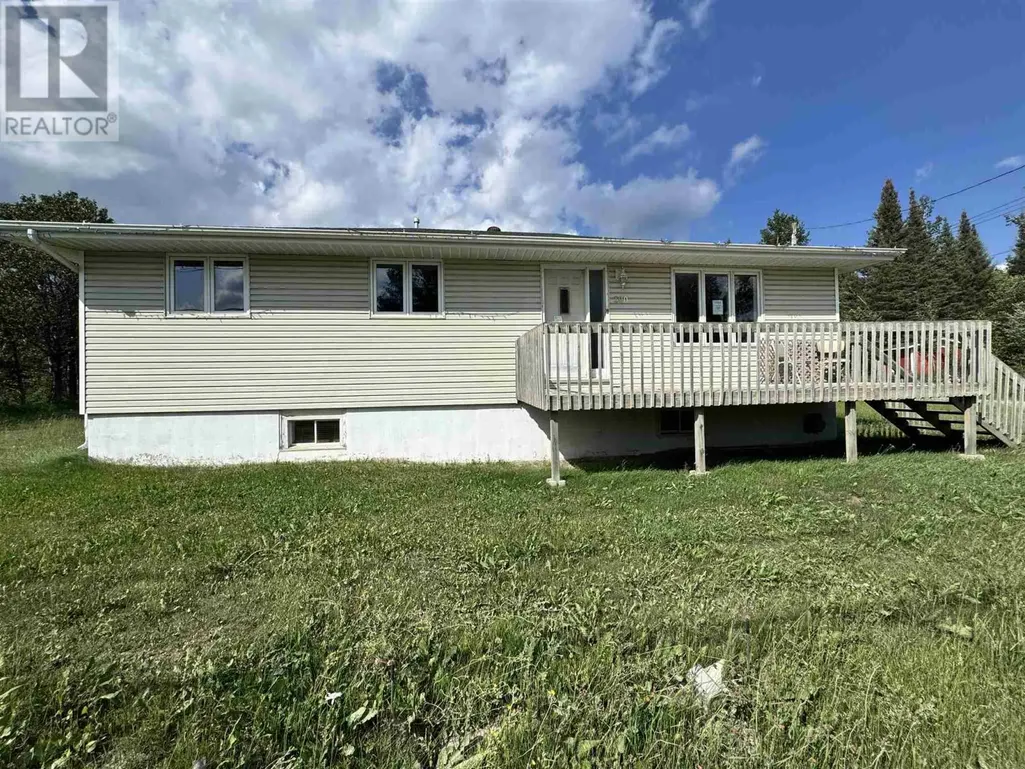
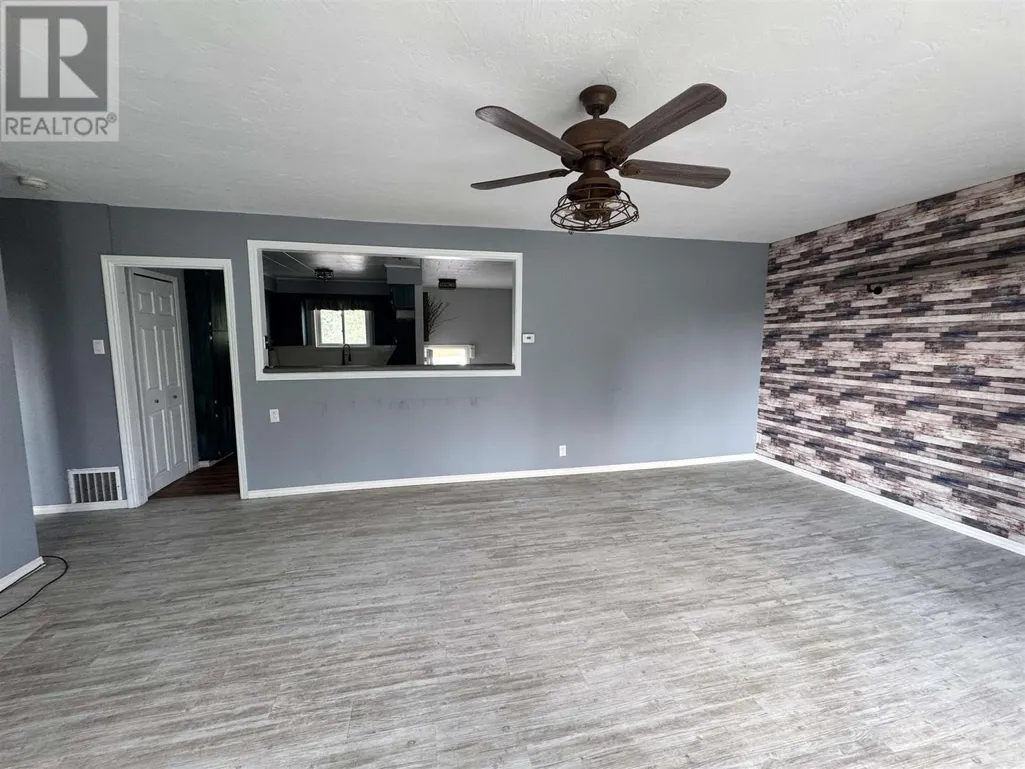
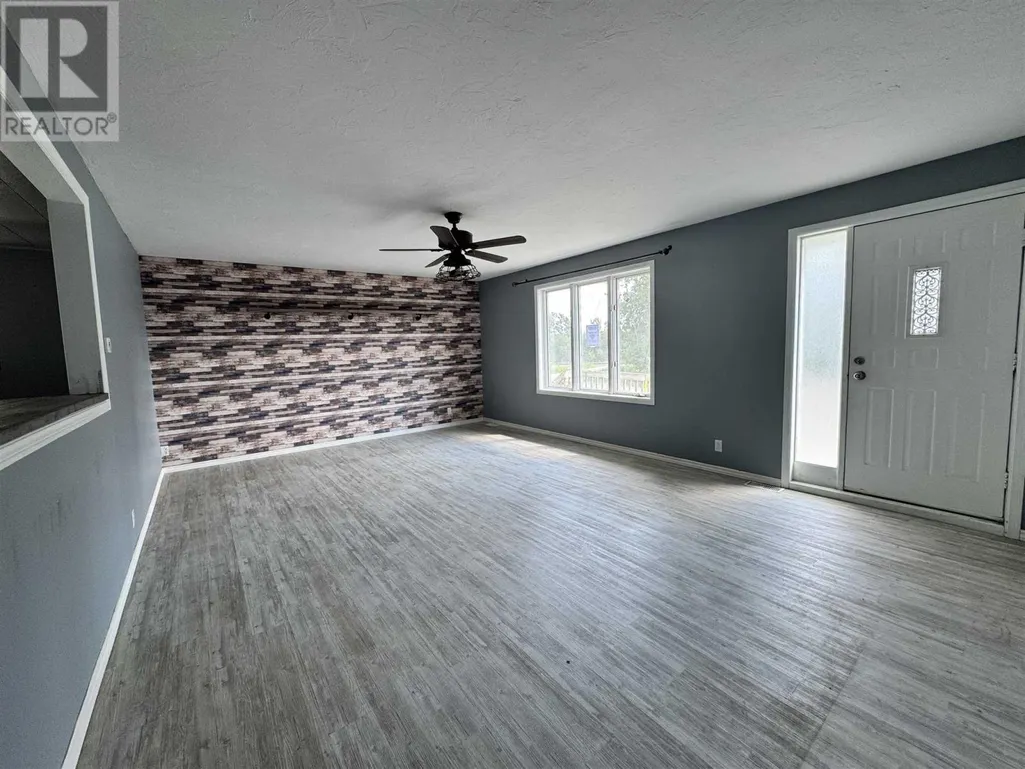
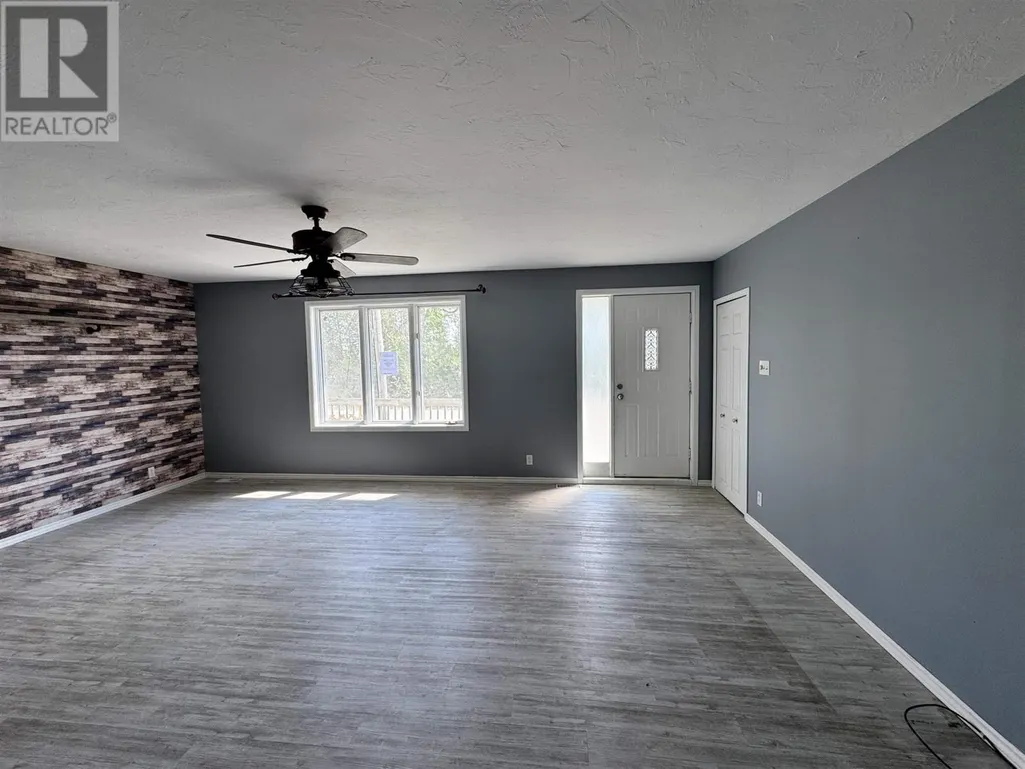

Address
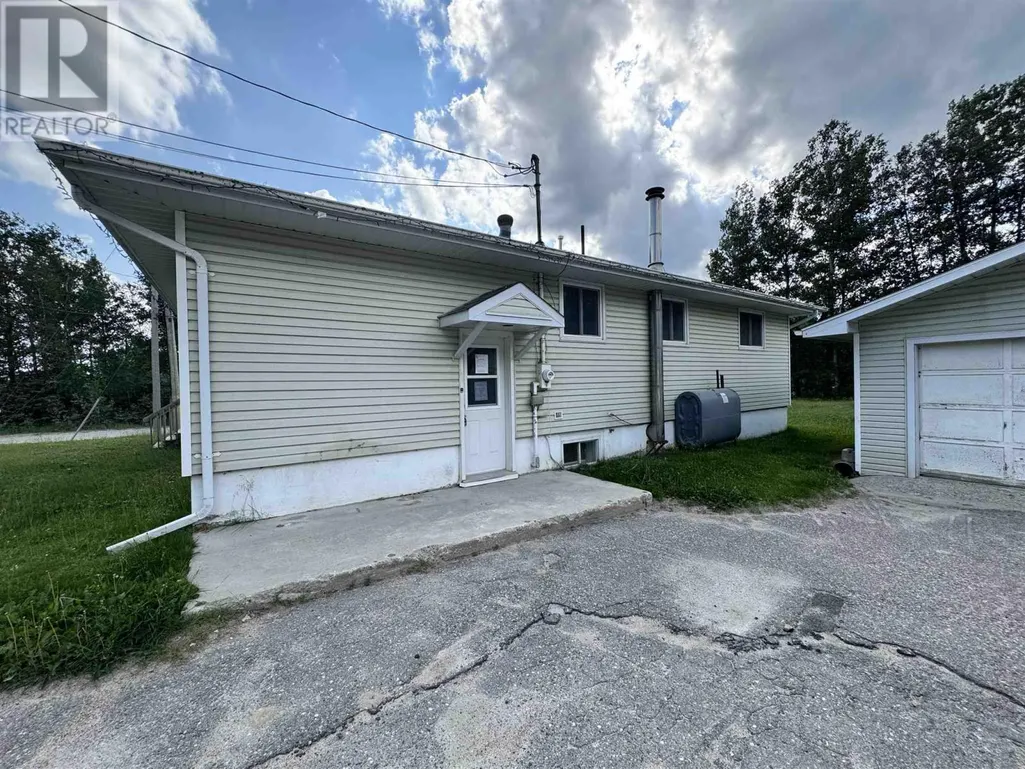
300 Martel Rd, Chapleau, ON
Price
$ 274,900
Property Attributes
- ID#SM261706
- TypeSingle Family
- Listing Status Active
- MunicipalityChapleau
- CityChapleau
- AreaChapleau
- NeighbourhoodChapleau
- Postal CodeP0M 1K0
- StyleBungalow
- Year Built1960
- Price$ 274,900
- Bedrooms3
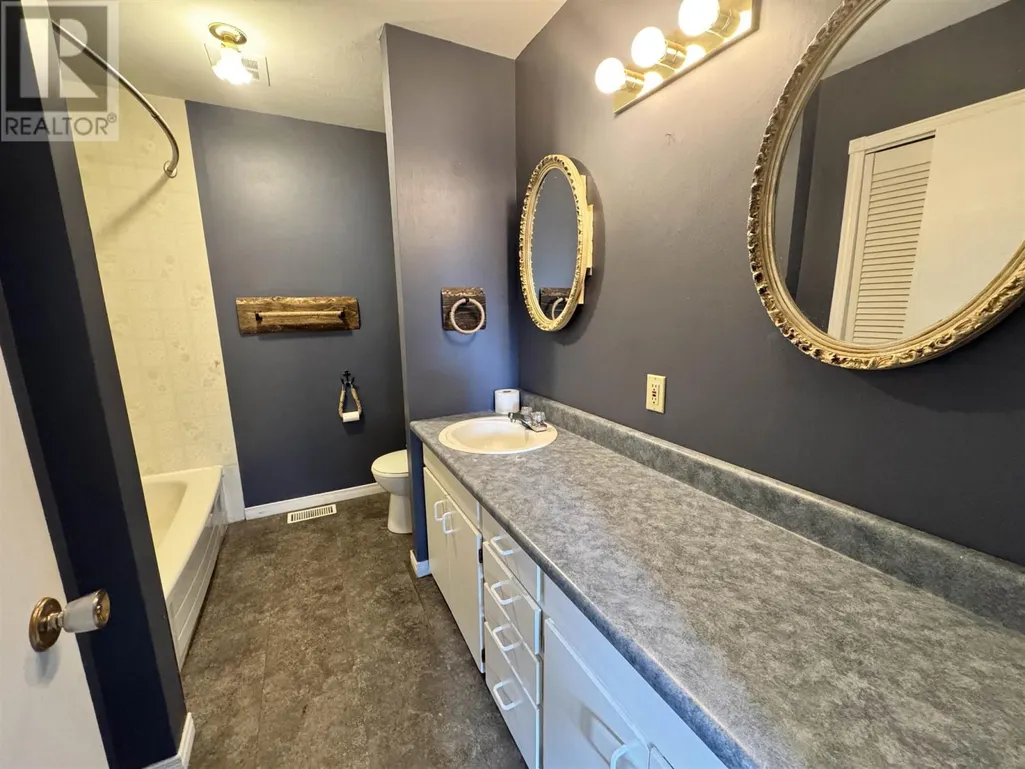
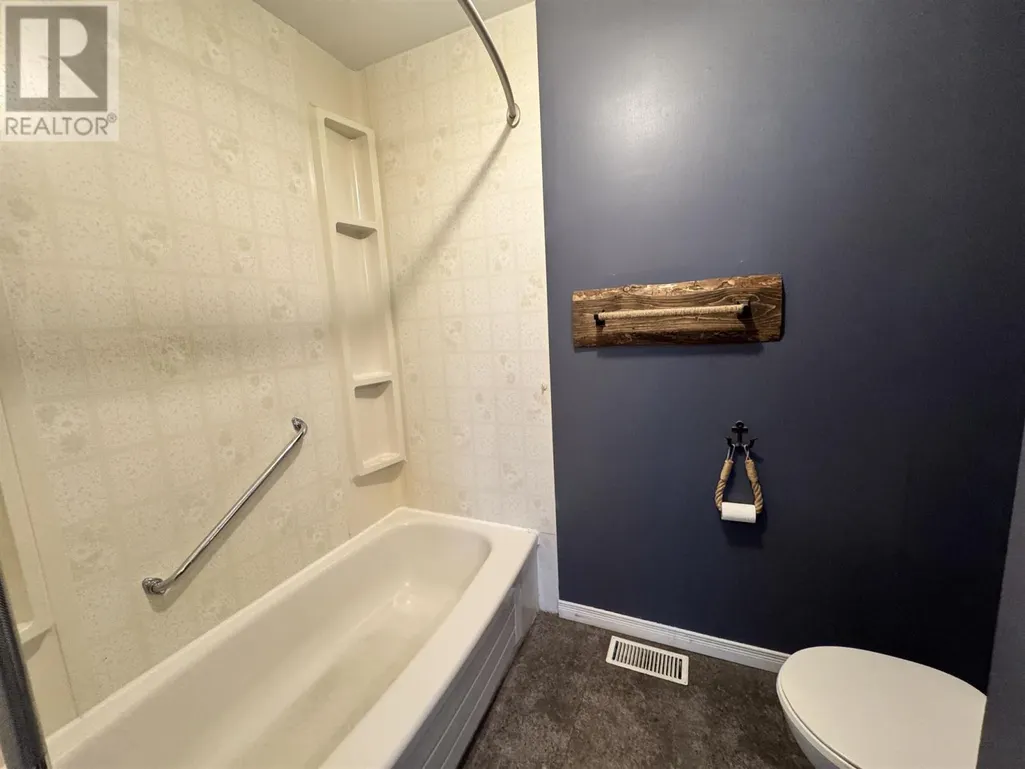
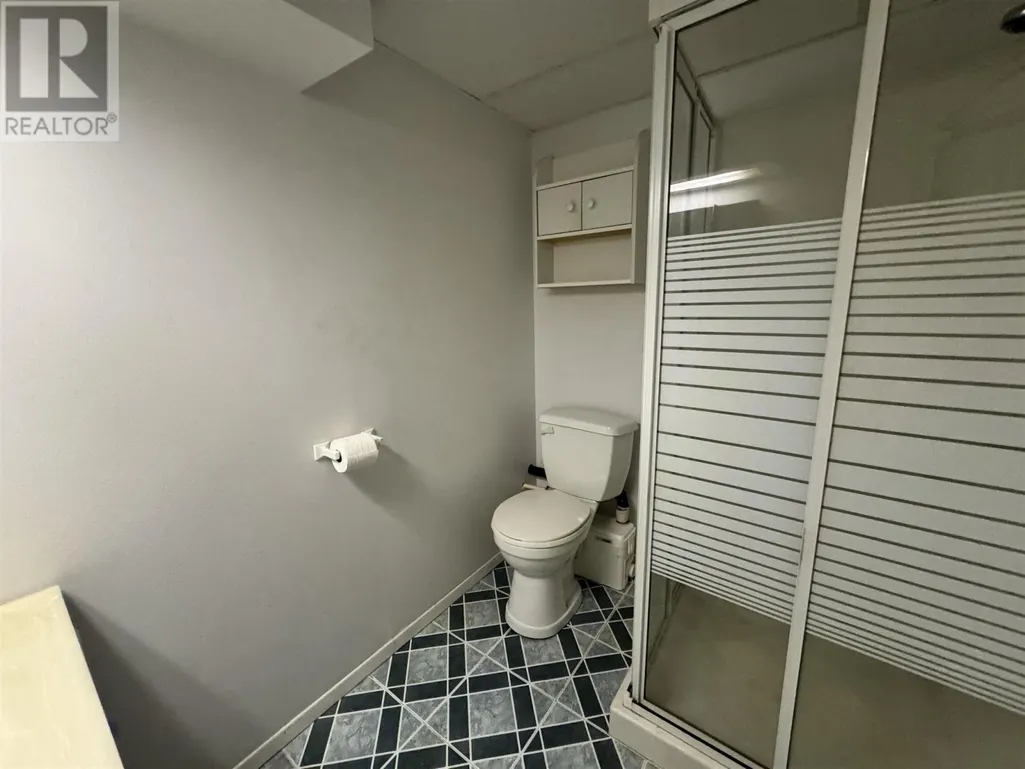
- Bathrooms2
- Half Bathrooms0
- Sqr Footage1335
Data Source:
Canadian Real Estate Association (CREA)
Property Description
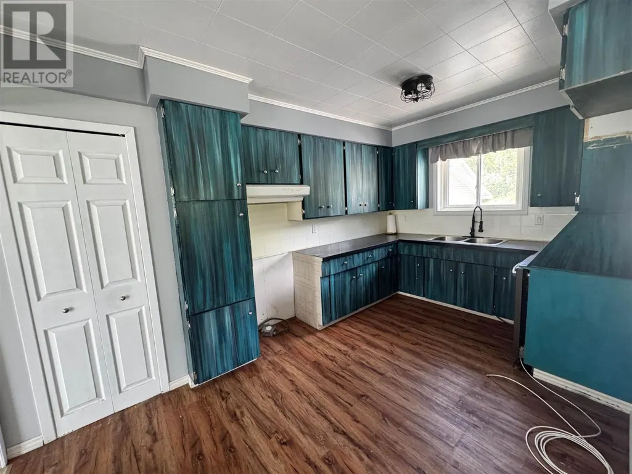
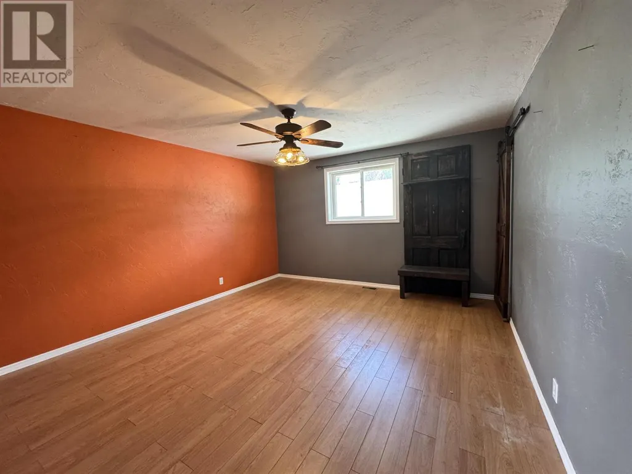
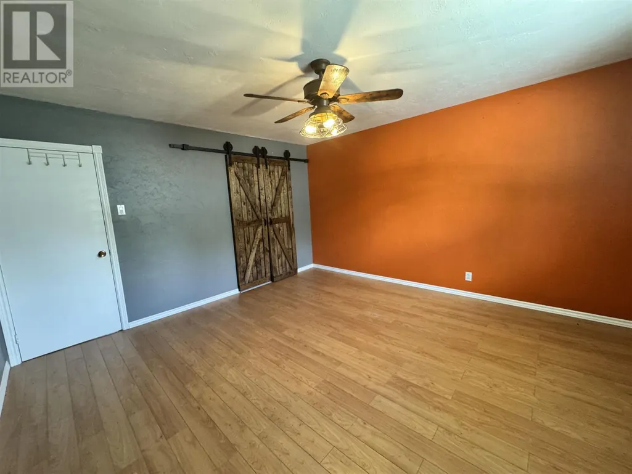
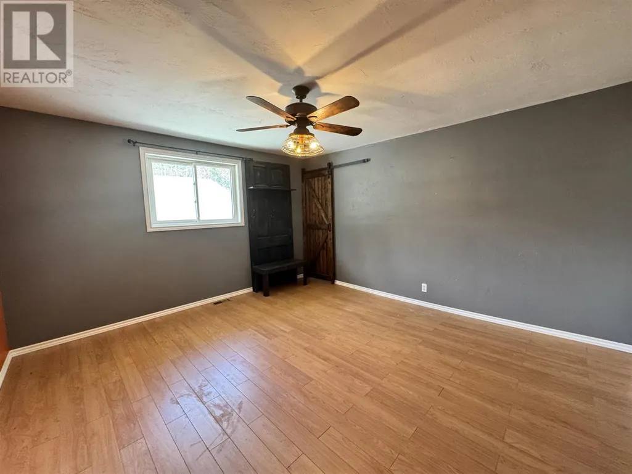
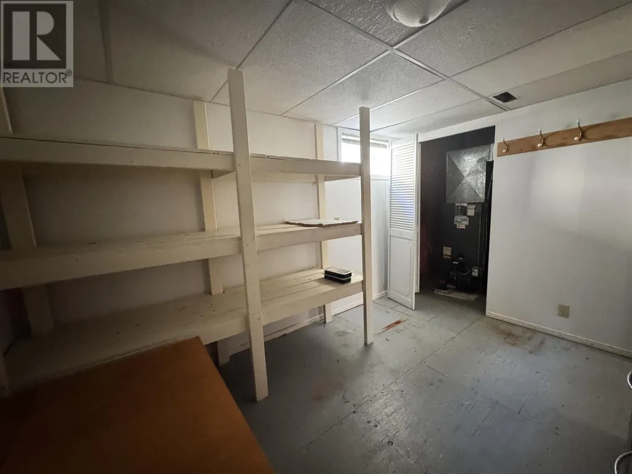
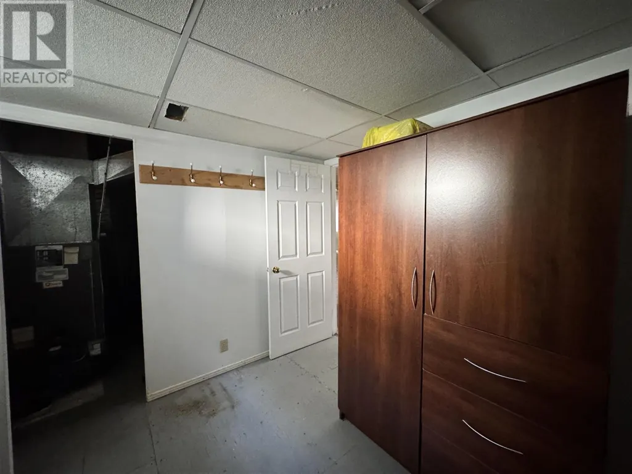
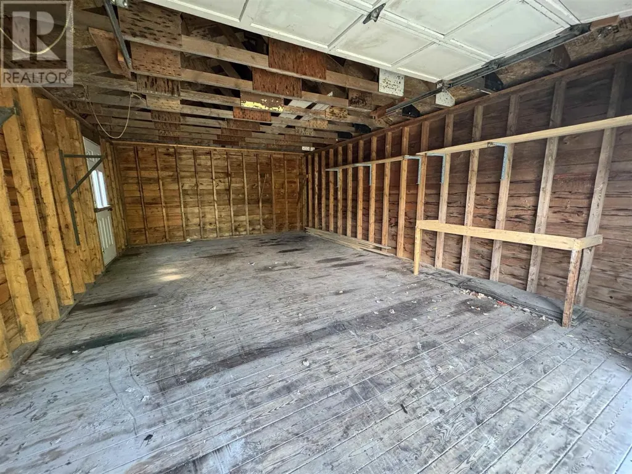
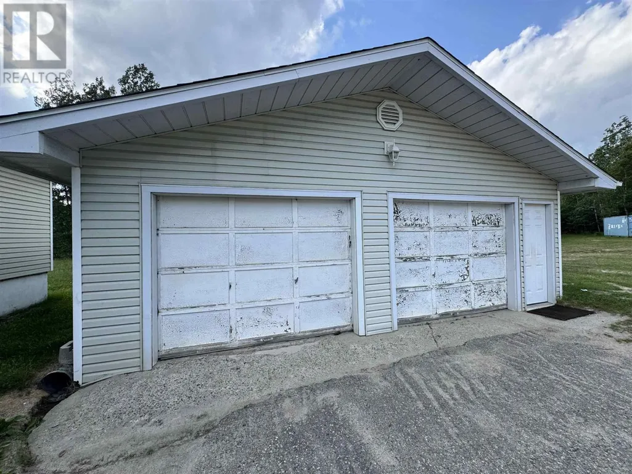
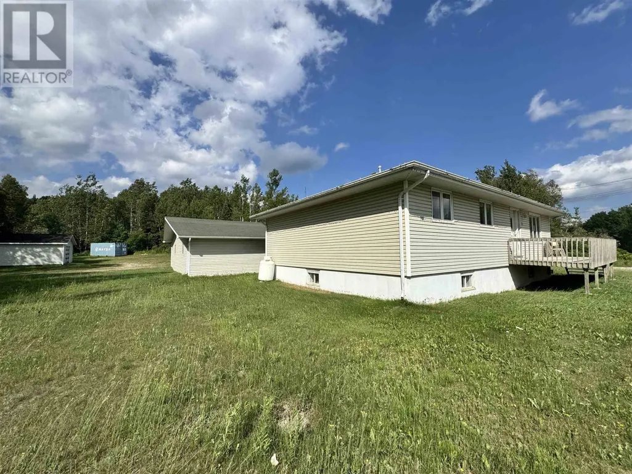
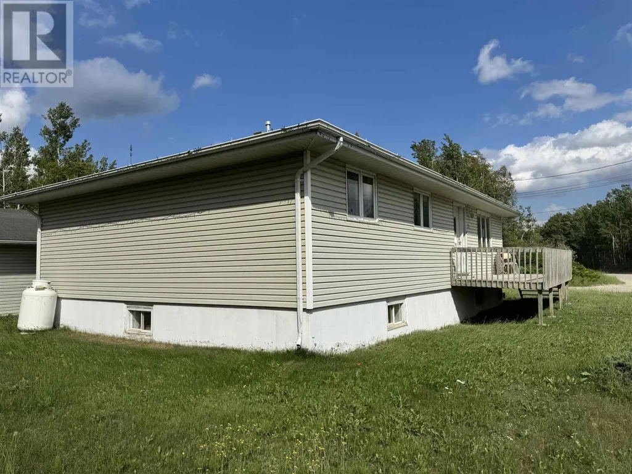
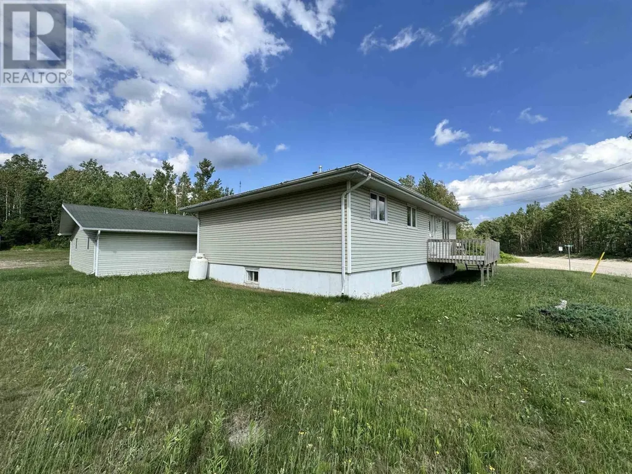
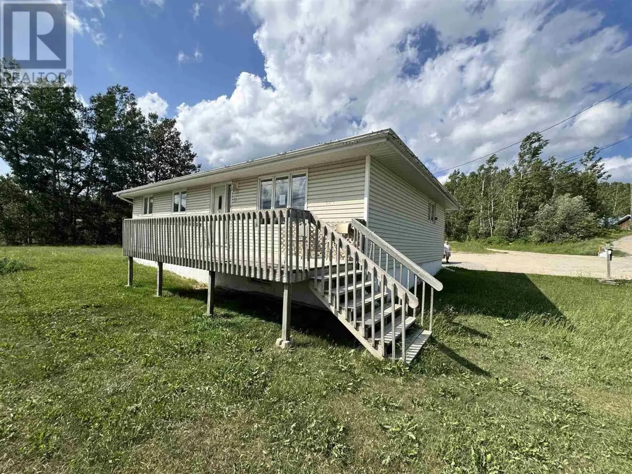
Discover the perfect blend of comfort, space, and practicality in this well-maintained 3-bedroom, 2-bath bungalow situated on a large lot just outside of town limits—offering the added benefit of lower property taxes while remaining just minutes from all amenities. The bright, open-concept kitchen, living, and dining area creates a welcoming space for everyday living and entertaining. Designed with functionality in mind, this home offers an abundance of storage throughout, ensuring there's a place for everything. A standout feature of this property is the two detached garages 26 x 26 & 16 & 24) and expansive outdoor space, providing exceptional storage for vehicles, recreational equipment, boats, trailers, ATVs, or a workshop. Whether you're a hobbyist, outdoor enthusiast, or simply need extra room for your toys and tools, this property delivers. If you've been searching for a home that offers country living, practical space, and excellent value, this property is a must-see. Enjoy the freedom of a spacious lot, lower taxes, and all the storage you've been looking for—without sacrificing convenience. (id:7434)
General Features
| Features | Corner Site, Crushed stone driveway |
|---|---|
| Property Type | Single Family |
| CommunityName | Chapleau |
| Amenities | Golf Course |
| Building Appliances | Dishwasher |
| Building Architectural Style | Bungalow |
| Building.StoriesTotal | 1 |
Interior Features
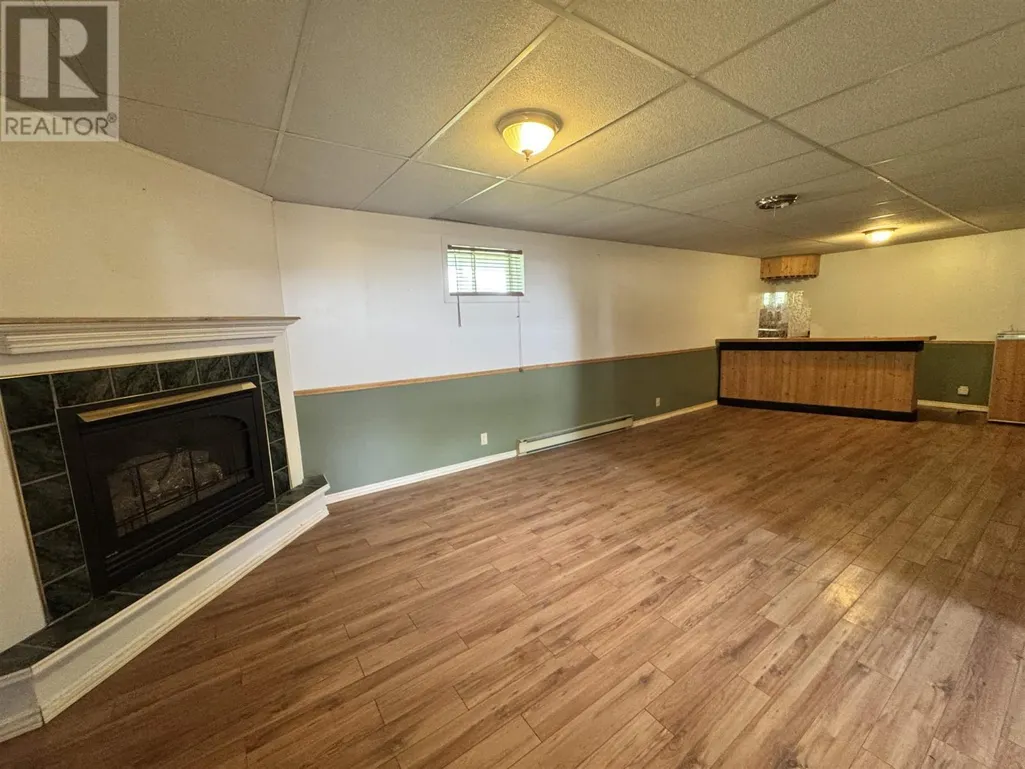
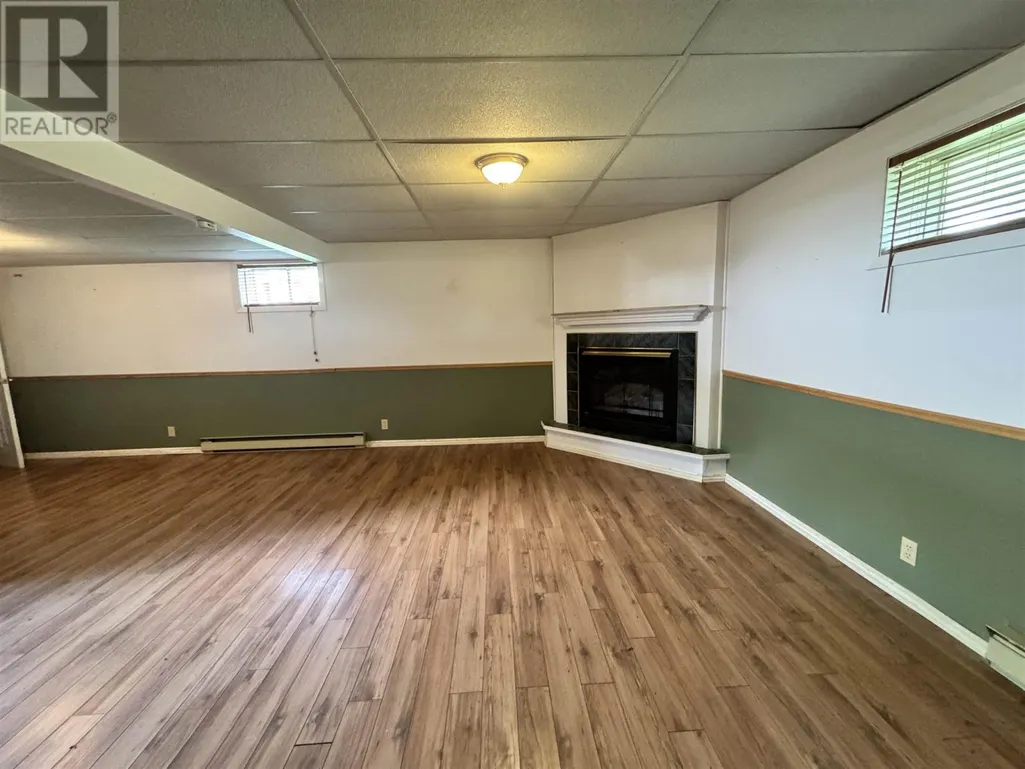
| Building Fireplace Present | True |
|---|---|
| Building Fireplace Total | 1 |
| Building Heating Type | Forced air |
| Building Heating Fuel | Electric, Oil, Propane |
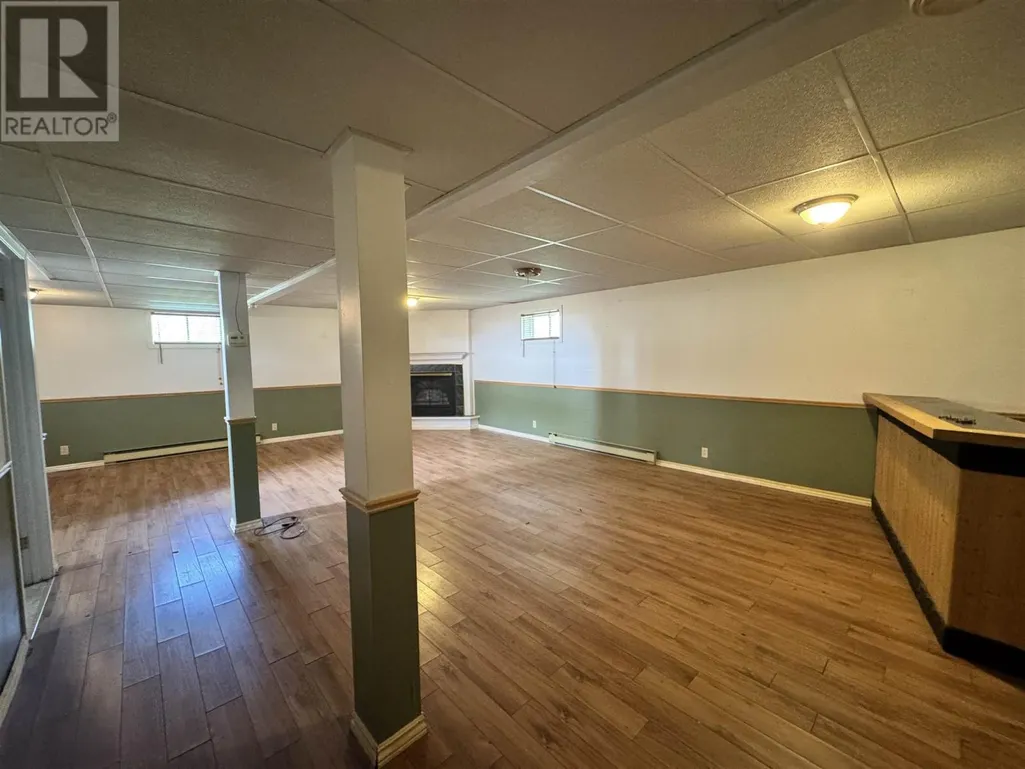
| Basement Development | Finished |
| Basement Type | Full (Finished) |
| Construction Style Attachment | Detached |
| Living Area Range | 1335 |
| Bedrooms | 3 |
Exterior Features
| Land Amenities | Golf Course |
|---|---|
| Sewer | Septic System |
| Exterior Finish | Siding |
Room Details
| Room | Dimensions | Level | Flooring | Details |
|---|---|---|---|---|
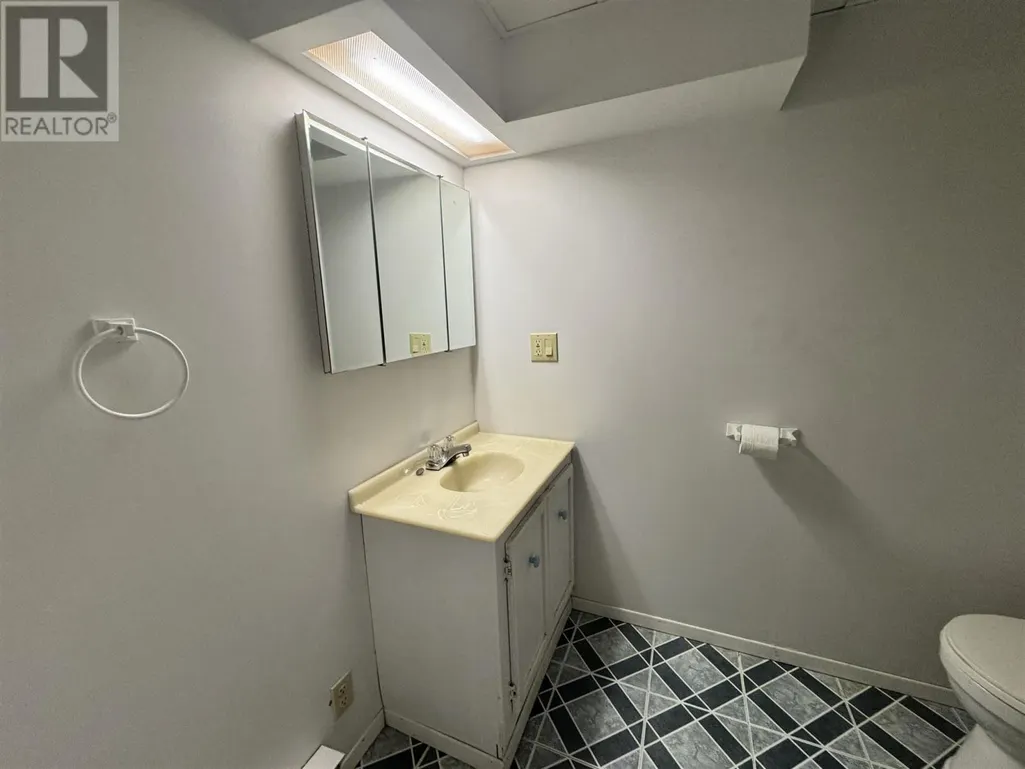
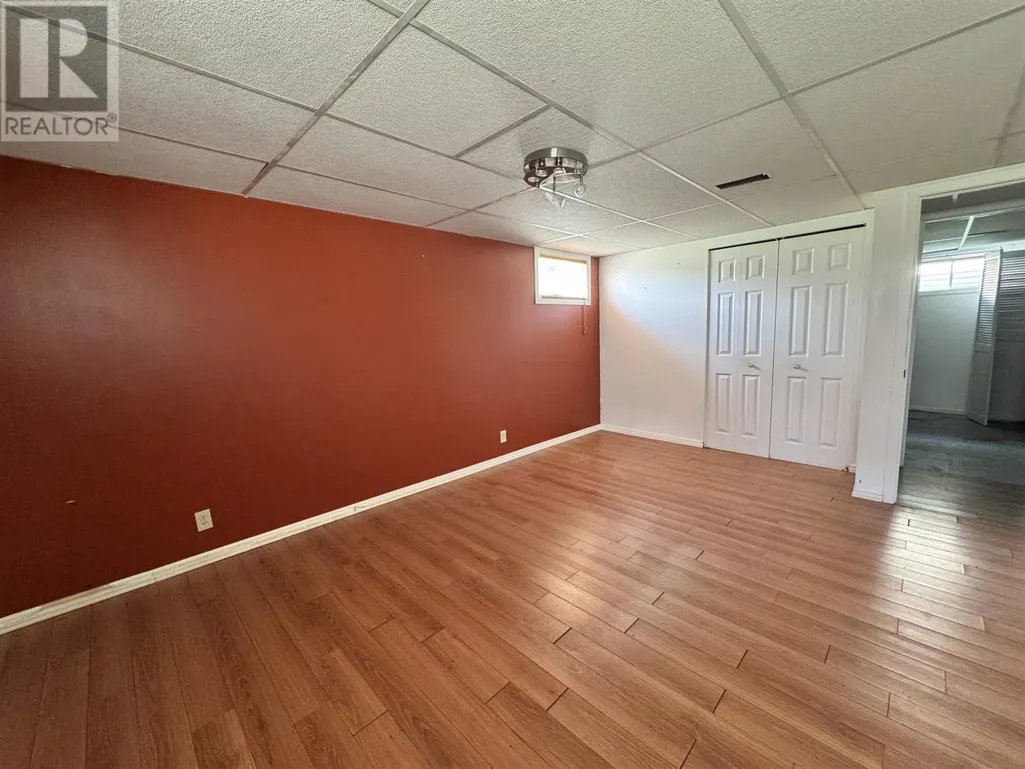
| Bathroom | 9.5X5.8 | Basement | ||
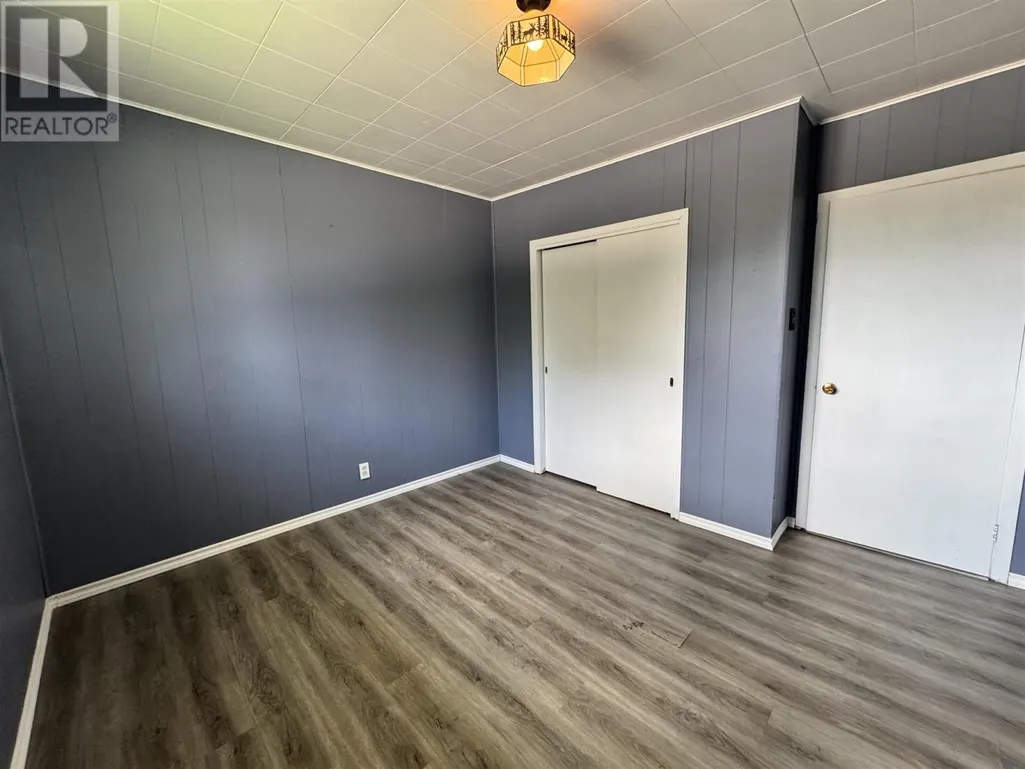
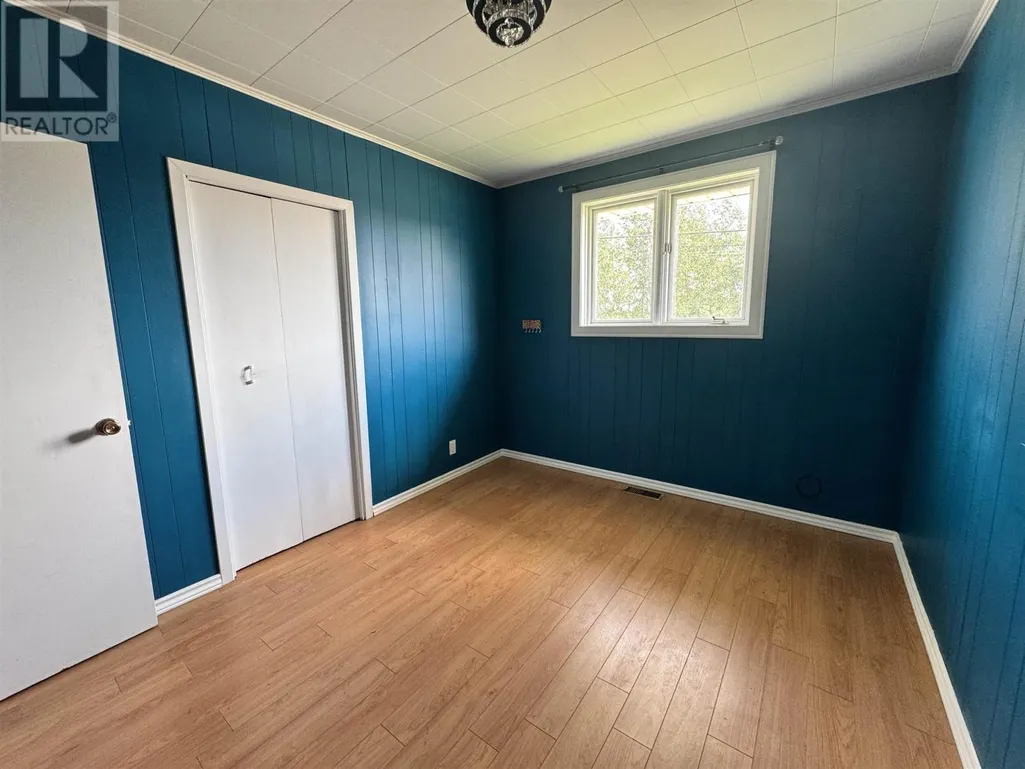
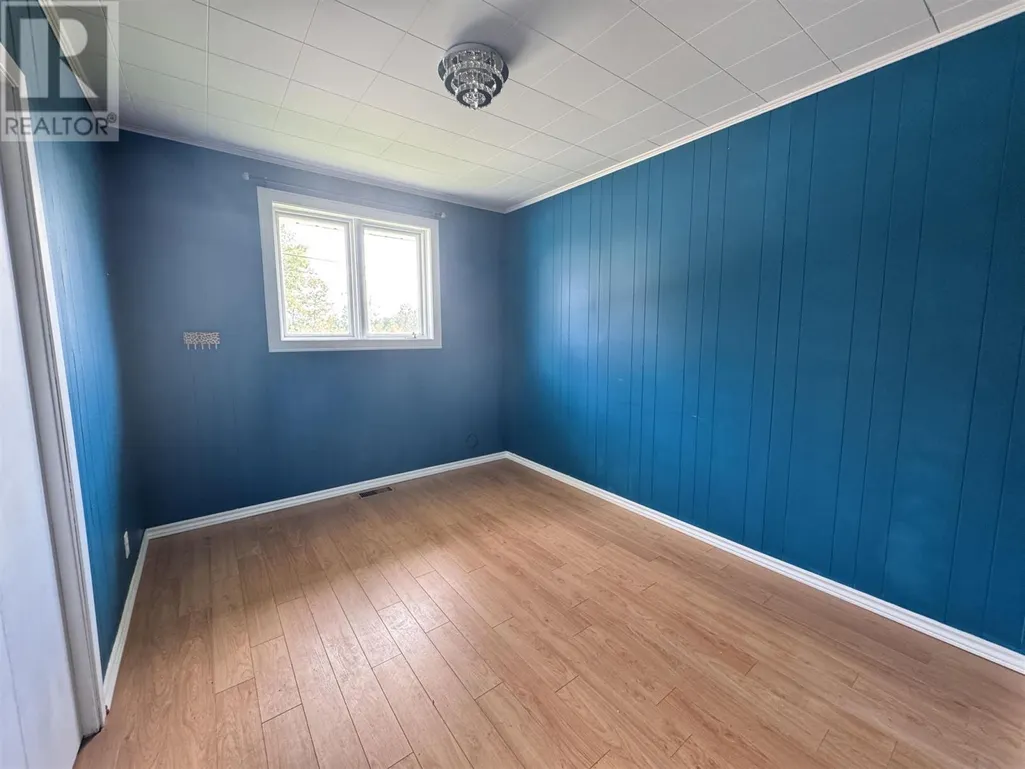
| Bedroom | 11.2X10.10 | Main level | ||
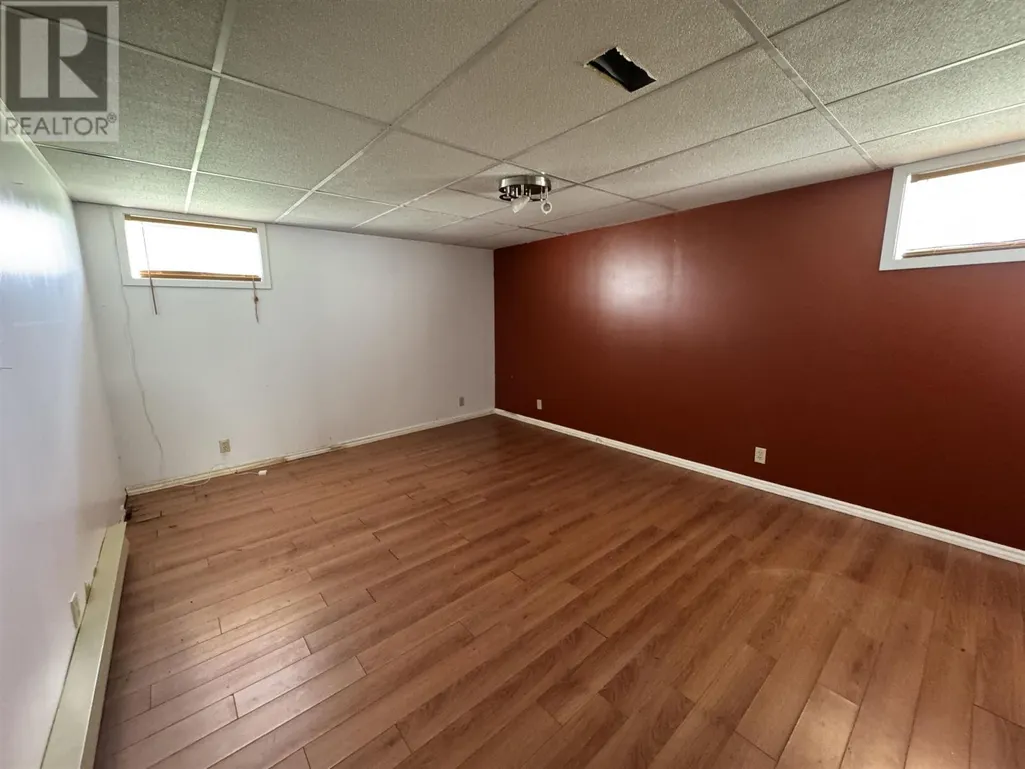
| Bonus Room | 11.11X16 | Basement | ||
| Kitchen | 14.3X8.10 | Main level | ||
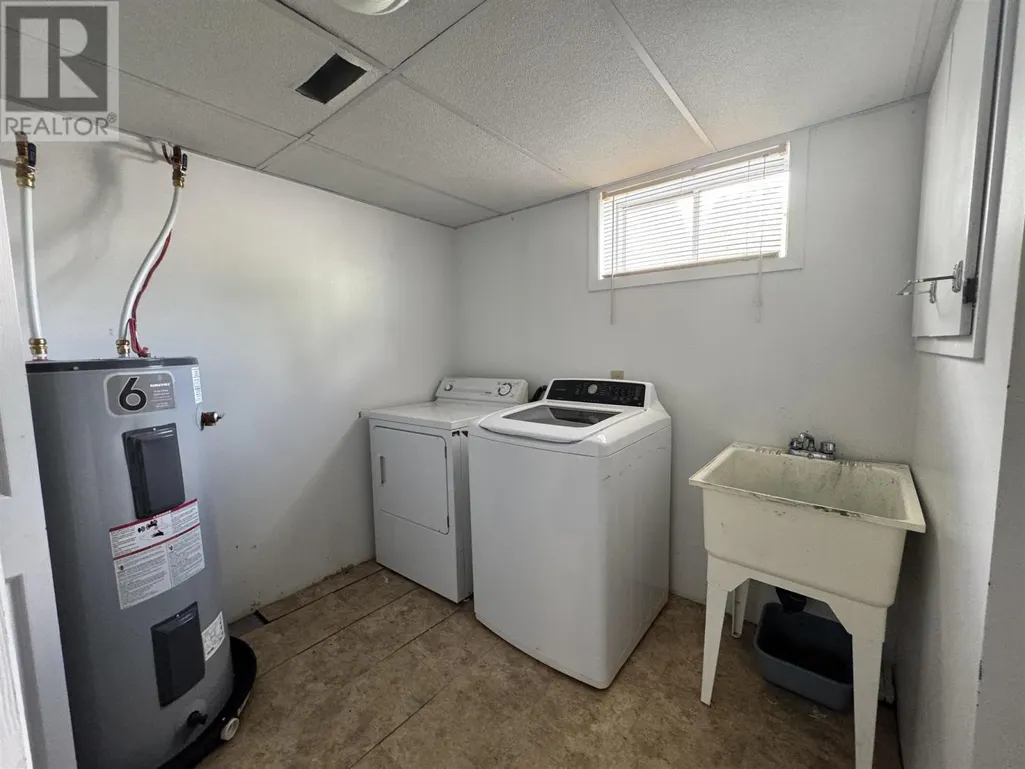
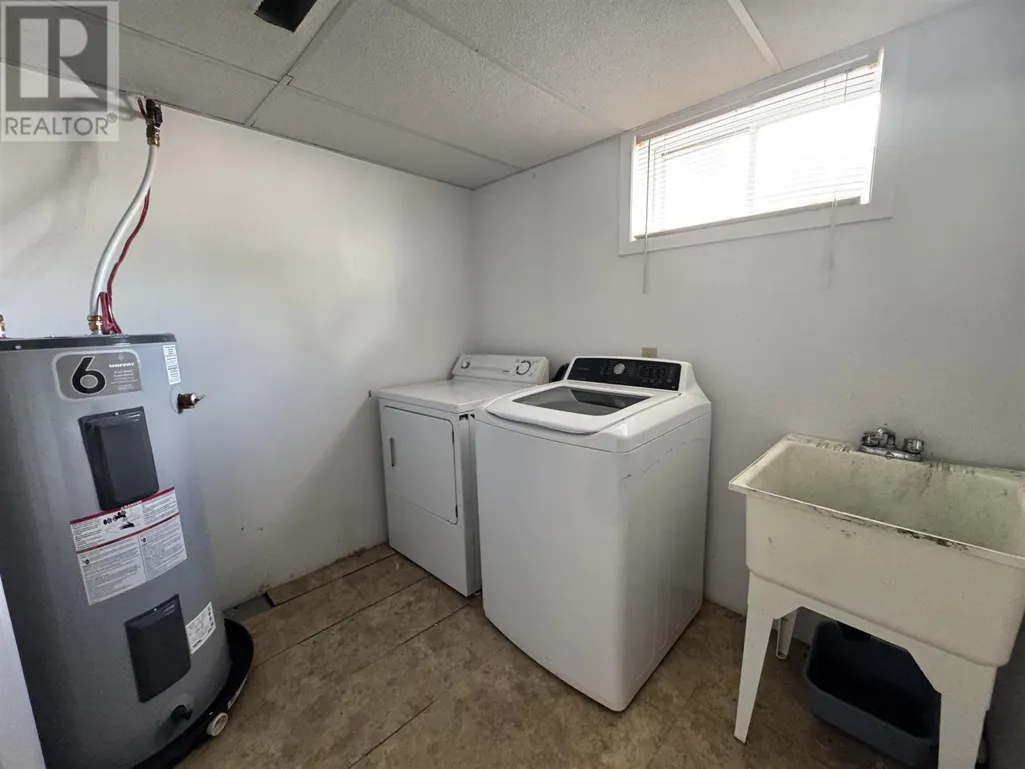
| Laundry room | 9.6X9.5 | Basement | ||
| Recreation room | 17.4X29.3 | Basement |
Amenities
- Views
- New Construction
- Adult 55+
- Lease To Own
- No Strata Fees
- Furnished
- Primary On Main
- Air Conditioning
- Seller Finance
- Green
- Fixer Upper
- Horse
- Golf
- Fireplace
- Deck
- Garage
- Basement
- Pool

Property vs Single Family Average in P0M 1K0
Price
Year Built
In The Neighbourhood
Chapleau
$ 279,000
- Type
- Single Family
- Size
- 1,350 SqFt
- Rooms
- 3 Beds + 1.5 Baths
Exit Realty True North
Chapleau
$ 279,999
- Type
- Single Family
- Size
- 1,050 SqFt
- Rooms
- 3 Beds + 1.5 Baths
Exit Realty True North

 All information deemed reliable but not guaranteed. All properties are subject to prior sale, change or withdrawal. Neither listing broker(s) or information provider(s) shall be responsible for any typographical errors, misinformation, misprints and shall be held totally harmless. Listing(s) information is provided for consumer's personal, non-commercial use and may not be used for any purpose other than to identify prospective properties consumers may be interested in purchasing. The data relating