
Address
101 Pine Cres, Atikokan, ON
Price
$ 149,900
Property Attributes
- ID#TB2601897
- TypeSingle Family
- Listing Status Active
- MunicipalityAtikokan
- CityAtikokan
- AreaAtikokan
- NeighbourhoodAtikokan
- Postal CodeP0T 1C0
- StyleBungalow
- Year Built1957
- Price$ 149,900
- Bedrooms3
- Bathrooms1
- Half Bathrooms0
- Sqr Footage1000
Data Source:
Canadian Real Estate Association (CREA)
Property Description
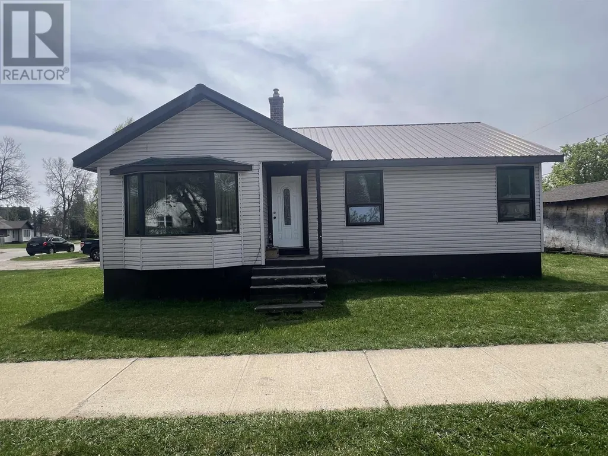
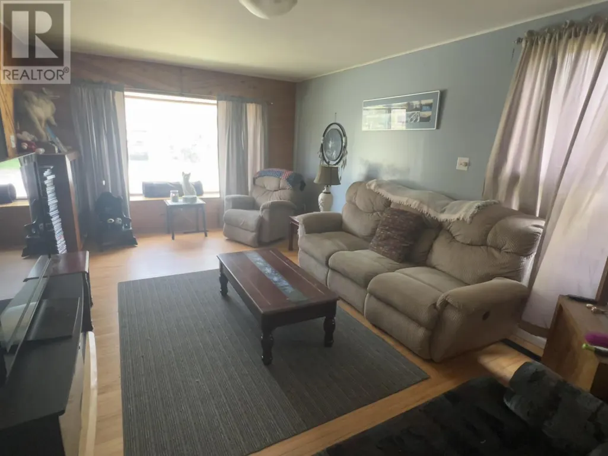
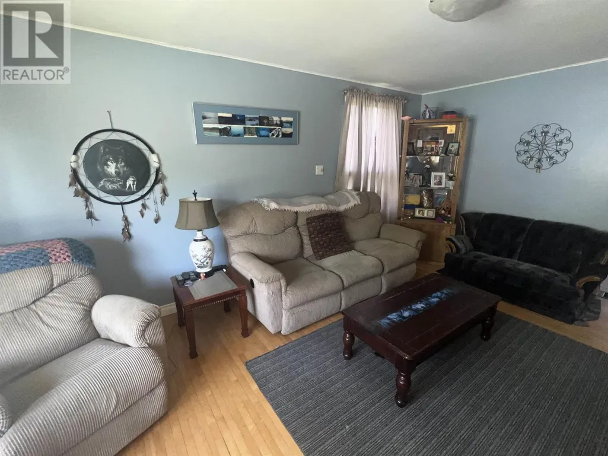
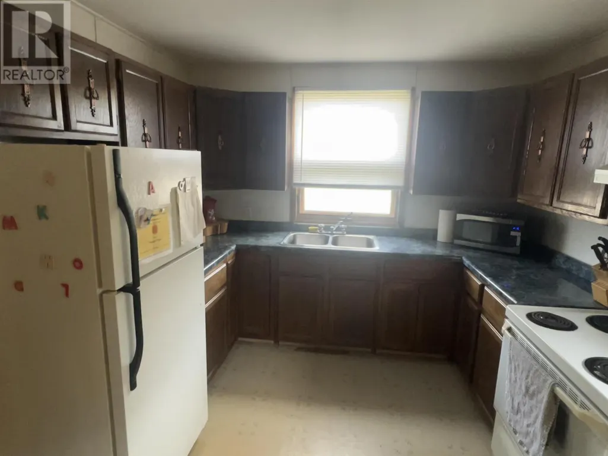
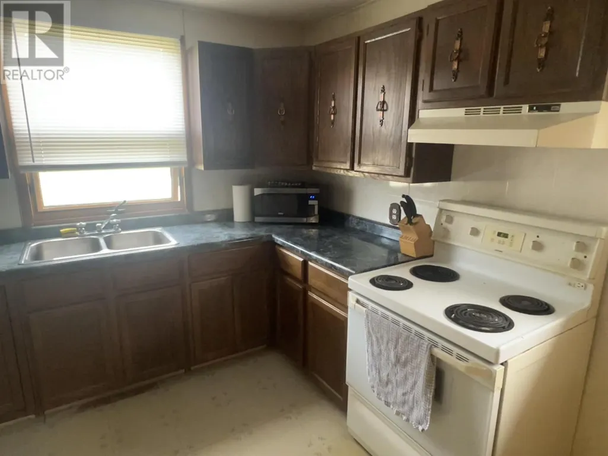
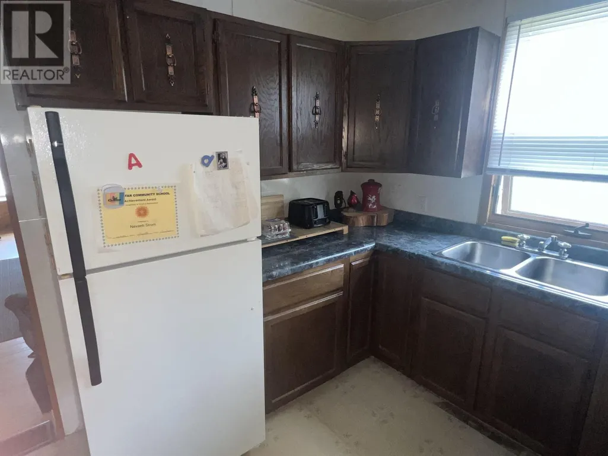
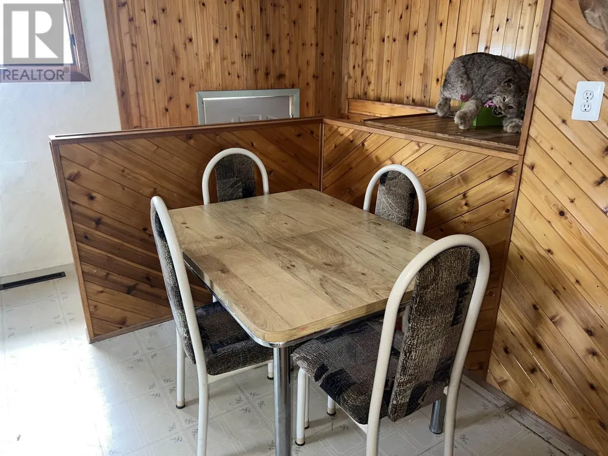
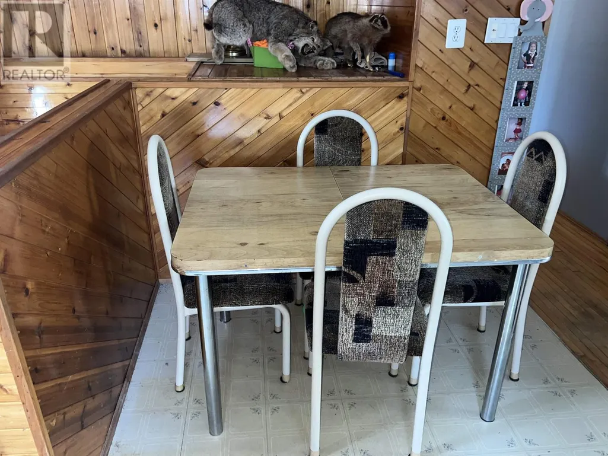
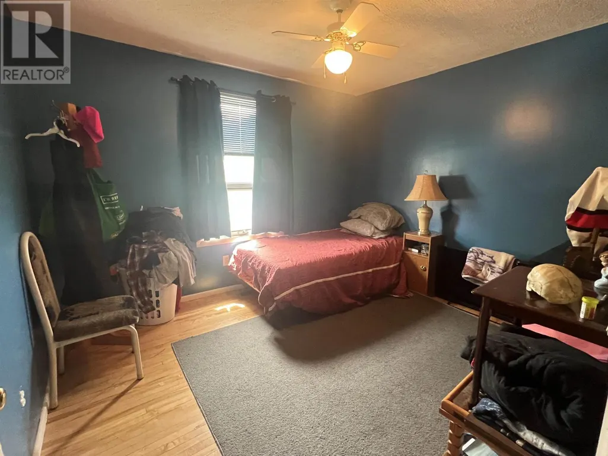
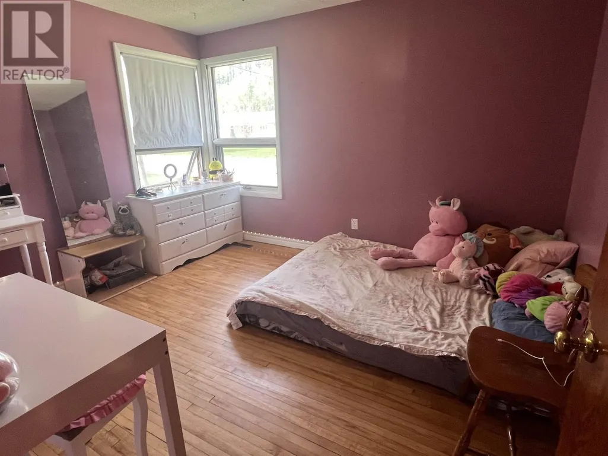
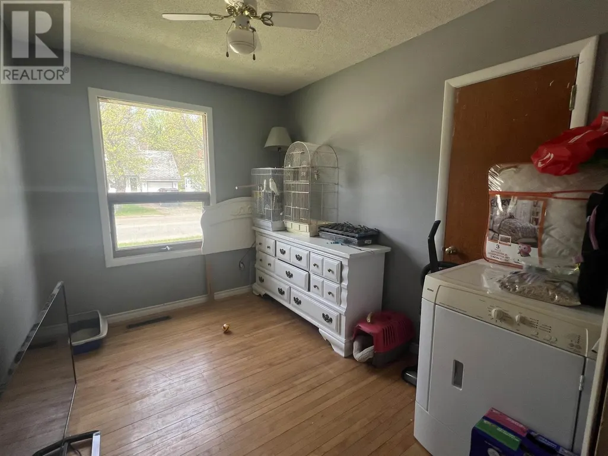
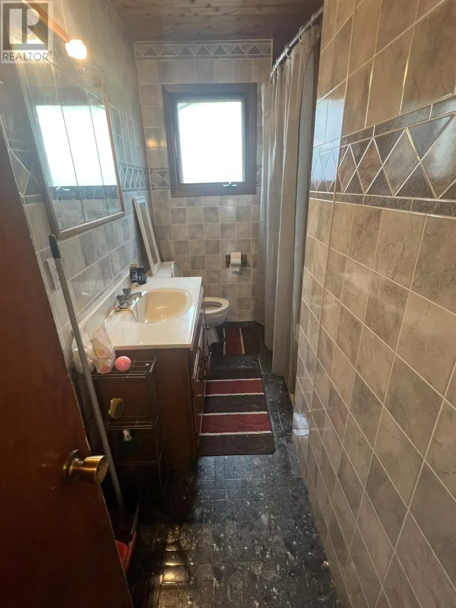
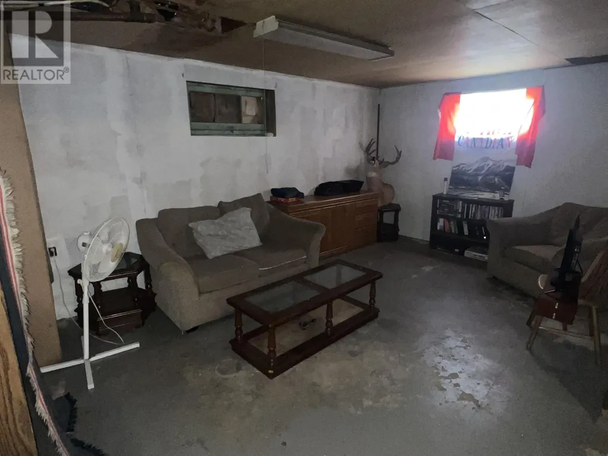
Whether you're looking for a family home or an investment opportunity, this versatile property is worth a look! Featuring 3 bedrooms on the upper level, this home offers a functional layout with plenty of space to suit a variety of needs. The main floor has a bright living room with hardwood flooring and large windows that provide an abundance of natural light, and an open kitchen and dining area. Downstairs you'll find a recreation area, and two multi-purpose rooms to suit your purposes. Located in a great neighbourhood close to schools, parks, and everyday amenities, this property is well suited for families or those looking to generate rental income. A solid opportunity with plenty of potential, 101 Pine Crescent could be yours! (id:7434)
General Features
| Features | Crushed stone driveway |
|---|---|
| Property Type | Single Family |
| CommunityName | Atikokan |
| Building Architectural Style | Bungalow |
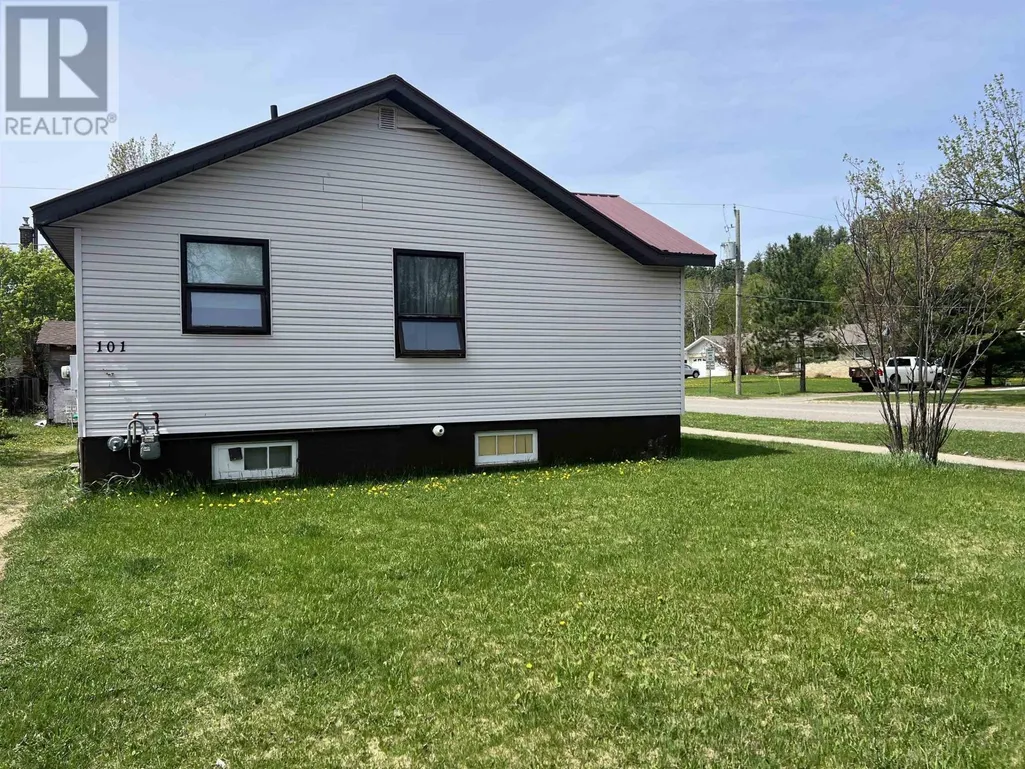
| Location Description | On the corner of Pine Crescent and Hemlock Avenue |
| Foundation Type | Poured Concrete |
| Building.StoriesTotal | 1 |
Interior Features
| Building Fireplace Present | False |
|---|---|
| Building Heating Type | Forced air |
| Building Heating Fuel | Natural gas |
| Basement Development | Partially finished |
| Basement Type | Full (Partially finished) |
| Construction Style Attachment | Detached |
| Flooring Type | Hardwood |
| Living Area Range | 1000 |
| Bedrooms | 3 |
Exterior Features
| Sewer | Sanitary sewer |
|---|---|
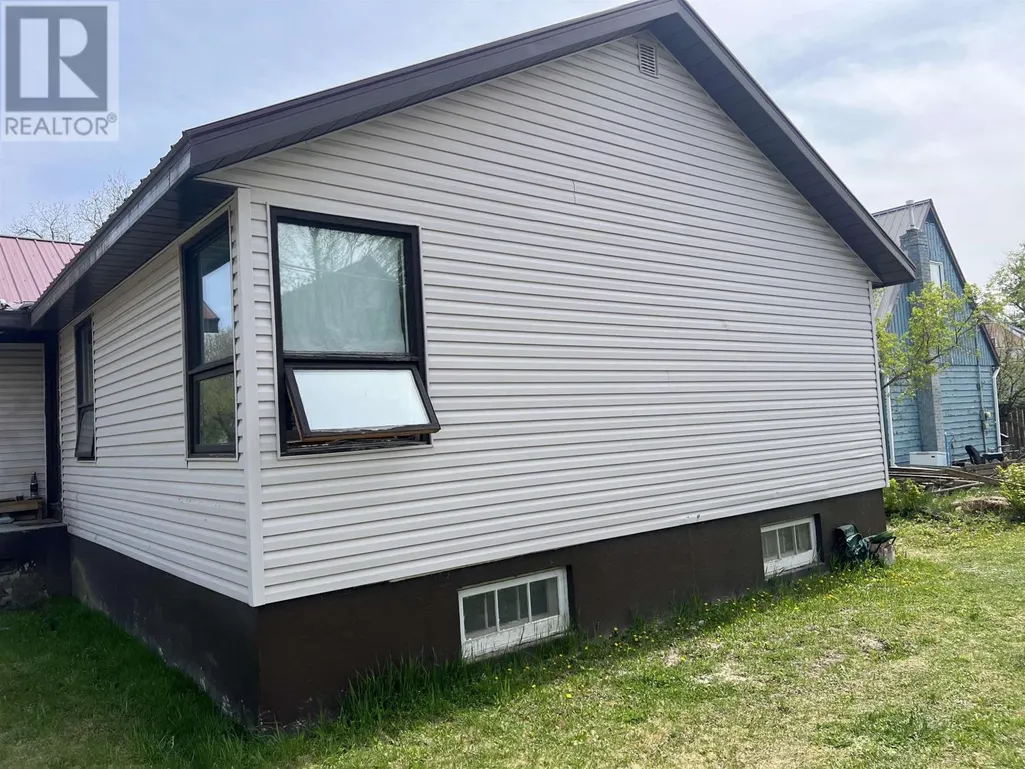
| Exterior Finish | Vinyl |
Room Details
| Room | Dimensions | Level | Flooring | Details |
|---|---|---|---|---|
| Bathroom | 4-Piece | Main level | ||
| Bedroom | 10'04" x 7'11" | Main level | ||
| Dining nook | 6'07" x 4'11" | Main level | ||
| Kitchen | 10'03" x 10'00" | Main level | ||
| Living room | 17'09" x 11'11" | Main level | ||
| Other | 11'03" x 8'01" | Basement | ||
| Primary Bedroom | 12'02" x 10'04" | Main level | ||
| Recreation room | 17'05" x 10'11" | Basement | ||
| Utility room | 15'05" x 15'05" | Basement |
Amenities
- Views
- New Construction
- Adult 55+
- Lease To Own
- No Strata Fees
- Furnished
- Primary On Main
- Air Conditioning
- Seller Finance
- Green
- Fixer Upper
- Horse
- Golf
- Fireplace
- Deck
- Garage
- Basement
- Pool

Property vs Single Family Average in P0T 1C0
Price
Year Built
In The Neighbourhood
Atikokan
$ 2,600,000
- Type
- Single Family
- Size
- 2,651 SqFt
- Rooms
- 6 Beds + 2 Baths
ROYAL LEPAGE LANNON REALTY
Atikokan
$ 139,900
- Type
- Single Family
- Size
- 1,244 SqFt
- Rooms
- 3 Beds + 1 Baths
RE/MAX GENERATIONS REALTY
Atikokan
$ 179,900
- Type
- Single Family
- Size
- 2,040 SqFt
- Rooms
- 3 Beds + 3 Baths
ROYAL LEPAGE LANNON REALTY
Atikokan
$ 109,900
- Type
- Single Family
- Size
- 700 SqFt
- Rooms
- 2 Beds + 1 Baths
SIGNATURE NORTH REALTY INC.
Atikokan
$ 195,000
- Type
- Single Family
- Size
- 884 SqFt
- Rooms
- 4 Beds + 2 Baths
RE/MAX FIRST CHOICE REALTY LTD.
Atikokan (Flanders)
$ 189,900
- Type
- Single Family
- Size
- 2,034 SqFt
- Rooms
- 2 Beds + 1 Baths
RE/MAX FIRST CHOICE REALTY LTD.
Atikokan
$ 129,900
- Type
- Single Family
- Size
- 832 SqFt
- Rooms
- 3 Beds + 1 Baths
SIGNATURE NORTH REALTY INC.
Atikokan
$ 495,000
- Type
- Single Family
- Size
- 1,556 SqFt
- Rooms
- 2 Beds + 2 Baths
CENTURY 21 SUPERIOR REALTY INC.
Atikokan
$ 124,900
- Type
- Single Family
- Size
- 946 SqFt
- Rooms
- 2 Beds + 2 Baths
ROYAL LEPAGE LANNON REALTY
ATIKOKAN
$ 230,000
- Type
- Single Family
- Size
- 2,197 SqFt
- Rooms
- 5 Beds + 3 Baths
RE/MAX GENERATIONS REALTY
Atikokan
$ 20,000
- Type
- Single Family
- Size
- 808 SqFt
- Rooms
- 0 Beds + 0 Baths
RE/MAX NORTHWEST REALTY LTD.
Atikokan
$ 339,900
- Type
- Single Family
- Size
- 1,524 SqFt
- Rooms
- 3 Beds + 1 Baths
TOWN & COUNTRY REALTY (TBAY) INC.

 All information deemed reliable but not guaranteed. All properties are subject to prior sale, change or withdrawal. Neither listing broker(s) or information provider(s) shall be responsible for any typographical errors, misinformation, misprints and shall be held totally harmless. Listing(s) information is provided for consumer's personal, non-commercial use and may not be used for any purpose other than to identify prospective properties consumers may be interested in purchasing. The data relating