
Address
5541 Ducksway Road, Winlaw, BC
Price
$ 374,000
Property Attributes
- ID#10342878
- TypeSingle Family
- Listing Status Active
- MunicipalityWinlaw
- CityWinlaw
- AreaWinlaw
- NeighbourhoodPassmore/Winlaw/Slocan
- Postal CodeV0G 2J0
- StyleBungalow
- Year Built2024
- Price$ 374,000
- Bedrooms2
- Bathrooms1
- Half Bathrooms0
- Sqr Footage672
- Lot Size0.64 Acres
Data Source:
Canadian Real Estate Association (CREA)
Property Description
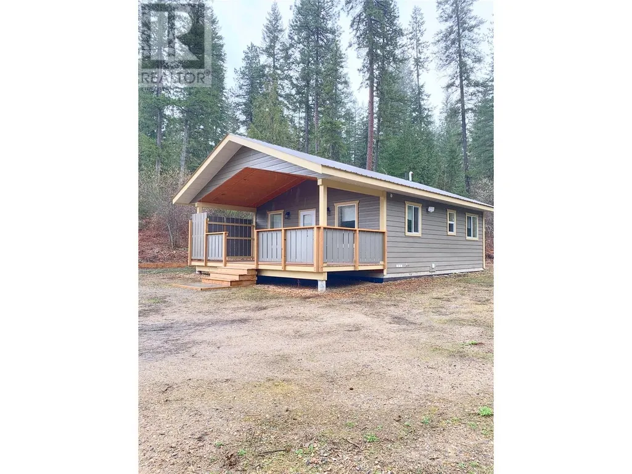
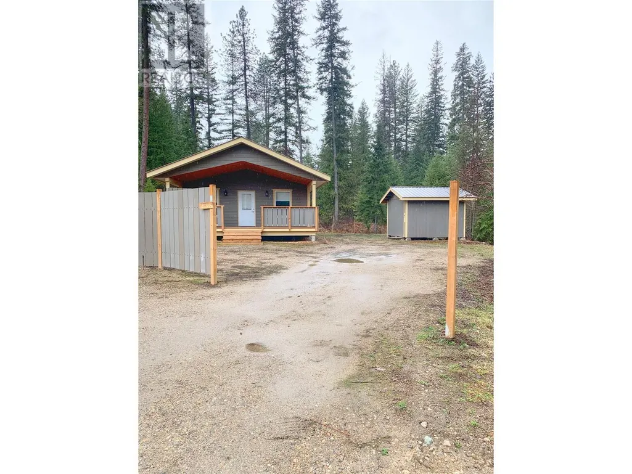
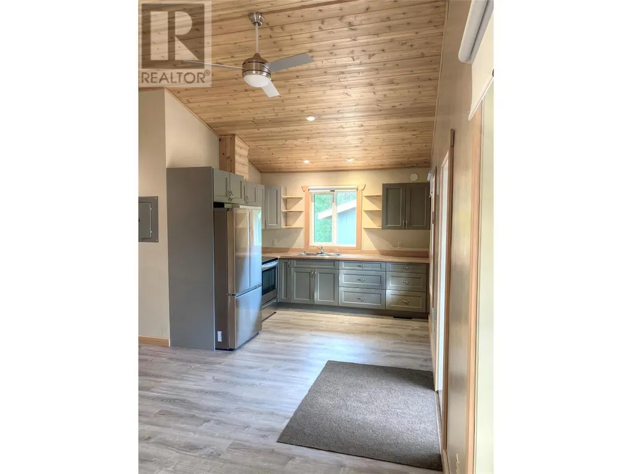
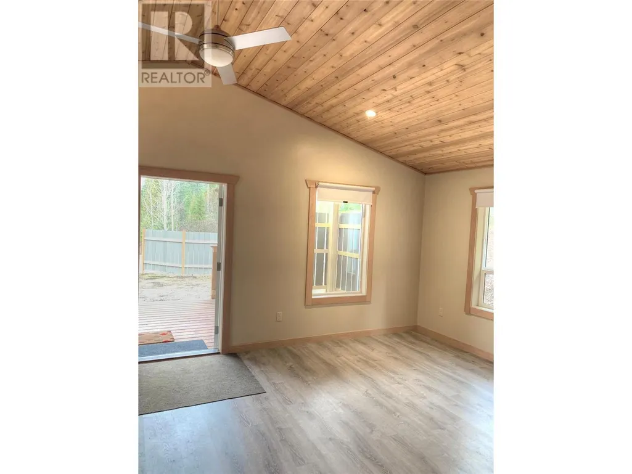
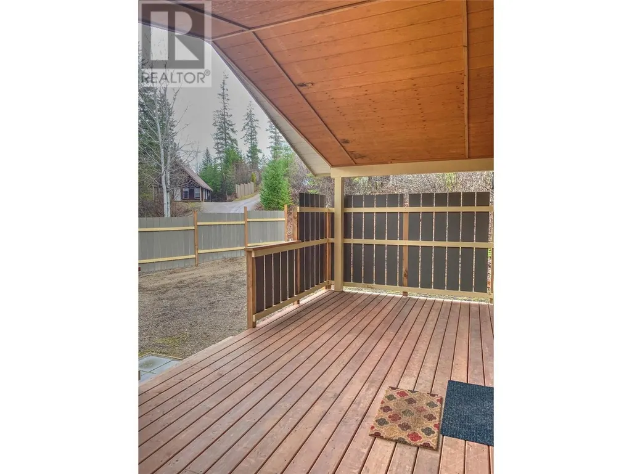
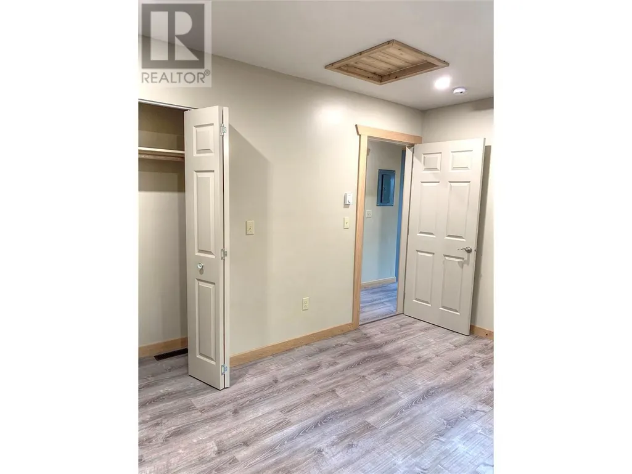
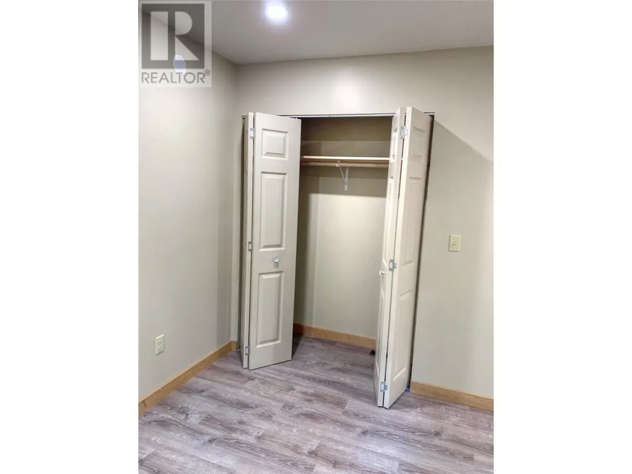
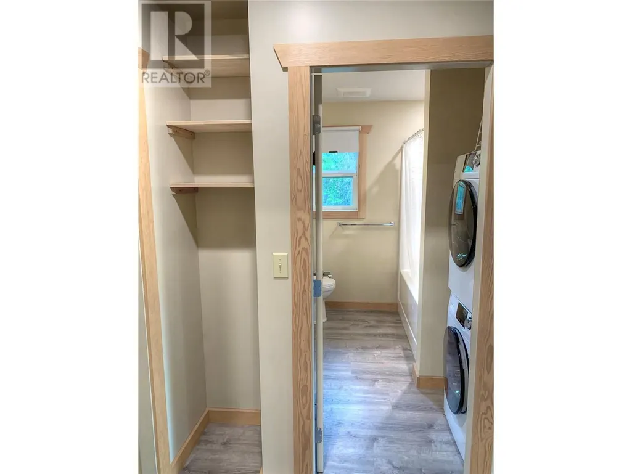
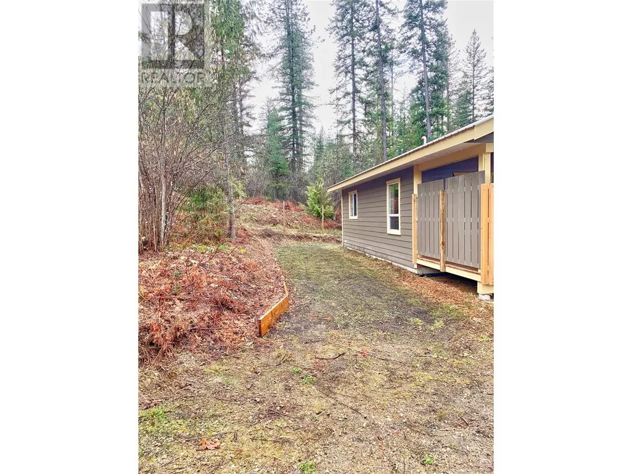
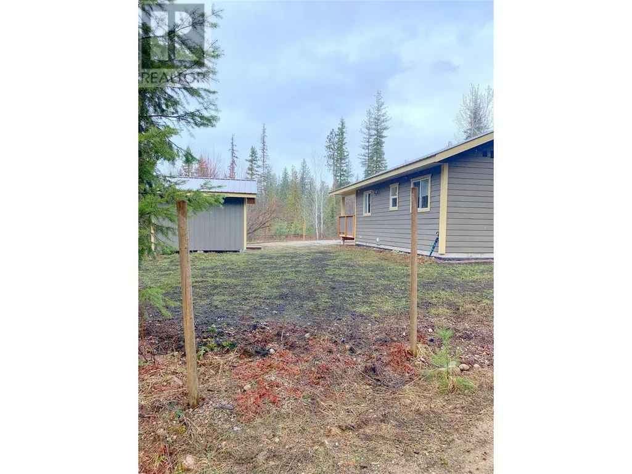
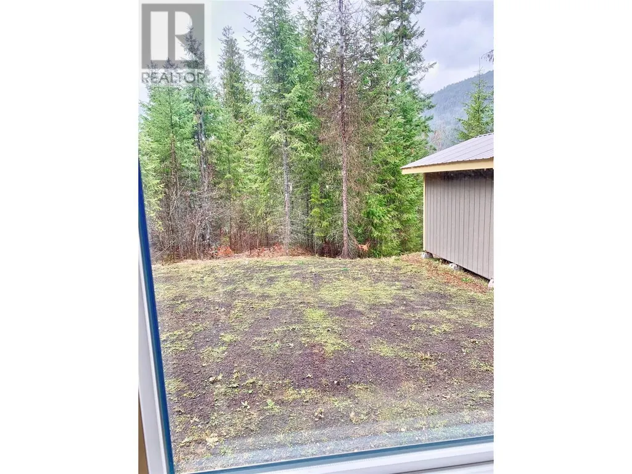
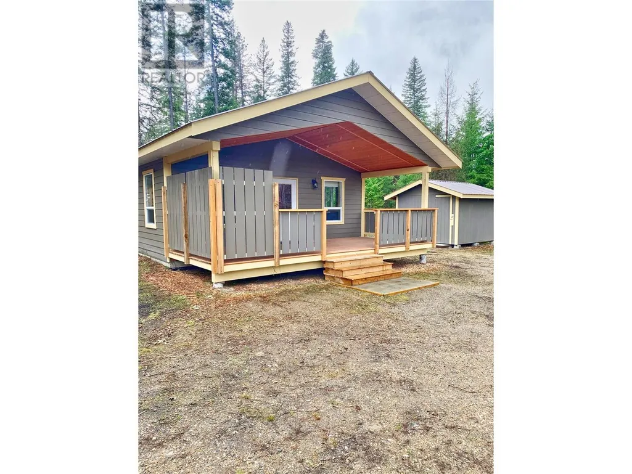
Visit REALTOR website for additional information. Beautifully built chalet style bungalow with covered small deck *Essentially brand new *Metal roofs & hardi plank siding *Underground power & phone *Private & secluded lot *Intranet & satellite tv available *Excellent water source *Location is uncrowded & scenic, but not isolated *Walk to local gas station, restaurant, post office, park, Home Hardware store, fire dept & community hall *Bright living spaces w/ full kitchen & stainless steel appliances & solid wood cabinetry *Bedrooms are complete w/ built in closets *Easy walk to Slocan River and short drive to the regional park *Ample room to put in garage, develop the lot further to make it your own *This lot is very private and a great option for those looking for a cozy place to call their own! (id:7434)
General Features
| Features | Private setting, Irregular lot size, Balcony |
|---|---|
| Community Features | Family Oriented, Rural Setting, Pets Allowed |
| Property Type | Single Family |
| Neighbourhood | Passmore/Winlaw/Slocan |
| Amenities | Golf Nearby, Public Transit, Recreation, Schools |
| Building Appliances | Range, Refrigerator, Hood Fan, Washer & Dryer |
| Building Architectural Style | Bungalow |
| Parking Space Total | 4 |
| Building Type | House |
| Ownership Type | Freehold |
| Building.StoriesTotal | 1 |
Interior Features
| Building Fireplace Present | False |
|---|---|
| Building Heating Type | Baseboard heaters |
| Building Heating Fuel | Electric |
| Basement Type | Cellar |
| Construction Style Attachment | Detached |
| Flooring Type | Laminate |
| Living Area Range | 672 |
| Bedrooms | 2 |
Exterior Features
| ViewType | Mountain view, Valley view, View (panoramic) |
|---|---|
| Building Roof Material | Metal |
| Building Roof Style | Unknown |
| Land Amenities | Golf Nearby, Public Transit, Recreation, Schools |
| Landscape Features | Landscaped |
| Sewer | No sewage system |
| Fence Type | Not fenced |
Room Details
| Room | Dimensions | Level | Flooring | Details |
|---|---|---|---|---|
| 3pc Bathroom | 7'0'' x 7'0'' | Main level | ||
| Bedroom | 12'0'' x 11'0'' | Main level | ||
| Kitchen | 10'0'' x 12'0'' | Main level | ||
| Living room | 15'0'' x 12'0'' | Main level | ||
| Primary Bedroom | 13'0'' x 12'0'' | Main level |
Amenities
- Views
- New Construction
- Adult 55+
- Lease To Own
- No Strata Fees
- Furnished
- Primary On Main
- Air Conditioning
- Seller Finance
- Green
- Fixer Upper
- Horse
- Golf
- Fireplace
- Deck
- Garage
- Basement
- Pool

Property vs Single Family Average in V0G 2J0
Price
Year Built
In The Neighbourhood
Passmore
$ 1,199,000
- Type
- Single Family
- Size
- 2,741 SqFt
- Rooms
- 3 Beds + 2.5 Baths
Bennett Family Real Estate
Passmore
$ 949,000
- Type
- Single Family
- Size
- 1,811 SqFt
- Rooms
- 3 Beds + 2 Baths
Royal LePage Rosling Realty
Appledale
$ 499,000
- Type
- Single Family
- Size
- 1,091 SqFt
- Rooms
- 2 Beds + 1 Baths
Royal LePage Rosling Realty
Winlaw
$ 659,900
- Type
- Single Family
- Size
- 1,036 SqFt
- Rooms
- 2 Beds + 1 Baths
Coldwell Banker Executives Realty

 All information deemed reliable but not guaranteed. All properties are subject to prior sale, change or withdrawal. Neither listing broker(s) or information provider(s) shall be responsible for any typographical errors, misinformation, misprints and shall be held totally harmless. Listing(s) information is provided for consumer's personal, non-commercial use and may not be used for any purpose other than to identify prospective properties consumers may be interested in purchasing. The data relating