
Address
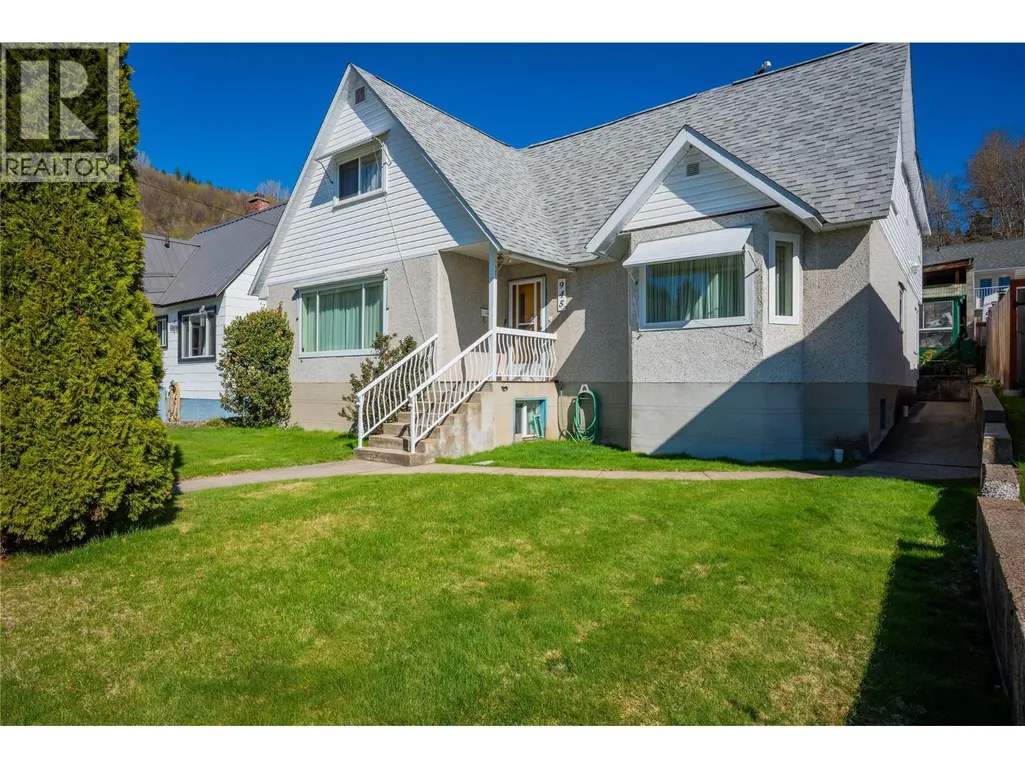
945 Thackeray Street, Warfield, BC
Price
$ 529,000
Property Attributes
- ID#10390270
- TypeSingle Family
- Listing Status Active
- MunicipalityWarfield
- CityWarfield
- AreaWarfield
- NeighbourhoodVillage of Warfield
- Postal CodeV1R 2C3
- Style
- Year Built1948
- Price$ 529,000
- Bedrooms5
- Bathrooms4
- Half Bathrooms2
- Sqr Footage3232
- Lot Size0.12 Acres
Data Source:
Canadian Real Estate Association (CREA)
Property Description
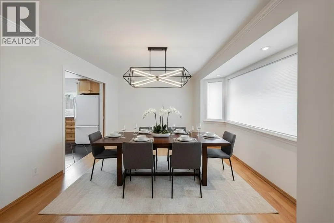
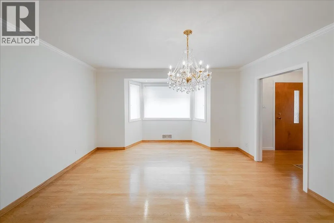
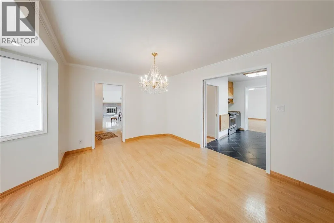
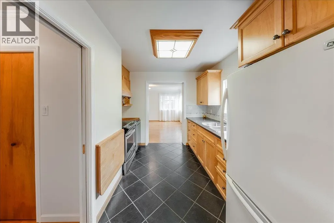
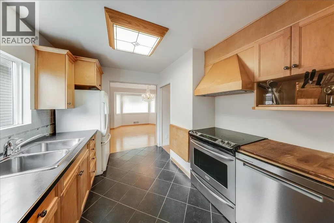
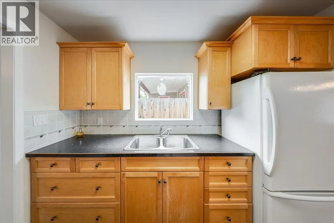
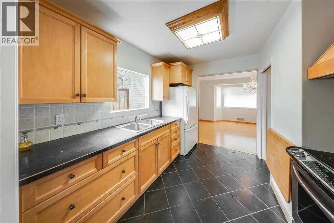
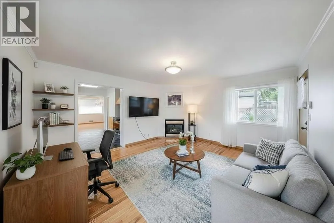
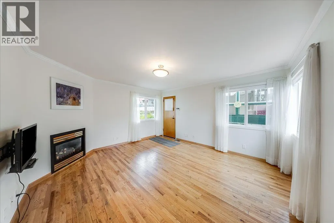
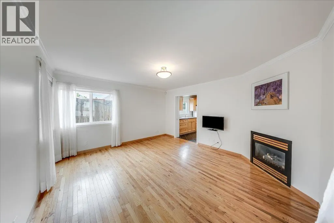
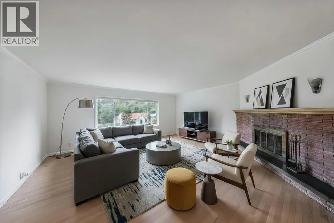
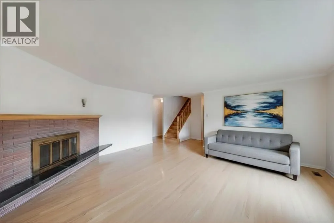
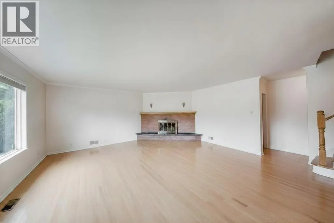
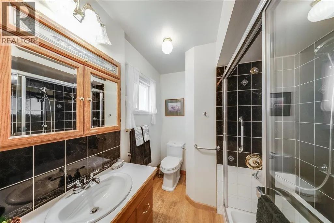
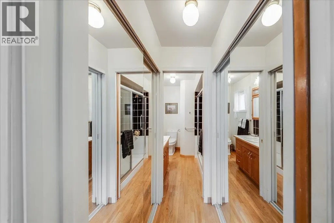
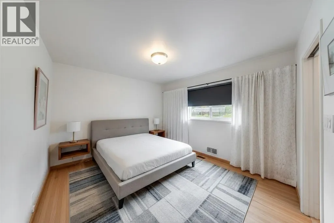
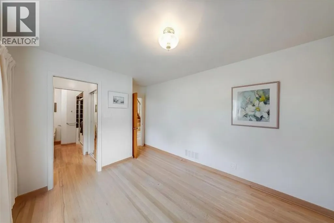
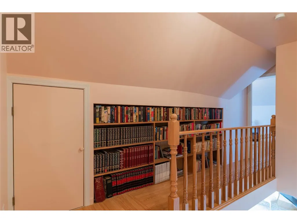
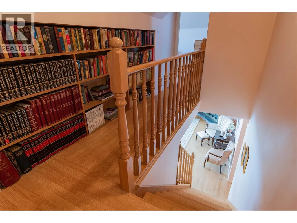
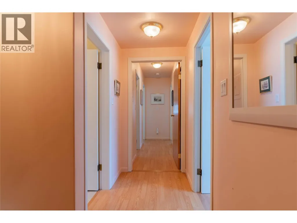
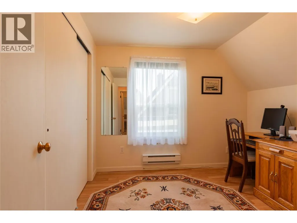
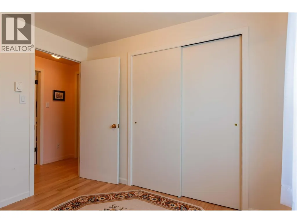
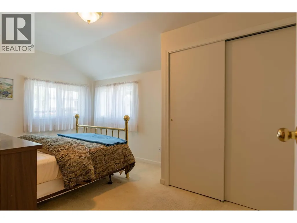
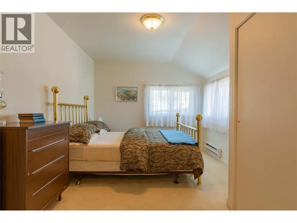
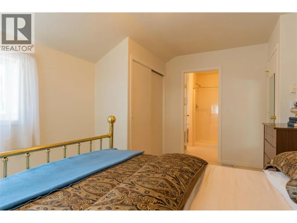
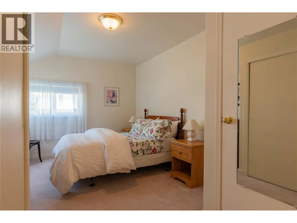
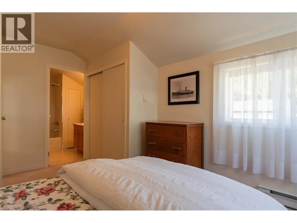
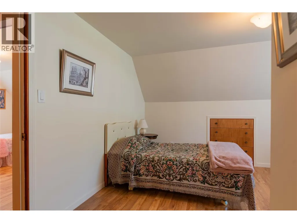

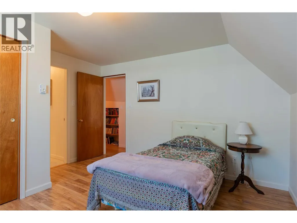
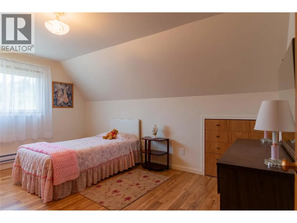
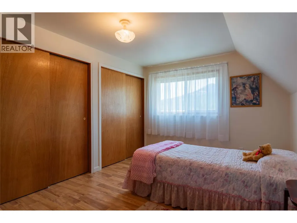
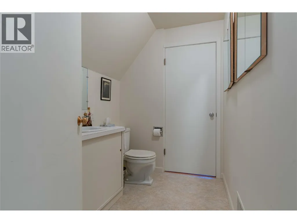
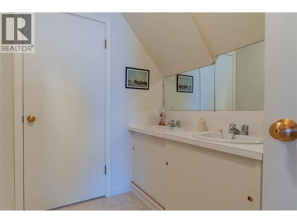
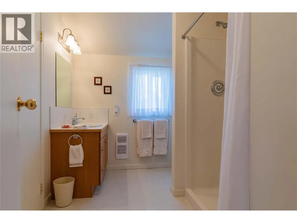
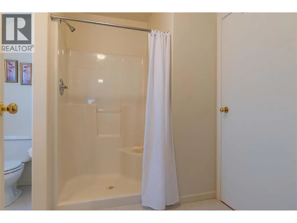
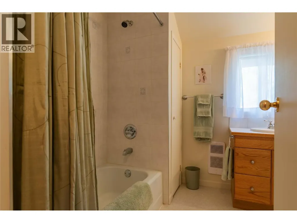
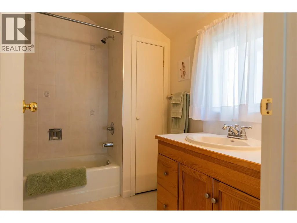
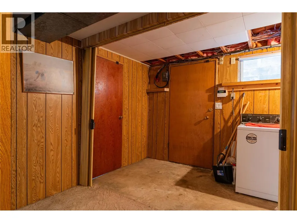
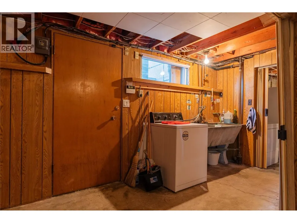
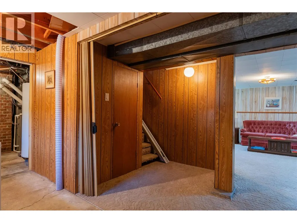
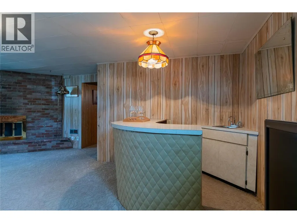
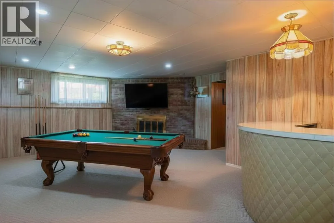
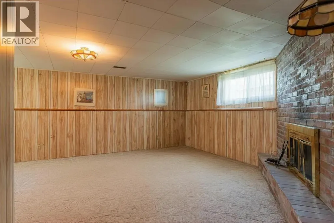
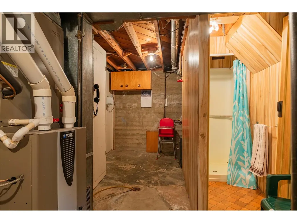
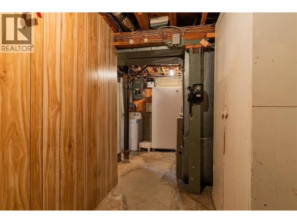
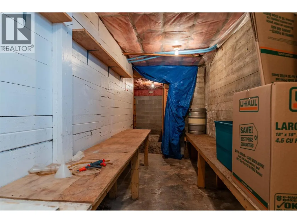
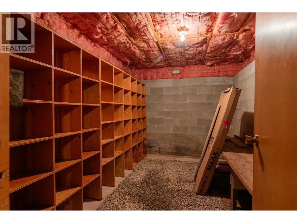
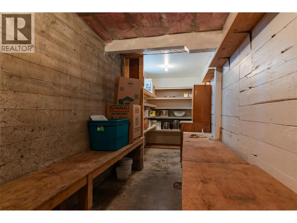
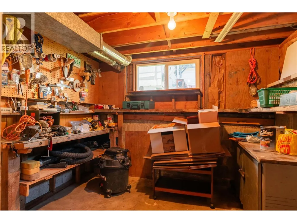
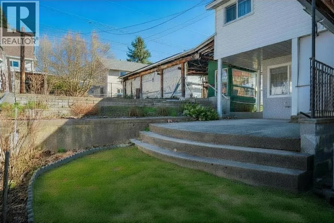
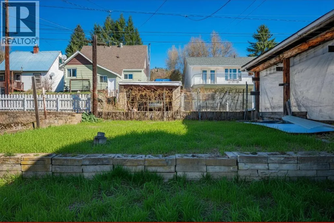
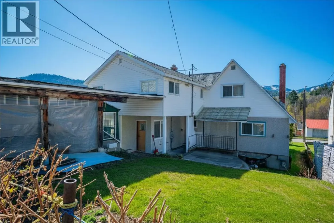
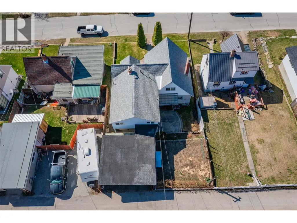
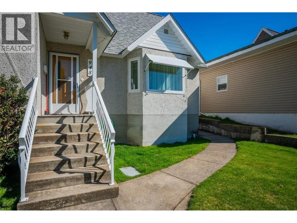
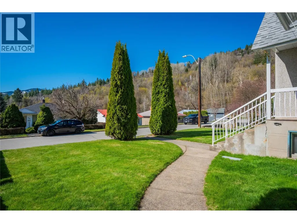
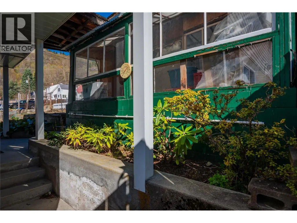
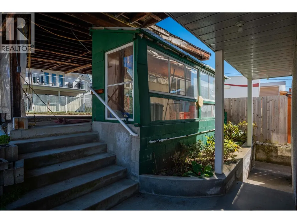
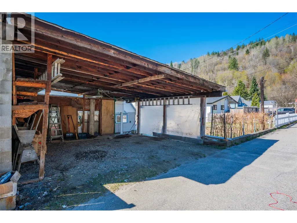
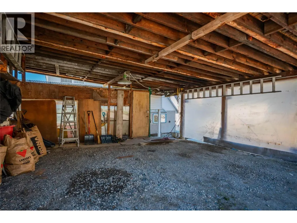
If you've been searching for the perfect home for a large or growing family, your search ends here! This impressive Warfield residence offers an incredible combination of space, comfort & flexibility, featuring 6 bedrooms & 6 bathrooms designed to accommodate every stage of family life. From the moment you step inside, you'll appreciate the generous living spaces & timeless hardwood flooring that flows throughout much of the home. The main floor is thoughtfully designed for everyday living, offering a spacious living room filled with natural light, a formal dining area, a functional kitchen & a cozy family room anchored by a gas fireplace. The main-floor primary suite provides the convenience of one level living with its own private ensuite. Upstairs, you'll find five additional bedrooms & three bathrooms, creating plenty of room for children, guests, hobbies, or home office space. Whether you have a large family, frequent visitors, or multi generational living needs, this home delivers the flexibility you've been looking for. The lower level adds even more value with a massive recreation room that's ready for movie nights, games, a home gym, or the ultimate kids' hangout space. A dedicated wine room, workshop & extensive storage areas ensure there's a place for everything. Major updates have already been taken care of, including updated windows, a natural gas furnace that's just 5 years old & 200-amp electrical service, offering peace of mind & modern efficiency for years to come. Outside, the terraced yard provides plenty of space for children, pets, gardening & outdoor entertaining, while the detached double carport with convenient rear lane access adds practicality & ample parking. Ideally located in one of Warfield's most desirable family friendly neighborhoods, close to schools, parks, trails & amenities, this exceptional property offers outstanding value & room to grow! (id:7434)
General Features
| Property Type | Single Family |
|---|---|
| Neighbourhood | Village of Warfield |
| Building Cooling Type | Central air conditioning |
| Building Type | House |
| Ownership Type | Freehold |
| Building.StoriesTotal | 3 |
Interior Features
| Building Fireplace Present | True |
|---|---|
| Building Fireplace Total | 2 |
| Building Fireplace Type | Unknown |
| Building Heating Type | Forced air |
| Construction Style Attachment | Detached |
| Fireplace Fuel | Gas |
| Flooring Type | Hardwood, Laminate, Mixed Flooring, Tile |
| Living Area Range | 3232 |
| Bedrooms | 5 |
Exterior Features
| Building Roof Material | Asphalt shingle |
|---|---|
| Building Roof Style | Unknown |
| Sewer | Municipal sewage system |
| Exterior Finish | Stucco |
Room Details
| Room | Dimensions | Level | Flooring | Details |
|---|---|---|---|---|
| Bedroom | 14'4'' x 10' | Second level | ||
| Dining room | 13'10'' x 10'3'' | Main level | ||
| Family room | 13'5'' x 14'10'' | Main level | ||
| Full bathroom | Measurements not available | Lower level | ||
| Full ensuite bathroom | Measurements not available | Main level | ||
| Kitchen | 7'3'' x 10'1'' | Main level | ||
| Laundry room | 13' x 5'5'' | Lower level | ||
| Living room | 18' x 17'2'' | Main level | ||
| Office | 9'3'' x 9'6'' | Second level | ||
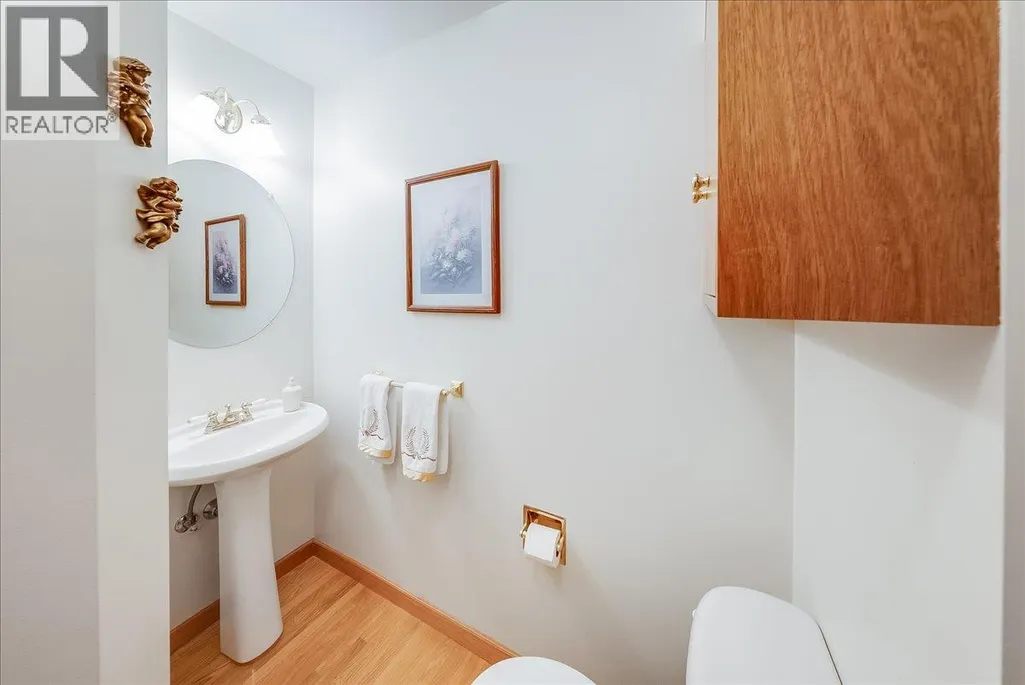
| Partial bathroom | Measurements not available | Main level | ||
| Partial ensuite bathroom | Measurements not available | Second level | ||
| Primary Bedroom | 11'7'' x 10' | Main level | ||
| Recreation room | 21'6'' x 17' | Lower level | ||
| Storage | 20'8'' x 10' | Lower level | ||
| Wine Cellar | 13'3'' x 7'11'' | Lower level | ||
| Workshop | 9'9'' x 8'3'' | Lower level |
Amenities
- Views
- New Construction
- Adult 55+
- Lease To Own
- No Strata Fees
- Furnished
- Primary On Main
- Air Conditioning
- Seller Finance
- Green
- Fixer Upper
- Horse
- Golf
- Fireplace
- Deck
- Garage
- Basement
- Pool

Property vs Single Family Average in V1R 2C3
Price
Year Built
In The Neighbourhood
Warfield
$ 449,000
- Type
- Single Family
- Size
- 1,804 SqFt
- Rooms
- 3 Beds + 2.5 Baths
RE/MAX All Pro Realty
Trail
$ 479,900
- Type
- Single Family
- Size
- 1,343 SqFt
- Rooms
- 3 Beds + 1 Baths
Century 21 Kootenay Homes (2018) Ltd
Trail
$ 424,900
- Type
- Single Family
- Size
- 1,037 SqFt
- Rooms
- 3 Beds + 1 Baths
Coldwell Banker Executives Realty
Warfield
$ 599,000
- Type
- Single Family
- Size
- 3,309 SqFt
- Rooms
- 3 Beds + 3.5 Baths
RE/MAX All Pro Realty
Warfield
$ 375,000
- Type
- Single Family
- Size
- 1,475 SqFt
- Rooms
- 3 Beds + 1.5 Baths
RE/MAX All Pro Realty

 All information deemed reliable but not guaranteed. All properties are subject to prior sale, change or withdrawal. Neither listing broker(s) or information provider(s) shall be responsible for any typographical errors, misinformation, misprints and shall be held totally harmless. Listing(s) information is provided for consumer's personal, non-commercial use and may not be used for any purpose other than to identify prospective properties consumers may be interested in purchasing. The data relating