
Address
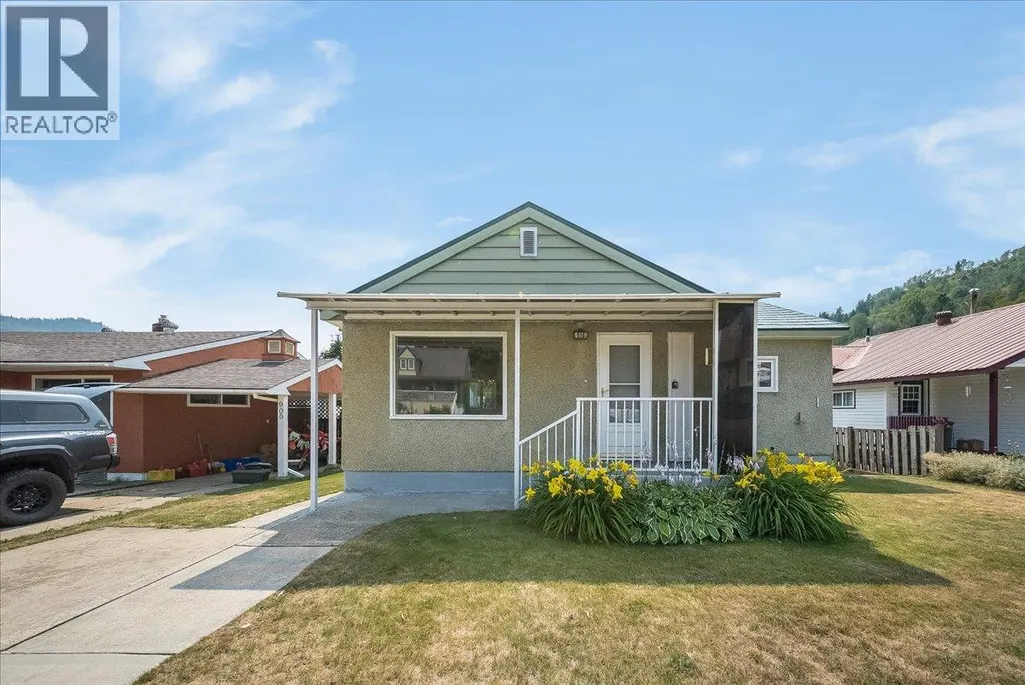
916 Thackeray Street, Warfield, BC
Price
$ 385,000
Property Attributes
- ID#10395464
- TypeSingle Family
- Listing Status Active
- MunicipalityWarfield
- CityWarfield
- AreaWarfield
- NeighbourhoodVillage of Warfield
- Postal CodeV1R 2C2
- StyleRanch
- Year Built1950
- Price$ 385,000
- Bedrooms2
- Bathrooms2
- Half Bathrooms0
- Sqr Footage1417
- Lot Size0.12 Acres
Data Source:
Canadian Real Estate Association (CREA)
Property Description
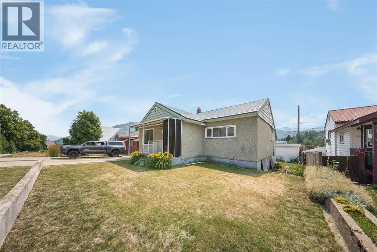
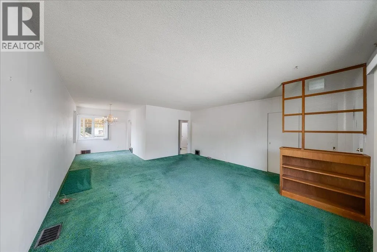
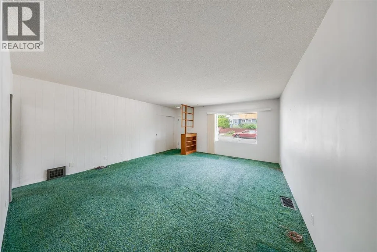
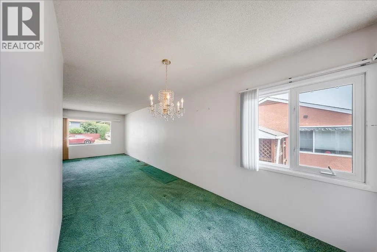
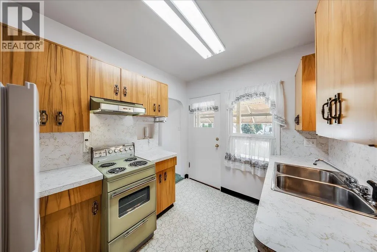
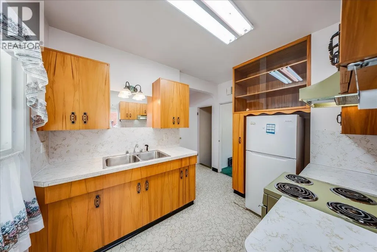
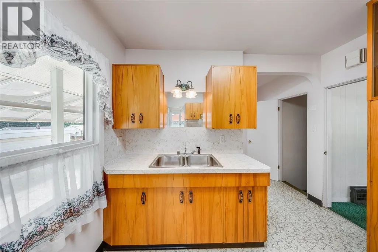
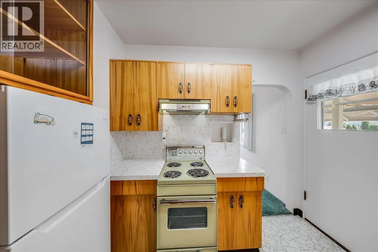
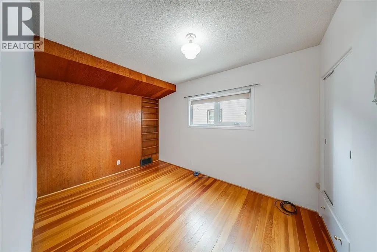
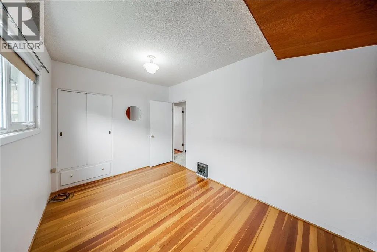
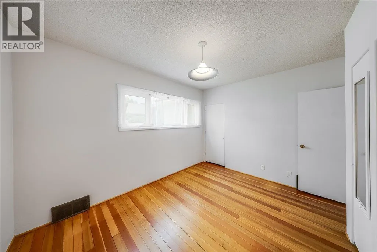
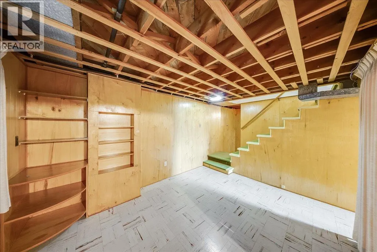
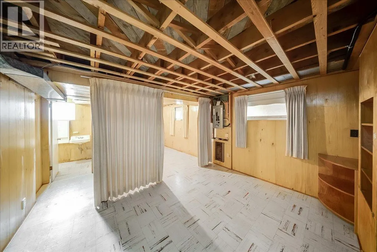
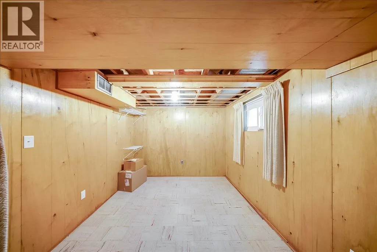
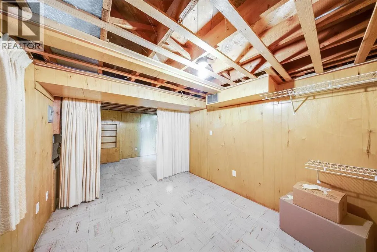
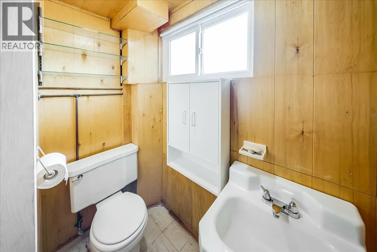
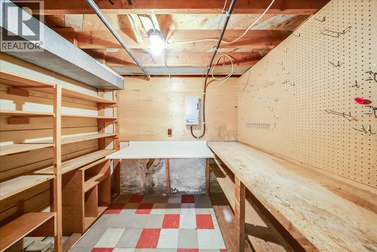
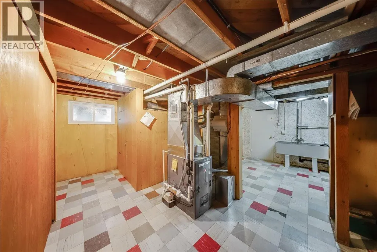
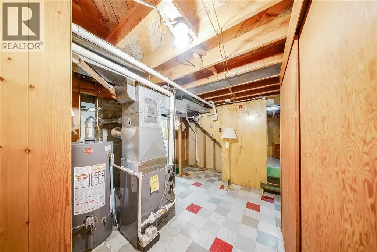
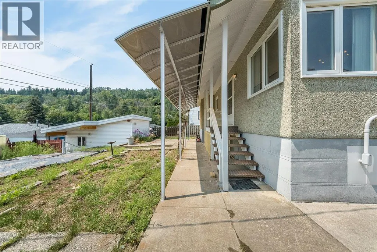
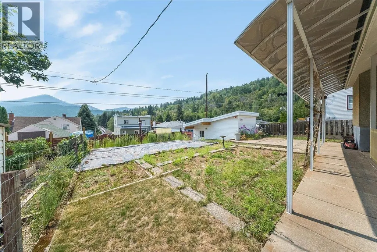
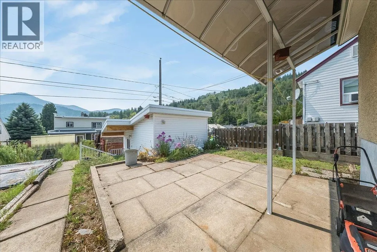
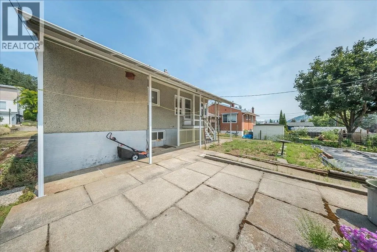
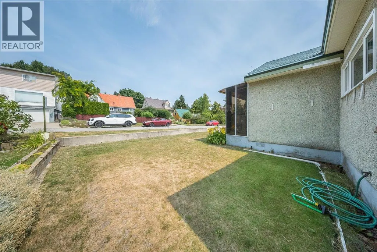
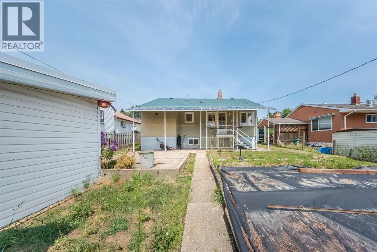
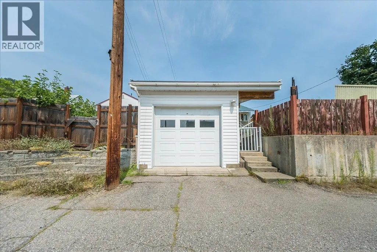
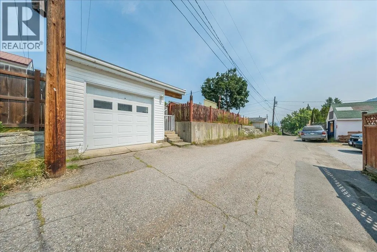
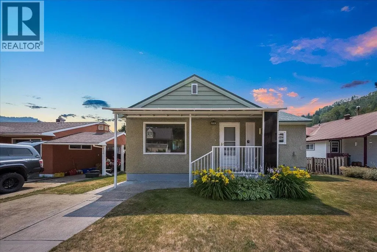
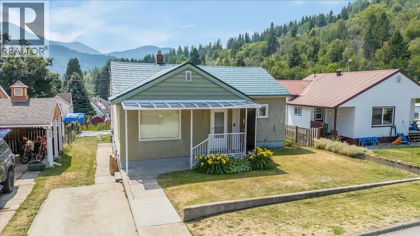
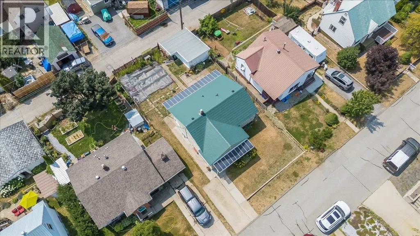
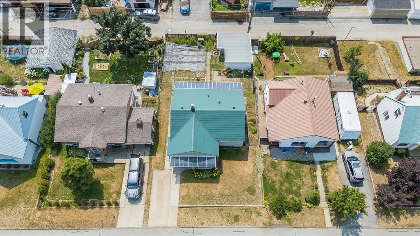
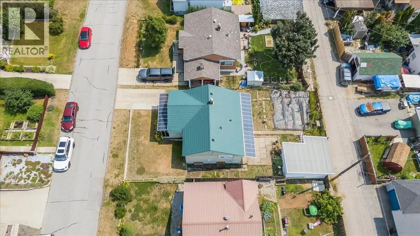
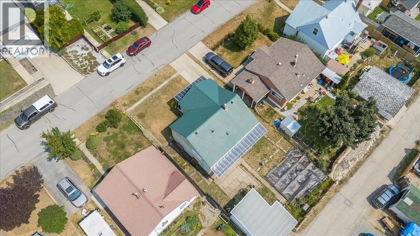
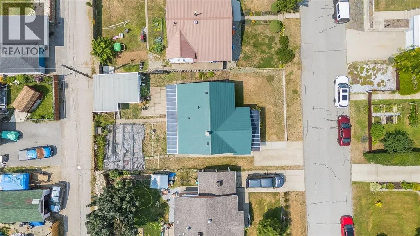
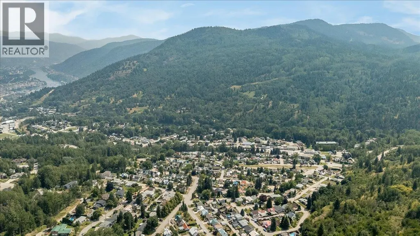
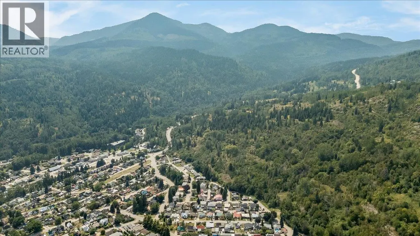
Whether you’re entering the market for the first time, looking to downsize, or searching for an investment with lasting value, this home offers an incredible opportunity at an attractive price point. Welcome to this well-maintained 2-bed, 2-bath home, perfectly situated on a quiet street in the highly sought-after community of Warfield. Lovingly cared for over the years, giving you confidence from day one. With the important work already taken care of, you can focus on adding your own personal style and making the space truly yours. The functional layout offers comfortable living today, while the lower level presents the potential to create a third bedroom, home office, gym, or additional living space to suit your lifestyle as your needs evolve. Outside, you’ll enjoy the peaceful setting that makes Warfield such a desirable place to call home. Surrounded by parks, walking trails, excellent schools, and just minutes from Trail, you’ll love the sense of community and convenience this location provides. This is a home where you can move in comfortably today while creating the vision you’ve always wanted. Bring your ideas, make it your own, and start the next chapter of your story in one of the West Kootenays most loved communities. If you’ve been waiting for an affordable home in a fantastic neighborhood with all the major updates already completed—and room to add value in the future—this is your opportunity. Don’t miss it. (id:7434)
General Features
| Property Type | Single Family |
|---|---|
| Neighbourhood | Village of Warfield |
| Building Architectural Style | Ranch |
| Parking Space Total | 4 |
| Building Type | House |
| Ownership Type | Freehold |
| Building.StoriesTotal | 2 |
Interior Features
| Building Fireplace Present | False |
|---|---|
| Building Heating Type | See remarks |
| Construction Style Attachment | Detached |
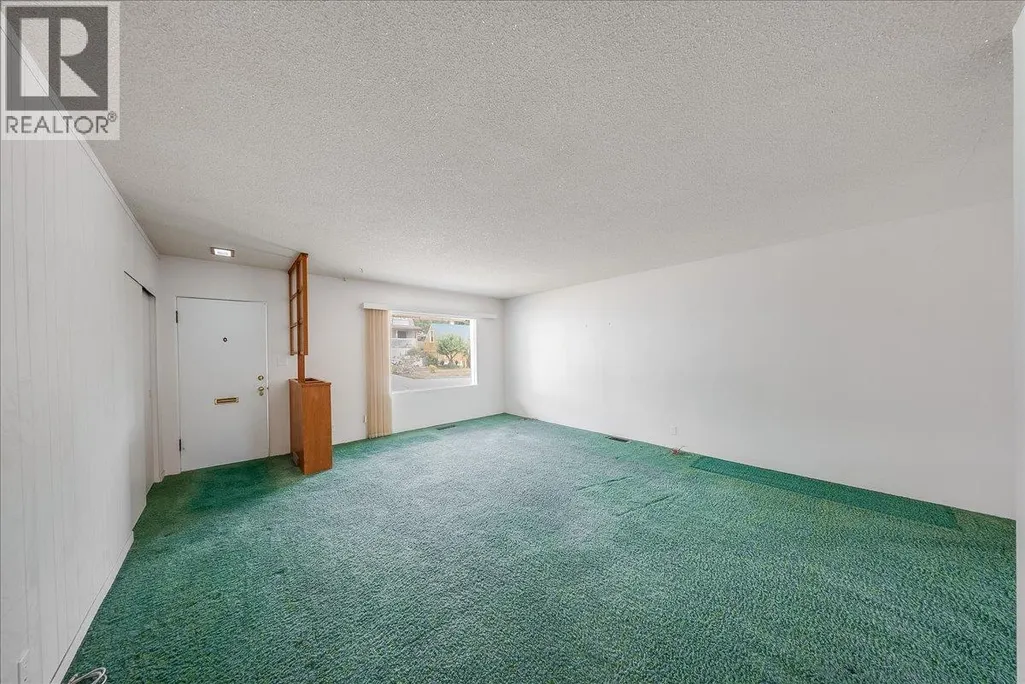
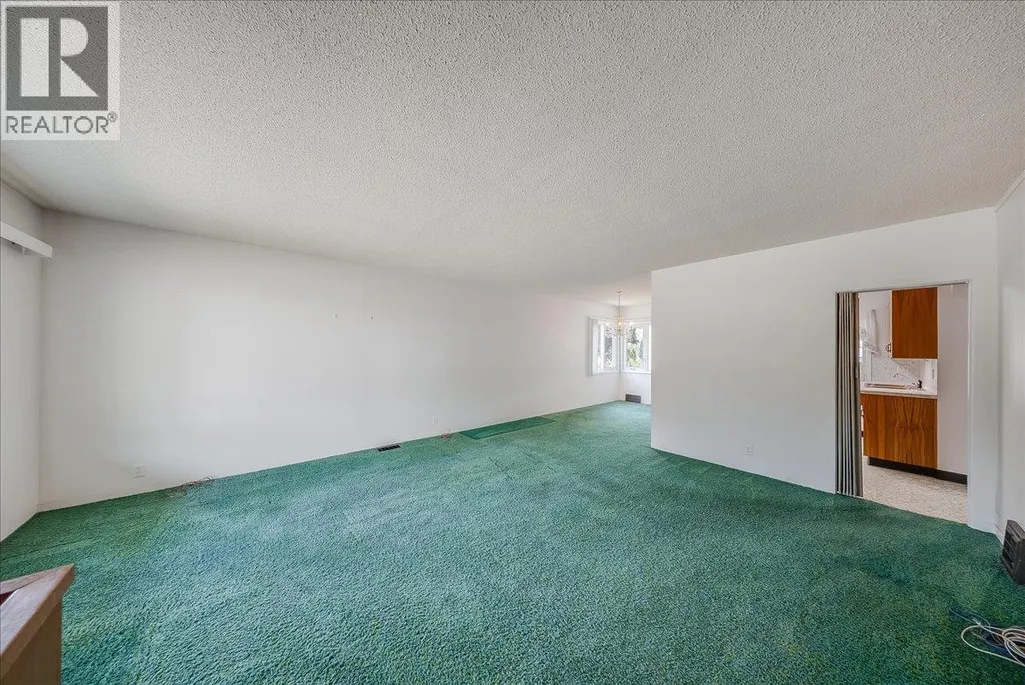
| Flooring Type | Mixed Flooring |
| Living Area Range | 1417 |
| Bedrooms | 2 |
Exterior Features
| Building Roof Material | Metal |
|---|---|
| Building Roof Style | Unknown |
| Sewer | Municipal sewage system |
| Exterior Finish | Stucco |
Room Details
| Room | Dimensions | Level | Flooring | Details |
|---|---|---|---|---|
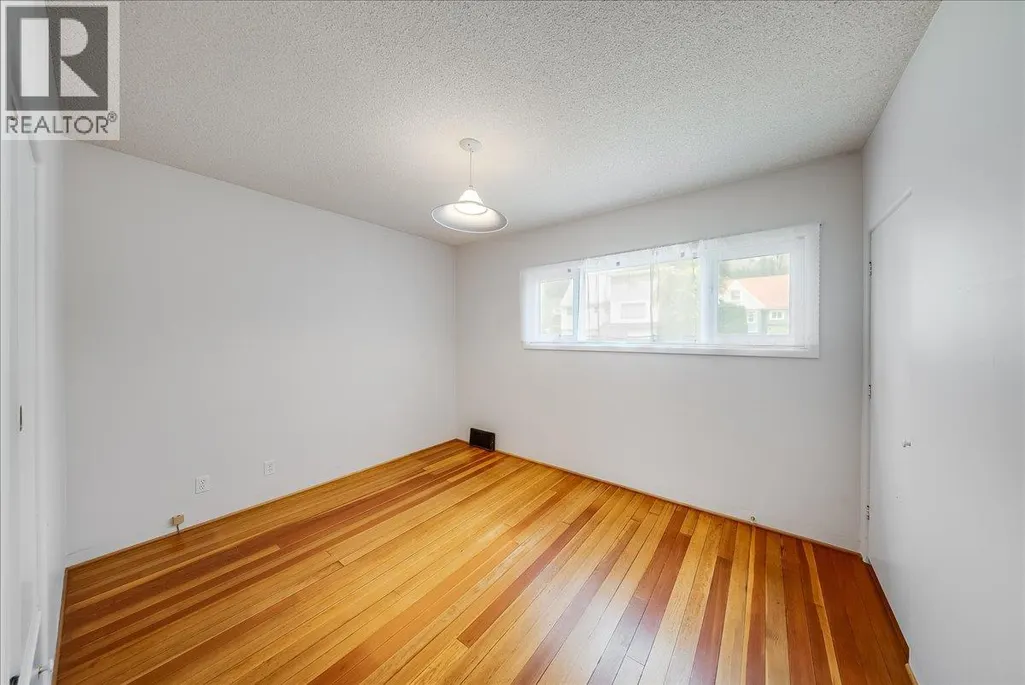
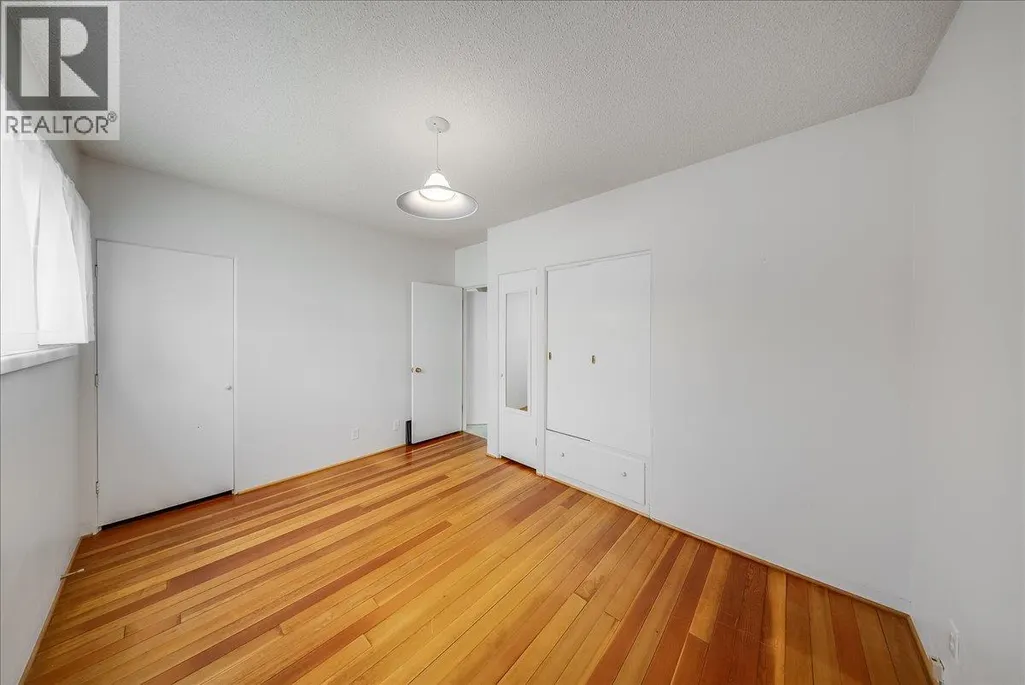
| Bedroom | 8'7'' x 12'8'' | Main level | ||
| Den | 10'8'' x 9'3'' | Basement | ||
| Dining room | 10'9'' x 7'10'' | Main level | ||
| Foyer | 12'4'' x 9'8'' | Basement | ||
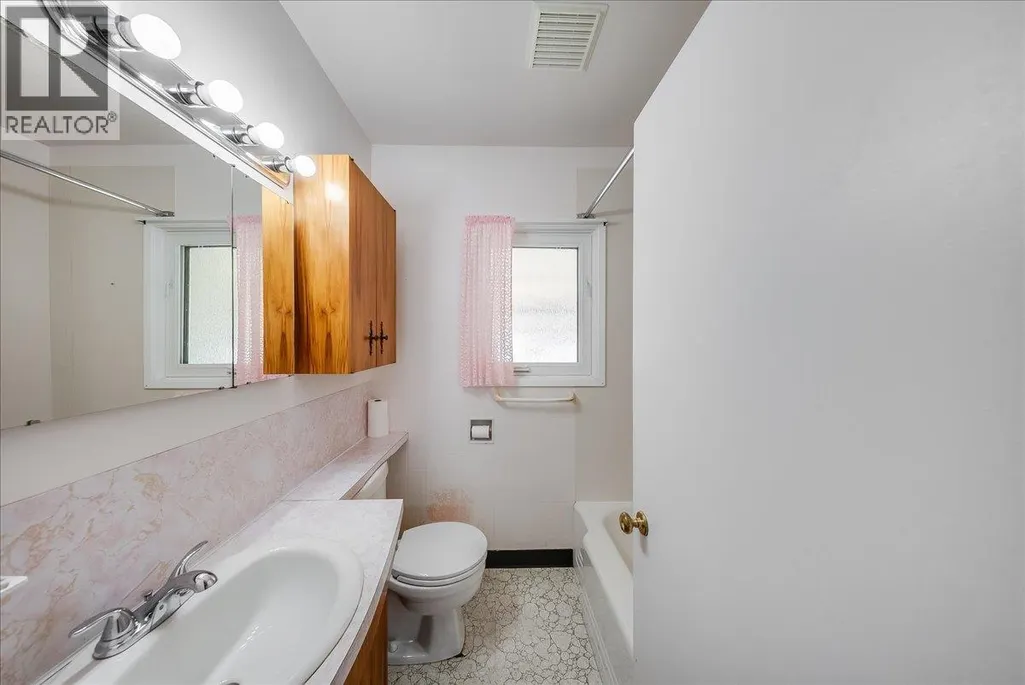
| Full bathroom | 5'6'' x 6'5'' | Main level | ||
| Kitchen | 7'9'' x 8'7'' | Main level | ||
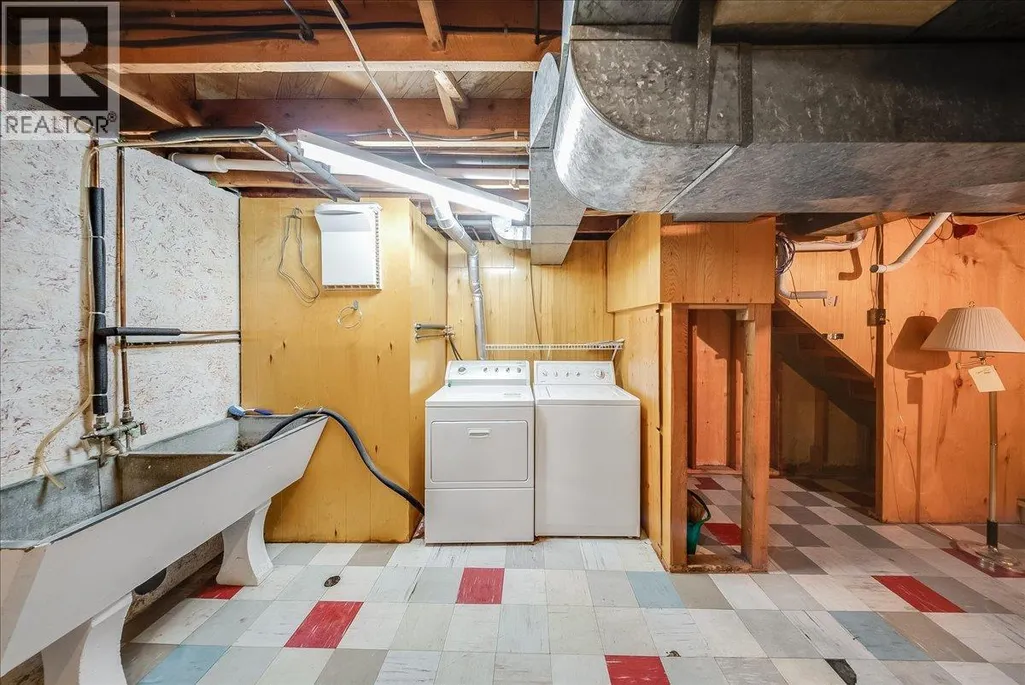
| Laundry room | 10'1'' x 11'1'' | Basement | ||
| Living room | 16'7'' x 18'6'' | Main level | ||
| Primary Bedroom | 12'5'' x 9'4'' | Main level | ||
| Storage | 6'9'' x 8'7'' | Basement | ||
| Utility room | 16'3'' x 5'8'' | Basement |
Amenities
- Views
- New Construction
- Adult 55+
- Lease To Own
- No Strata Fees
- Furnished
- Primary On Main
- Air Conditioning
- Seller Finance
- Green
- Fixer Upper
- Horse
- Golf
- Fireplace
- Deck
- Garage
- Basement
- Pool

Property vs Single Family Average in V1R 2C2
Price
Year Built
In The Neighbourhood
Warfield
$ 449,000
- Type
- Single Family
- Size
- 1,804 SqFt
- Rooms
- 3 Beds + 2.5 Baths
RE/MAX All Pro Realty
Trail
$ 479,900
- Type
- Single Family
- Size
- 1,343 SqFt
- Rooms
- 3 Beds + 1 Baths
Century 21 Kootenay Homes (2018) Ltd
Trail
$ 424,900
- Type
- Single Family
- Size
- 1,037 SqFt
- Rooms
- 3 Beds + 1 Baths
Coldwell Banker Executives Realty
Warfield
$ 599,000
- Type
- Single Family
- Size
- 3,309 SqFt
- Rooms
- 3 Beds + 3.5 Baths
RE/MAX All Pro Realty
Warfield
$ 375,000
- Type
- Single Family
- Size
- 1,475 SqFt
- Rooms
- 3 Beds + 1.5 Baths
RE/MAX All Pro Realty

 All information deemed reliable but not guaranteed. All properties are subject to prior sale, change or withdrawal. Neither listing broker(s) or information provider(s) shall be responsible for any typographical errors, misinformation, misprints and shall be held totally harmless. Listing(s) information is provided for consumer's personal, non-commercial use and may not be used for any purpose other than to identify prospective properties consumers may be interested in purchasing. The data relating