
Address
286 Patton Road, Upper Sackville, NS
Price
$ 494,900
Property Attributes
- ID#202618346
- TypeSingle Family
- Listing Status Active
- MunicipalityUpper Sackville
- CityUpper Sackville
- AreaUpper Sackville
- NeighbourhoodUpper Sackville
- Postal CodeB4E 3C1
- StyleBungalow
- Year Built1960
- Price$ 494,900
- Bedrooms3
- Bathrooms2
- Half Bathrooms0
- Sqr Footage1978
- Lot Size0.3461 Acres
Data Source:
Canadian Real Estate Association (CREA)
Property Description
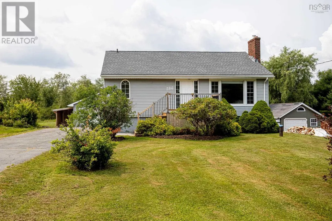
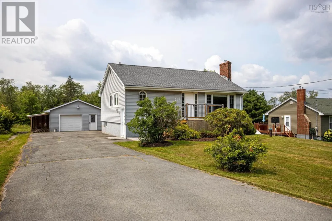
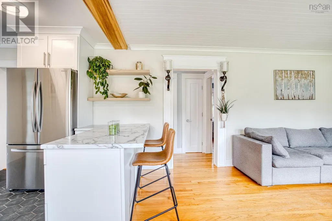
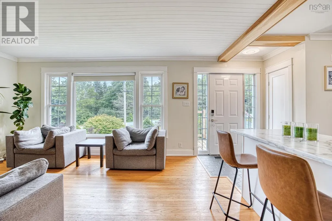
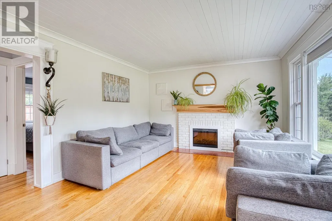
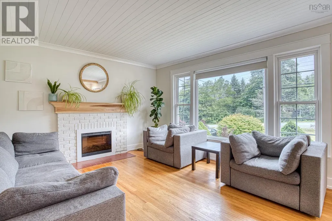
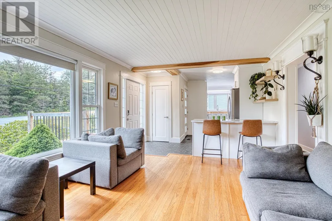
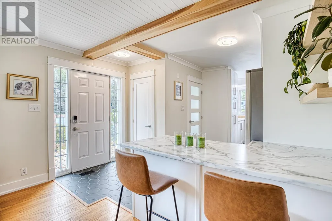
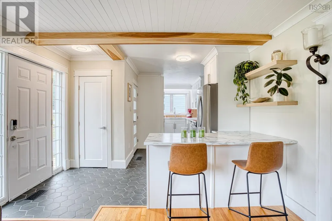
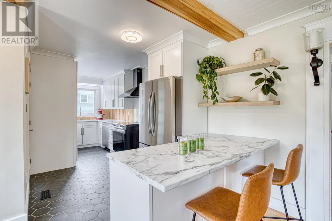
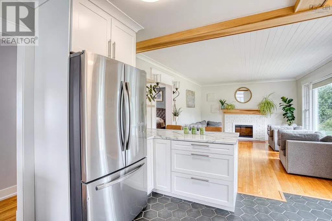
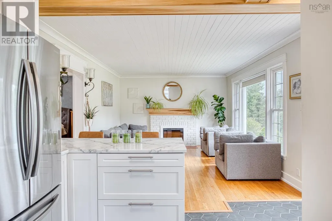
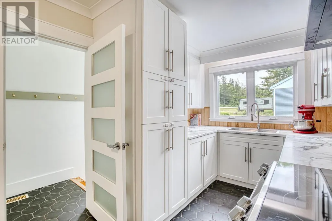
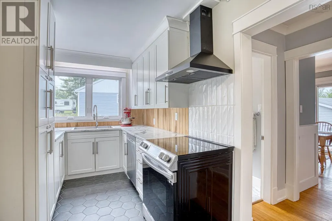
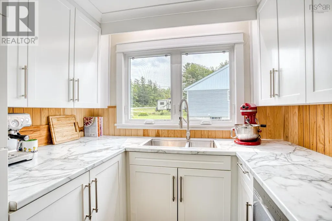
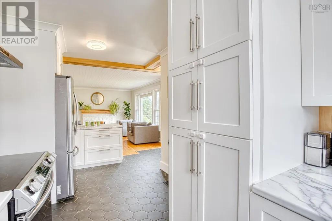
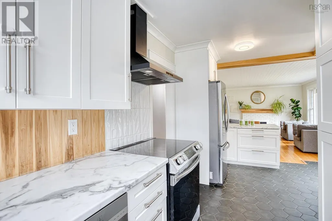
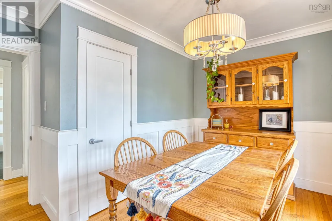
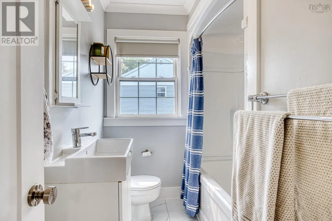
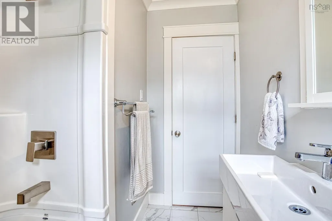
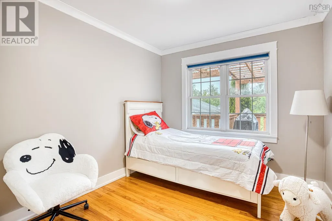
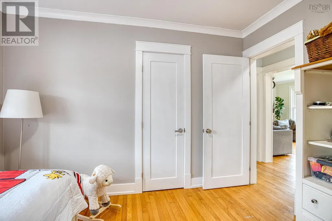
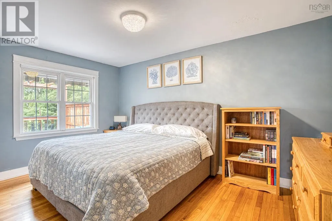
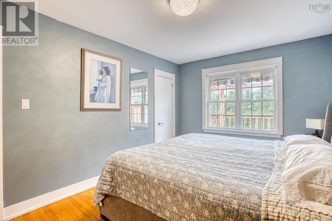
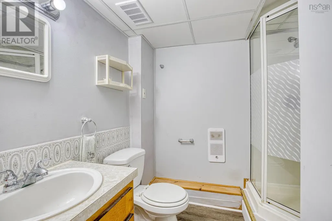
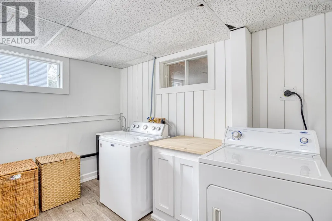
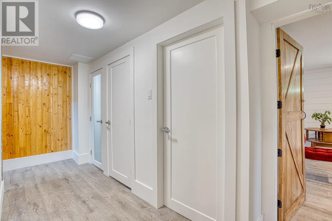
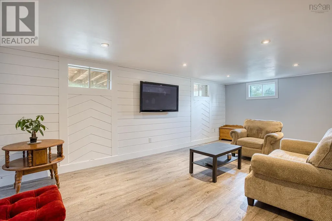
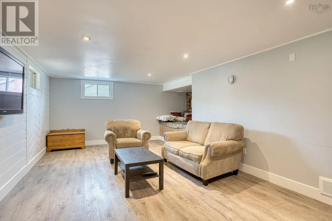
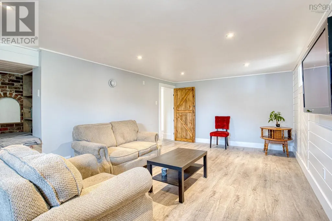
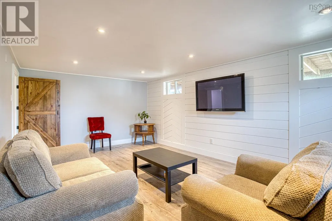
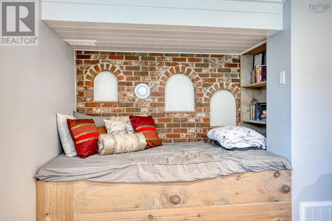
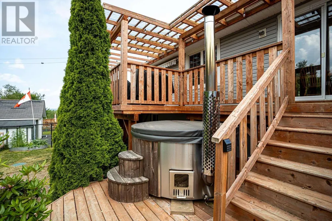
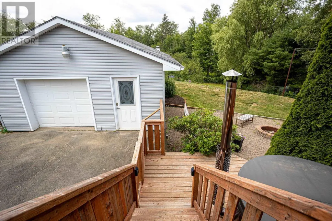
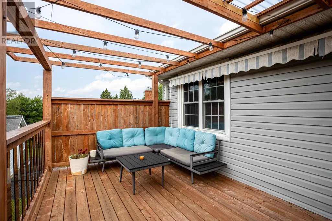
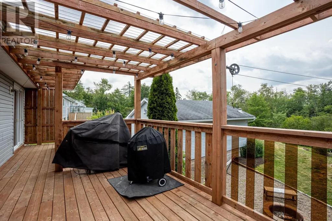
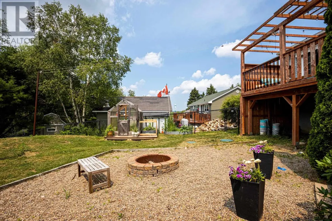
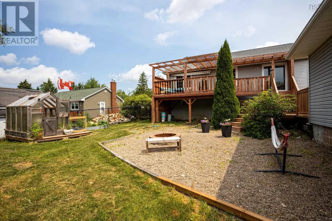
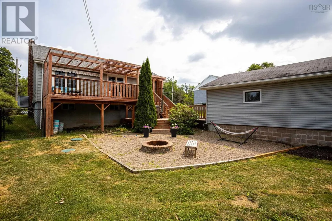
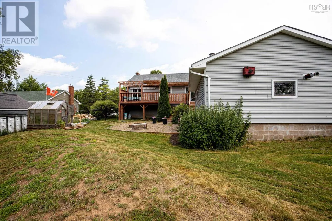
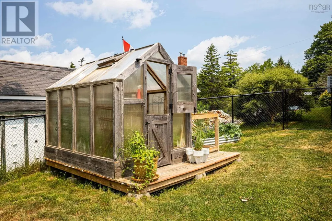
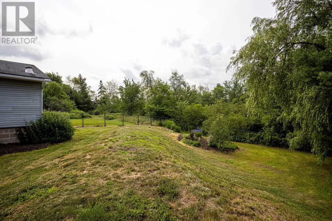
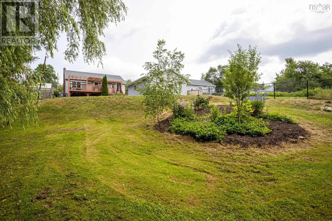
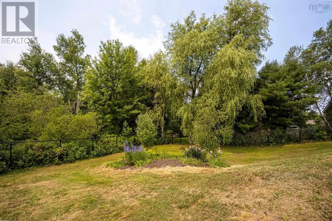
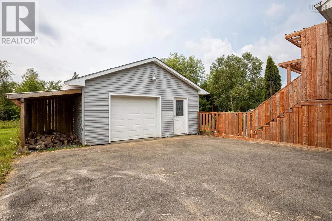
Welcome to 286 Patton Road a detached bungalow on a private 0.36-acre lot in Upper Sackville. With approximately 1900 sq ft of living space, life here is easy: Currently 2 bedrooms (original use was a 3 bedroom), two full baths, and a comfortable main-floor layout. A ducted heat pump keeps the whole home efficiently warm through winter and cool all summer, while new kitchen window fill the space with natural light. Step outside to a fully fenced, landscaped backyard your own private retreat complete with a wood-fired hot tub made for unwinding under the stars. The heated detached garage is a year-round bonus: a true four-season workshop, hobby space, or winter-proof storage. Downstairs, a full basement with a rec room and 3 piece bathroom plus some storage offers a great place to chill! Add a generous lot, an established neighbourhood, and quick access to everyday amenities and commuter routes, and you've got a home that simply feels good to come back to. Book your showing today. (id:7434)
General Features
| Features | Sloping |
|---|---|
| Community Features | School Bus |
| Property Type | Single Family |
| CommunityName | Upper Sackville |
| Amenities | Park, Playground, Place of Worship |
| Building Appliances | Range, Range - Electric, Dishwasher, Dryer, Dryer - Electric, Washer, Refrigerator, Hot Tub |
| Building Architectural Style | Bungalow |
| Building Cooling Type | Heat Pump |
| Location Description | Exit 2A Middle Sackville, follow Margeson Dr, left onto Hwy 1, right onto Patton Rd. |
| Foundation Type | Poured Concrete |
| Building Type | House |
| Ownership Type | Freehold |
| Building.StoriesTotal | 1 |
Interior Features
| Building Fireplace Present | False |
|---|---|
| Building Heating Type | Heat Pump |
| Building Heating Fuel | Electric |
| Basement Type | Full |
| Construction Style Attachment | Detached |
| Flooring Type | Ceramic Tile, Hardwood, Vinyl Plank |
| Living Area Range | 1978 |
| Bedrooms | 3 |
Exterior Features
| Land Amenities | Park, Playground, Place of Worship |
|---|---|
| Landscape Features | Landscaped |
| Sewer | Septic System |
| Exterior Finish | Vinyl |
Room Details
| Room | Dimensions | Level | Flooring | Details |
|---|---|---|---|---|
| 3pc Bathroom | 6.4 X 7.5 | Lower level | ||
| 4pc Bathroom | 6. X 8.1 | Main level | ||
| Bath (# pieces 1-6) | 6. X 8.1 | Main level | ||
| Bedroom | 11.1 X 9 | Main level | ||
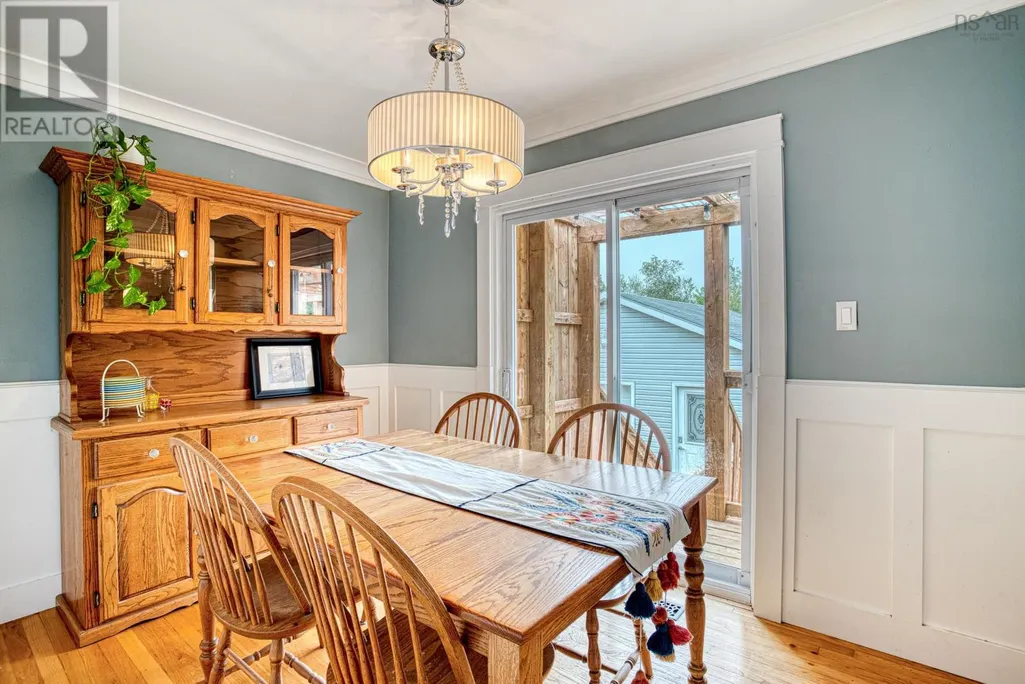
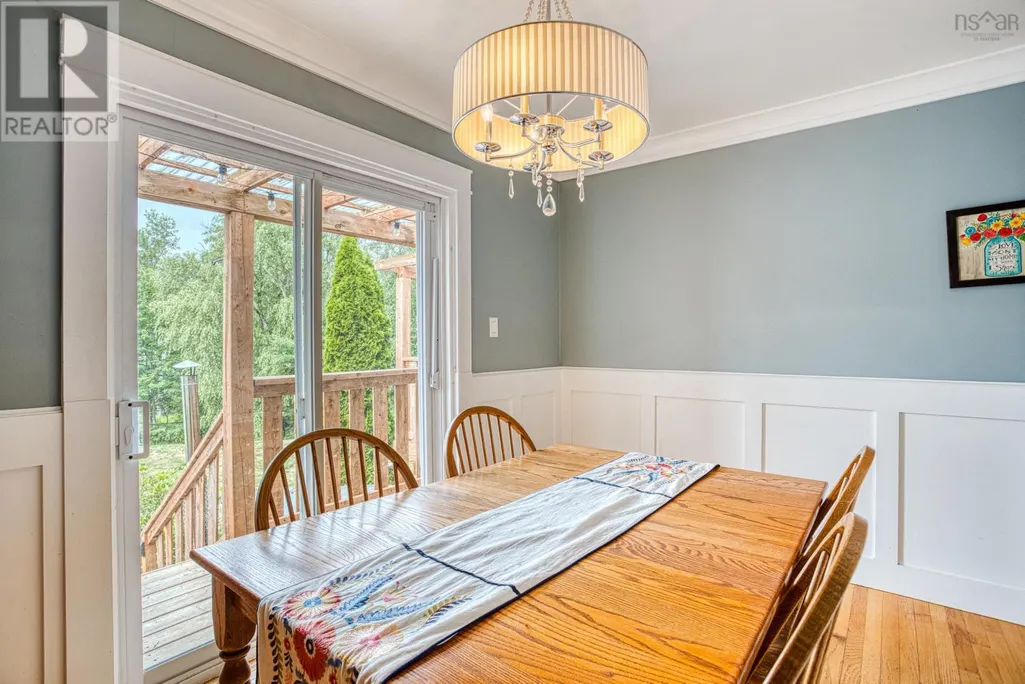
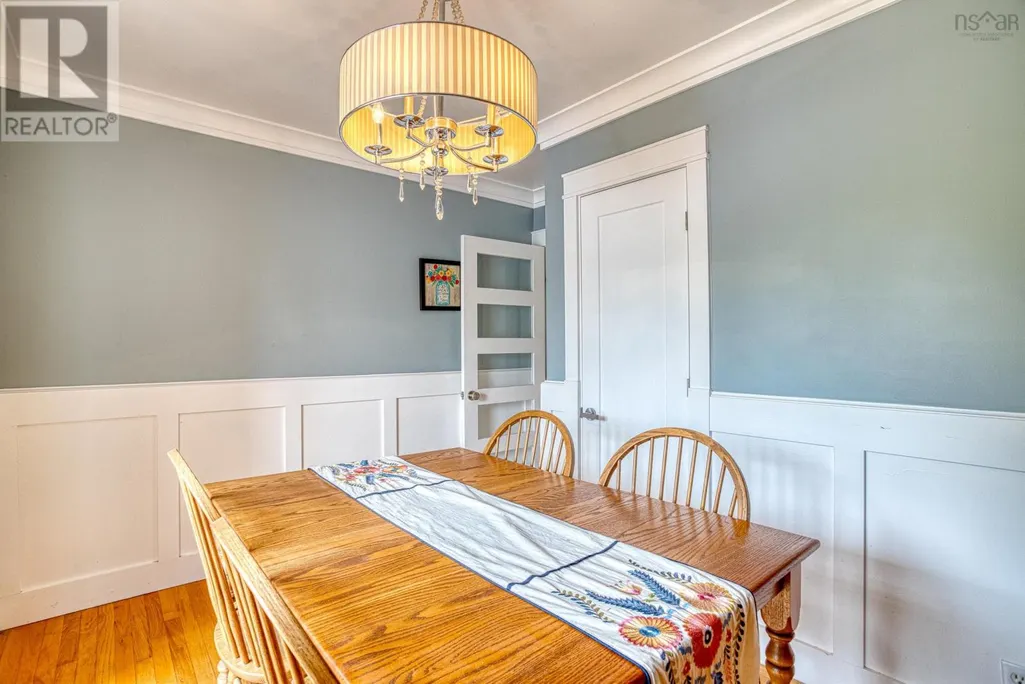
| Dining room | 10.3 X 11.10 | Main level | ||
| Kitchen | 8 X 19.4 | Main level | ||
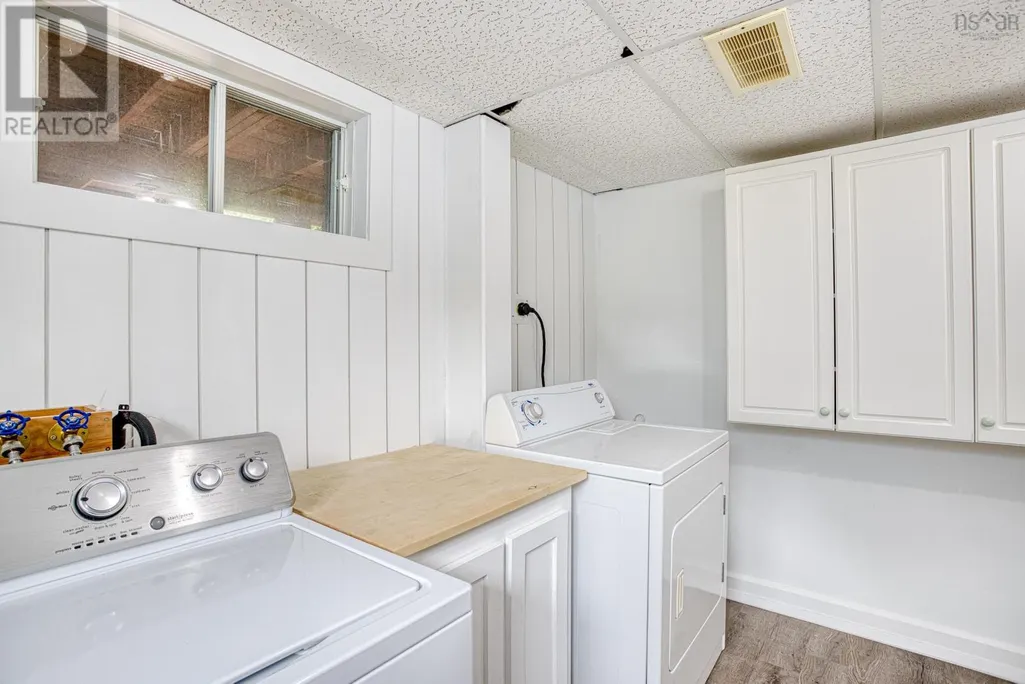
| Laundry room | 13.3 X 11.6 | Lower level | ||
| Living room | 12.1 X 14.11 | Main level | ||
| Primary Bedroom | 14.8 X 9.11 | Main level | ||
| Recreational, Games room | 11.10 X 20.11 | Lower level | ||
| Utility room | 13.4 X 17.3 | Lower level |
Amenities
- Views
- New Construction
- Adult 55+
- Lease To Own
- No Strata Fees
- Furnished
- Primary On Main
- Air Conditioning
- Seller Finance
- Green
- Fixer Upper
- Horse
- Golf
- Fireplace
- Deck
- Garage
- Basement
- Pool

Property vs Single Family Average in B4E 3C1
Price
Year Built
In The Neighbourhood
Upper Sackville
$ 649,900
- Type
- Single Family
- Size
- 2,190 SqFt
- Rooms
- 3 Beds + 2.5 Baths
Parachute Realty
Upper Sackville
$ 649,900
- Type
- Single Family
- Size
- 2,190 SqFt
- Rooms
- 3 Beds + 2.5 Baths
Parachute Realty
Upper Sackville
$ 559,900
- Type
- Single Family
- Size
- 1,475 SqFt
- Rooms
- 3 Beds + 2.5 Baths
RE/MAX Nova (Halifax)

 All information deemed reliable but not guaranteed. All properties are subject to prior sale, change or withdrawal. Neither listing broker(s) or information provider(s) shall be responsible for any typographical errors, misinformation, misprints and shall be held totally harmless. Listing(s) information is provided for consumer's personal, non-commercial use and may not be used for any purpose other than to identify prospective properties consumers may be interested in purchasing. The data relating