
Address
41 Wineberry Way, Upper Sackville, NS
Price
$ 649,900
Property Attributes
- ID#202619466
- TypeSingle Family
- Listing Status Active
- MunicipalityUpper Sackville
- CityUpper Sackville
- AreaUpper Sackville
- NeighbourhoodUpper Sackville
- Postal CodeB4E 0S5
- Style
- Year Built2023
- Price$ 649,900
- Bedrooms1+2
- Bathrooms2
- Half Bathrooms1
- Sqr Footage2190
Data Source:
Canadian Real Estate Association (CREA)
Property Description
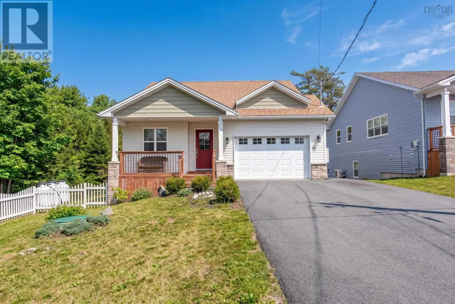
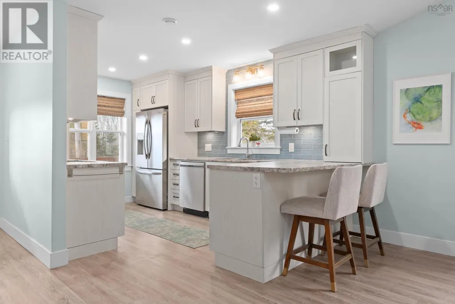
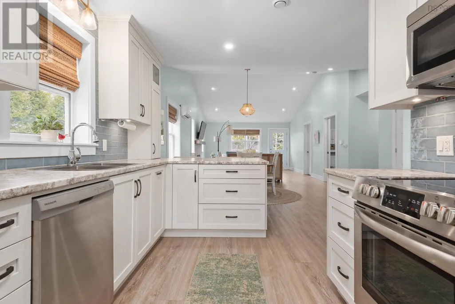
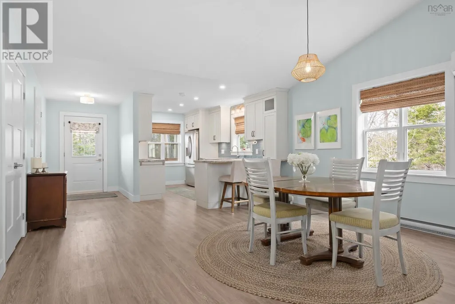
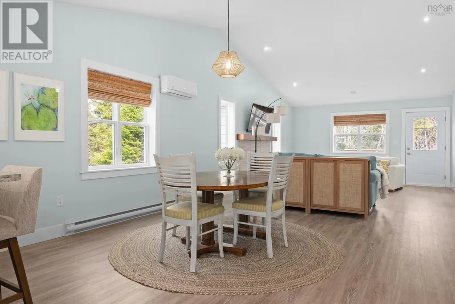
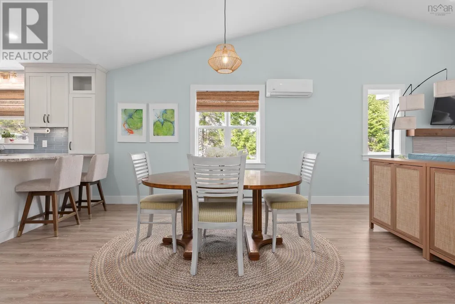
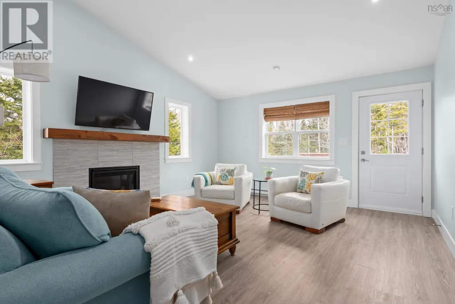
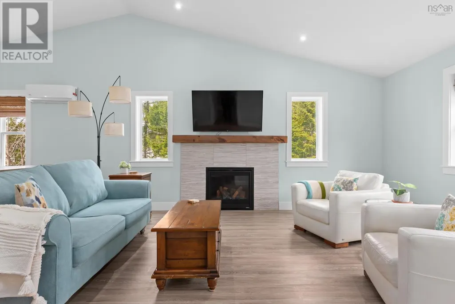
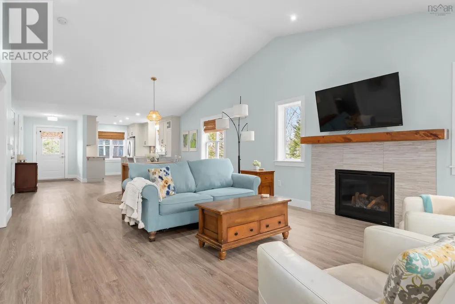
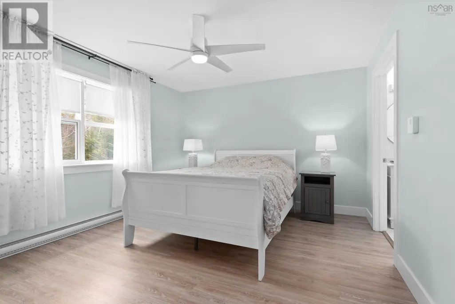
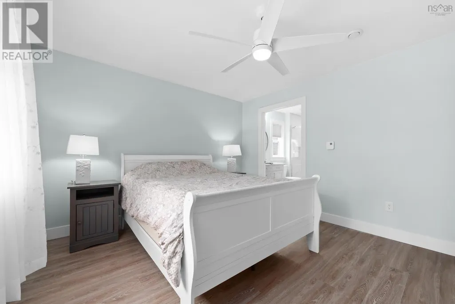
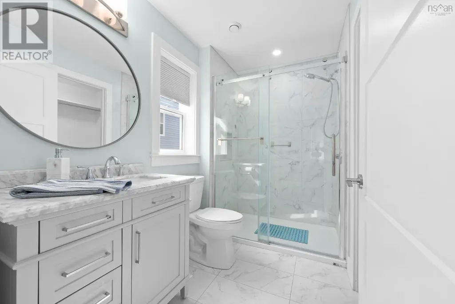
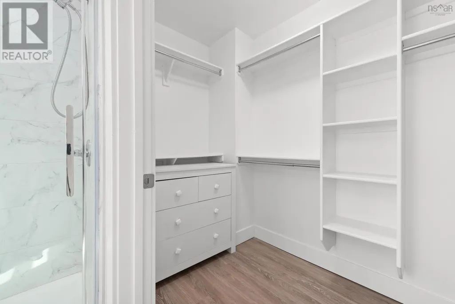
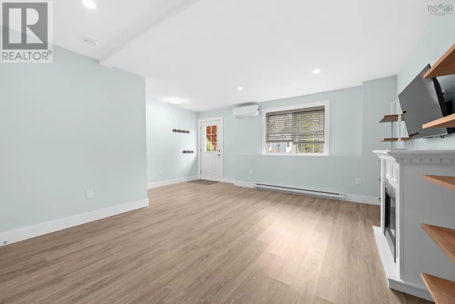
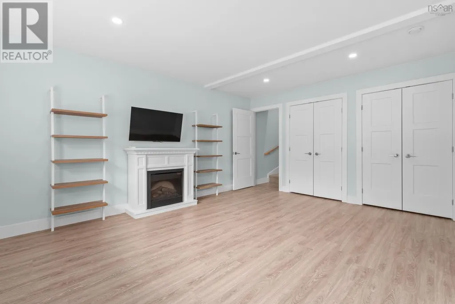
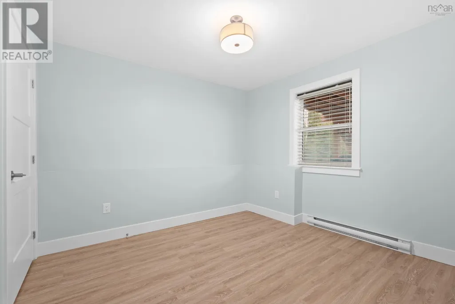
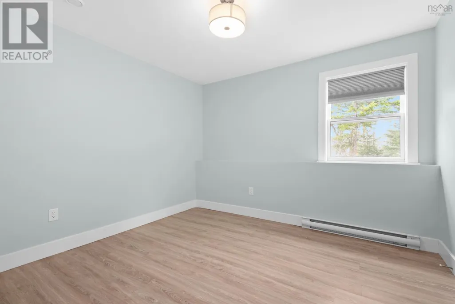
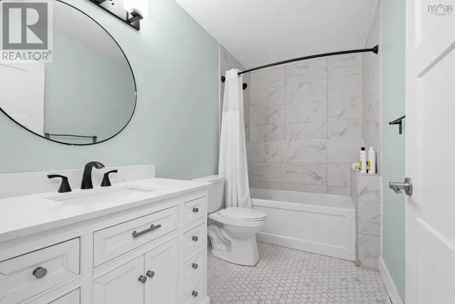
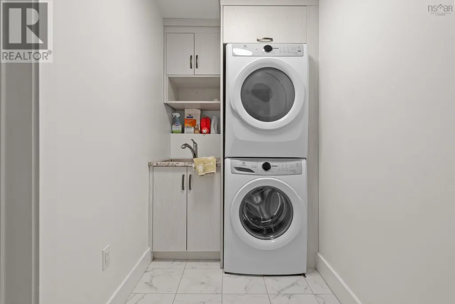
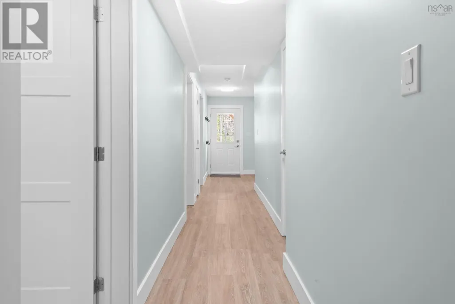
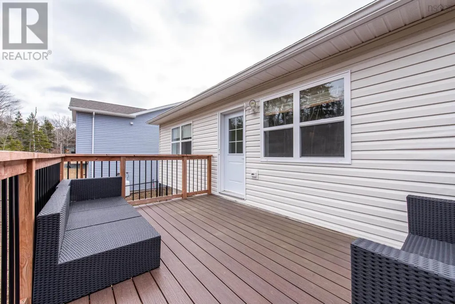
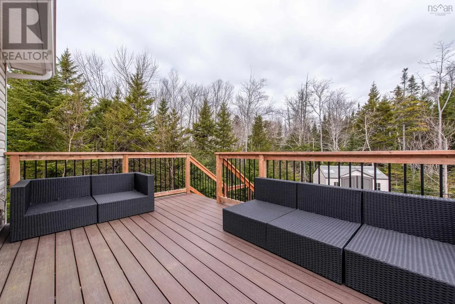
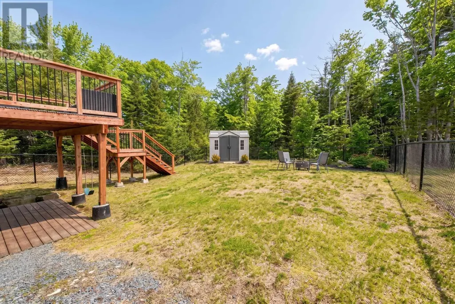
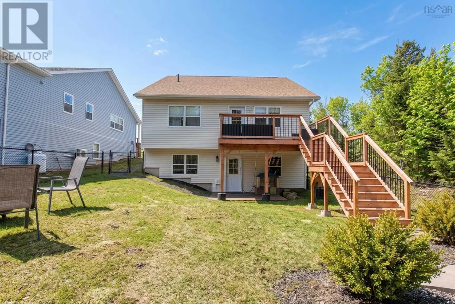
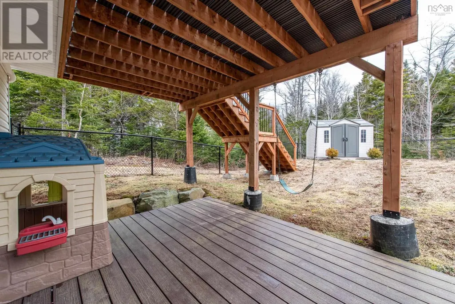
Welcome to 41 Wineberry Way in Upper Sackvillean exceptional opportunity to enjoy low-maintenance, one-level living in a quiet and quaint bare-land condominium community, perfect for downsizers. This beautifully maintained bungalow, just 3 years young, offers thoughtful upgrades and a functional layout designed for comfort and ease. The main level features a spacious U-shaped kitchen with a convenient peninsula island, flowing seamlessly into the dining area and inviting family room. Cathedral ceilings and a cozy propane fireplace create a bright and welcoming space ideal for both relaxing and entertaining. The primary bedroom is ideally located just off the family room, offering peaceful views of the treed backyard, along with a walk-in closet and a well-appointed ensuite featuring a walk-in shower. The fully finished lower level expands your living space with a large rec room, two additional bedrooms, a full bathroom, and an upgraded laundry room complete with built-in cabinetry and a sinkperfect for added convenience and organization. Step outside to enjoy the walkout basement leading to a lower deck and a fully fenced backyard, ideal for pets, gardening, or simply enjoying the outdoors. A storage shed adds extra practicality. Additional features include a whole-home automatic propane generator, providing peace of mind year-round. This well-cared-for home offers the perfect blend of comfort, convenience, and community living. With all these upgrades and only 3 yrs old, this home wont last on the market! (id:7434)
General Features
| Features | Treed, Level |
|---|---|
| Property Type | Single Family |
| CommunityName | Upper Sackville |
| Building Appliances | Range - Electric, Dishwasher, Dryer - Electric, Washer, Microwave Range Hood Combo, Refrigerator |
| Building Cooling Type | Air Conditioned |
| Location Description | Sackville Drive to Wineberry Way |
| Foundation Type | Poured Concrete |
| Building Type | House |
| Maintenance Fee | 100.00 |
| Ownership Type | Condominium/Strata |
| Building.StoriesTotal | 1 |
Interior Features
| Building Fireplace Present | True |
|---|---|
| Building Heating Type | Baseboard heaters, Heat Pump, Ductless |
| Building Heating Fuel | Electric, Propane |
| Construction Style Attachment | Detached |
| Flooring Type | Carpeted, Laminate, Tile |
| Living Area Range | 2190 |
| Bedrooms | 1+2 |
Exterior Features
| Structure | Shed |
|---|---|
| Landscape Features | Landscaped |
| Exterior Finish | Vinyl |
Room Details
| Room | Dimensions | Level | Flooring | Details |
|---|---|---|---|---|
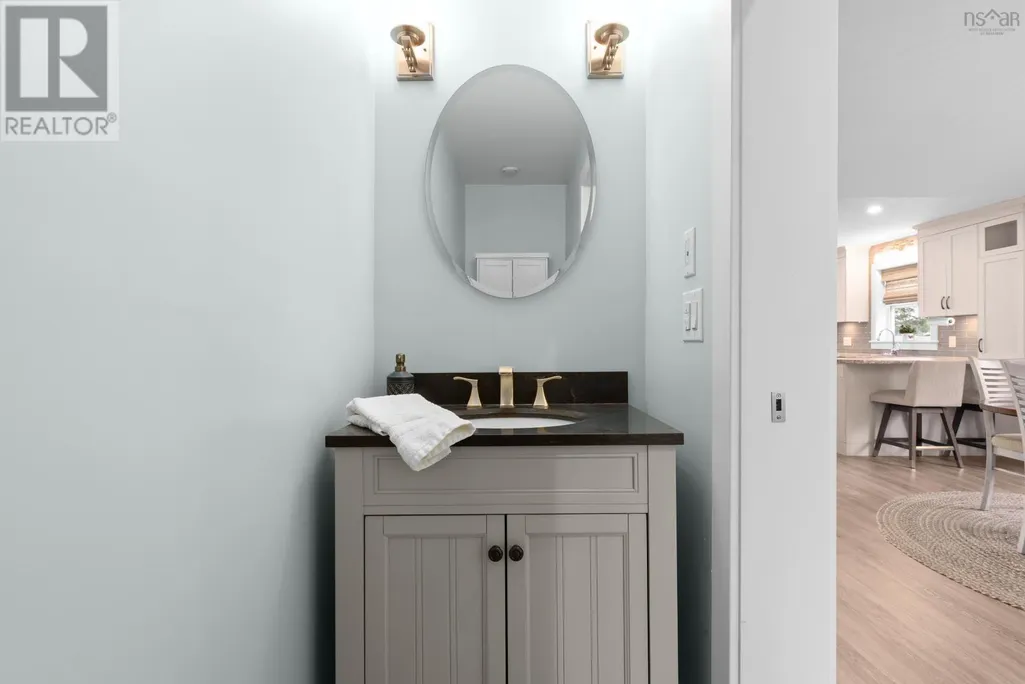
| 2pc Bathroom | 3x8 | Main level | ||
| 3pc Ensuite bath | 5x8 | Main level | ||
| 4pc Bathroom | 5x10 | Basement | ||
| Bedroom | 11x10 | Basement | ||
| Dining room | 11x10 | Main level | ||
| Kitchen | 9x15 | Main level | ||
| Laundry room | 5x10 | Basement | ||
| Living room | 13x15 | Main level | ||
| Primary Bedroom | 13x15 | Main level | ||
| Recreational, Games room | 18x19 | Basement |
Amenities
- Views
- New Construction
- Adult 55+
- Lease To Own
- No Strata Fees
- Furnished
- Primary On Main
- Air Conditioning
- Seller Finance
- Green
- Fixer Upper
- Horse
- Golf
- Fireplace
- Deck
- Garage
- Basement
- Pool

Property vs Single Family Average in B4E 0S5
Price
Year Built
In The Neighbourhood
Upper Sackville
$ 649,900
- Type
- Single Family
- Size
- 2,190 SqFt
- Rooms
- 3 Beds + 2.5 Baths
Parachute Realty
Upper Sackville
$ 494,900
- Type
- Single Family
- Size
- 1,978 SqFt
- Rooms
- 3 Beds + 2 Baths
Press Realty Inc.
Upper Sackville
$ 559,900
- Type
- Single Family
- Size
- 1,475 SqFt
- Rooms
- 3 Beds + 2.5 Baths
RE/MAX Nova (Halifax)

 All information deemed reliable but not guaranteed. All properties are subject to prior sale, change or withdrawal. Neither listing broker(s) or information provider(s) shall be responsible for any typographical errors, misinformation, misprints and shall be held totally harmless. Listing(s) information is provided for consumer's personal, non-commercial use and may not be used for any purpose other than to identify prospective properties consumers may be interested in purchasing. The data relating