
Address
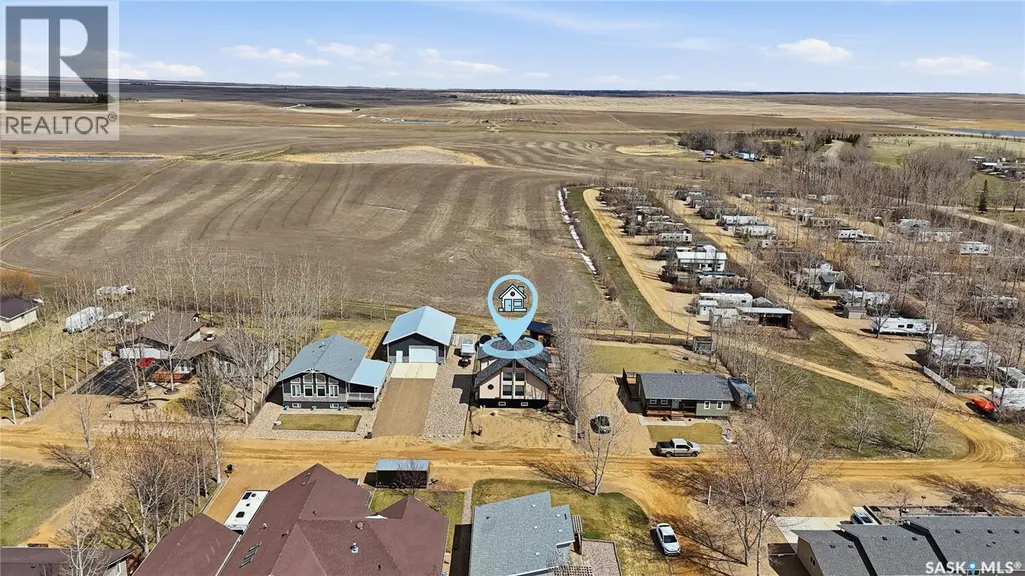
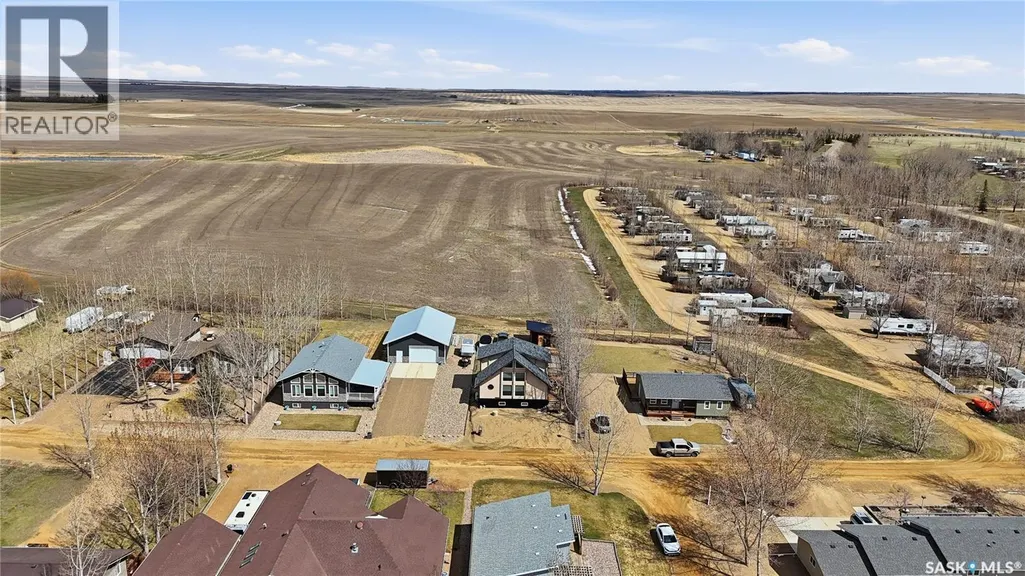
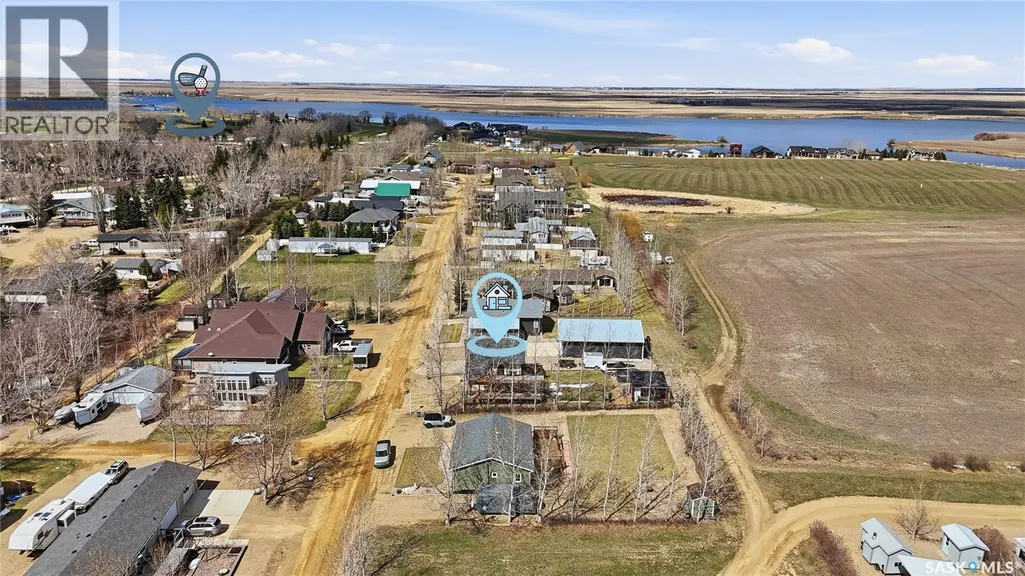
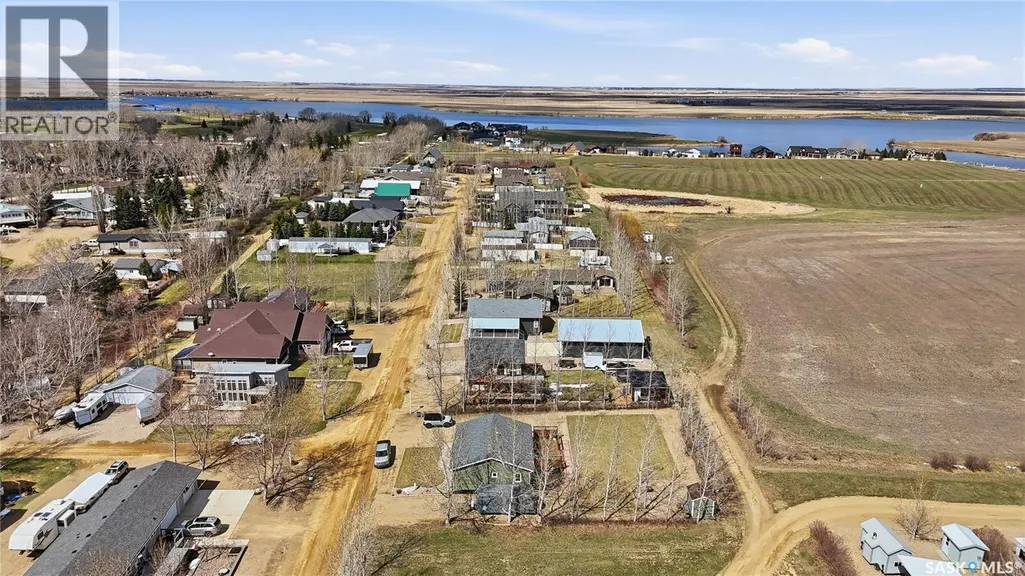
12 Finch Crescent, Thomson Lake, SK
Price
$ 549,000
Property Attributes
- ID#SK034551
- TypeSingle Family
- Listing Status Active
- MunicipalityThomson Lake
- CityThomson Lake
- AreaThomson Lake
- NeighbourhoodThomson Lake
- Postal CodeS0H 2K0
- Style2 Level
- Year Built2020
- Price$ 549,000
- Bedrooms3
- Bathrooms3
- Half Bathrooms0
- Sqr Footage1326
- Lot Size0.15 Acres
Data Source:
Canadian Real Estate Association (CREA)
Property Description
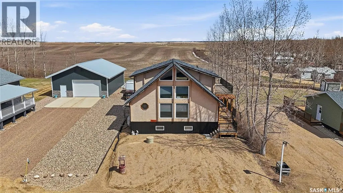
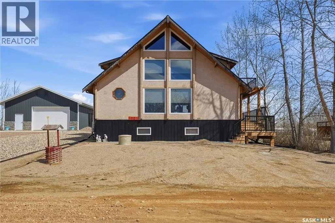
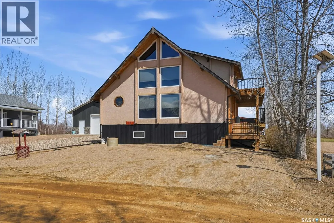
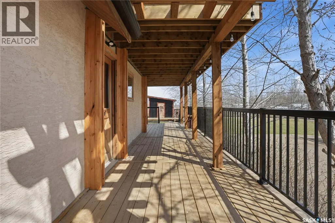
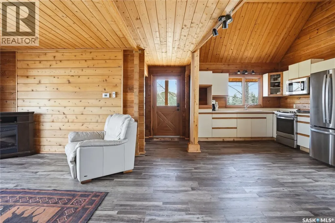
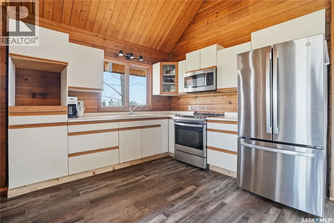
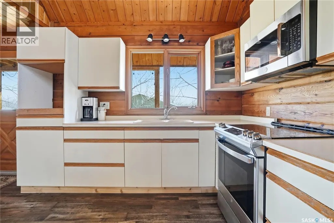
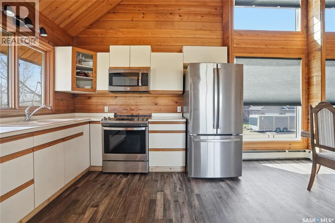
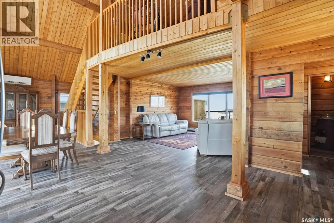
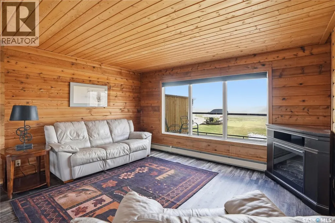
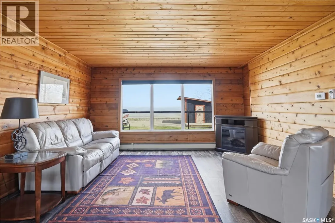
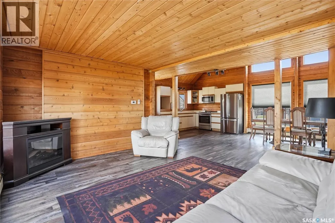
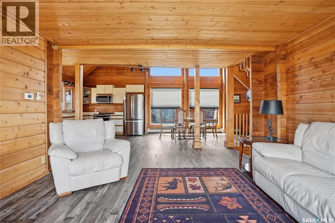
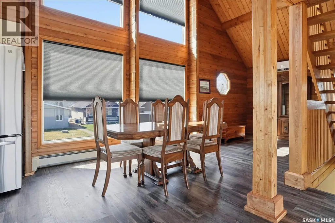
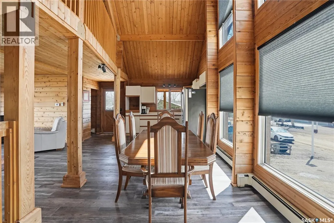
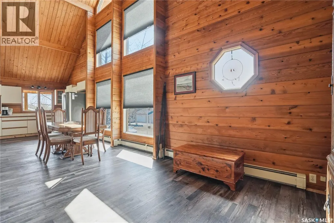
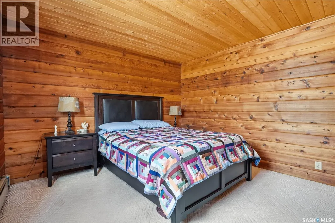
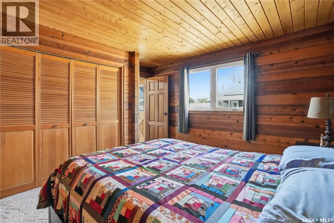
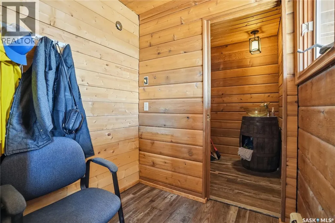
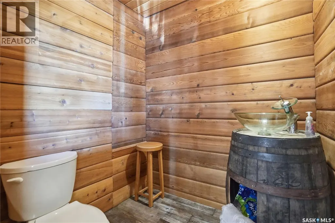
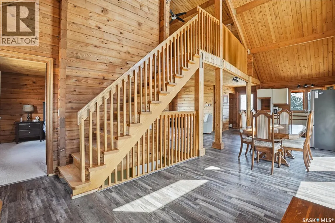
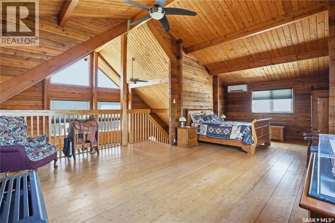
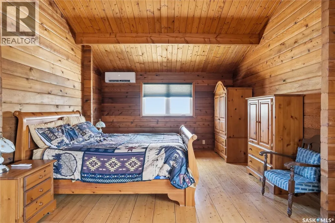
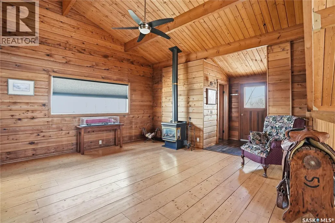
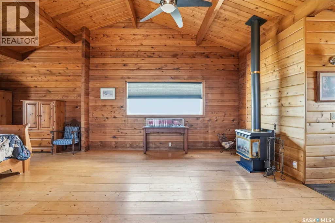
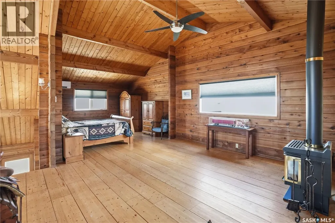
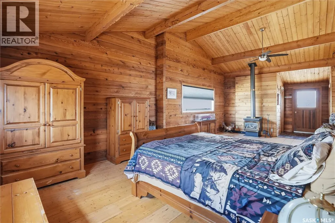
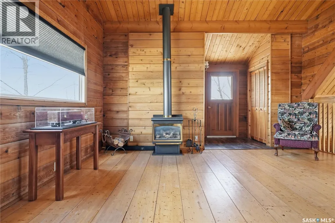
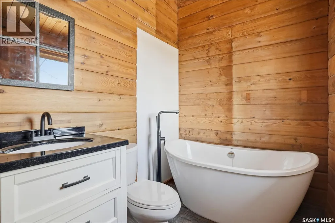
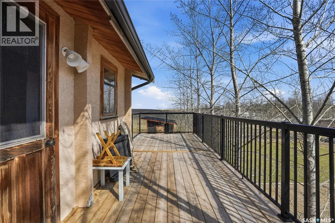
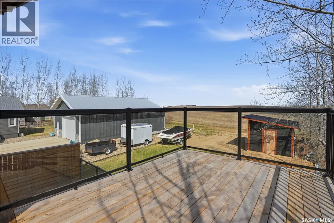
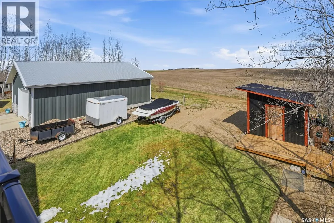
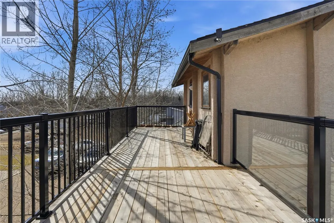
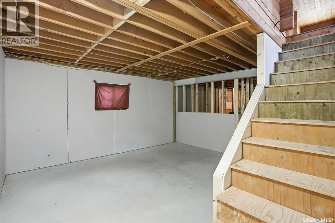
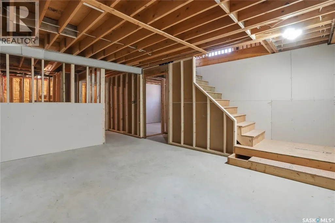
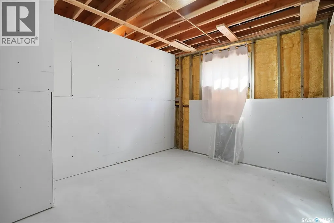
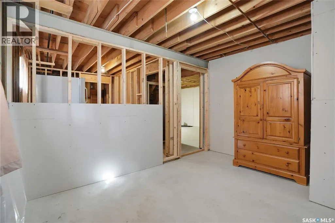
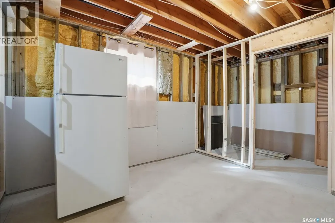
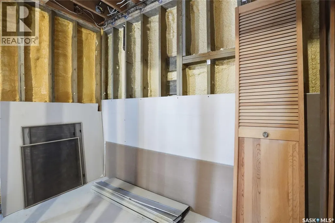
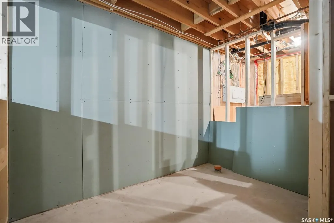
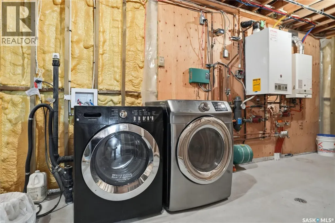
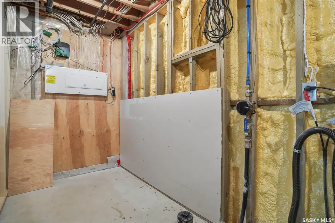
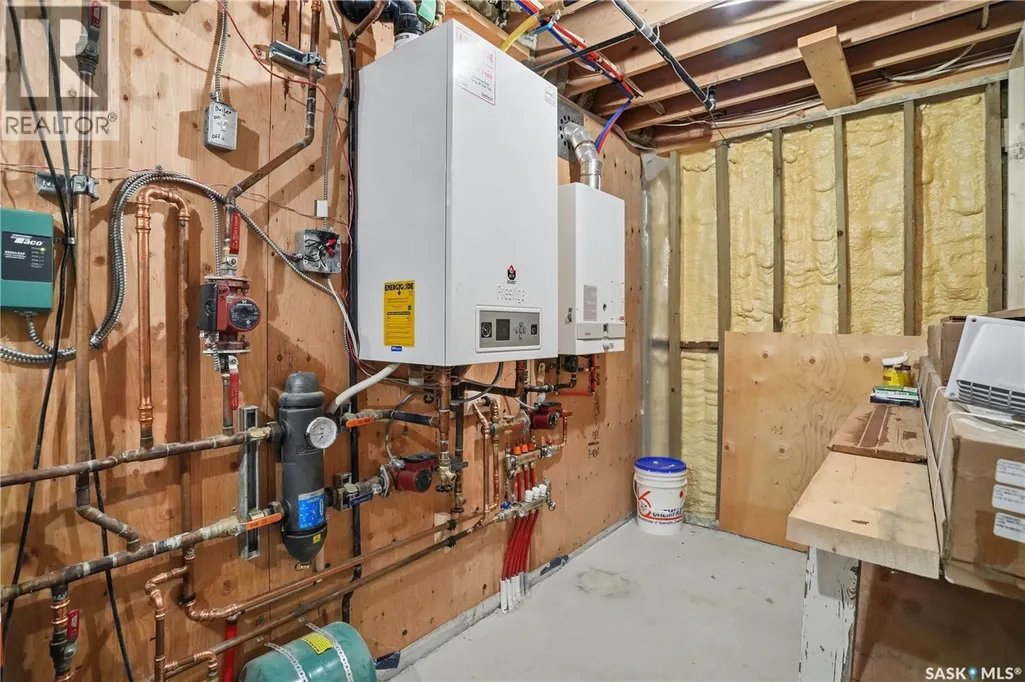
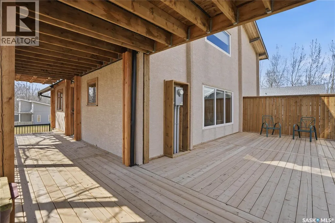
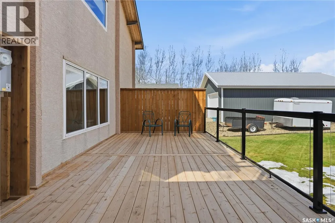
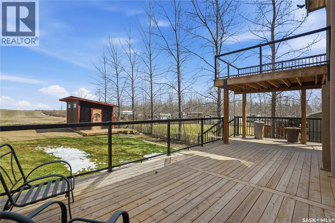
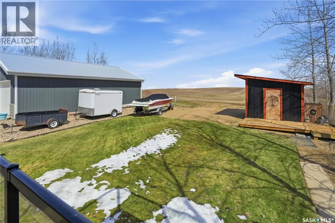
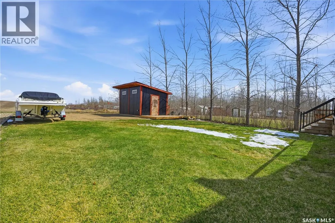
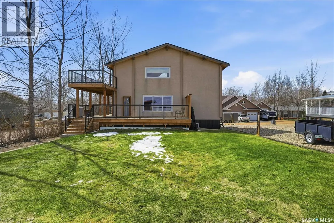
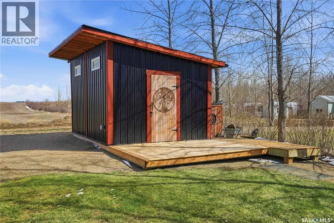
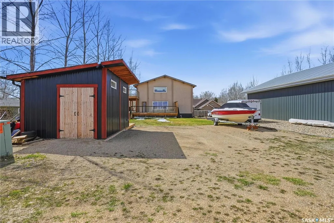
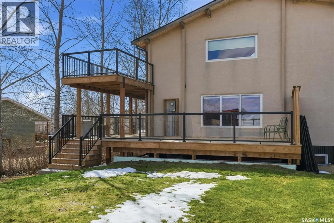
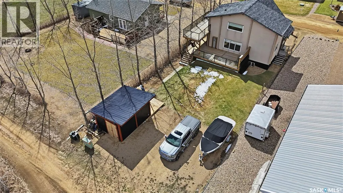
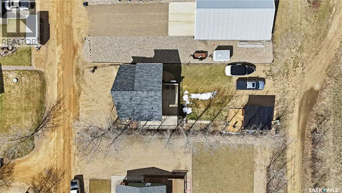
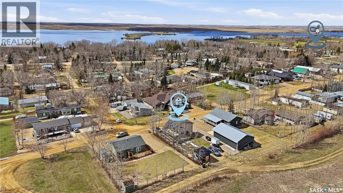
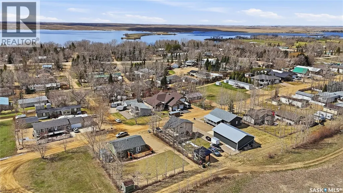
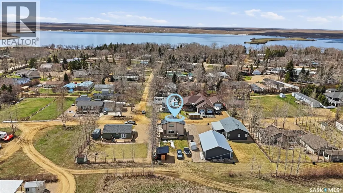
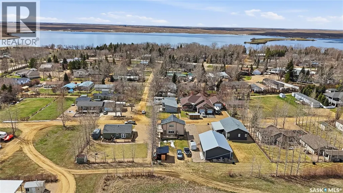
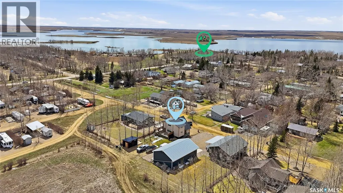
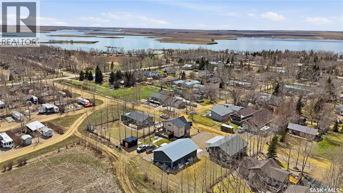
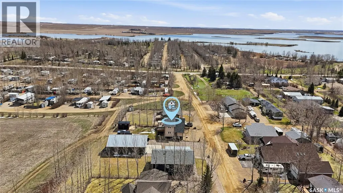
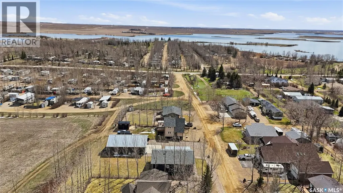

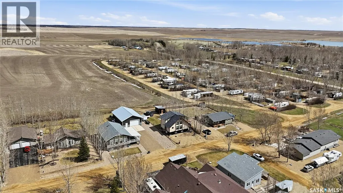
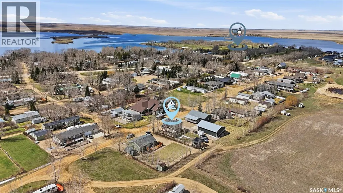
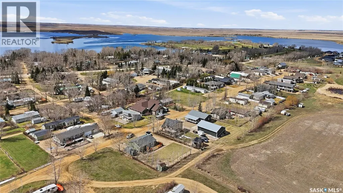
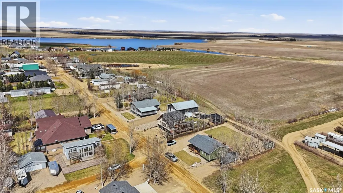
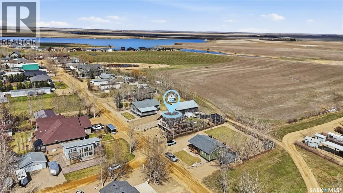
Are you looking for your own little piece of paradise at Thomson Lake? This could be it! A stunning, custom 4 season cabin - won't find another one like this! You are sure to be impressed as you pull up. Walking up the stairs under your relaxing pergola sets the tone. Stepping inside you will be immediately drawn to the sheer height of the 22' vaulted ceiling with floor to ceiling windows! Not to mention the stunning cedar interior giving you a rustic and cozy feel - the perfect lake life vibe! Just inside the front door we find a mudroom with a 2 piece bathroom off of it. On the other side we find a good size L-shaped kitchen with a stainless steel appliance package and lots of storage space. Next we find a living room with a large window giving lots of natural light and relaxing views both directions. Next we find a large formal dining room and a good size bedroom on the main floor. Heading upstairs we find an expansive loft space with yet again more beautiful views - currently setup as a primary suite. The primary suite is a private retreat with a large bedroom, sitting area and a 3 piece bath with a beautiful soaker tub - not to mention the second story deck which is sure to be your new favorite space for your morning coffee. The basement is partially finished with a family room, 2 good sized bedrooms, a 4 piece bathroom and a laundry/utility room. Outside we find a huge private deck facing East and South with a glass railing to take in the views. There is also a storage shed to fit your golf cart with a separate 100 amp panel with a RV plug for when people visit as well as a deck to unload your wet gear after boating. This cabin was moved onto its new foundation 4 years ago and has so many upgrades! You are sure to love the in-floor heat in the basement and the mini-splits for cooling on the top 2 floors! Thomson Lake is an excellent choice for a summer home - with its excellent golf course and great neighbors! Quick possession available! Reach out today! (id:7434)
General Features
| Features | Treed, Lane, Rectangular, Balcony, Recreational, Sump Pump |
|---|---|
| Property Type | Single Family |
| Neighbourhood | Thomson Lake |
| Building Appliances | Washer, Refrigerator, Dryer, Microwave, Window Coverings, Storage Shed, Stove |
| Building Architectural Style | 2 Level |
| Building Cooling Type | Wall unit |
| Building Type | House |
| Ownership Type | Leasehold |
| Building.StoriesTotal | 2 |
Interior Features
| Building Fireplace Present | True |
|---|---|
| Building Fireplace Type | Conventional |
| Building Heating Type | Hot Water, In Floor Heating |
| Building Heating Fuel | Electric, Natural gas |
| Basement Development | Partially finished |
| Basement Type | Full (Partially finished) |
| Construction Style Attachment | Detached |
| Fireplace Fuel | Gas |
| Living Area Range | 1326 |
| Bedrooms | 3 |
Exterior Features
| Structure | Deck |
|---|---|
| Water Front Name | Thomson Lake |
| Landscape Features | Lawn |
Room Details
| Room | Dimensions | Level | Flooring | Details |
|---|---|---|---|---|
| 2pc Bathroom | 5'4" x 5' | Main level | ||
| 3pc Bathroom | 6'9" x 5'4" | Second level | ||
| 4pc Bathroom | 9'8" x 7'6" | Basement | ||
| Bedroom | 12'5" x 11'2" | Main level | ||
| Dining room | 21'9" x 8'9" | Main level | ||
| Family room | 15'9" x 12' | Basement | ||
| Foyer | 5'5" x 3'6" | Main level | ||
| Kitchen | 10'7" x 9'11" | Main level | ||
| Laundry room | 24'8" x 4'9" | Basement | ||
| Living room | 16'5" x 14'3" | Main level | ||
| Loft | 26' x 12'5" | Second level | ||
| Mud room | 5'5" x 4'9" | Main level |
Amenities
- Views
- New Construction
- Adult 55+
- Lease To Own
- No Strata Fees
- Furnished
- Primary On Main
- Air Conditioning
- Seller Finance
- Green
- Fixer Upper
- Horse
- Golf
- Fireplace
- Deck
- Garage
- Basement
- Pool

Property vs Single Family Average in S0H 2K0
Price
Year Built
In The Neighbourhood
Thomson Lake
$ 299,900
- Type
- Single Family
- Size
- 1,411 SqFt
- Rooms
- 2 Beds + 1 Baths
Royal LePage Next Level
Thomson Lake
$ 245,000
- Type
- Single Family
- Size
- 1,036 SqFt
- Rooms
- 2 Beds + 1 Baths
Royal LePage® Landmart

 All information deemed reliable but not guaranteed. All properties are subject to prior sale, change or withdrawal. Neither listing broker(s) or information provider(s) shall be responsible for any typographical errors, misinformation, misprints and shall be held totally harmless. Listing(s) information is provided for consumer's personal, non-commercial use and may not be used for any purpose other than to identify prospective properties consumers may be interested in purchasing. The data relating