
Address
17 Pheasant Street, Thomson Lake, SK
Price
$ 384,900
Property Attributes
- ID#SK034732
- TypeSingle Family
- Listing Status Active
- MunicipalityThomson Lake
- CityThomson Lake
- AreaThomson Lake
- NeighbourhoodThomson Lake
- Postal CodeS0H 2K0
- Style2 Level
- Year Built1925
- Price$ 384,900
- Bedrooms3
- Bathrooms1
- Half Bathrooms0
- Sqr Footage688
Data Source:
Canadian Real Estate Association (CREA)
Property Description
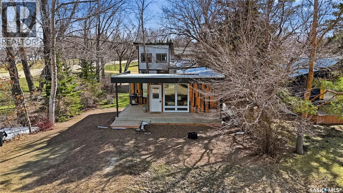
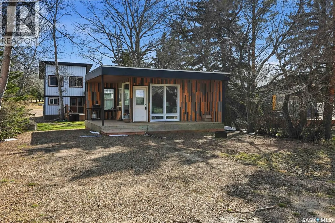
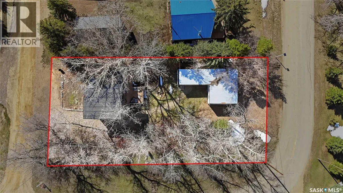
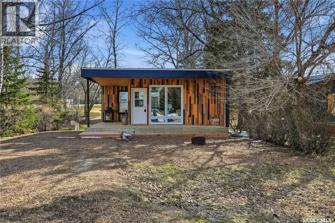
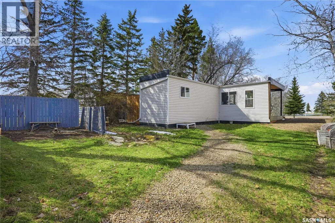
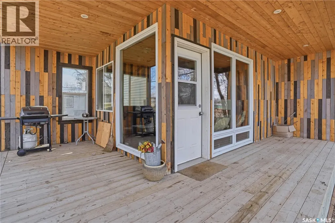
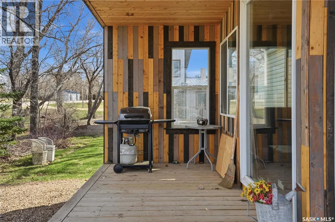
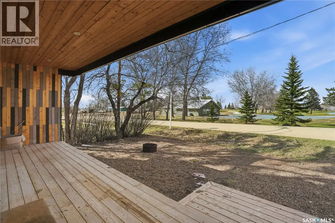
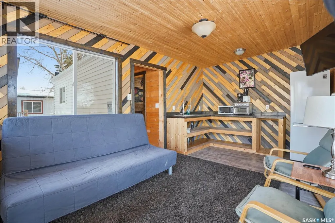
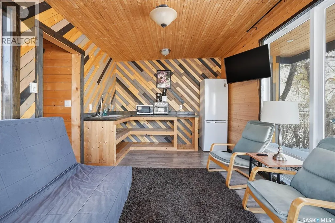
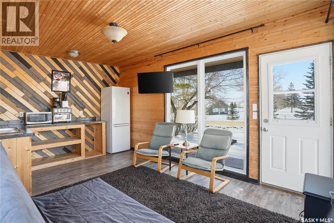
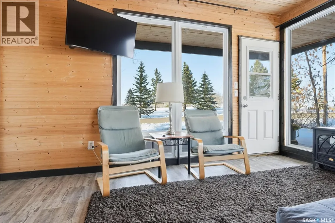
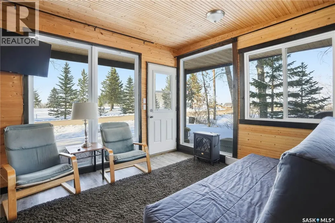
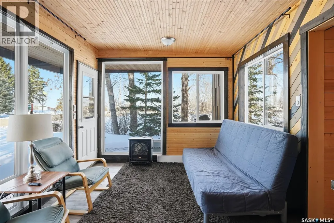
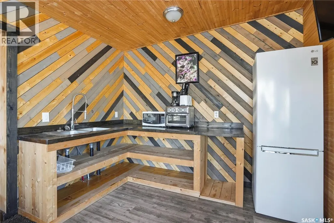
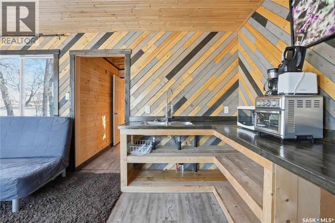
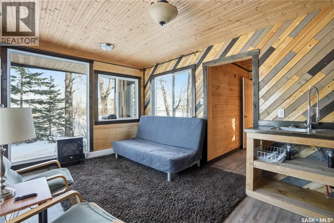
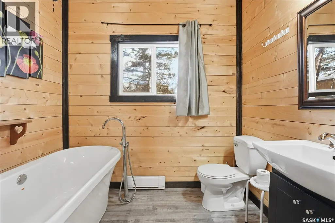
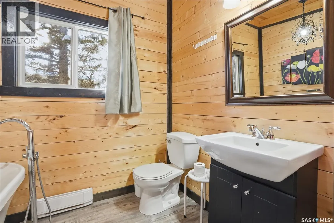
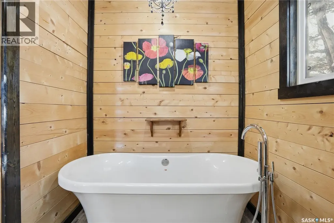
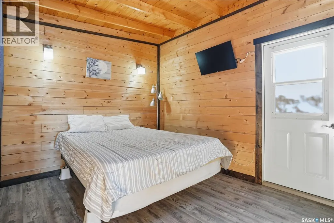
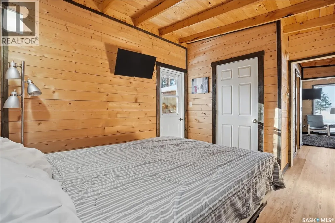
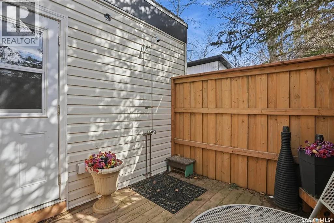
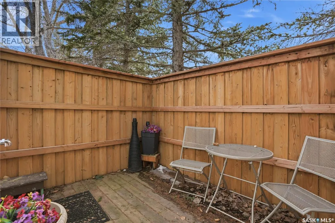
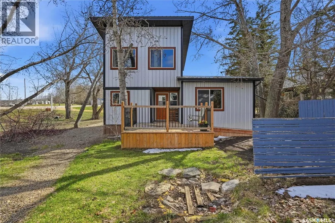
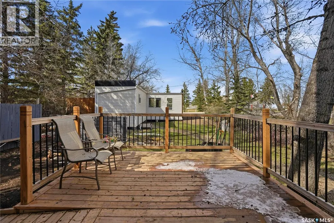
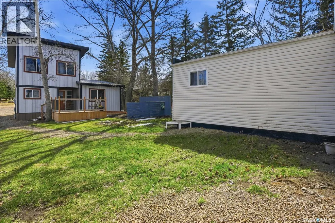
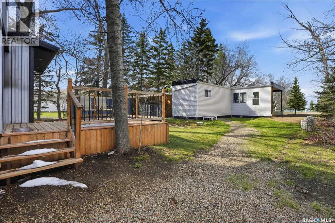
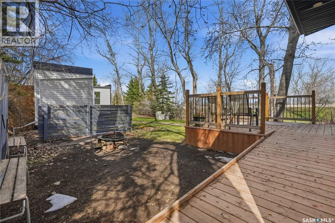
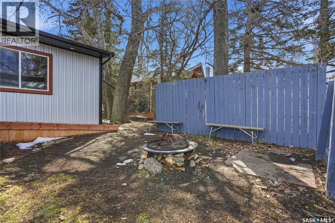
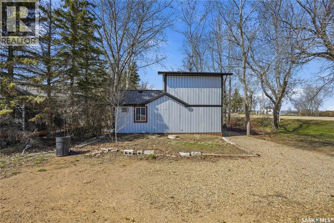
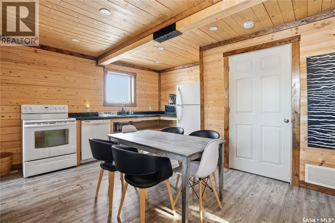
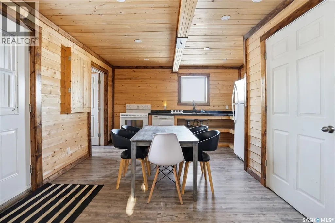
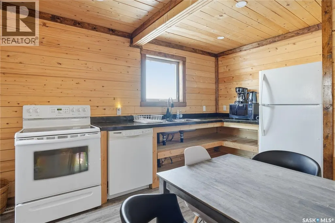
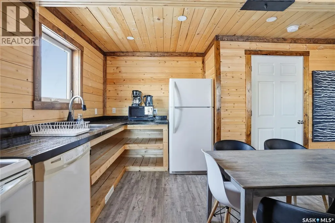
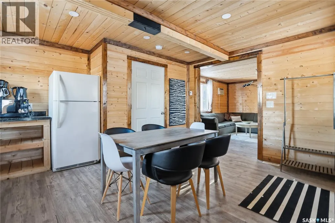
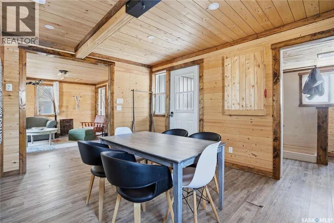
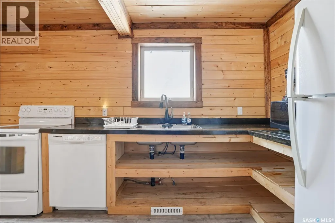
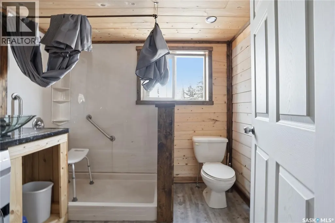
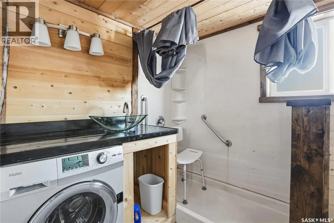
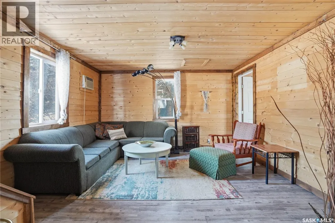
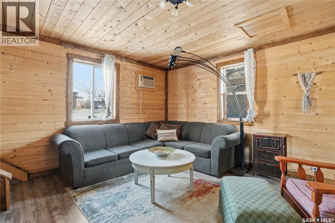
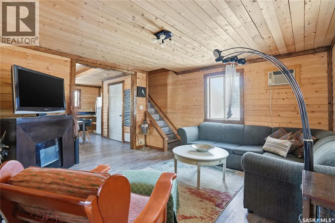
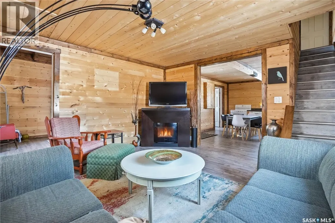
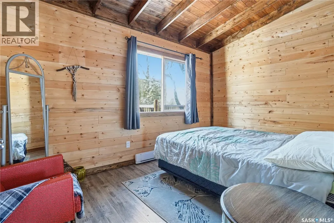
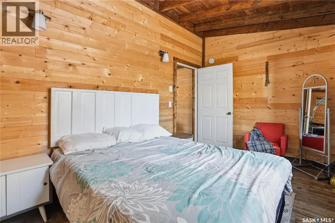
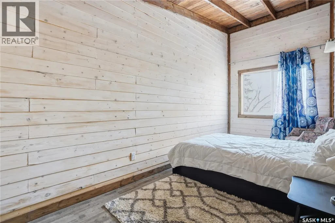
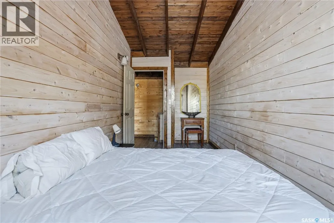
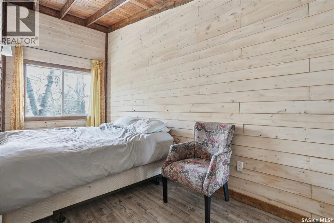
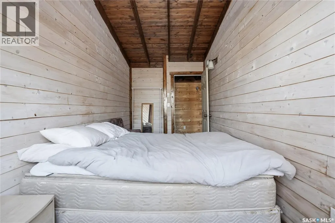
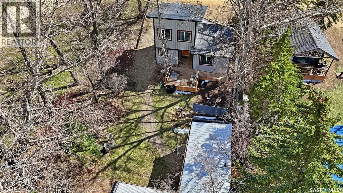
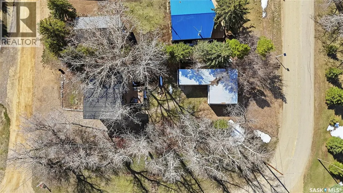
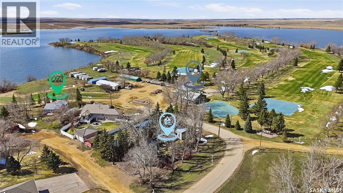
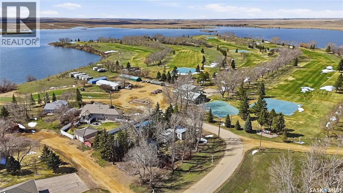
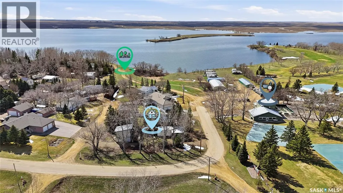
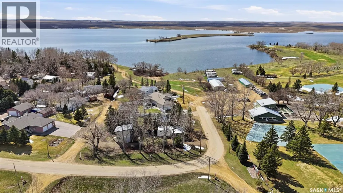
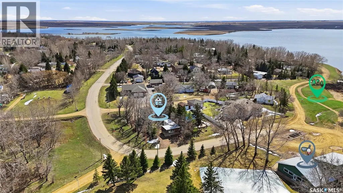
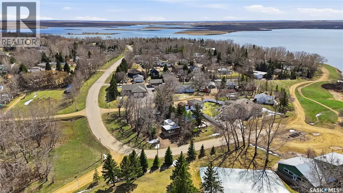
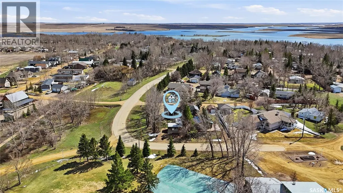
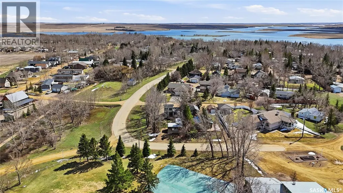
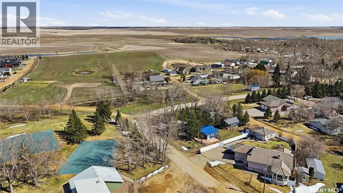
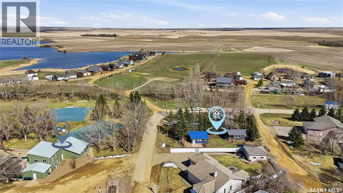
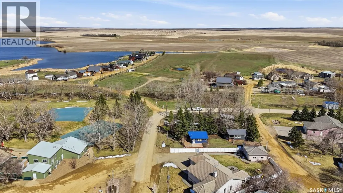
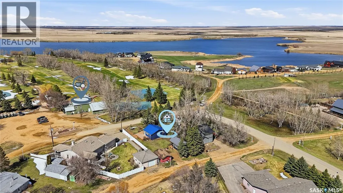
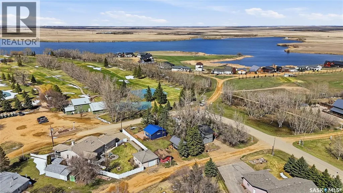
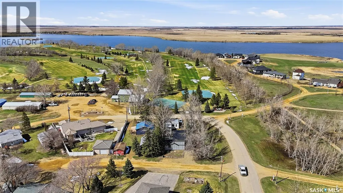
Excellent opportunity to own not one but 2 cabins at Thomson Lake! You can live in one and rent out the other one or you can buy them with friends or family and make memories together every summer. Can also be purchased as a package with 2 more cabins next door for a total of 4 cabins. One of the best locations in the park - right across the road from the golf course and steps from the water. The front cabin features a beautiful covered front porch which is sure to be the place you spend most of your time. Stepping inside we have a open concept living and kitchen space with golf course views and lots of natural light. Down the hall we find a beautiful 3 piece bathroom with a soaker tub to relax. At the back of the home we have a primary bedroom with access to your completely private deck complete with an outdoor shower. At the back of the lot we find our second cabin with beautiful deck space - perfect for your morning coffee. Heading inside we are greeted by a good size kitchen with a dining space. Next we find a spacious living room and a primary bedroom. Finishing off the main floor we have a 3 piece bathroom with a combo washer/dryer. Upstairs we find 2 more good size bedrooms - perfect for the kids. You will love the community out here - hard to beat lake life! Quick possession is available! Reach out today to book your showing! (id:7434)
General Features
| Features | Treed, Corner Site, Rectangular, Double width or more driveway, Recreational |
|---|---|
| Property Type | Single Family |
| Neighbourhood | Thomson Lake |
| Building Appliances | Washer, Refrigerator, Dishwasher, Dryer, Microwave, Window Coverings, Stove |
| Building Architectural Style | 2 Level |
| Building Type | House |
| Ownership Type | Leasehold |
| Building.StoriesTotal | 2 |
Interior Features
| Building Fireplace Present | False |
|---|---|
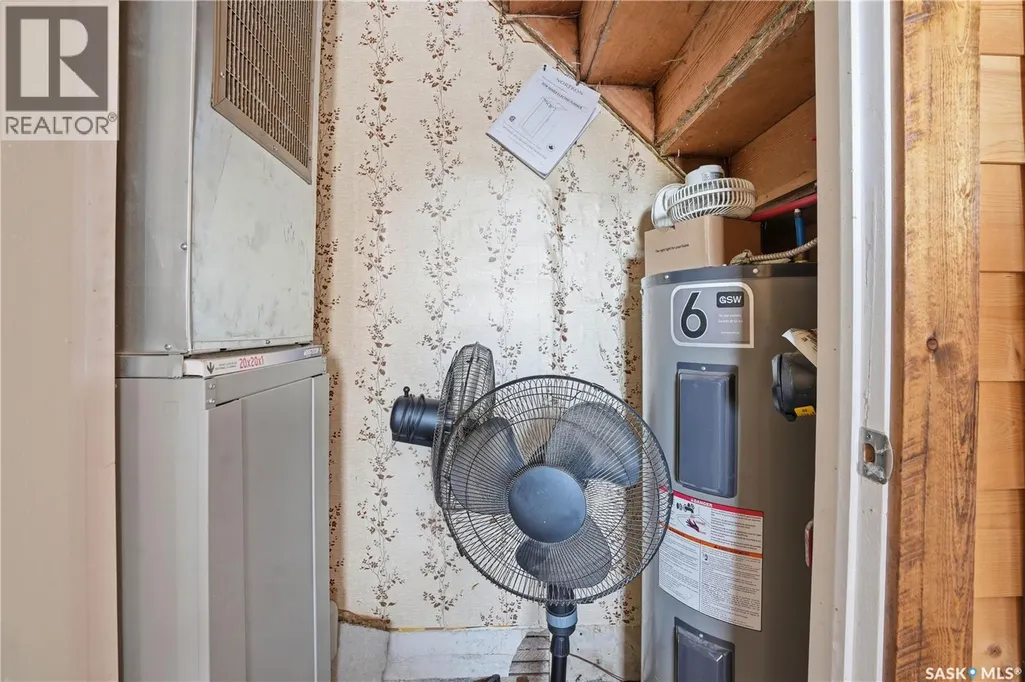
| Building Heating Type | Baseboard heaters, Forced air |
| Building Heating Fuel | Electric |
| Basement Development | Not Applicable |
| Basement Type | Crawl space (Not Applicable) |
| Construction Style Attachment | Detached |
| Living Area Range | 688 |
| Bedrooms | 3 |
Exterior Features
| Structure | Deck, Patio(s) |
|---|---|
| Water Front Name | Thomson Lake |
| Landscape Features | Lawn |
Room Details
| Room | Dimensions | Level | Flooring | Details |
|---|---|---|---|---|
| Bedroom | 15'1" x 6'11" | Second level | ||
| Dining room | 9'9" x 7'8" | Main level | ||
| Kitchen | 12'8" x 6'9" | Main level | ||
| Laundry room | 7'9" x 6' | Main level | ||
| Living room | 13'2" x 12'10" | Main level | ||
| Other | 4'10" x 2'2" | Main level | ||
| Primary Bedroom | 13'3" x 8'4" | Main level | ||
| Storage | Measurements not available | Second level |
Amenities
- Views
- New Construction
- Adult 55+
- Lease To Own
- No Strata Fees
- Furnished
- Primary On Main
- Air Conditioning
- Seller Finance
- Green
- Fixer Upper
- Horse
- Golf
- Fireplace
- Deck
- Garage
- Basement
- Pool

Property vs Single Family Average in S0H 2K0
Price
Year Built
In The Neighbourhood
Thomson Lake
$ 299,900
- Type
- Single Family
- Size
- 1,411 SqFt
- Rooms
- 2 Beds + 1 Baths
Royal LePage Next Level
Thomson Lake
$ 245,000
- Type
- Single Family
- Size
- 1,036 SqFt
- Rooms
- 2 Beds + 1 Baths
Royal LePage® Landmart

 All information deemed reliable but not guaranteed. All properties are subject to prior sale, change or withdrawal. Neither listing broker(s) or information provider(s) shall be responsible for any typographical errors, misinformation, misprints and shall be held totally harmless. Listing(s) information is provided for consumer's personal, non-commercial use and may not be used for any purpose other than to identify prospective properties consumers may be interested in purchasing. The data relating