
Address
324 Hartland Avenue, Midway, BC
Price
$ 455,000
Property Attributes
- ID#10374571
- TypeSingle Family
- Listing Status Active
- MunicipalityMidway
- CityMidway
- AreaMidway
- NeighbourhoodMidway
- Postal CodeV0H 1M0
- StyleRanch
- Year Built1935
- Price$ 455,000
- Bedrooms2
- Bathrooms1
- Half Bathrooms0
- Sqr Footage1148
- Lot Size0.19 Acres
Data Source:
Canadian Real Estate Association (CREA)
Property Description
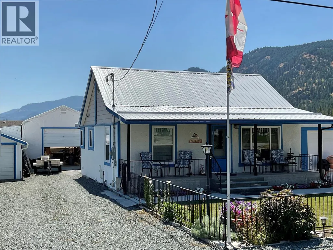
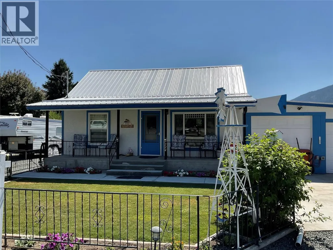
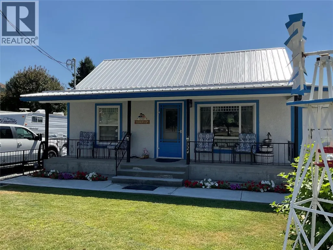
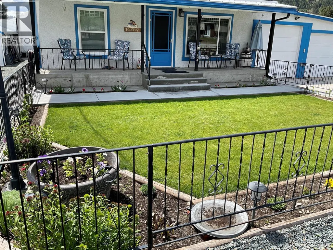
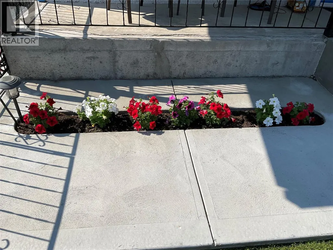
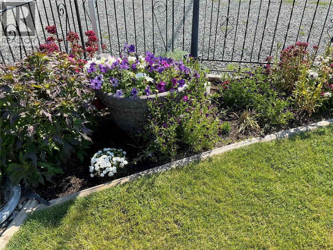
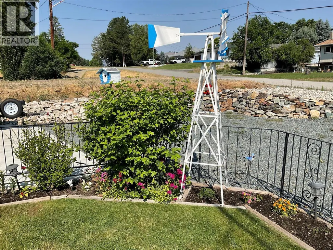
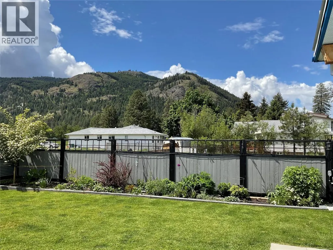
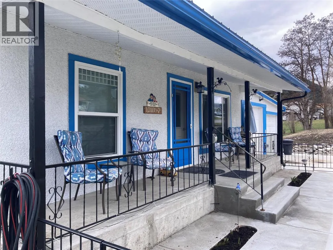
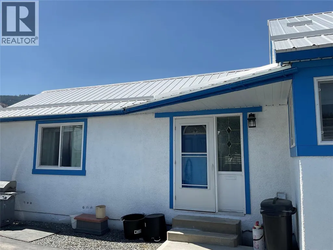
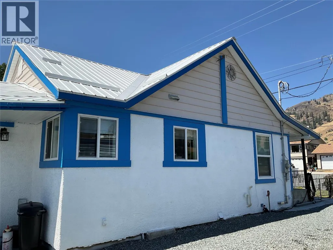
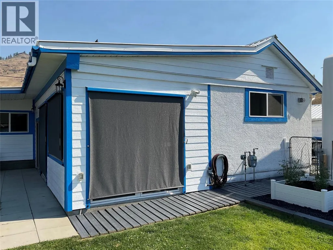
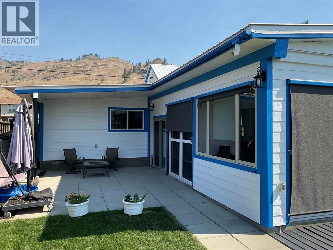
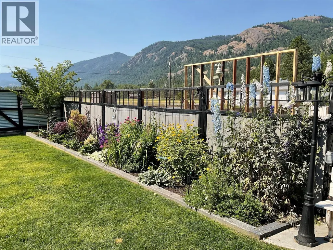
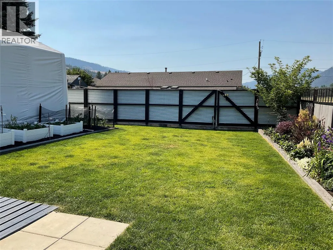
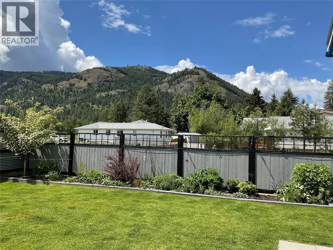
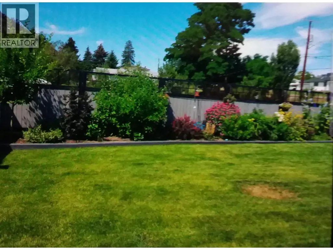
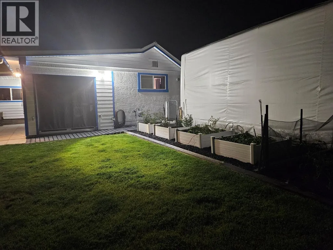
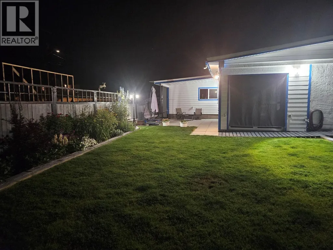

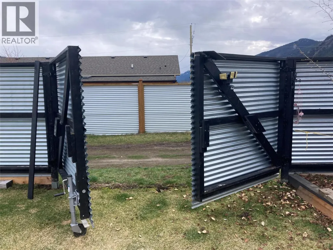
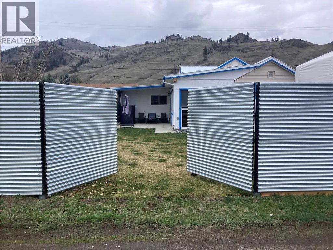
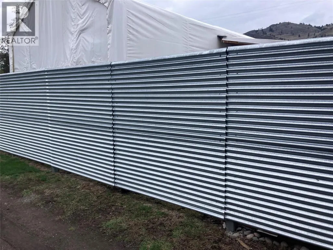
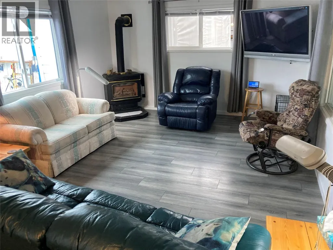
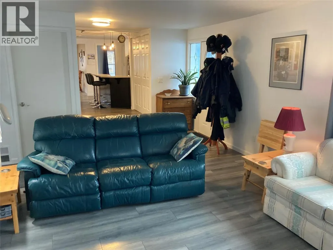
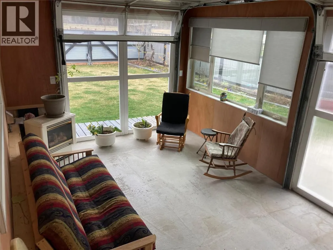
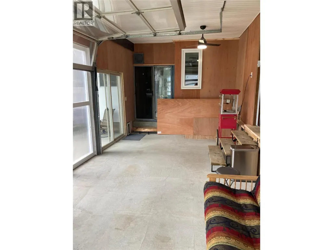
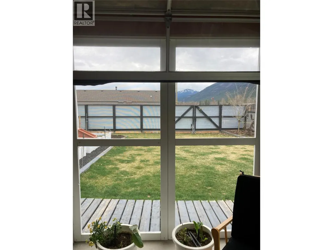
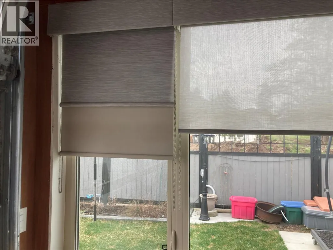
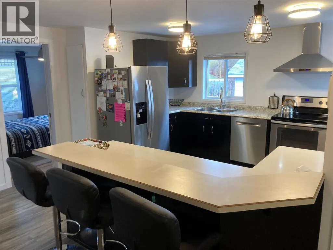
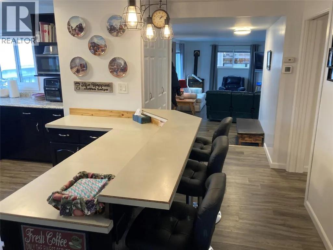
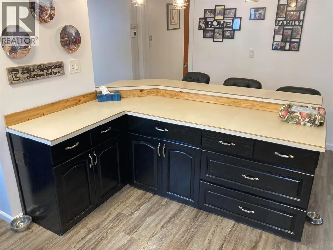
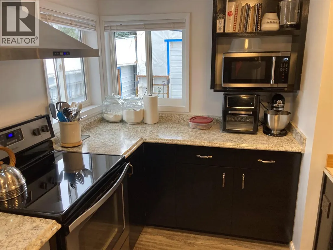
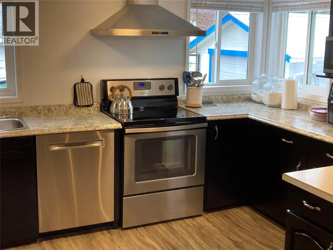
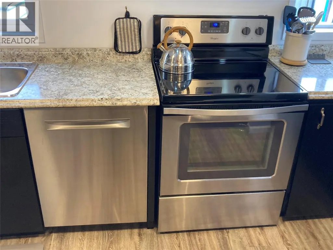
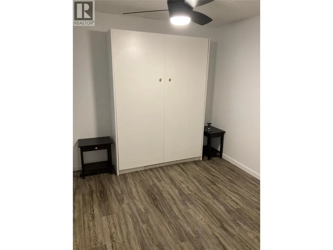
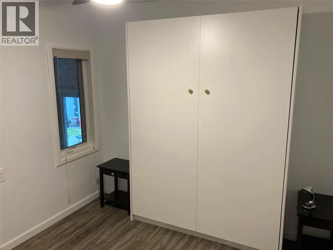
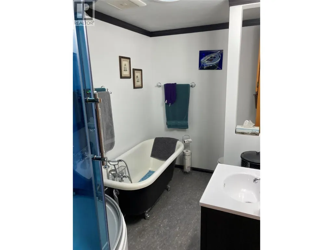
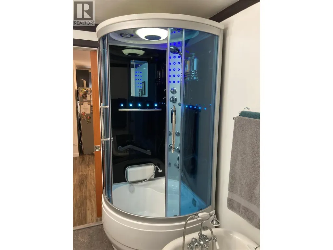
One of a kind listing in Midway, BC. Must see house. Seller spared no expense renovating this house. Many extras, too many to list. From the shower, which has music and lighting, all on bluetooth remote, to the walled in patio, with roll doors that open and have full screens, or keep it closed and heated during the winter, this house has it all! Don't let the age of the house fool you, it has been completely redone. Large kitchen space, with an additional island with seating, this 2 bedroom, 1 bath home would be perfect for the couple that has all the toys and wants none of the work. Not only does this house have an attached 2 car garage, there is also a smaller single car detached and a huge 20X30 arctic shelter on a cement pad! Car hoist may be included in sale! Every area in the back yard and garage area has motion sensor lighting. Irrigation front and back, with high privacy fencing along the back, with 2 openings on the lane. Plenty of space for your Rv's, with dedicated plugs. Most of the lighting is on dimmer switches, and all are low cost, energy efficient. Newer roof, furnace and windows. Very little cost to heat. Murphy bed in spare room, giving plenty of space to use when not needing it for a bedroom. Basement has additional craft/workshop area, and a walk in, vented cold room. Updated plumbing and electrical, with lots of places to plug in both in and outside. R60 insulation in the attic, and all exterior walls have multiple layers of board. Call today! (id:7434)
General Features
| Features | Level lot |
|---|---|
| Property Type | Single Family |
| Neighbourhood | Midway |
| Amenities | Golf Nearby, Park, Recreation, Schools |
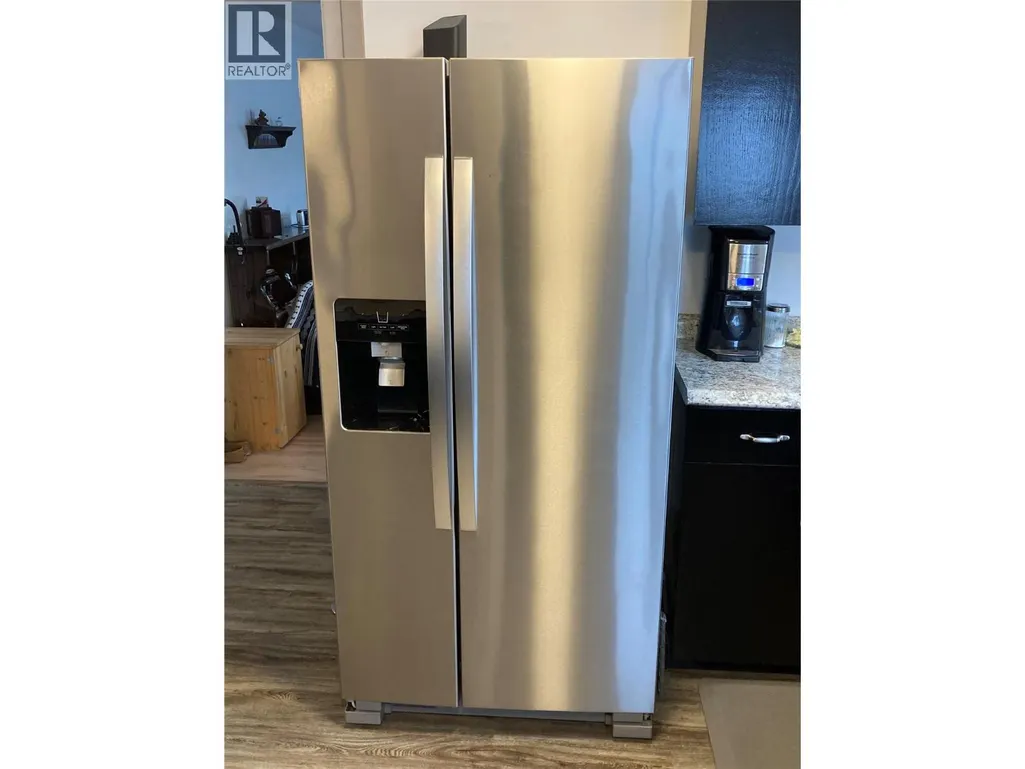
| Building Appliances | Refrigerator, Dishwasher, Dryer, Range - Electric, Washer |
| Building Architectural Style | Ranch |
| Parking Space Total | 2 |
| Building Type | House |
| Ownership Type | Freehold |
| Building.StoriesTotal | 1 |
Interior Features
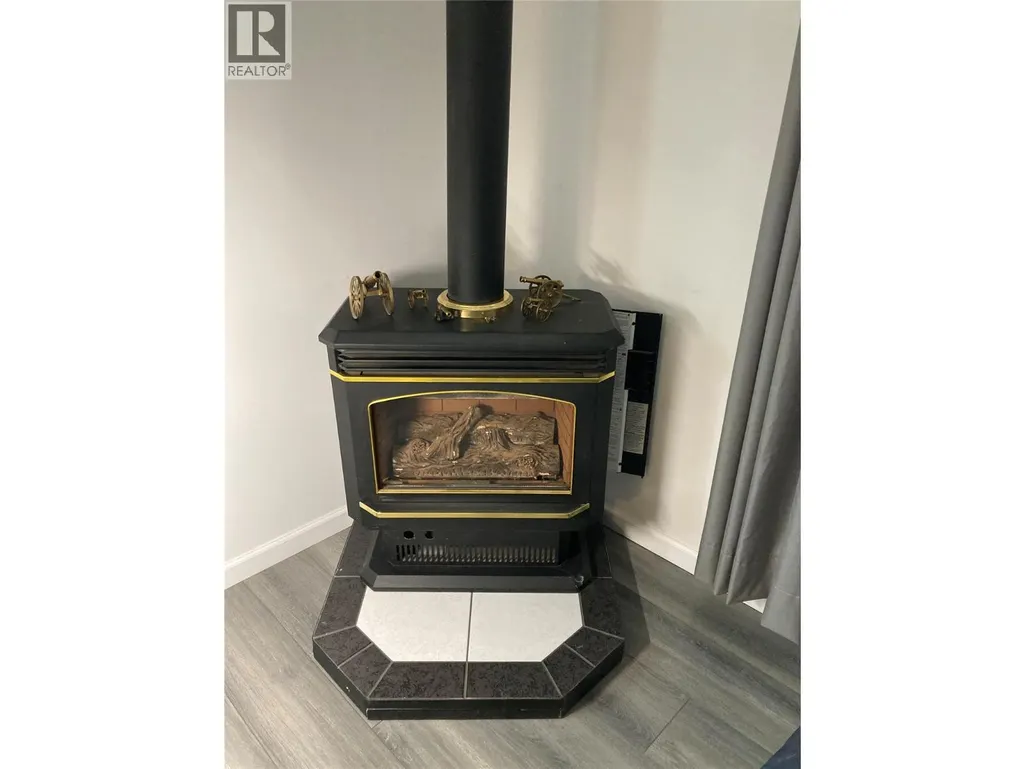
| Building Fireplace Present | True |
|---|---|
| Building Fireplace Total | 1 |
| Building Fireplace Type | Unknown |
| Building Heating Type | Forced air |
| Basement Type | Partial |
| Construction Style Attachment | Detached |
| Fireplace Fuel | Gas |
| Flooring Type | Mixed Flooring |
| Living Area Range | 1148 |
| Bedrooms | 2 |
Exterior Features
| Building Roof Material | Metal |
|---|---|
| Building Roof Style | Unknown |
| Land Amenities | Golf Nearby, Park, Recreation, Schools |
| Landscape Features | Level |
| Sewer | Municipal sewage system |
| Exterior Finish | Stucco |
Room Details
| Room | Dimensions | Level | Flooring | Details |
|---|---|---|---|---|
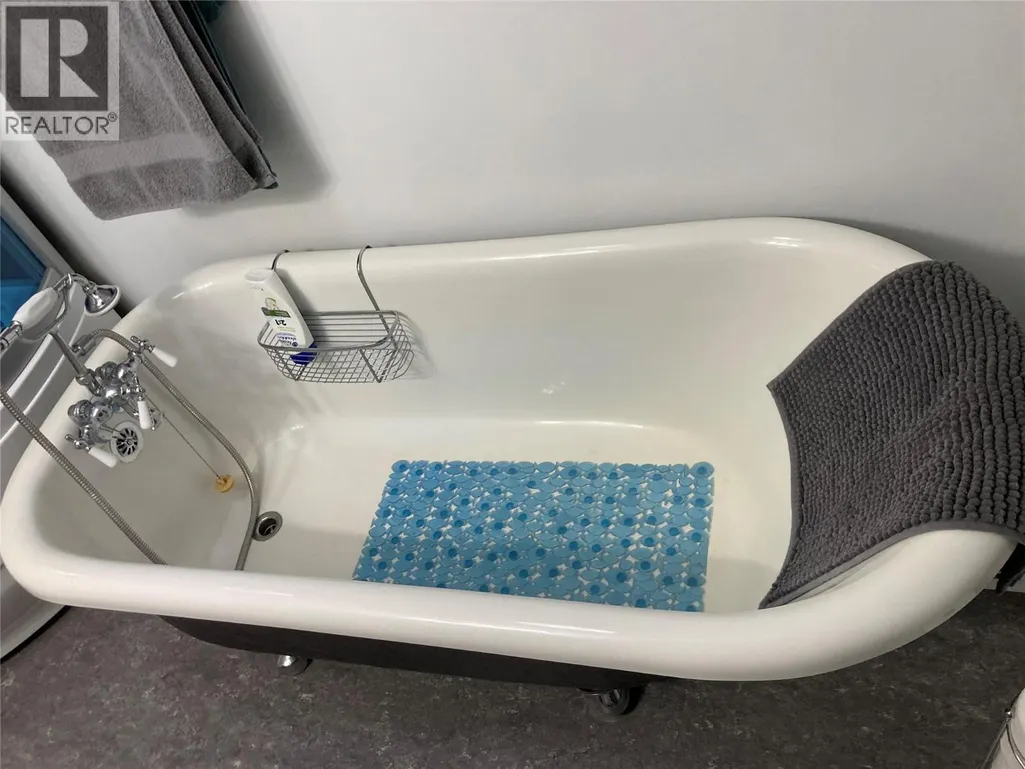
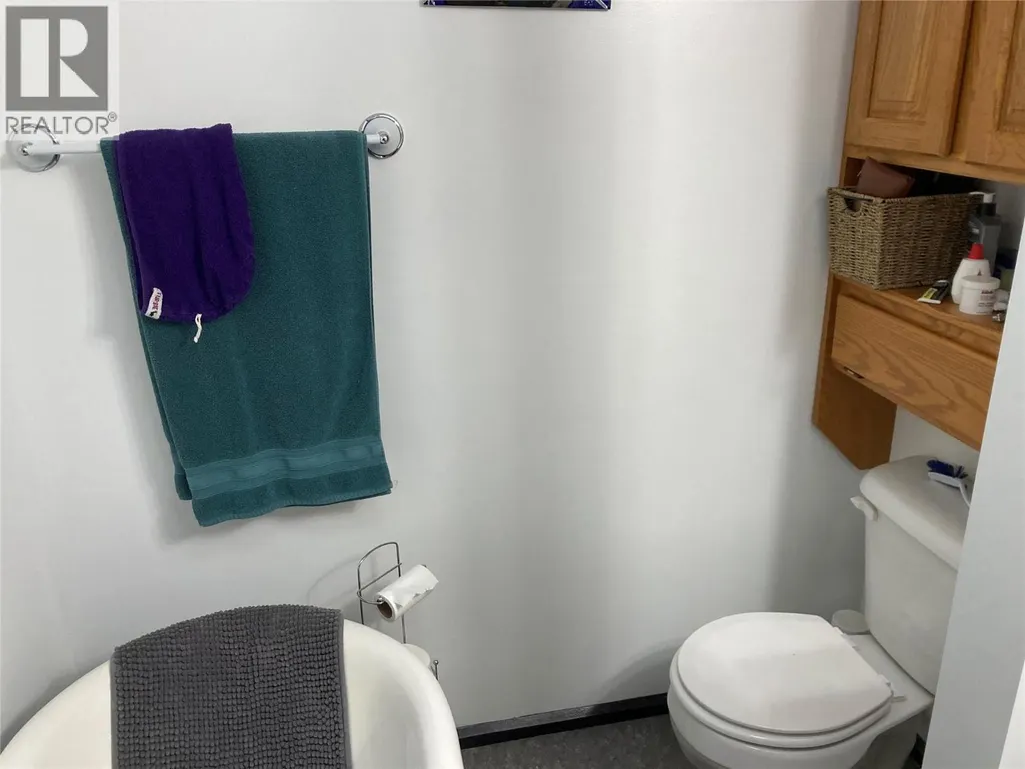
| 4pc Bathroom | Measurements not available | Main level | ||
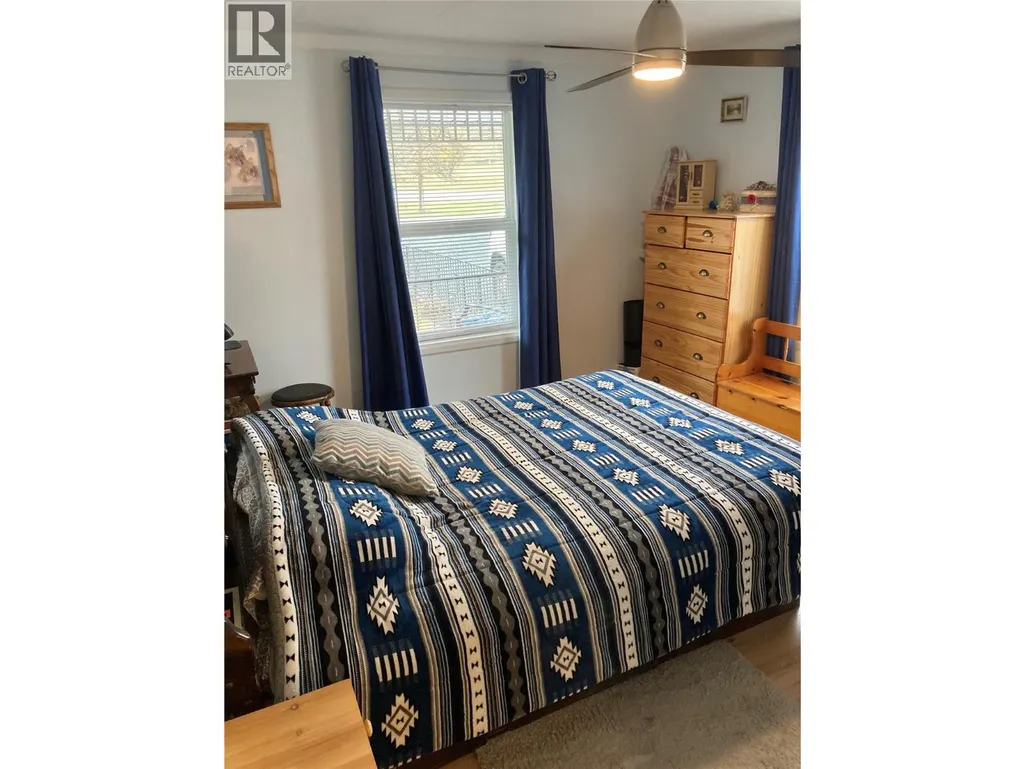
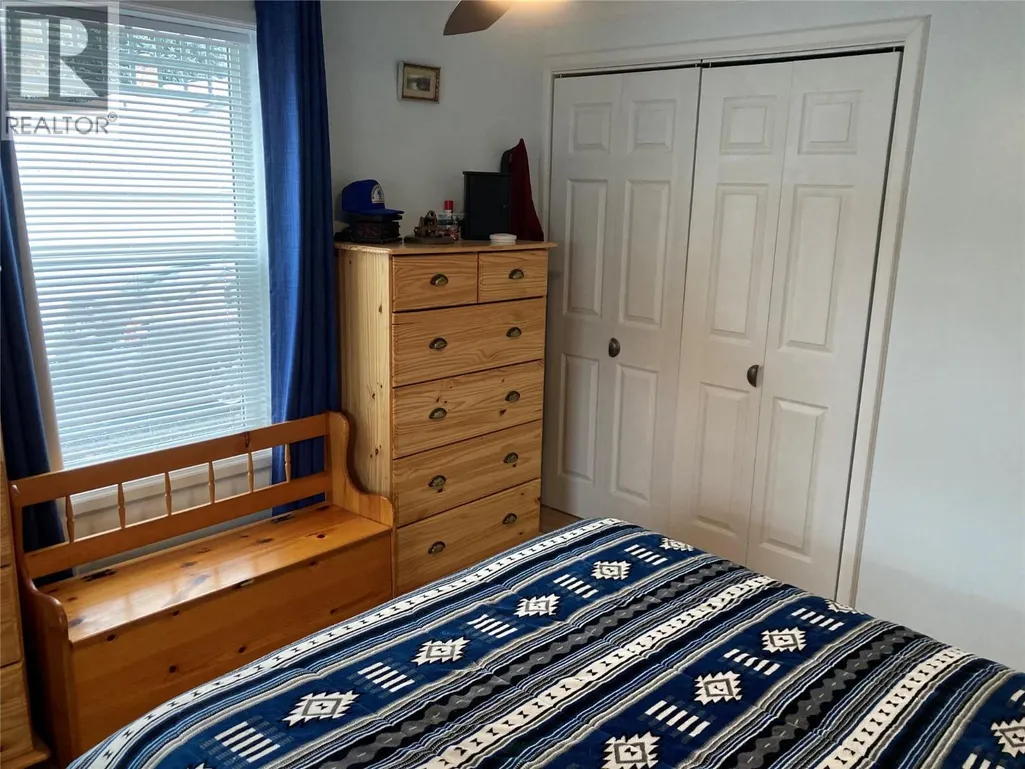
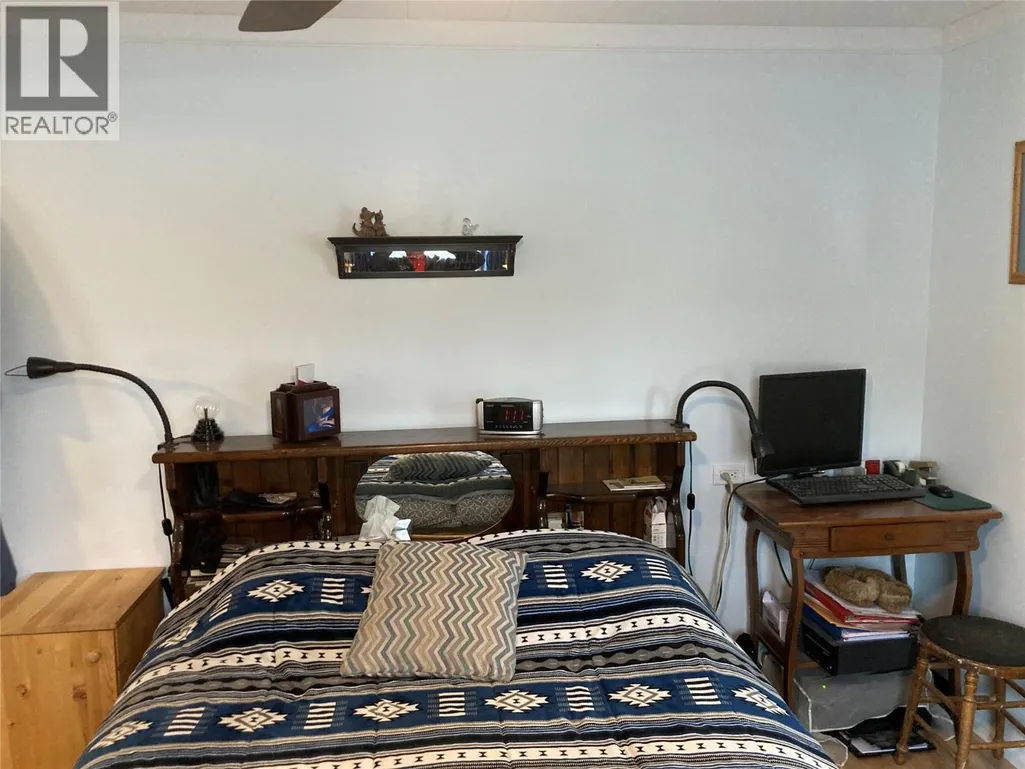
| Bedroom | 9'6'' x 8'7'' | Main level | ||
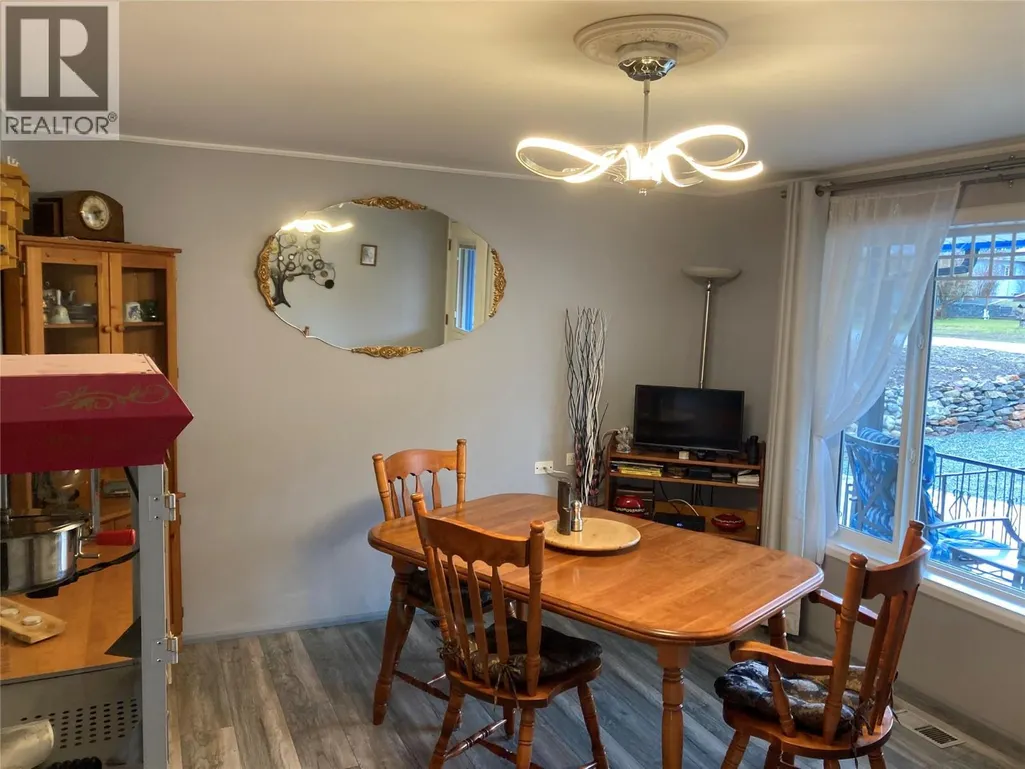
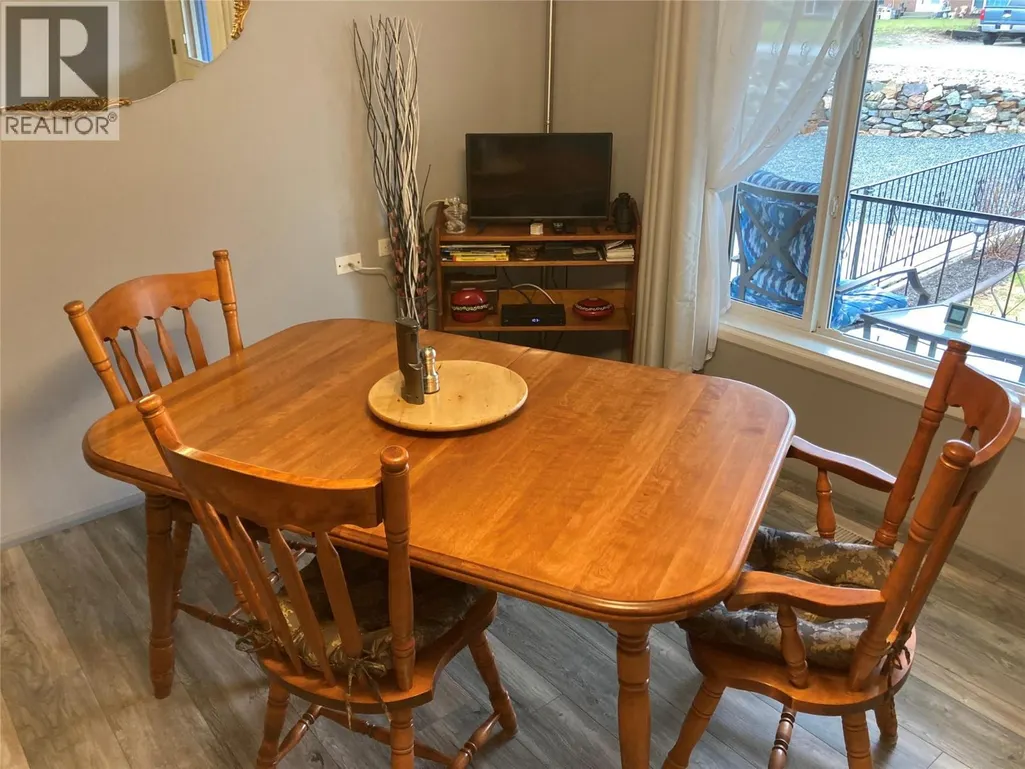
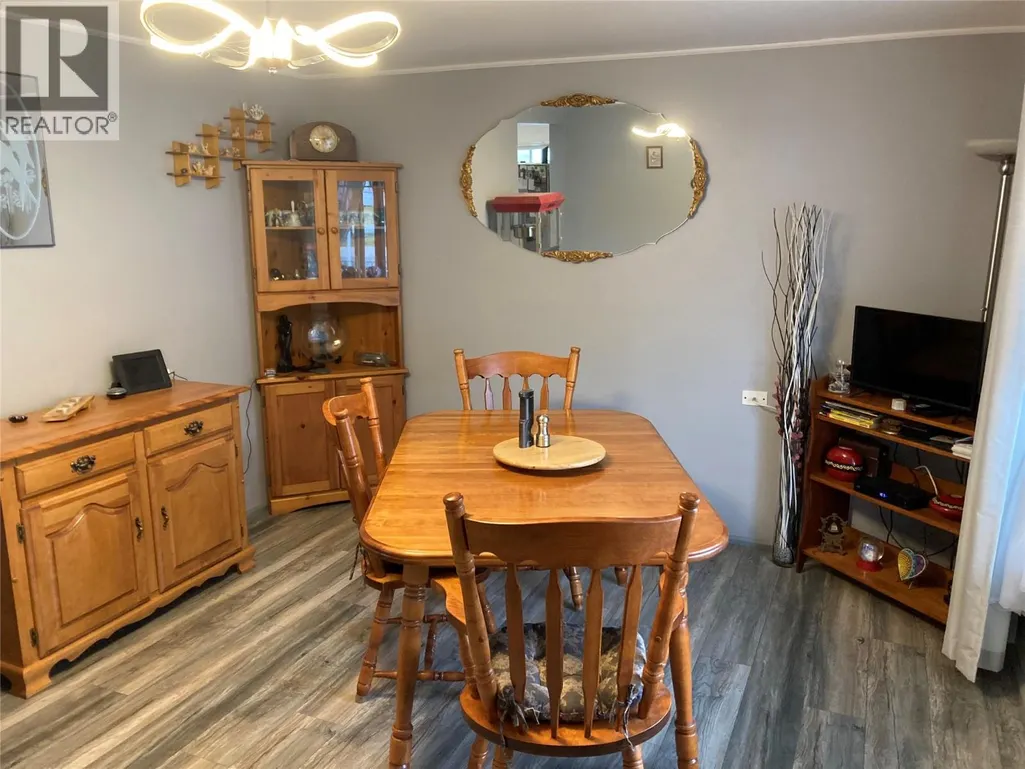
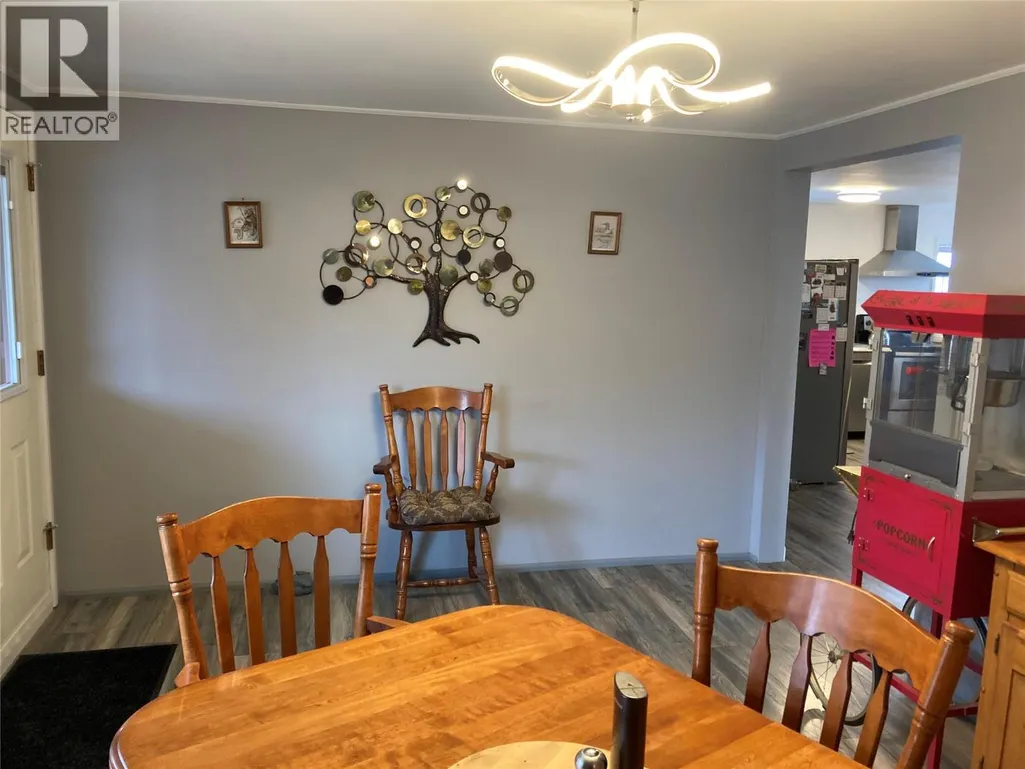
| Dining room | 14'5'' x 11'5'' | Main level | ||
| Kitchen | 12'3'' x 13'7'' | Main level | ||
| Laundry room | 2'8'' x 5'2'' | Main level | ||
| Living room | 13'1'' x 23'9'' | Main level | ||
| Primary Bedroom | 11'1'' x 11'2'' | Main level |
Amenities
- Views
- New Construction
- Adult 55+
- Lease To Own
- No Strata Fees
- Furnished
- Primary On Main
- Air Conditioning
- Seller Finance
- Green
- Fixer Upper
- Horse
- Golf
- Fireplace
- Deck
- Garage
- Basement
- Pool

Property vs Single Family Average in V0H 1M0
Price
Year Built
In The Neighbourhood
Midway
$ 449,000
- Type
- Single Family
- Size
- 1,318 SqFt
- Rooms
- 3 Beds + 1.5 Baths
Century 21 Premier Properties Ltd.
Midway
$ 629,000
- Type
- Single Family
- Size
- 1,928 SqFt
- Rooms
- 3 Beds + 2.5 Baths
Century 21 Premier Properties Ltd.
Midway
$ 569,000
- Type
- Single Family
- Size
- 2,720 SqFt
- Rooms
- 5 Beds + 2.5 Baths
Century 21 Premier Properties Ltd.
Midway
$ 449,000
- Type
- Single Family
- Size
- 1,200 SqFt
- Rooms
- 2 Beds + 1 Baths
Century 21 Premier Properties Ltd.
Midway
$ 388,800
- Type
- Single Family
- Size
- 1,525 SqFt
- Rooms
- 4 Beds + 1 Baths
Century 21 Premier Properties Ltd.
Midway
$ 559,000
- Type
- Single Family
- Size
- 1,279 SqFt
- Rooms
- 3 Beds + 2 Baths
Century 21 Premier Properties Ltd.

 All information deemed reliable but not guaranteed. All properties are subject to prior sale, change or withdrawal. Neither listing broker(s) or information provider(s) shall be responsible for any typographical errors, misinformation, misprints and shall be held totally harmless. Listing(s) information is provided for consumer's personal, non-commercial use and may not be used for any purpose other than to identify prospective properties consumers may be interested in purchasing. The data relating