
Address
654 Sixth Avenue, Midway, BC
Price
$ 388,800
Property Attributes
- ID#10384775
- TypeSingle Family
- Listing Status Active
- MunicipalityMidway
- CityMidway
- AreaMidway
- NeighbourhoodMidway
- Postal CodeV0H 1M0
- Style
- Year Built1972
- Price$ 388,800
- Bedrooms4
- Bathrooms1
- Half Bathrooms0
- Sqr Footage1525
- Lot Size0.15 Acres
Data Source:
Canadian Real Estate Association (CREA)
Property Description
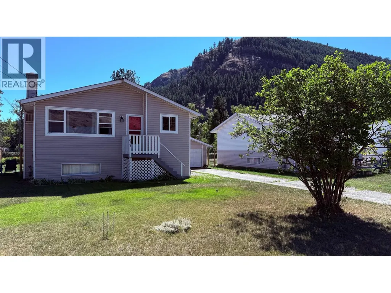
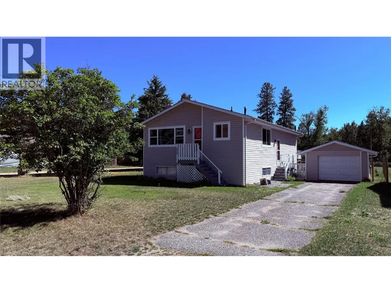
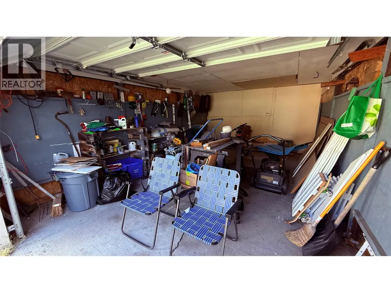
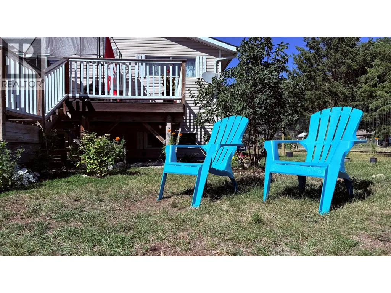
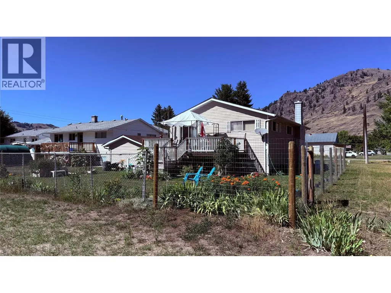
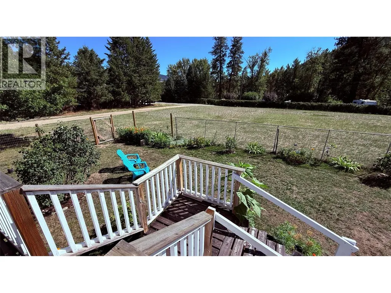
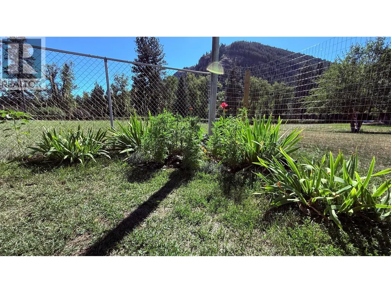
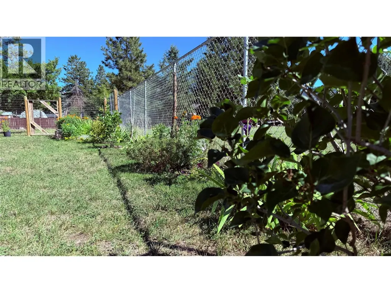
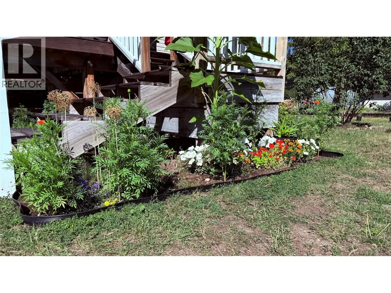
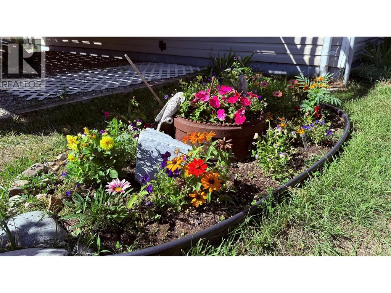
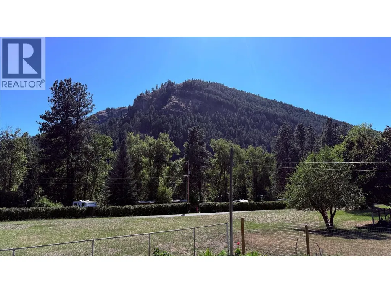
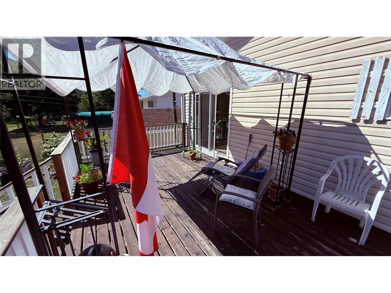
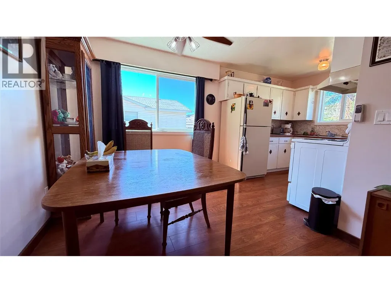
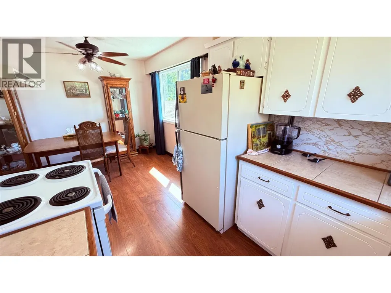
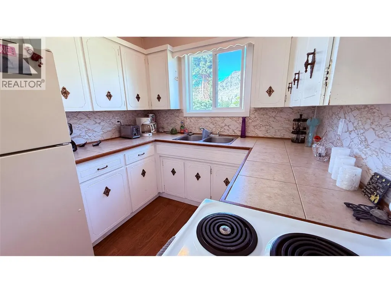
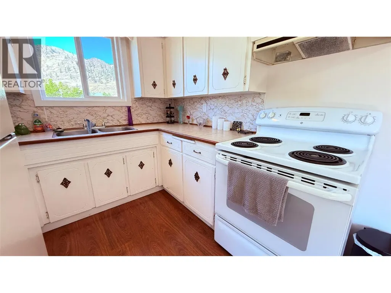
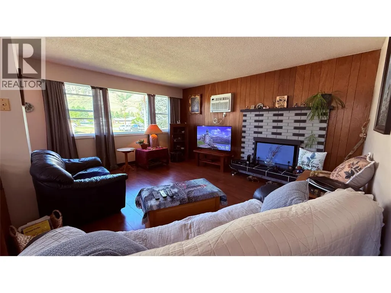
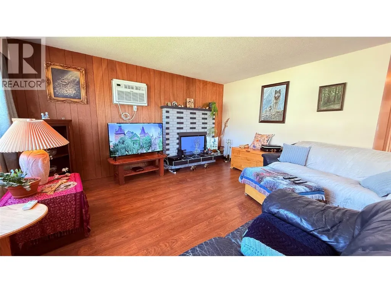
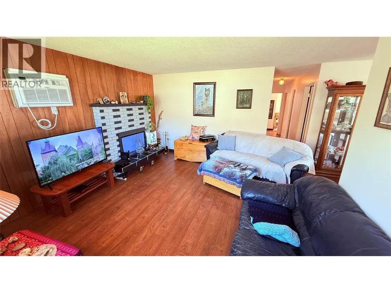
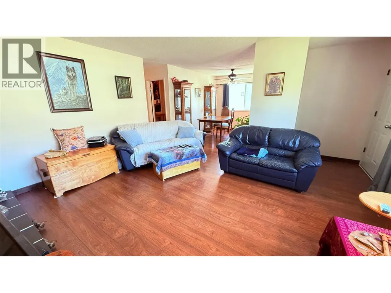
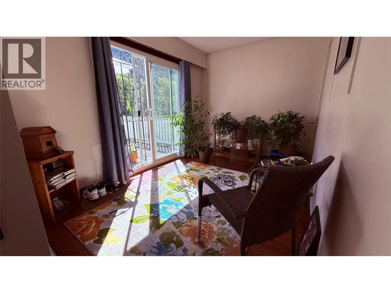
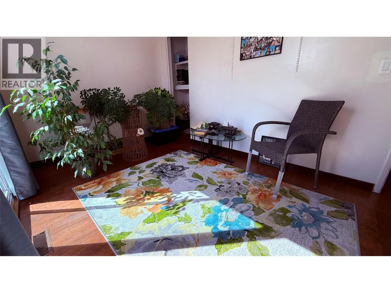
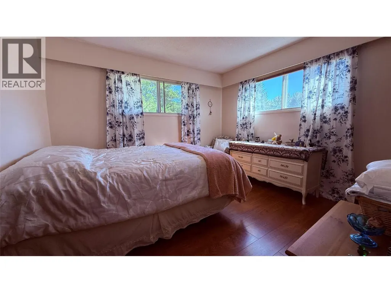
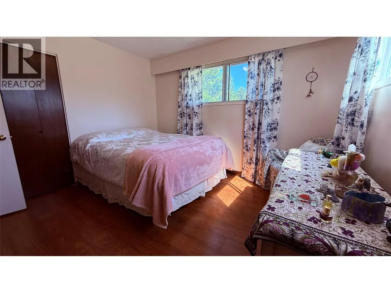
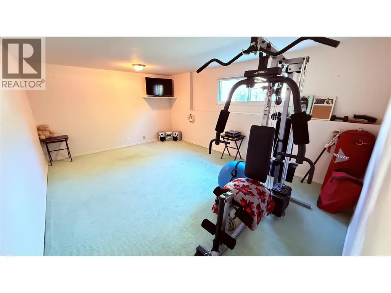
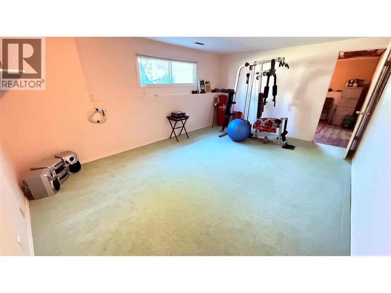
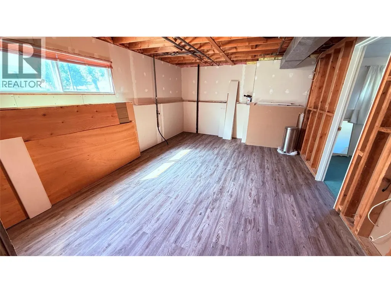
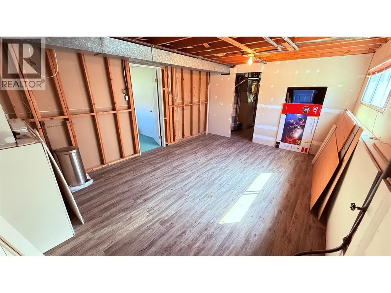
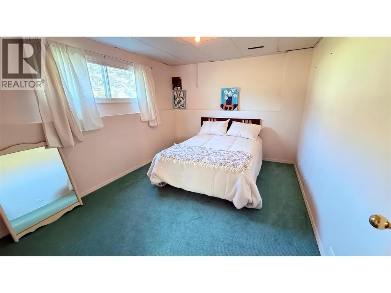
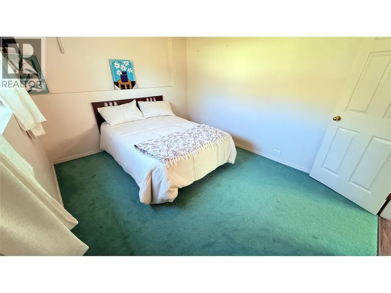
Very nice family home in Midway, BC. Great location in a quiet neighbourhood. Enjoy the fantastic views from the front room or towards the river in the backyard from your 20X12' deck. This 4 bedroom, 1 bathroom home can easily made into a 5 bedroom home. This corner lot house has a newer roof, new hot water tank, new flooring, new windows, a detached garage and a wood burning fireplace in the front room to keep you warm and cozy in the winter. Private corner lot, fully fenced back yard with plenty of sunshine to keep your beautiful garden full. A must see home. Close to all amenities. Call your REALTOR today! Click on multimedia for a virtual tour. Click on additional photos for a video tour. (id:7434)
General Features
| Features | Level lot, Corner Site |
|---|---|
| Property Type | Single Family |
| Neighbourhood | Midway |
| Amenities | Golf Nearby, Park, Recreation, Schools, Shopping |
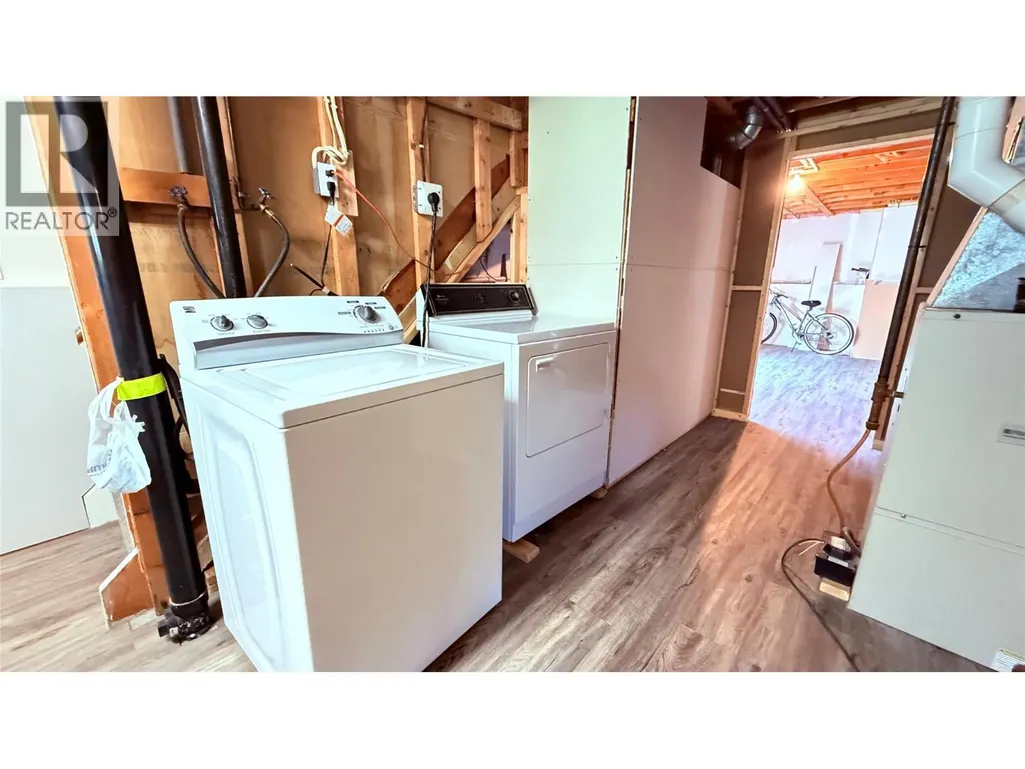
| Building Appliances | Refrigerator, Dryer, Range - Electric, Washer |
| Building Cooling Type | Wall unit |
| Parking Space Total | 1 |
| Building Type | House |
| Ownership Type | Freehold |
| Building.StoriesTotal | 2 |
Interior Features
| Building Fireplace Present | True |
|---|---|
| Building Fireplace Total | 1 |
| Building Fireplace Type | Conventional |
| Building Heating Type | Forced air, See remarks |
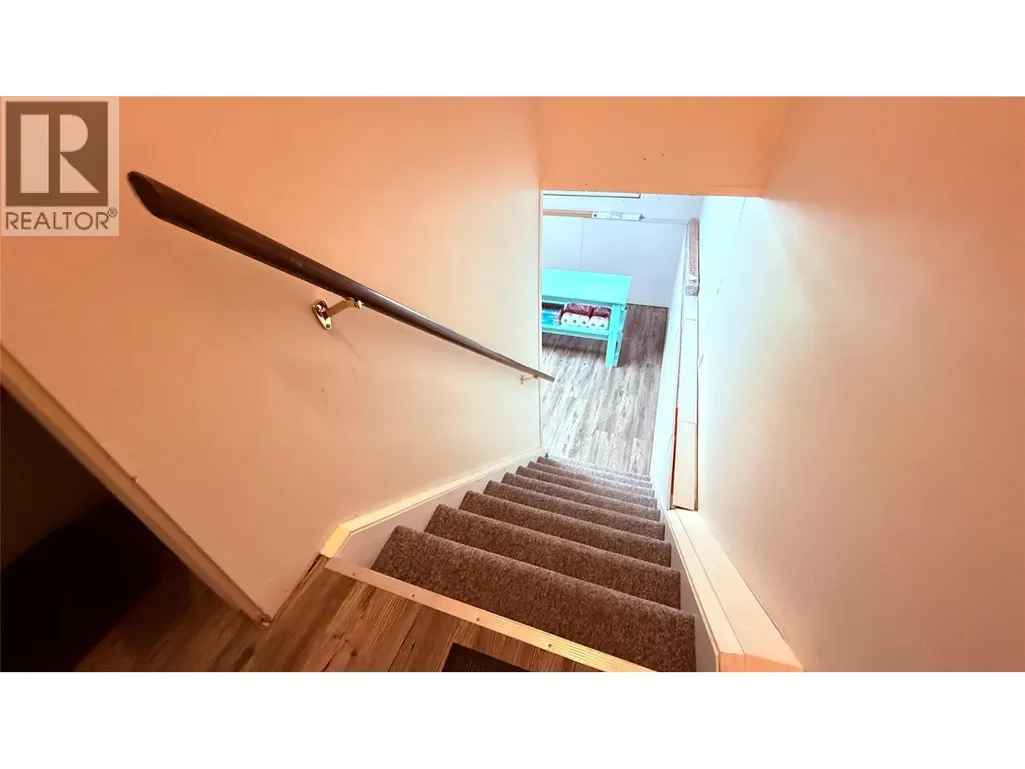
| Basement Type | Full |
| Construction Style Attachment | Detached |
| Fireplace Fuel | Wood |
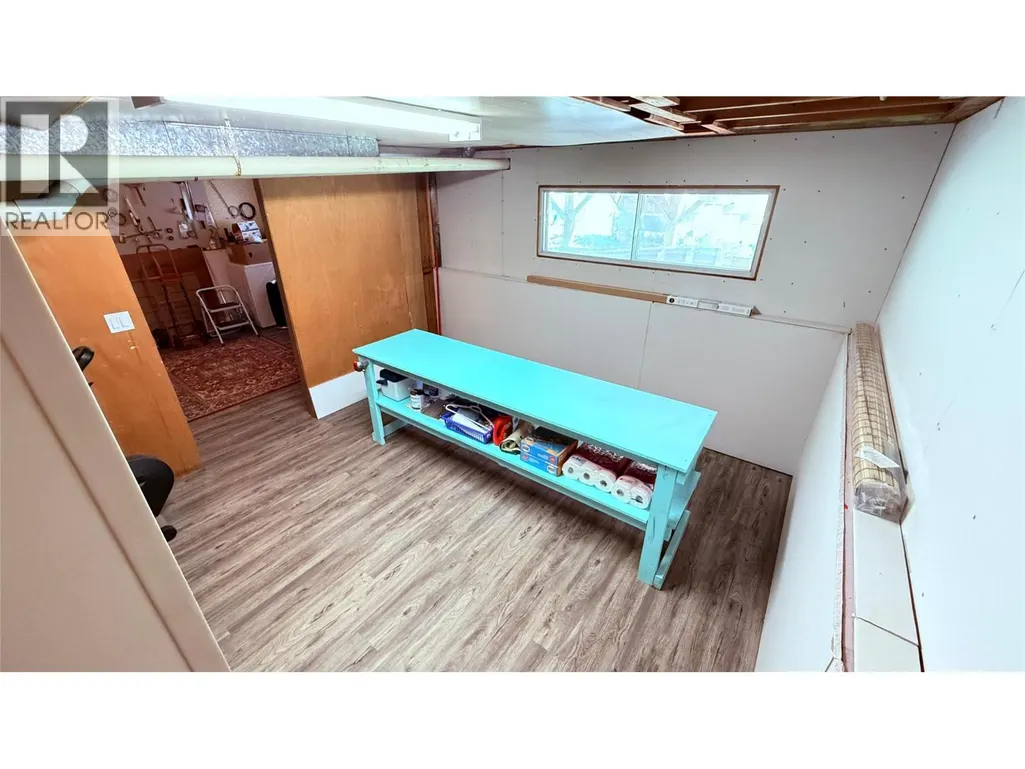
| Flooring Type | Mixed Flooring |
| Living Area Range | 1525 |
| Bedrooms | 4 |
Exterior Features
| ViewType | Mountain view |
|---|---|
| Building Roof Material | Asphalt shingle |
| Building Roof Style | Unknown |
| Land Amenities | Golf Nearby, Park, Recreation, Schools, Shopping |
| Landscape Features | Level |
| Sewer | Municipal sewage system |
| Exterior Finish | Vinyl siding |
| Fence Type | Chain link |
Room Details
| Room | Dimensions | Level | Flooring | Details |
|---|---|---|---|---|
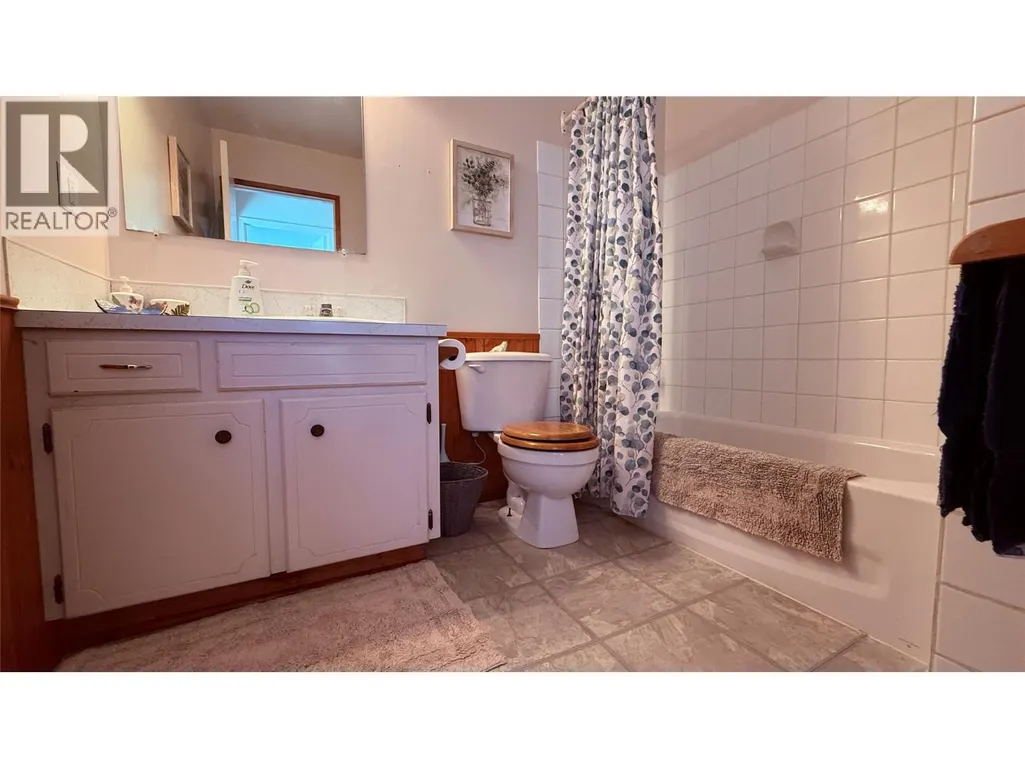
| 4pc Bathroom | 6'11'' x 8'3'' | Main level | ||
| Bedroom | 10'9'' x 8'10'' | Main level | ||
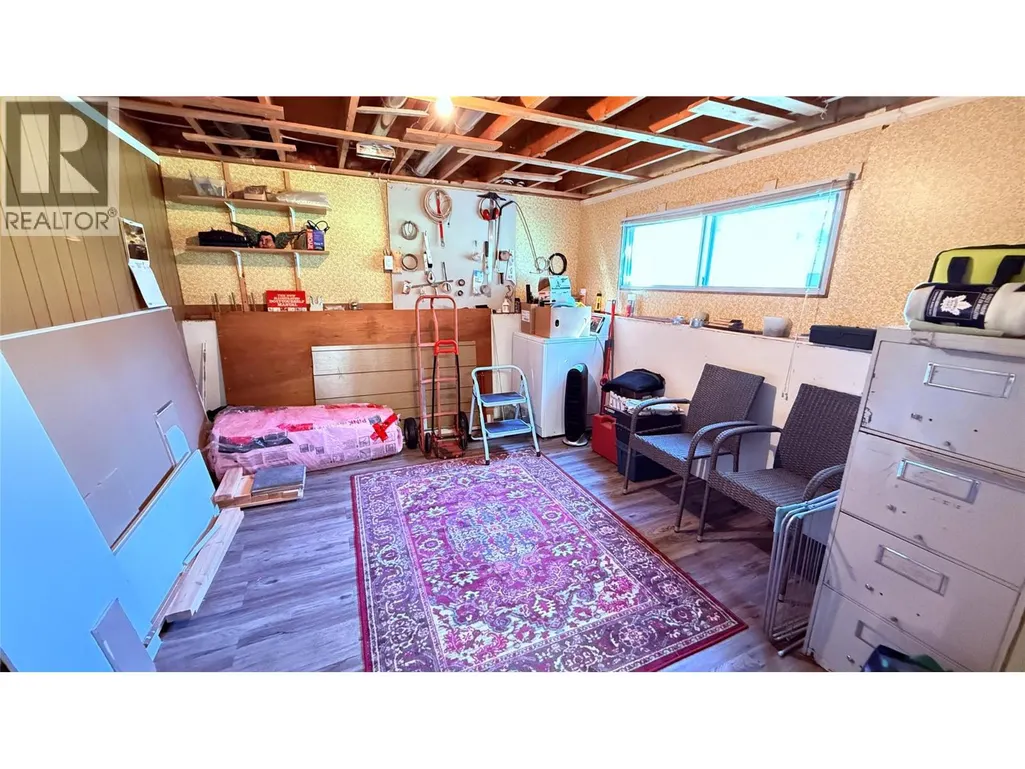
| Den | 12'5'' x 17'3'' | Basement | ||
| Dining room | 11'5'' x 8'7'' | Main level | ||
| Family room | 12'5'' x 17'0'' | Basement | ||
| Kitchen | 8'1'' x 8'6'' | Main level | ||
| Laundry room | 12'5'' x 17'1'' | Basement | ||
| Living room | 12'10'' x 15'8'' | Main level | ||
| Primary Bedroom | 10'9'' x 11'8'' | Main level | ||
| Workshop | 12'4'' x 11'6'' | Basement |
Amenities
- Views
- New Construction
- Adult 55+
- Lease To Own
- No Strata Fees
- Furnished
- Primary On Main
- Air Conditioning
- Seller Finance
- Green
- Fixer Upper
- Horse
- Golf
- Fireplace
- Deck
- Garage
- Basement
- Pool

Property vs Single Family Average in V0H 1M0
Price
Year Built
In The Neighbourhood
Midway
$ 449,000
- Type
- Single Family
- Size
- 1,318 SqFt
- Rooms
- 3 Beds + 1.5 Baths
Century 21 Premier Properties Ltd.
Midway
$ 629,000
- Type
- Single Family
- Size
- 1,928 SqFt
- Rooms
- 3 Beds + 2.5 Baths
Century 21 Premier Properties Ltd.
Midway
$ 569,000
- Type
- Single Family
- Size
- 2,720 SqFt
- Rooms
- 5 Beds + 2.5 Baths
Century 21 Premier Properties Ltd.
Midway
$ 449,000
- Type
- Single Family
- Size
- 1,200 SqFt
- Rooms
- 2 Beds + 1 Baths
Century 21 Premier Properties Ltd.
Midway
$ 559,000
- Type
- Single Family
- Size
- 1,279 SqFt
- Rooms
- 3 Beds + 2 Baths
Century 21 Premier Properties Ltd.
Midway
$ 455,000
- Type
- Single Family
- Size
- 1,148 SqFt
- Rooms
- 2 Beds + 1 Baths
Century 21 Premier Properties Ltd.

 All information deemed reliable but not guaranteed. All properties are subject to prior sale, change or withdrawal. Neither listing broker(s) or information provider(s) shall be responsible for any typographical errors, misinformation, misprints and shall be held totally harmless. Listing(s) information is provided for consumer's personal, non-commercial use and may not be used for any purpose other than to identify prospective properties consumers may be interested in purchasing. The data relating