
Address
611 Gertrude Street, Midway, BC
Price
$ 559,000
Property Attributes
- ID#10379901
- TypeSingle Family
- Listing Status Active
- MunicipalityMidway
- CityMidway
- AreaMidway
- NeighbourhoodMidway
- Postal CodeV0H 1M0
- StyleMulti-level
- Year Built1996
- Price$ 559,000
- Bedrooms3
- Bathrooms2
- Half Bathrooms0
- Sqr Footage1279
- Lot Size0.13 Acres
Data Source:
Canadian Real Estate Association (CREA)
Property Description
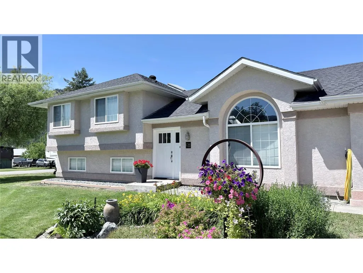
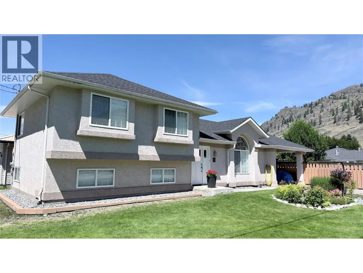
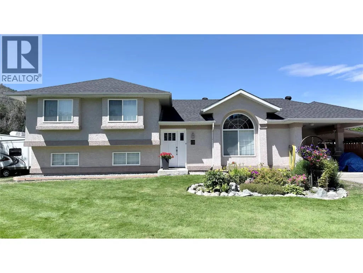
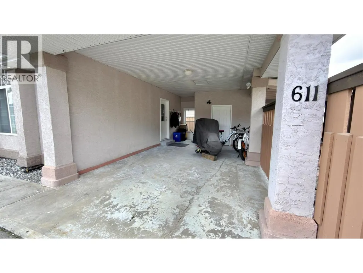
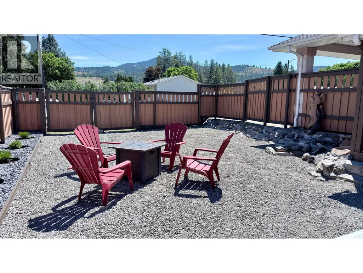
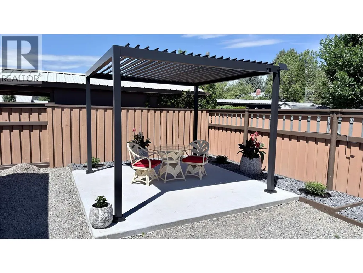
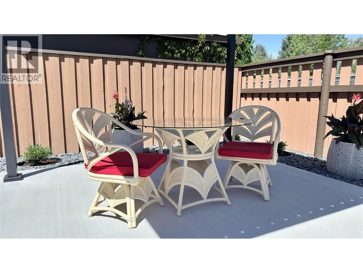
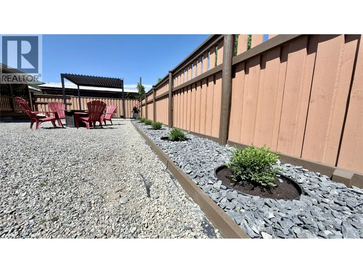
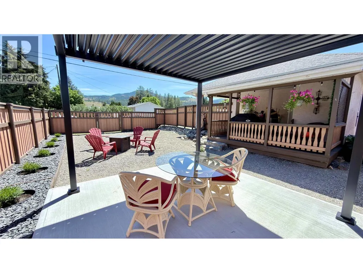
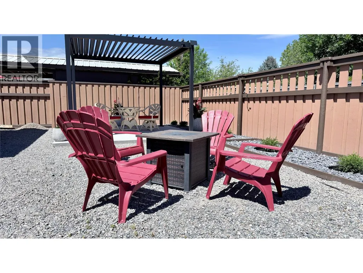
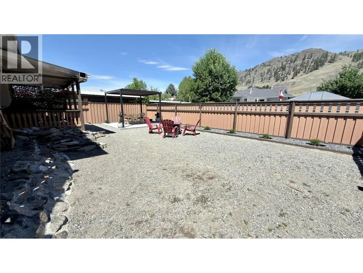
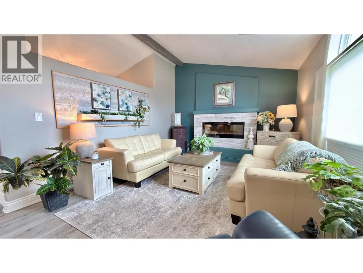
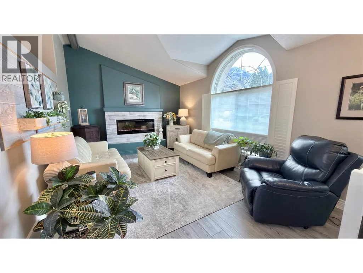
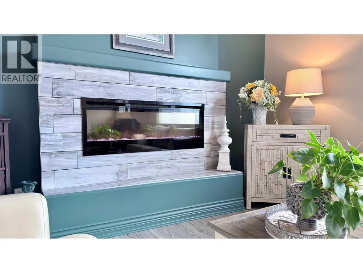
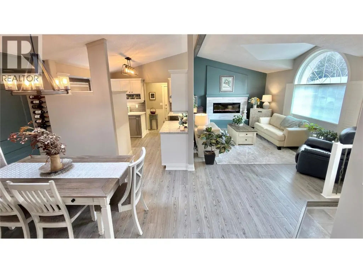
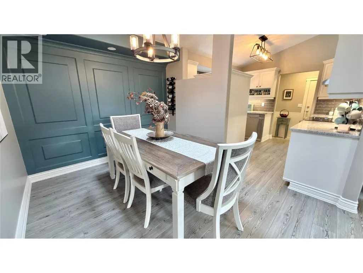
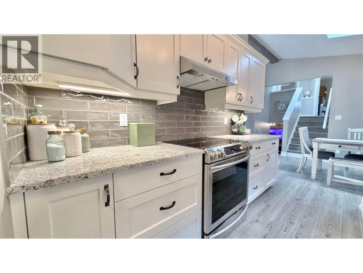
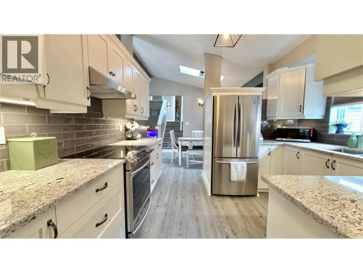
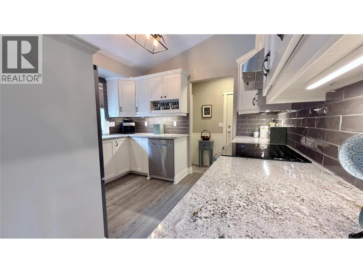
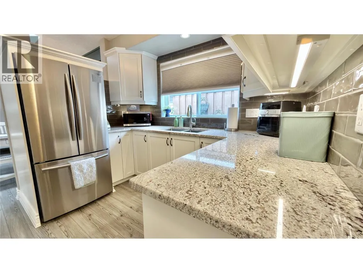
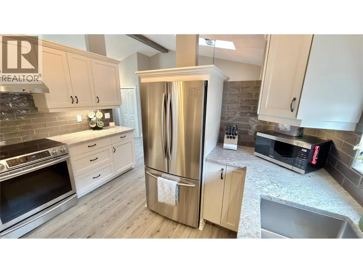
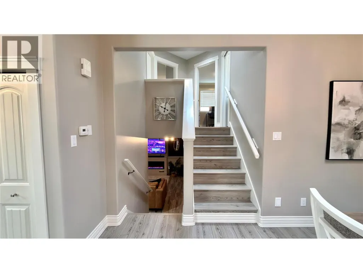
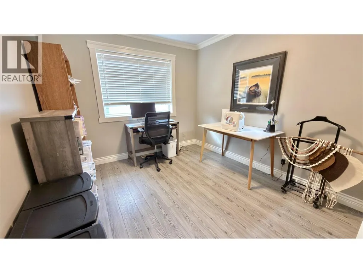
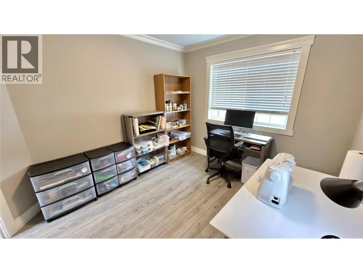
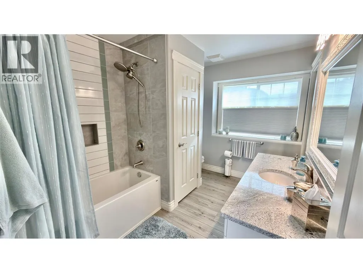
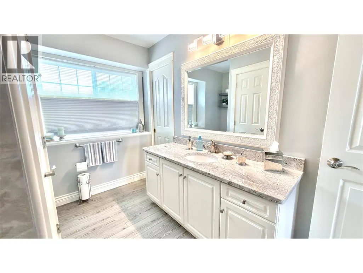
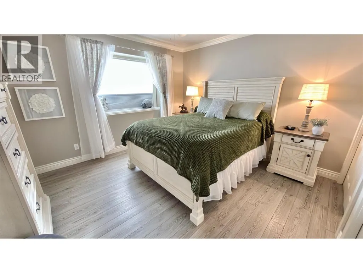
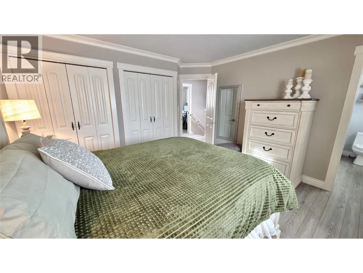
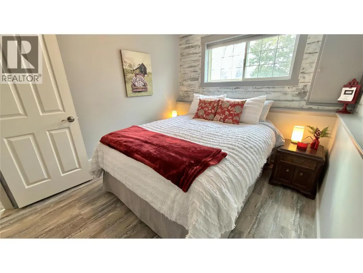
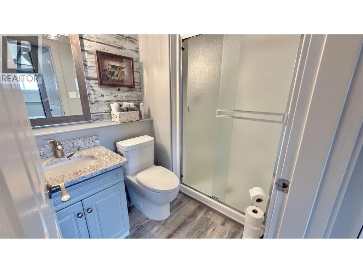
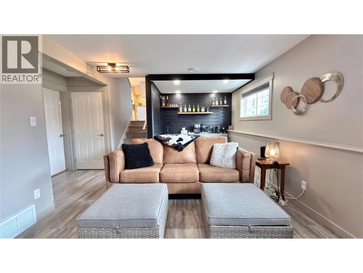
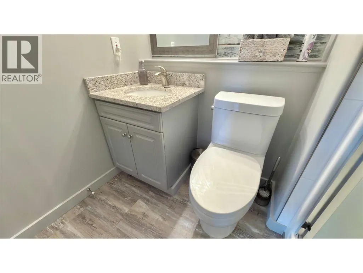
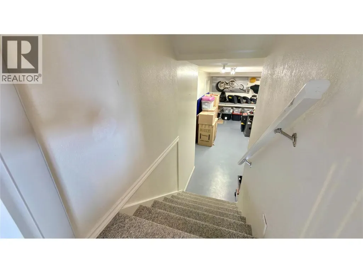
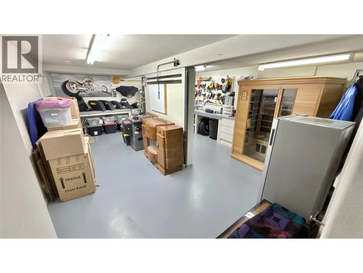
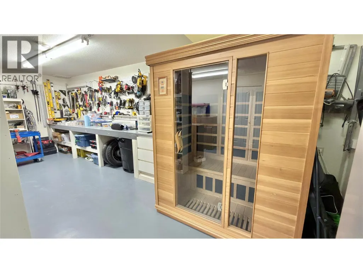
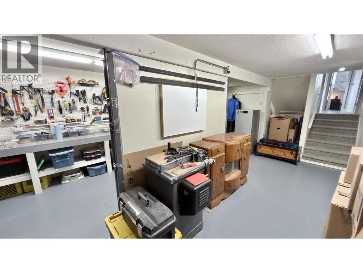
Luxurious living in Midway, BC! This fully renovated home can be yours today! No expense spared on the materials used, from the durable flooring, to the marble countertops, to the high end appliances, including an induction stove top! You need to view this house to appreciate the work that has gone into it. Attention to detail hardly describes it. From the closets with motion sensor lighting, to tiled ledges on the windows, to the crown moulding. All new kitchen, bathrooms, flooring, paint, fixtures, window coverings, roof, and more! Enjoy the layout of this home, from the main floor, with an open concept living area, to a family room downstairs, with a wet bar, to your personal living space on the top floor, which has the laundry room conveniently located near the bedrooms, with a walk through bathroom, off the master bedroom. Great location on this corner lot. Fully irrigated front lawn, with a zero maintenance private back yard. Fully fenced with a fire pit, and covered deck to enjoy the beautiful weather Midway has to offer. Large windows throughout, with several skylights, to bring in natural lighting. Central air conditioning, with a newer furnace. Unfinished basement has lots of room for your workshop projects, and a bonus sauna, to melt away the daily stress. This house would be great for a family, or mature couple, who want the nicer things in life! Lots of space for your RV! Come explore what the Boundary Country has to offer. Your future awaits! Call today! (id:7434)
General Features
| Property Type | Single Family |
|---|---|
| Neighbourhood | Midway |
| Building Appliances | Refrigerator, Dishwasher, Dryer, Oven - Electric, See remarks, Washer, Water softener |
| Building Architectural Style | Multi-level |
| Building Cooling Type | Central air conditioning |
| Building Type | House |
| Ownership Type | Freehold |
| Building.StoriesTotal | 4 |
Interior Features
| Building Fireplace Present | False |
|---|---|
| Building Heating Type | Forced air, Heat Pump, See remarks |
| Construction Style Attachment | Detached |
| Flooring Type | Mixed Flooring |
| Living Area Range | 1279 |
| Bedrooms | 3 |
Exterior Features
| ViewType | Mountain view, View (panoramic) |
|---|---|
| Building Roof Material | Asphalt shingle |
| Building Roof Style | Unknown |
| Sewer | Municipal sewage system |
| Exterior Finish | Stucco |
Room Details
| Room | Dimensions | Level | Flooring | Details |
|---|---|---|---|---|
| 3pc Bathroom | 7'5'' x 5'8'' | Lower level | ||
| 4pc Bathroom | 8'5'' x 10'8'' | Second level | ||
| Bedroom | 12'7'' x 9'4'' | Lower level | ||
| Dining room | 9'5'' x 11'3'' | Main level | ||
| Family room | 15'8'' x 12' | Lower level | ||
| Foyer | 6'5'' x 8'1'' | Main level | ||
| Kitchen | 9'11'' x 11'5'' | Main level | ||
| Laundry room | 7'10'' x 5'11'' | Second level | ||
| Living room | 16'8'' x 11'11'' | Main level | ||
| Mud room | 3'6'' x 9'6'' | Main level | ||
| Other | 5'1'' x 8'4'' | Lower level | ||
| Primary Bedroom | 12'6'' x 14'1'' | Second level | ||
| Workshop | 22'4'' x 21'1'' | Basement |
Amenities
- Views
- New Construction
- Adult 55+
- Lease To Own
- No Strata Fees
- Furnished
- Primary On Main
- Air Conditioning
- Seller Finance
- Green
- Fixer Upper
- Horse
- Golf
- Fireplace
- Deck
- Garage
- Basement
- Pool

Property vs Single Family Average in V0H 1M0
Price
Year Built
In The Neighbourhood
Midway
$ 449,000
- Type
- Single Family
- Size
- 1,318 SqFt
- Rooms
- 3 Beds + 1.5 Baths
Century 21 Premier Properties Ltd.
Midway
$ 629,000
- Type
- Single Family
- Size
- 1,928 SqFt
- Rooms
- 3 Beds + 2.5 Baths
Century 21 Premier Properties Ltd.
Midway
$ 569,000
- Type
- Single Family
- Size
- 2,720 SqFt
- Rooms
- 5 Beds + 2.5 Baths
Century 21 Premier Properties Ltd.
Midway
$ 449,000
- Type
- Single Family
- Size
- 1,200 SqFt
- Rooms
- 2 Beds + 1 Baths
Century 21 Premier Properties Ltd.
Midway
$ 388,800
- Type
- Single Family
- Size
- 1,525 SqFt
- Rooms
- 4 Beds + 1 Baths
Century 21 Premier Properties Ltd.
Midway
$ 455,000
- Type
- Single Family
- Size
- 1,148 SqFt
- Rooms
- 2 Beds + 1 Baths
Century 21 Premier Properties Ltd.

 All information deemed reliable but not guaranteed. All properties are subject to prior sale, change or withdrawal. Neither listing broker(s) or information provider(s) shall be responsible for any typographical errors, misinformation, misprints and shall be held totally harmless. Listing(s) information is provided for consumer's personal, non-commercial use and may not be used for any purpose other than to identify prospective properties consumers may be interested in purchasing. The data relating