
Just Listed
Address
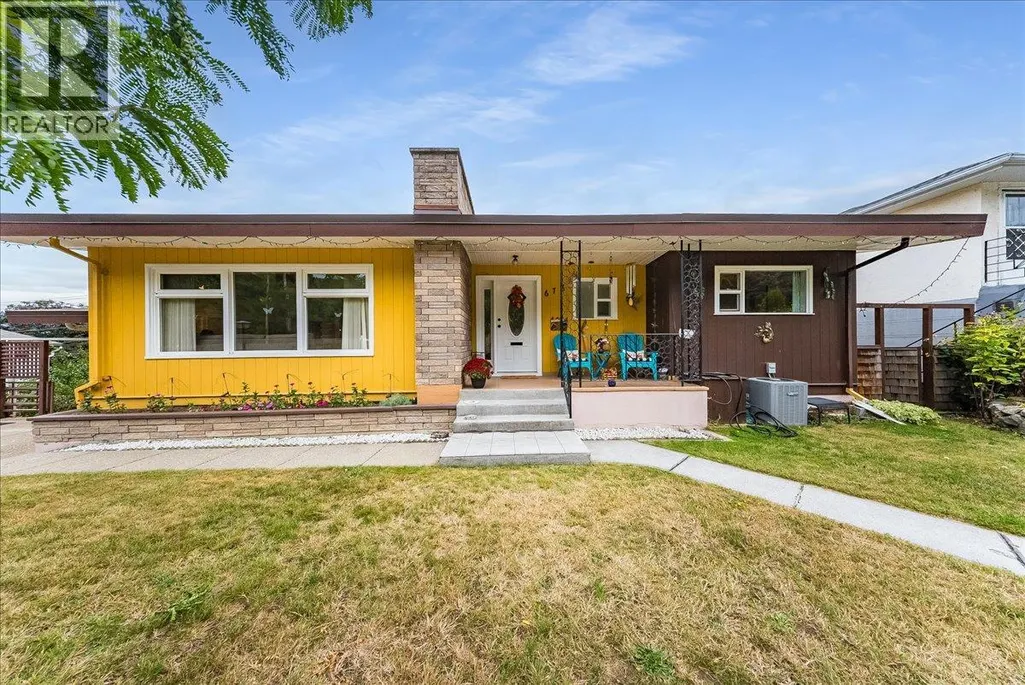
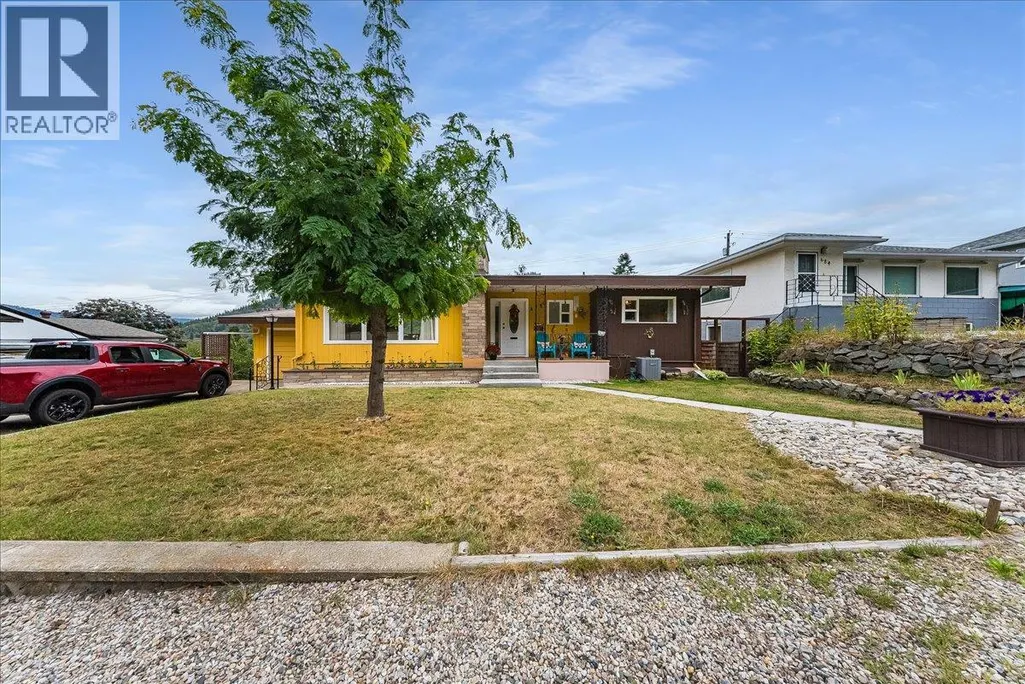
678 Schofield Highway, Warfield, BC
Price
$ 575,000
Property Attributes
- ID#10400902
- TypeSingle Family
- Listing Status Active
- MunicipalityWarfield
- CityWarfield
- AreaWarfield
- NeighbourhoodVillage of Warfield
- Postal CodeV1R 2G8
- StyleRanch
- Year Built1962
- Price$ 575,000
- Bedrooms2
- Bathrooms2
- Half Bathrooms0
- Sqr Footage1852
- Lot Size0.22 Acres
Data Source:
Canadian Real Estate Association (CREA)
Property Description
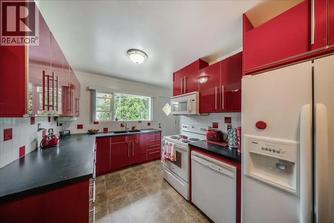
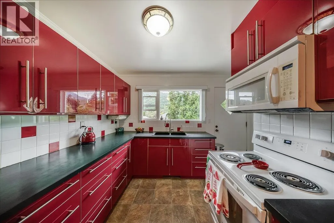
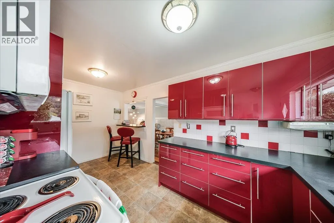
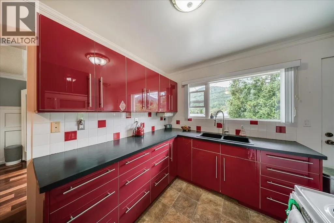
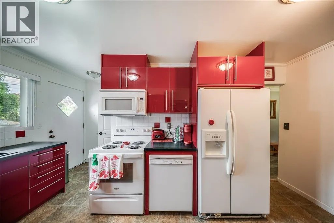
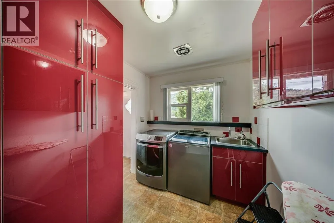
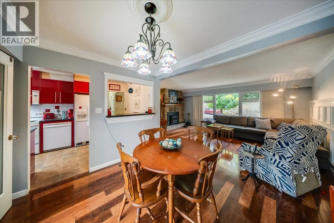
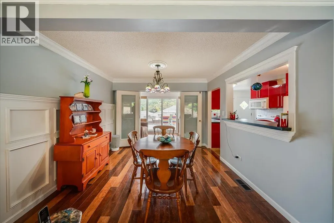
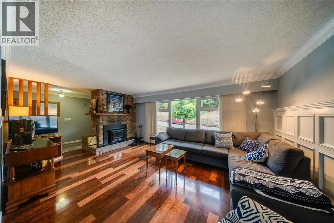
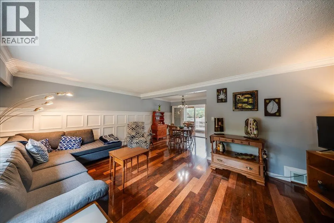
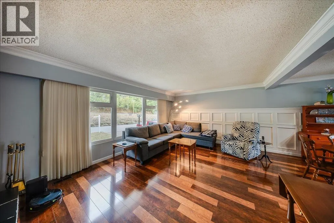
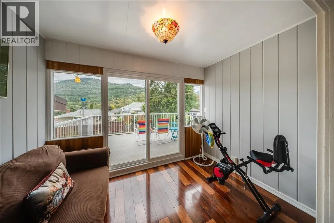
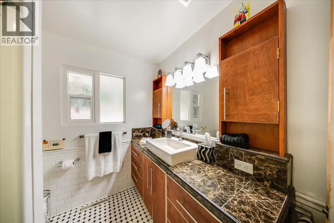
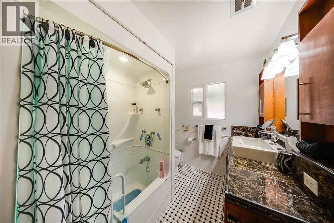
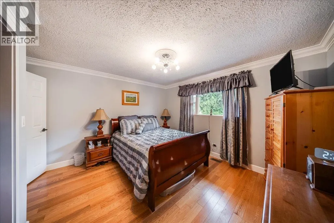
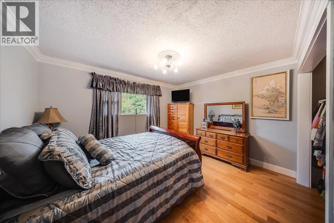
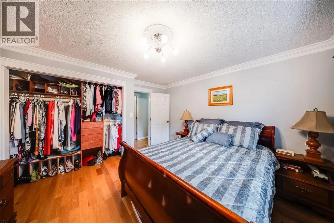
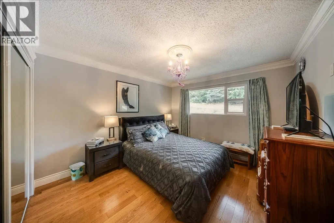
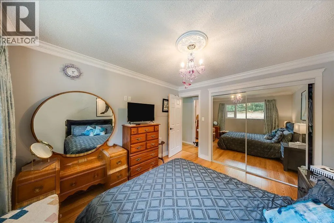
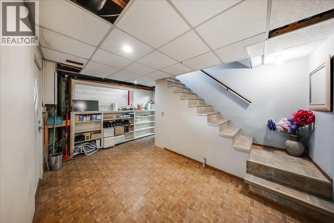
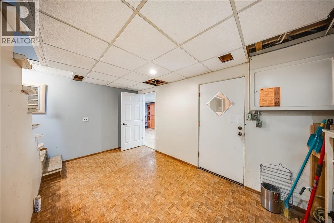
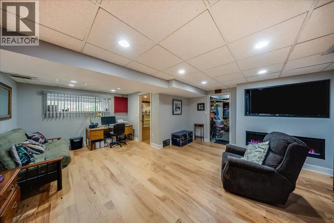
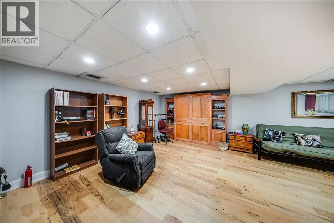
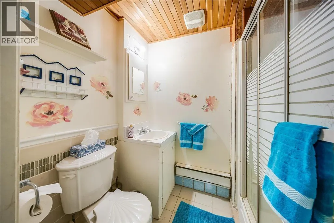
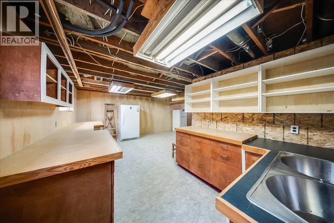
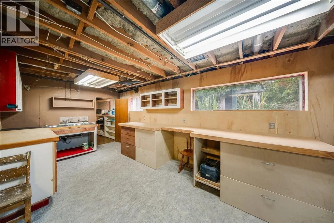
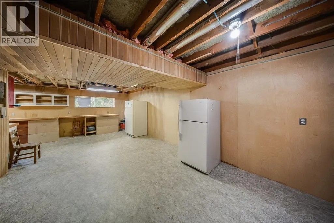
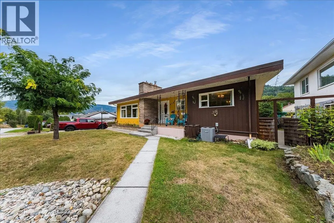
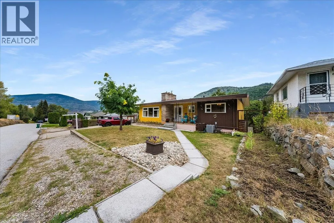
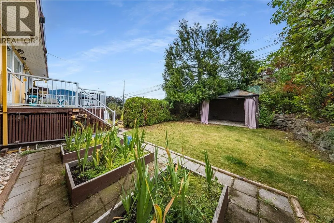
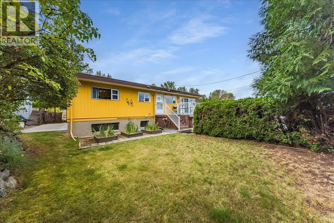
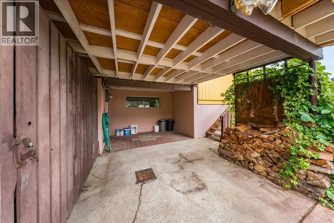
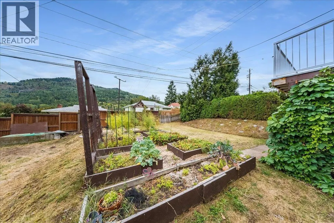
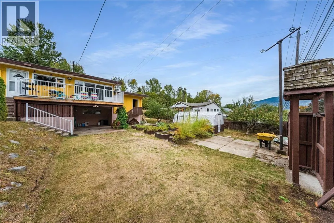
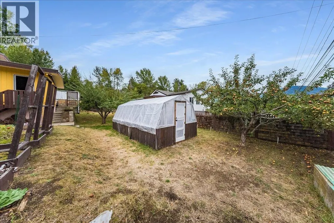
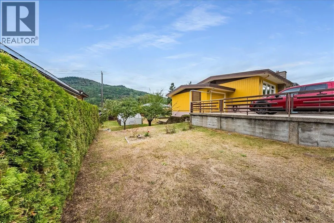
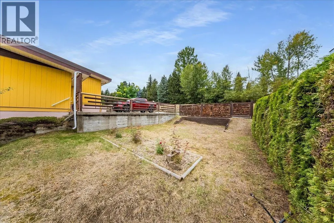
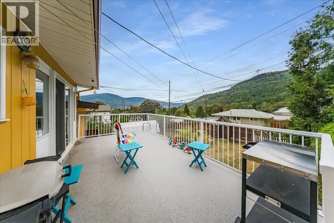
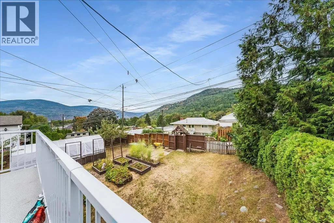
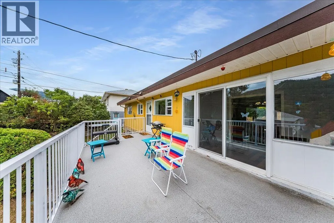
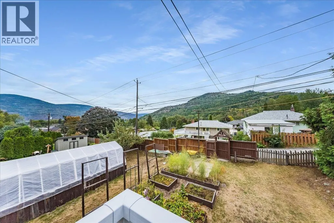
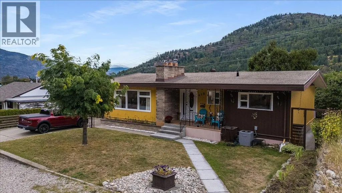
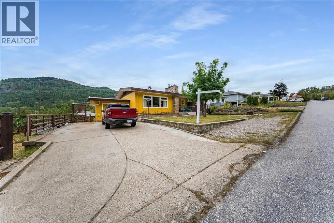
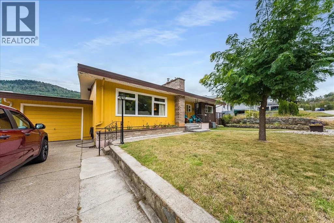
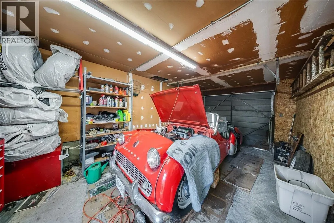
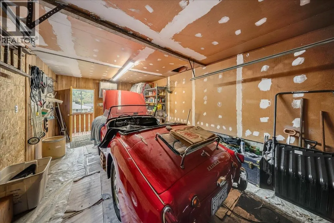
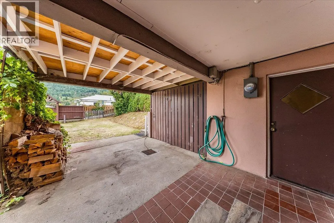
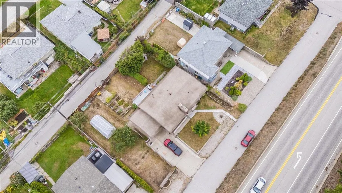
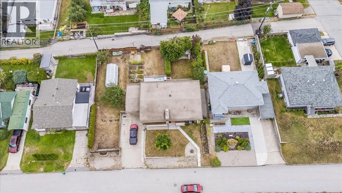
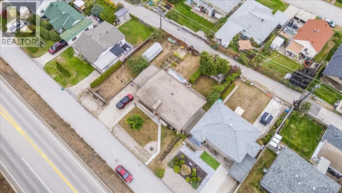
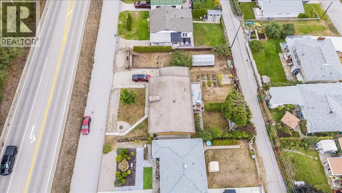
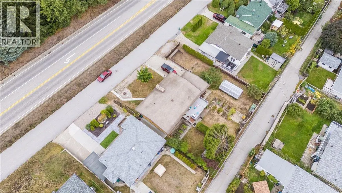
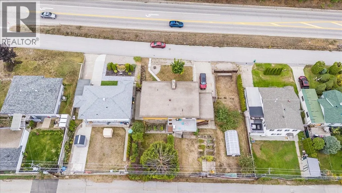
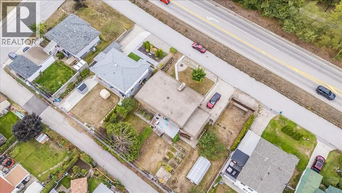
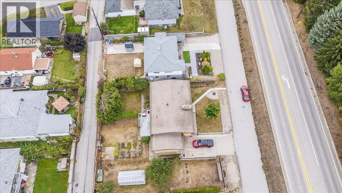
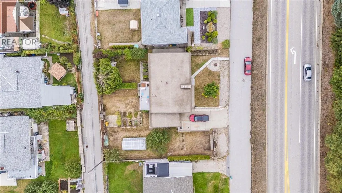
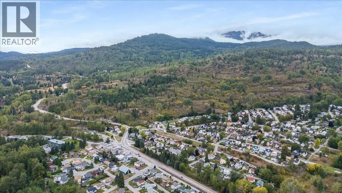
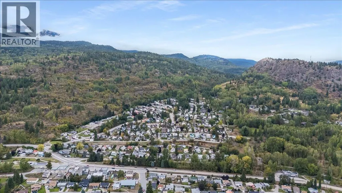
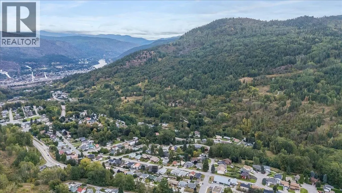
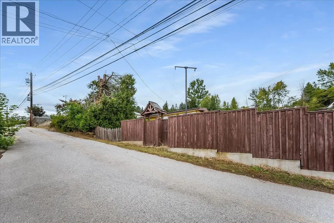
Come check out an exceptional Warfield property where thoughtful design, quality upgrades, and timeless style come together. Set on a generous .24-acre lot with stunning mountain views, this beautifully enhanced 2-bedroom, 2-bathroom home offers an elevated living experience with exceptional attention to detail. The main level showcases custom millwork, a beautifully renovated kitchen, rich hardwood flooring, upgraded windows, and a sophisticated 4-piece bathroom featuring a bidet toilet and wall shower. A spacious, well-appointed laundry room with its own sink adds both convenience and functionality.The walk-out lower level offers remarkable versatility, complete with a second 3pc bathroom and kitchen sink, creating excellent potential for a private guest area, extended family living, home office, or future suite development.Step outside and discover your own private garden retreat. The expansive yard is beautifully complemented by a large greenhouse, raised garden beds, lane access, and breathtaking mountain views that create a peaceful backdrop for outdoor living and entertaining. This distinctive home offers a lifestyle that is both comfortable and sophisticated. (id:7434)
General Features
| Community Features | Pets Allowed |
|---|---|
| Property Type | Single Family |
| Neighbourhood | Village of Warfield |
| Building Architectural Style | Ranch |
| Building Cooling Type | Central air conditioning |
| Parking Space Total | 1 |
| Building Type | House |
| Ownership Type | Freehold |
| Building.StoriesTotal | 2 |
Interior Features
| Building Fireplace Present | False |
|---|---|
| Building Heating Type | Forced air |
| Basement Type | Full |
| Construction Style Attachment | Detached |
| Living Area Range | 1852 |
| Bedrooms | 2 |
Exterior Features
| Sewer | Municipal sewage system |
|---|
Room Details
| Room | Dimensions | Level | Flooring | Details |
|---|---|---|---|---|
| Bedroom | 11'11'' x 10'10'' | Main level | ||
| Dining room | 11' x 9'3'' | Main level | ||
| Family room | 20'8'' x 25'9'' | Basement | ||
| Foyer | 5'1'' x 12'6'' | Main level | ||
| Full bathroom | 8'11'' x 7'2'' | Main level | ||
| Kitchen | 16'1'' x 8'3'' | Main level | ||
| Laundry room | 7'4'' x 10'2'' | Main level | ||
| Living room | 12'11'' x 20'4'' | Main level | ||
| Mud room | 9'6'' x 7'8'' | Basement | ||
| Primary Bedroom | 11' x 13' | Main level | ||
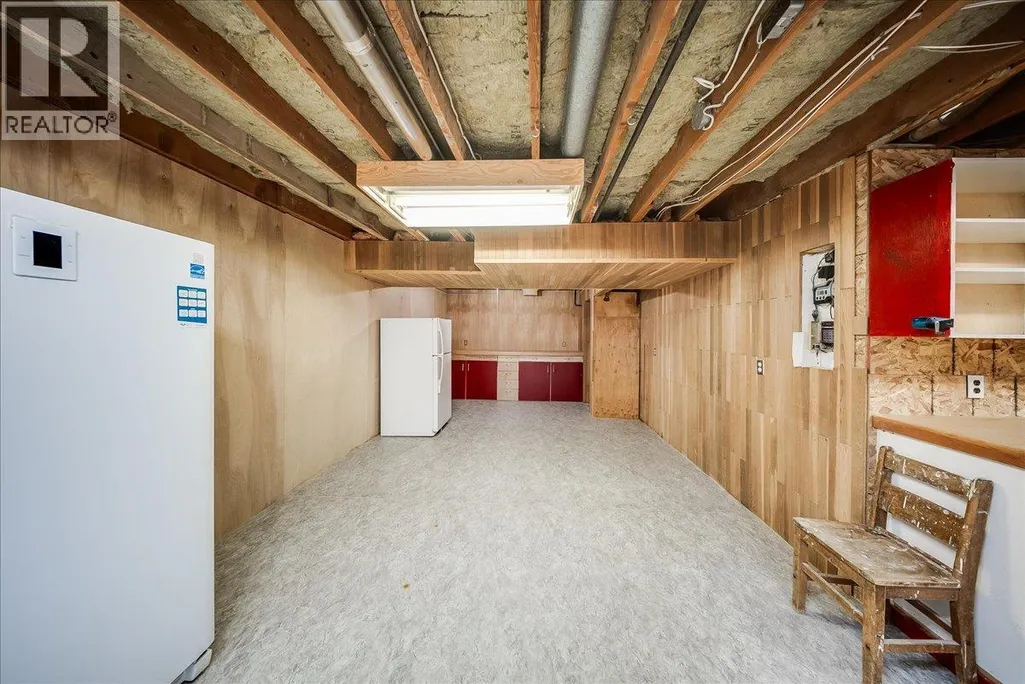
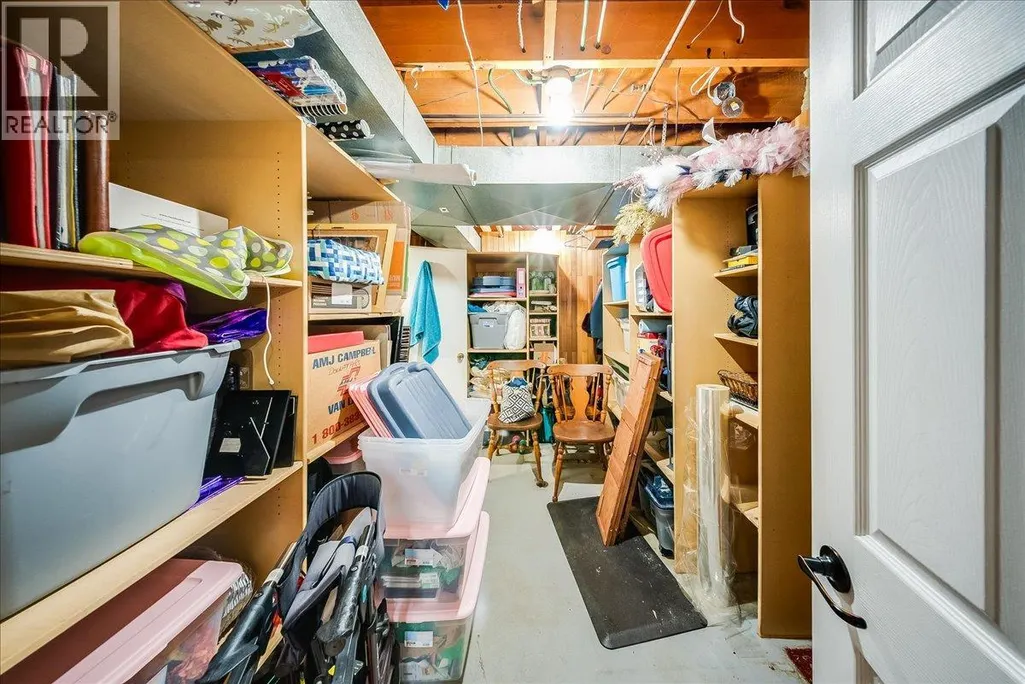
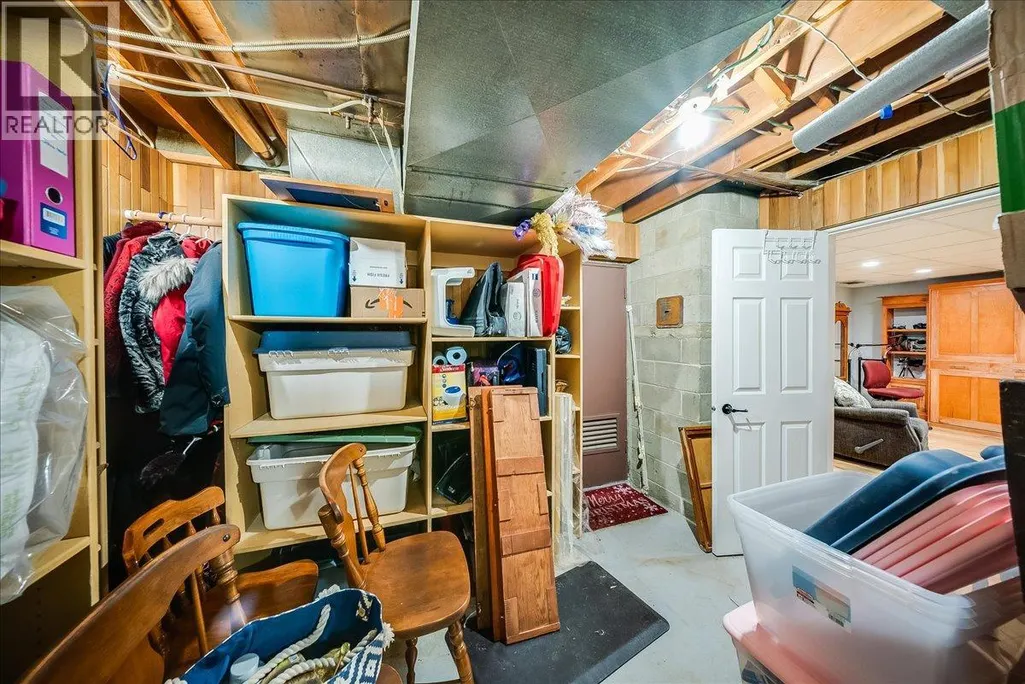
| Storage | 12'6'' x 8'10'' | Basement | ||
| Sunroom | 11' x 6'8'' | Main level | ||
| Utility room | 15'2'' x 8'3'' | Basement | ||
| Workshop | 12'3'' x 25'6'' | Basement |
Amenities
- Views
- New Construction
- Adult 55+
- Lease To Own
- No Strata Fees
- Furnished
- Primary On Main
- Air Conditioning
- Seller Finance
- Green
- Fixer Upper
- Horse
- Golf
- Fireplace
- Deck
- Garage
- Basement
- Pool

Property vs Single Family Average in V1R 2G8
Price
Year Built
In The Neighbourhood
Just Listed
Warfield
$ 495,000
- Type
- Single Family
- Size
- 1,342 SqFt
- Rooms
- 3 Beds + 2.5 Baths
RE/MAX All Pro Realty
Just Listed
Warfield
$ 369,000
- Type
- Single Family
- Size
- 1,475 SqFt
- Rooms
- 3 Beds + 1.5 Baths
RE/MAX All Pro Realty
Just Listed
Warfield
$ 455,000
- Type
- Single Family
- Size
- 1,205 SqFt
- Rooms
- 3 Beds + 1 Baths
Royal LePage Rosling Realty
Warfield
$ 449,000
- Type
- Single Family
- Size
- 1,804 SqFt
- Rooms
- 3 Beds + 2.5 Baths
RE/MAX All Pro Realty
Trail
$ 479,900
- Type
- Single Family
- Size
- 1,343 SqFt
- Rooms
- 3 Beds + 1 Baths
Century 21 Kootenay Homes (2018) Ltd

 All information deemed reliable but not guaranteed. All properties are subject to prior sale, change or withdrawal. Neither listing broker(s) or information provider(s) shall be responsible for any typographical errors, misinformation, misprints and shall be held totally harmless. Listing(s) information is provided for consumer's personal, non-commercial use and may not be used for any purpose other than to identify prospective properties consumers may be interested in purchasing. The data relating