

Address
29131 44w Road, Altamont, MB
Price
$ 325,000
Property Attributes
- ID#202603628
- TypeSingle Family
- Listing Status Active
- MunicipalityAltamont
- CityAltamont
- AreaR39
- NeighbourhoodR39
- Postal CodeR0G 0A0
- Style
- Year Built1917
- Price$ 325,000
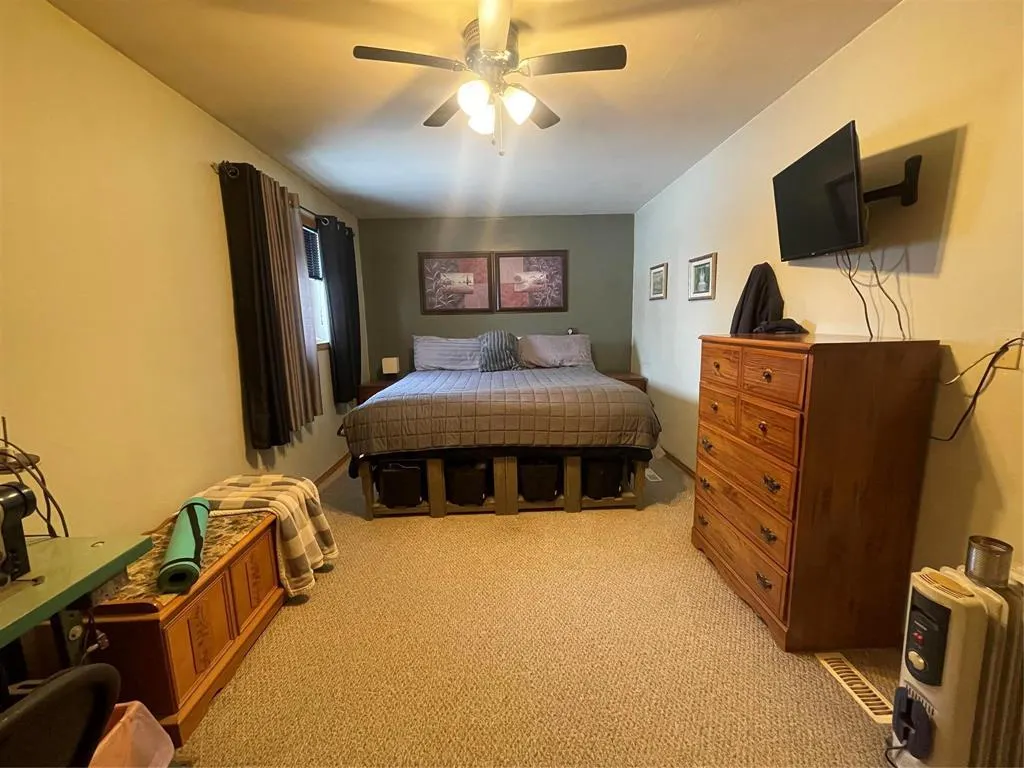
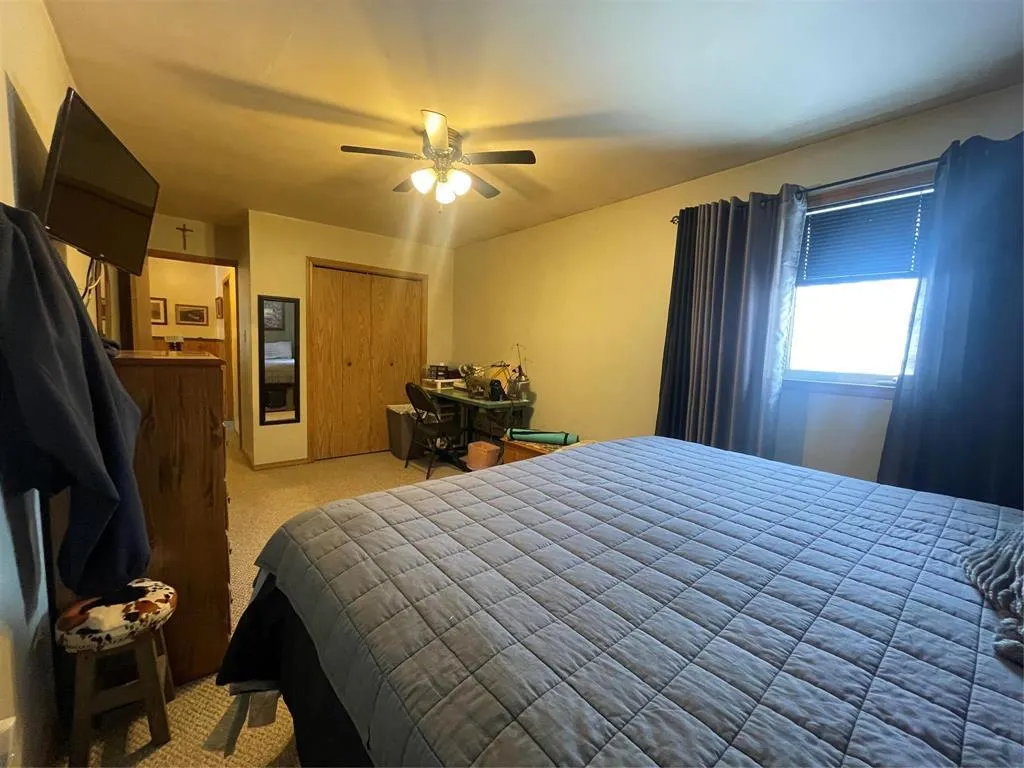
- Bedrooms4
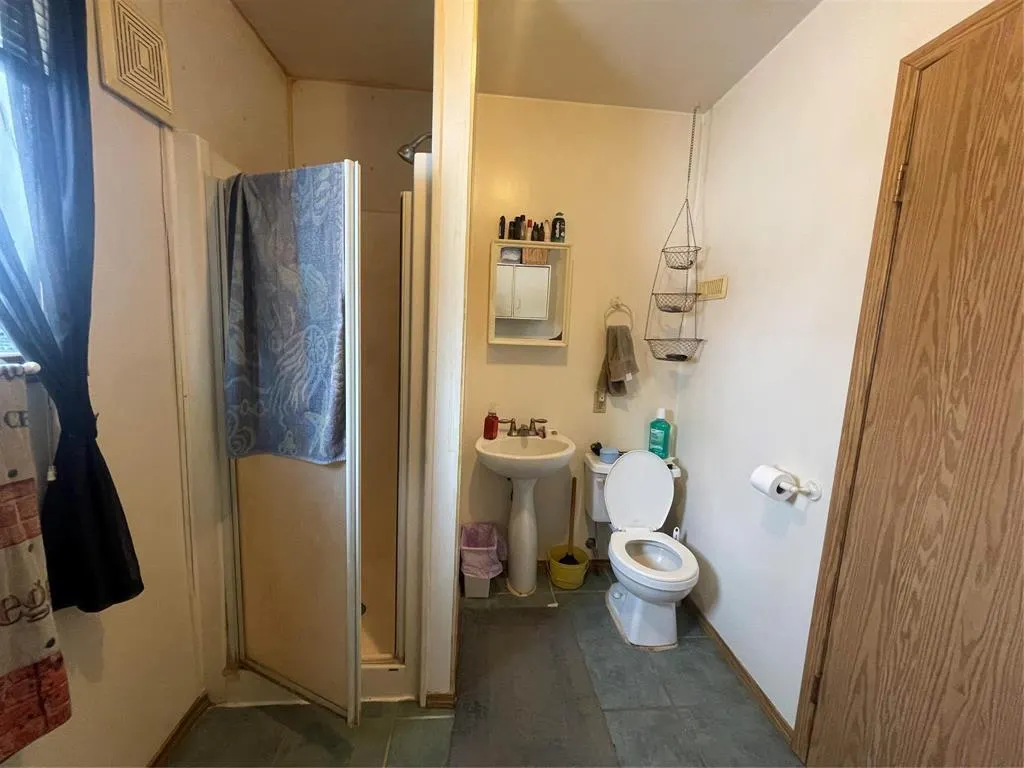
- Bathrooms2
- Half Bathrooms0
- Sqr Footage1425
- Lot Size16.52 Acres
Data Source:
Canadian Real Estate Association (CREA)
Property Description
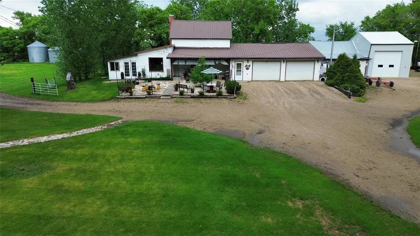
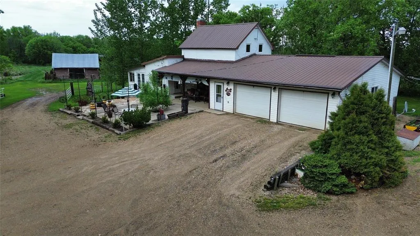
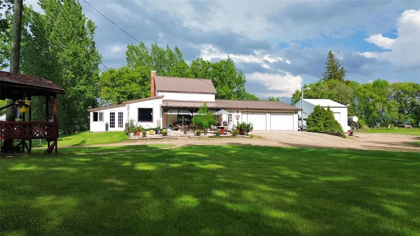
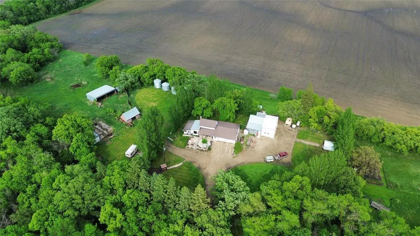
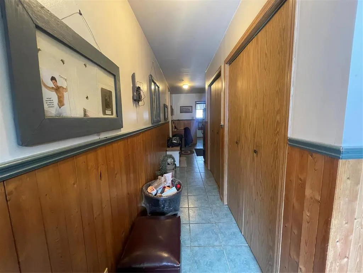
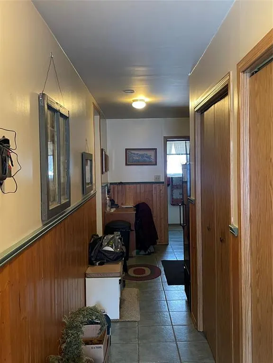
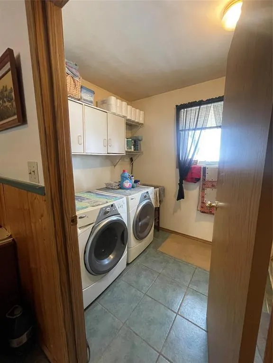
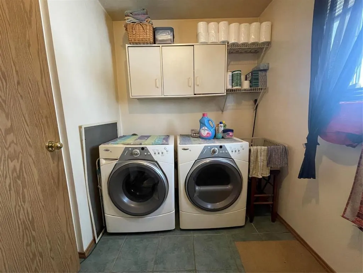
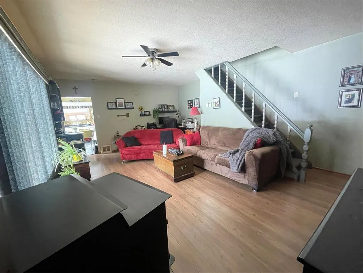
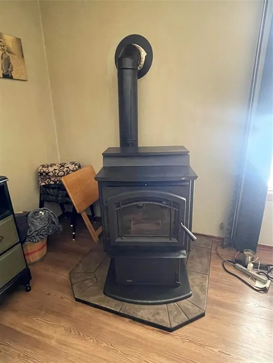
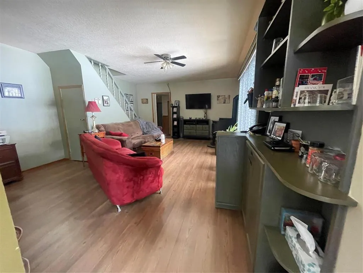
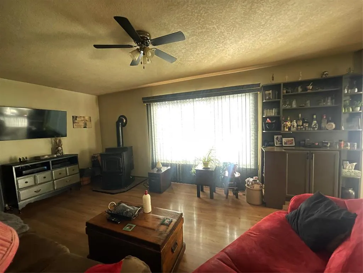
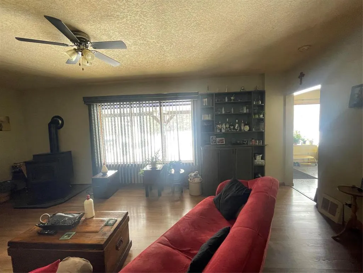
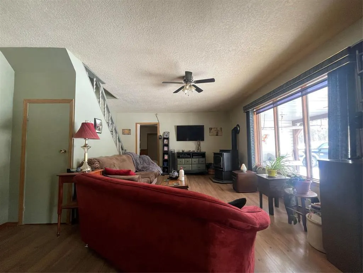
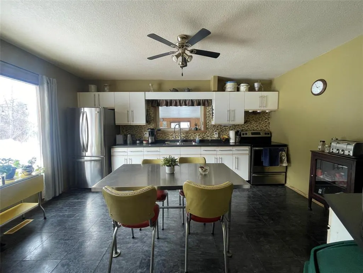
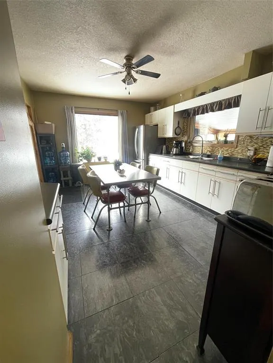
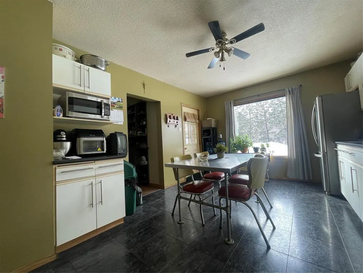
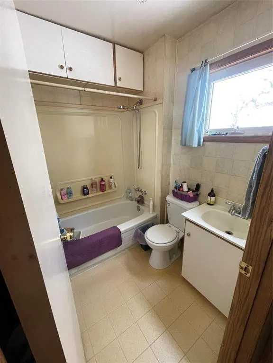
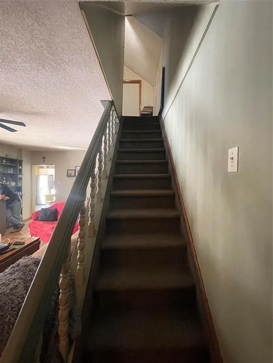
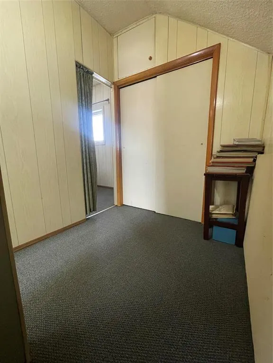
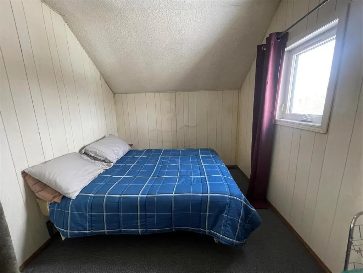
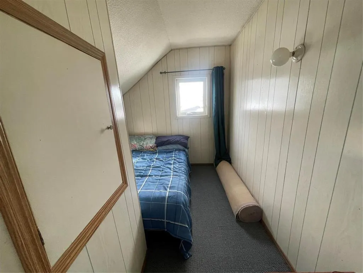
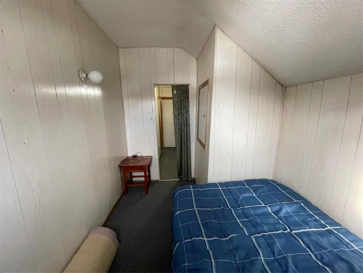
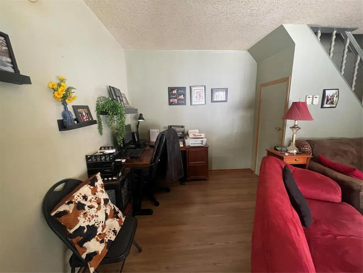
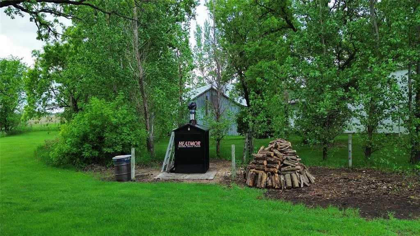
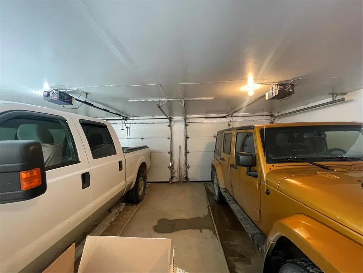
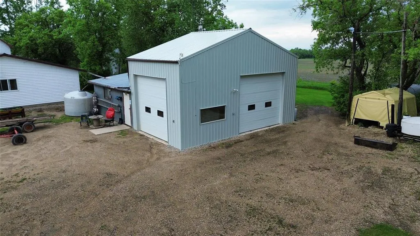
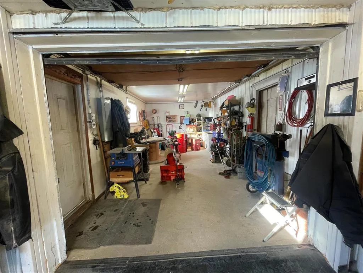
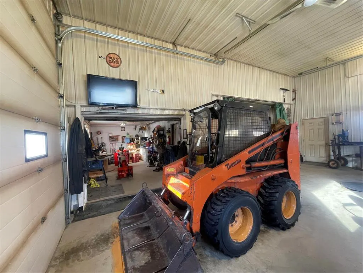
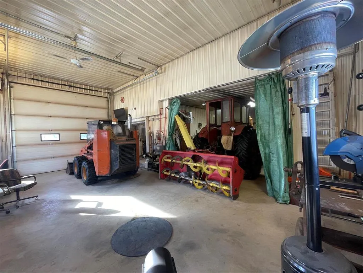
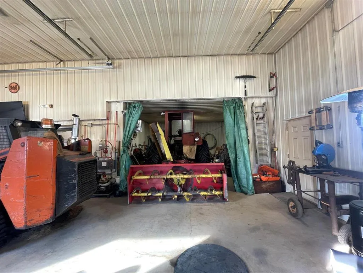
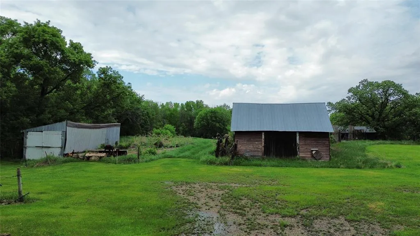
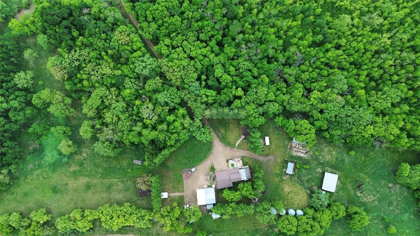
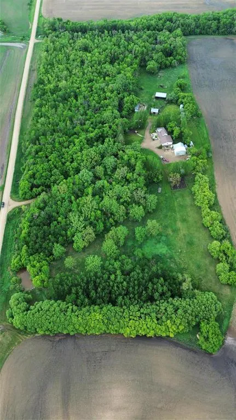
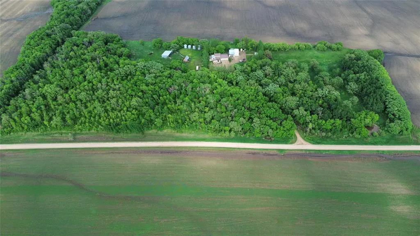
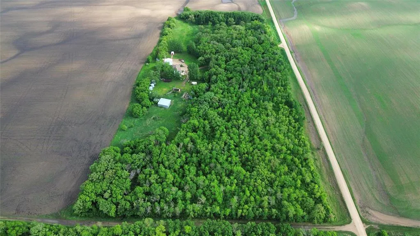
R39//Altamont/Escape to 16.52 acres of peaceful country living in the Rural Municipality of Lorne, just minutes from St. Lupicin and Altamont. This 1 storey home offers 4 bedrooms and 2 bathrooms, with three bedrooms upstairs and one conveniently located on the main floor. The bright kitchen is filled with natural light, while the spacious living room featuring a cozy pellet stove creates a warm and inviting gathering space. Main floor laundry adds everyday convenience, and the wood boiler system supports efficient acreage living. Reliable RFNOW internet service is available. Outside is where this property stands out, an insulated attached double garage and a 32x40 heated workshop configured as three connected sections, offering flexible space for projects, storage, or hobby use. The yard includes pasture and bush land, sheds, grain bins, established gardens, and a front patio to enjoy the quiet surroundings. A separate exterior-access bonus room (formerly used as a cabana-style retreat) adds even more versatility for seasonal enjoyment or creative space. Whether you're looking for room to grow, space to work, or the freedom that country living provides, this acreage offers privacy, functionality, and opportunity. (id:7434)
General Features
| Features | Private setting, Treed, Country residential |
|---|---|
| Property Type | Single Family |
| CommunityName | R39 |
| Neighbourhood | R39 |
| Building Appliances | Blinds, Dryer, Freezer, Garage door opener, Garage door opener remote(s), Microwave, Refrigerator, Storage Shed, Stove, Washer, Window Coverings |
| Building Type | House |
| Ownership Type | Freehold |
| Building.StoriesTotal | 1.75 |
Interior Features
| Building Fireplace Present | True |
|---|---|
| Building Fireplace Type | Free Standing Metal |
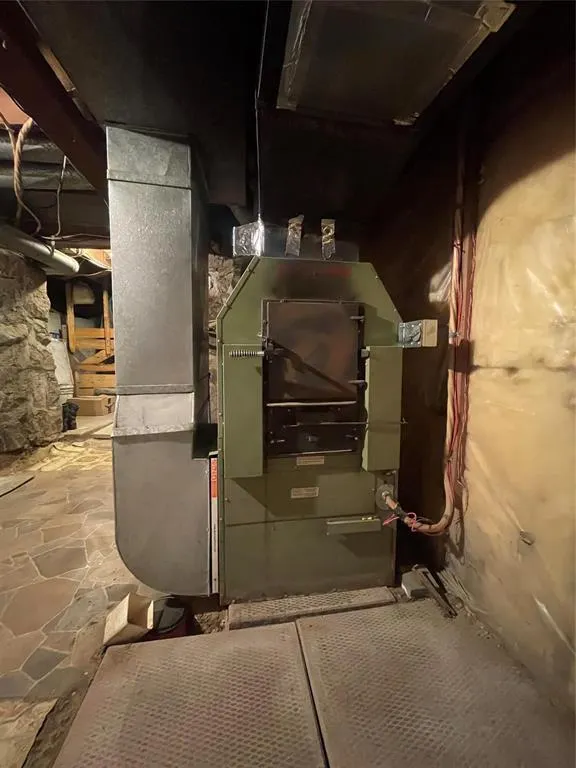
| Building Heating Type | Forced air, Other |
| Building Heating Fuel | Other, Wood |
| Fireplace Fuel | Unknown |
| Flooring Type | Wall-to-wall carpet, Laminate, Vinyl |
| Living Area Range | 1425 |
| Bedrooms | 4 |
Exterior Features
| Structure | Workshop |
|---|---|
| Landscape Features | Fruit trees/shrubs, Vegetable garden |
| Sewer | See remarks |
Room Details
| Room | Dimensions | Level | Flooring | Details |
|---|---|---|---|---|
| 3pc Bathroom | 6 ft ,5 in x 10 ft | Main level | 10 ft | |
| 4pc Bathroom | 4 ft x 5 ft ,6 in | Main level | 5 ft ,6 in | |
| Bedroom | 12 ft ,9 in x 8 ft | Upper Level | 8 ft | |
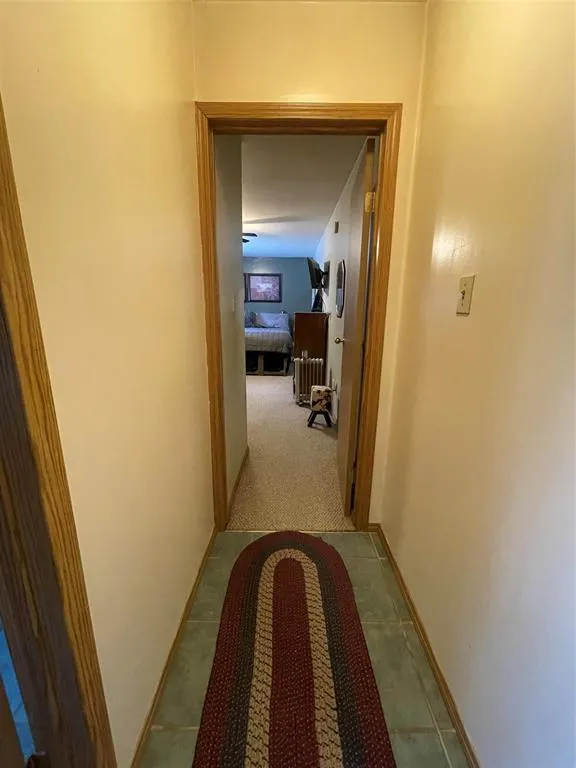
| Foyer | 26 ft ,1 in x 5 ft ,10 in | Main level | 5 ft ,10 in | |
| Kitchen | 11 ft ,7 in x 15 ft ,6 in | Main level | 15 ft ,6 in | |
| Living room | 21 ft ,1 in x 14 ft ,7 in | Main level | 14 ft ,7 in | |
| Primary Bedroom | 17 ft ,6 in x 10 ft ,1 in | Main level | 10 ft ,1 in | |
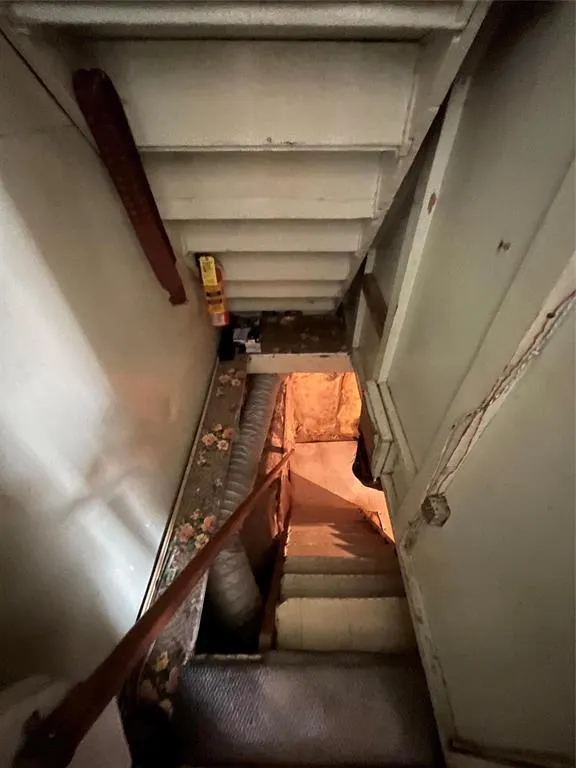
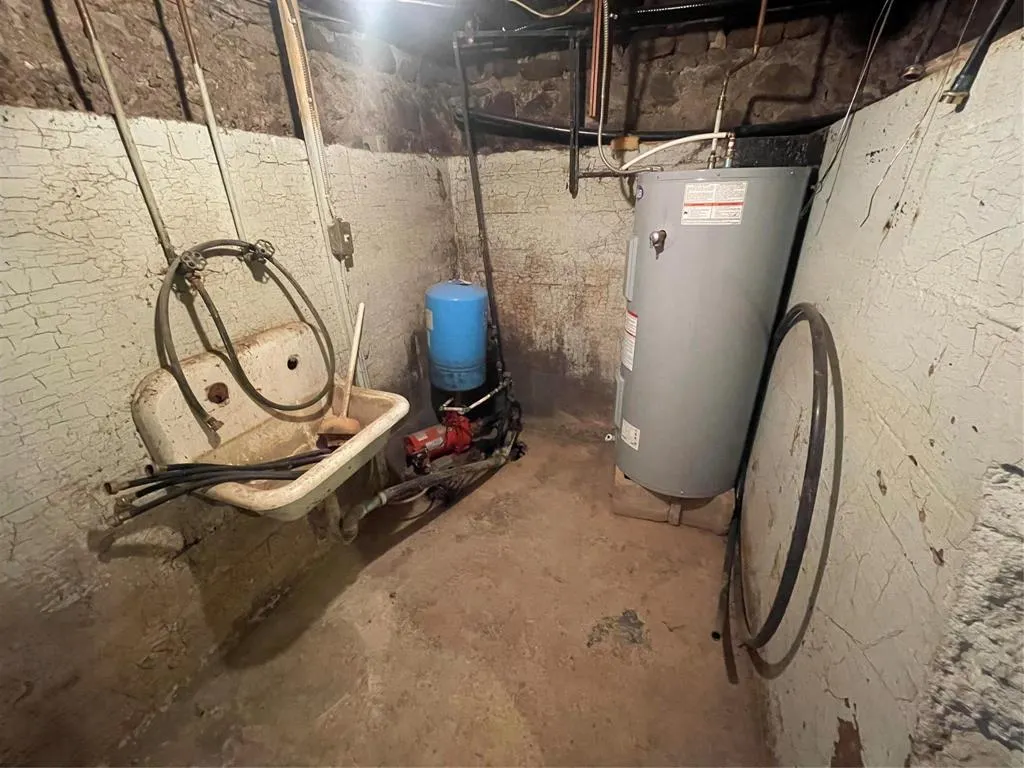
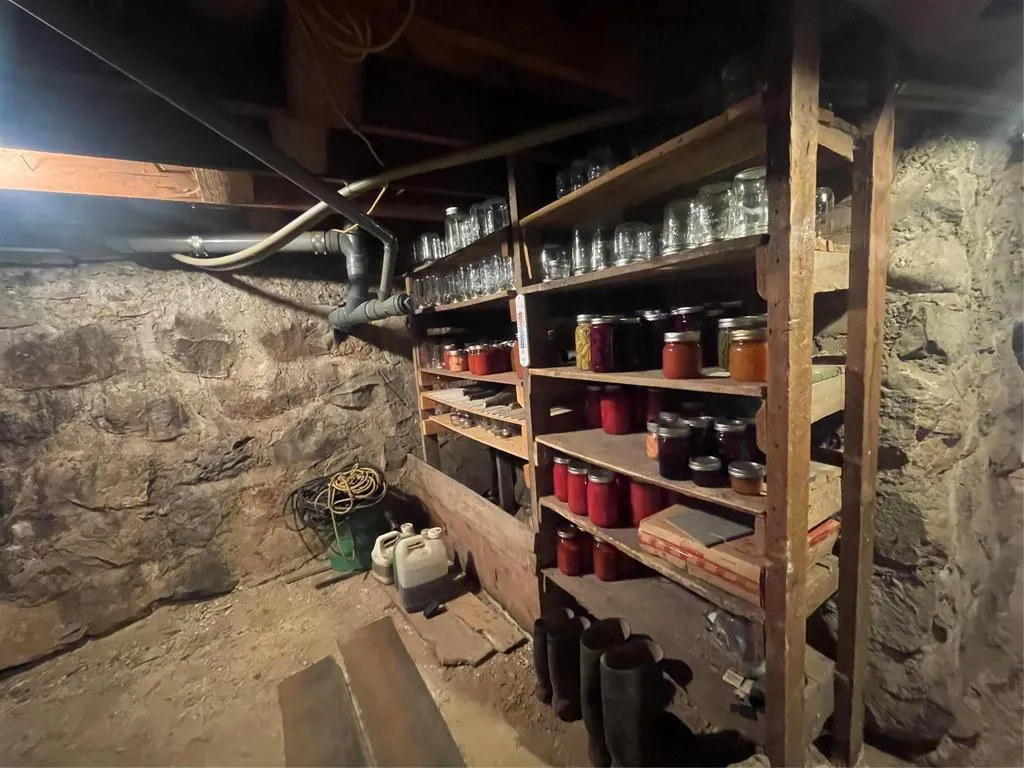
| Storage | 14 ft x 8 ft ,11 in | Basement | 8 ft ,11 in | |
| Utility room | 16 ft ,6 in x 11 ft ,4 in | Basement | 11 ft ,4 in |
Amenities
- Views
- New Construction
- Adult 55+
- Lease To Own
- No Strata Fees
- Furnished
- Primary On Main
- Air Conditioning
- Seller Finance
- Green
- Fixer Upper
- Horse
- Golf
- Fireplace
- Deck
- Garage
- Basement
- Pool

Property vs Single Family Average in R0G 0A0
Price
Year Built

 All information deemed reliable but not guaranteed. All properties are subject to prior sale, change or withdrawal. Neither listing broker(s) or information provider(s) shall be responsible for any typographical errors, misinformation, misprints and shall be held totally harmless. Listing(s) information is provided for consumer's personal, non-commercial use and may not be used for any purpose other than to identify prospective properties consumers may be interested in purchasing. The data relating