
Address
326 4th Avenue Sw, Carman, MB
Price
$ 669,000
Property Attributes
- ID#202608857
- TypeSingle Family
- Listing Status Active
- MunicipalityCarman
- CityCarman
- AreaR39
- NeighbourhoodR39
- Postal CodeR0G 0J0
- StyleBungalow
- Year Built2009
- Price$ 669,000
- Bedrooms4
- Bathrooms2
- Half Bathrooms1
- Sqr Footage2330
Data Source:
Canadian Real Estate Association (CREA)
Property Description
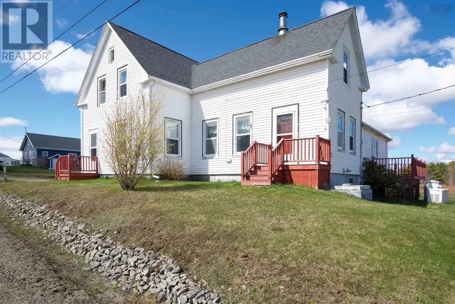
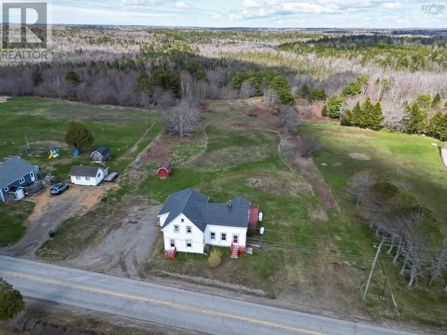
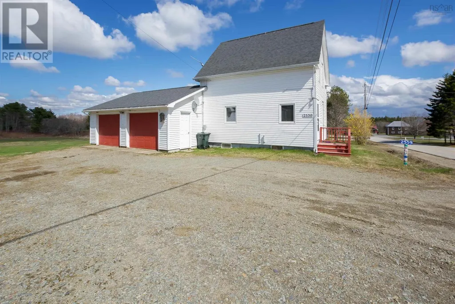
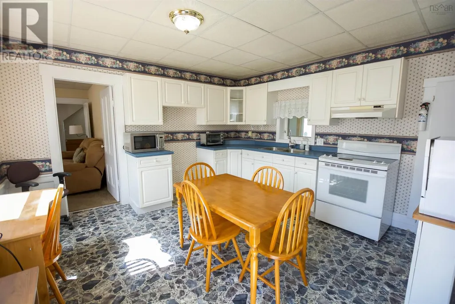
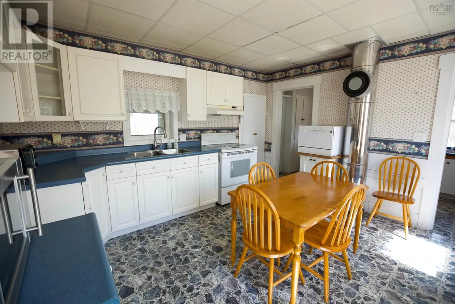
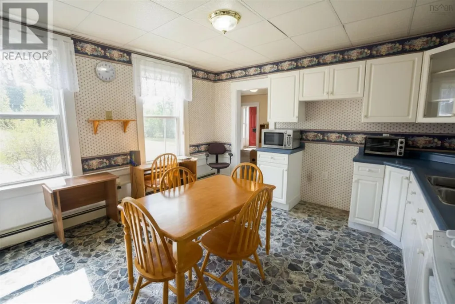
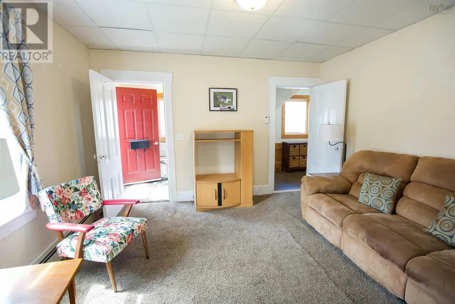
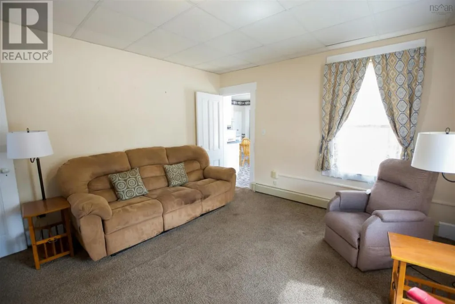
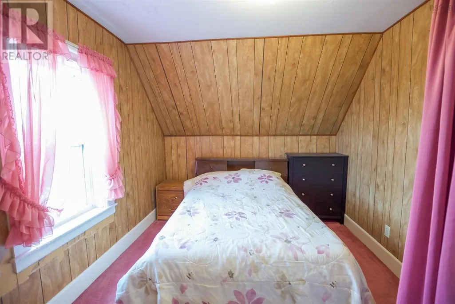
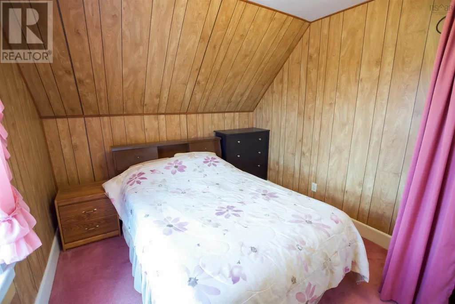
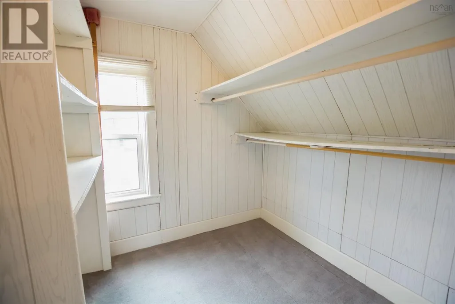
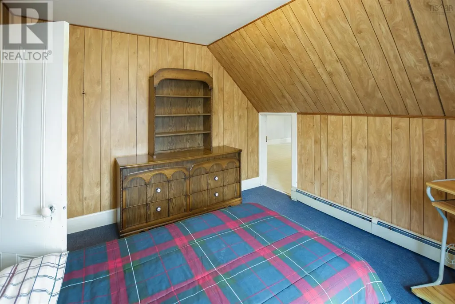
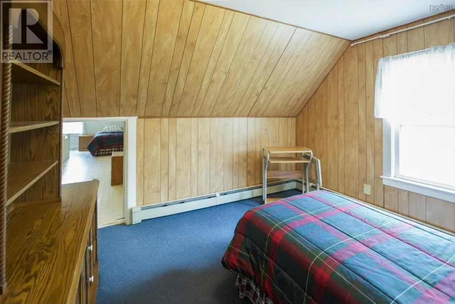
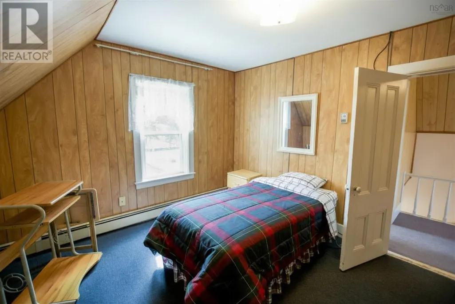
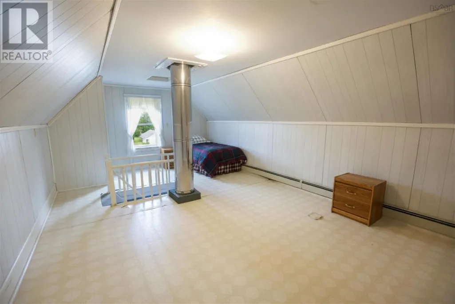
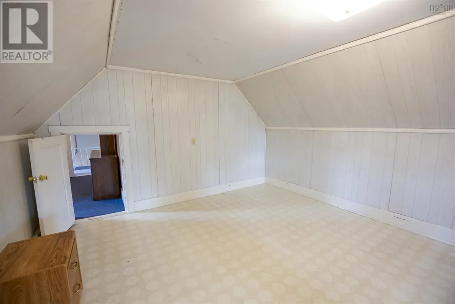
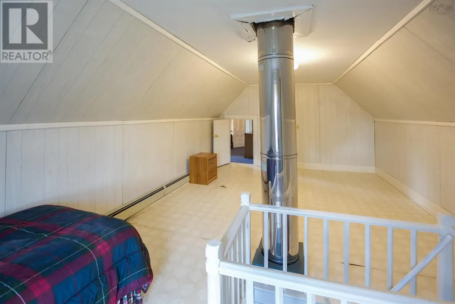
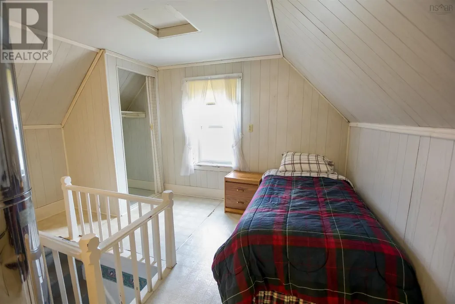
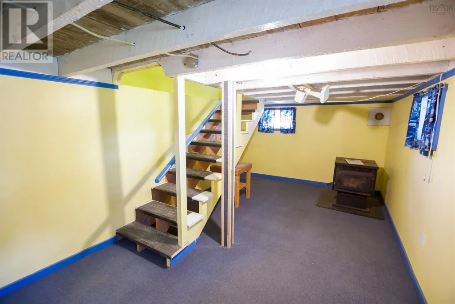
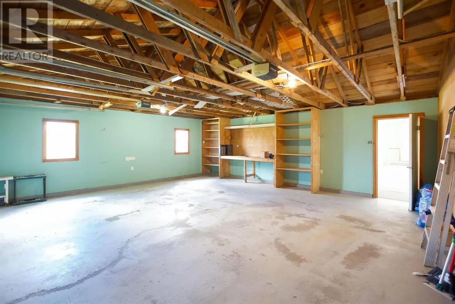
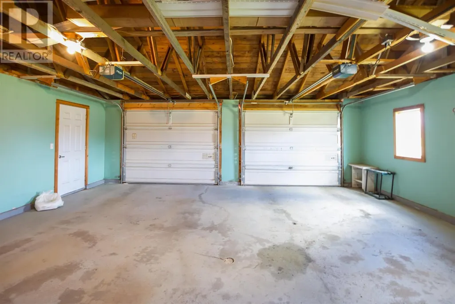
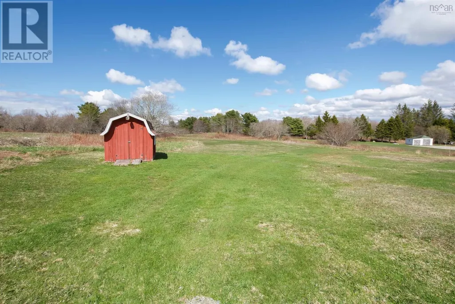
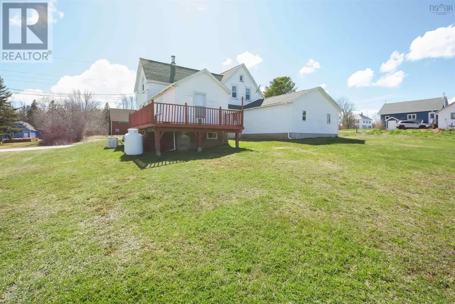
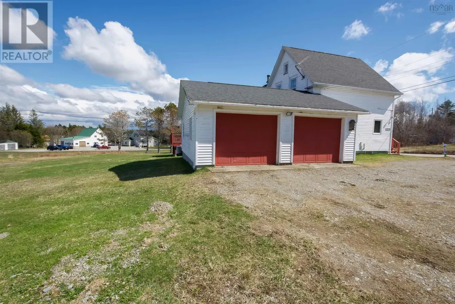
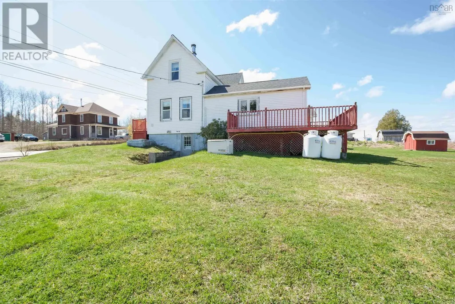
R39//Carman/OPEN HOUSE 5-7PM AUG 6Dream of living in the country and watching the sunset every evening while still being close to town? This is your perfect opportunity. Located just one mile west of Carman on a large lot, this exceptionally well-built 2,330 sq. ft. home offers everything you could want. The main floor features a bright open-concept design with a stunning kitchen complete with granite countertops and maple cabinetry, along with a two-sided propane fireplace that creates a warm and inviting atmosphere on chilly nights. The house offers four spacious bedrooms, with the primary bedroom featuring a luxurious 4-piece ensuite bathroom complete with a jetted tub. Upstairs you will find two bedrooms, a bathroom, and a generous bonus room with a 2nd level deck. Composite decks wrap three sides of the house, perfect for enjoying the outdoors. The property also includes a 40x40 ft heated shop with in-floor heat, a 12x12 overhead door, and 3-phase wiring, plus a double car garage with in-floor heat and a full 4-foot concrete crawl space that is also heated. An additional camper plug is conveniently located on the side of the shop. With a convenient walking path to town, this location truly offers it all. (id:7434)
General Features
| Features | Treed, Corner Site, Balcony |
|---|---|
| Road Type | Paved road |
| Property Type | Single Family |
| CommunityName | R39 |
| Neighbourhood | R39 |
| Amenities | Golf Nearby |
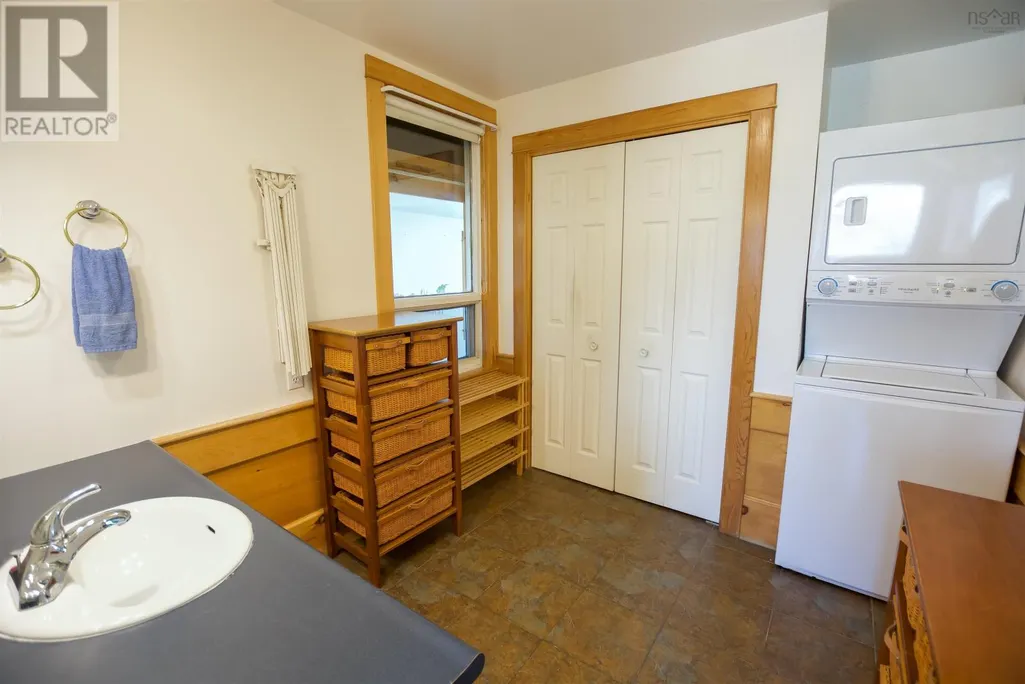
| Building Appliances | Dishwasher, Dryer, Garage door opener, Garage door opener remote(s), Microwave, Refrigerator, Stove, Washer |
| Building Architectural Style | Bungalow |
| Building Cooling Type | Central air conditioning |
| Building Type | House |
| Ownership Type | Freehold |
| Building.StoriesTotal | 1 |
Interior Features
| Building Fireplace Present | True |
|---|---|
| Building Fireplace Total | 1 |
| Building Fireplace Type | Double-sided,Other - See remarks |
| Building Heating Type | Heat Recovery Ventilation (HRV), Forced air |
| Building Heating Fuel | Electric |
| Fireplace Fuel | Unknown |
| Flooring Type | Vinyl, Wood |
| Living Area Range | 2330 |
| Bedrooms | 4 |
Exterior Features
| Structure | Porch |
|---|---|
| Land Amenities | Golf Nearby |
| Sewer | Septic Tank and Field |
Room Details
| Room | Dimensions | Level | Flooring | Details |
|---|---|---|---|---|
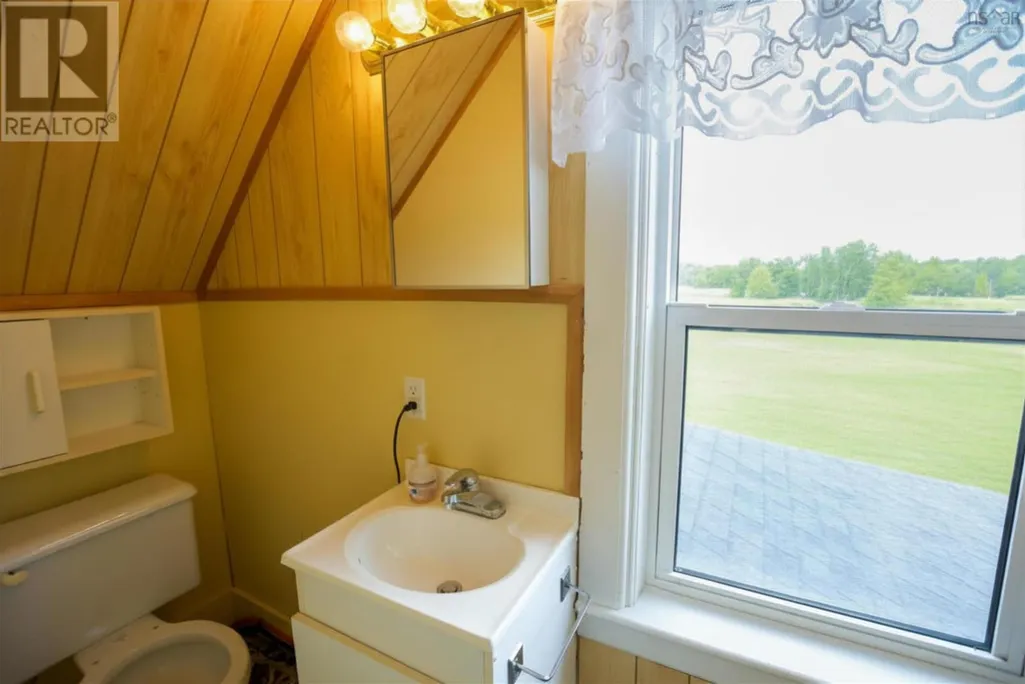
| 2pc Bathroom | 7.10 x 2.11 | Second level | ||
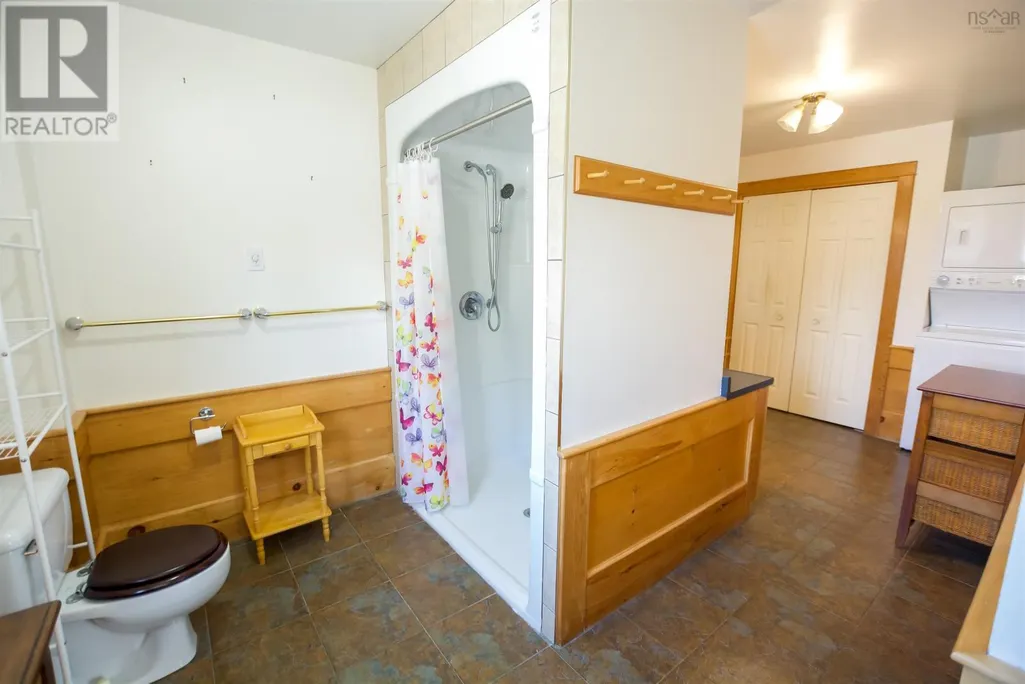
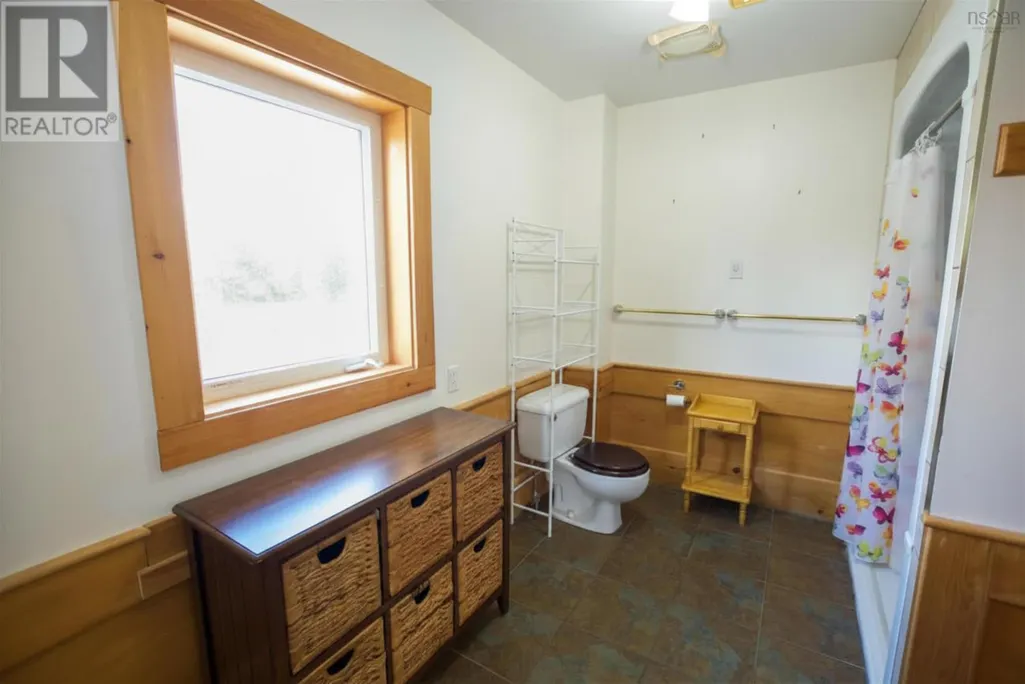
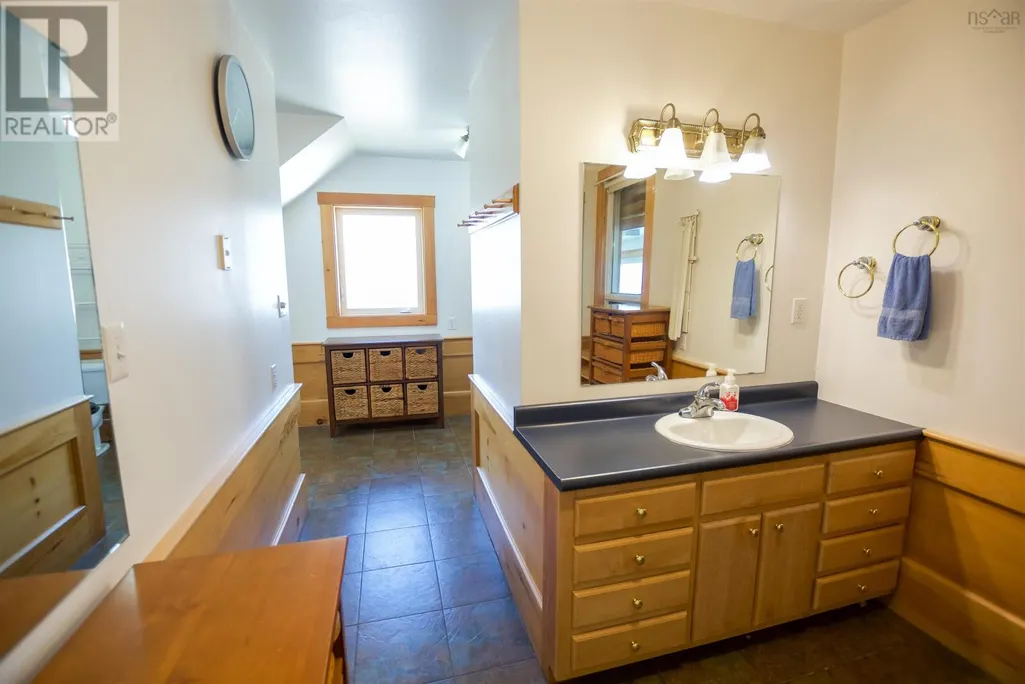
| 4pc Bathroom | 11.5 x 5.3 | Main level | ||
| Bath (# pieces 1-6) | 11.5 x 5.3 | Main level | ||
| Bedroom | 10 ft ,3 in x 9 ft ,6 in | Upper Level | 9 ft ,6 in | |
| Dining room | 12 ft ,9 in x 13 ft ,6 in | Main level | 13 ft ,6 in | |
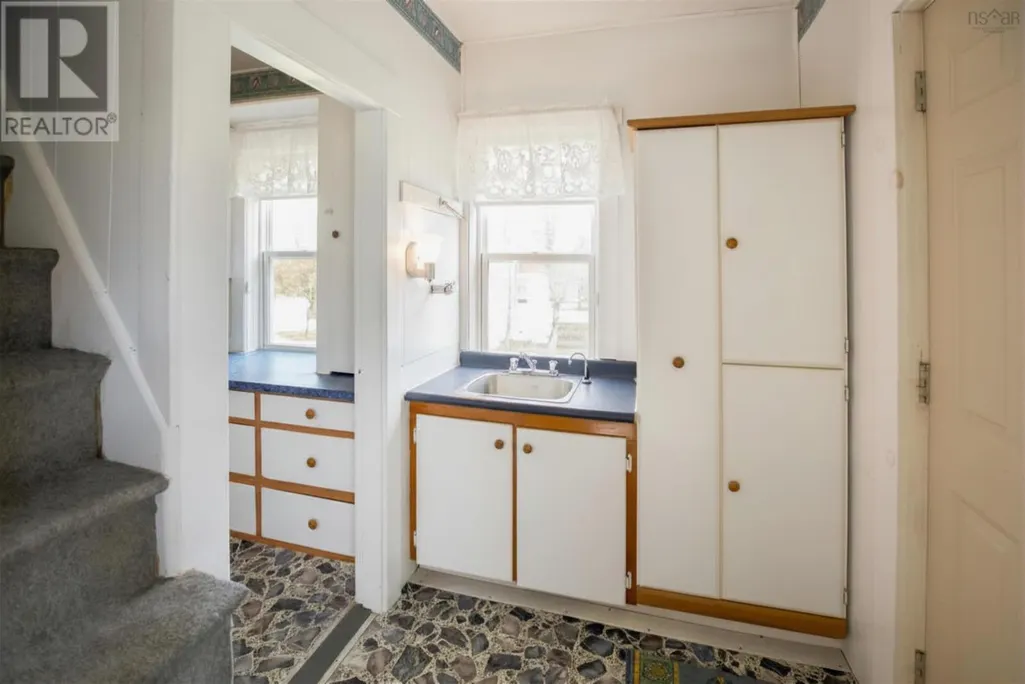
| Eat in kitchen | 13.3 x 13 | Main level | ||
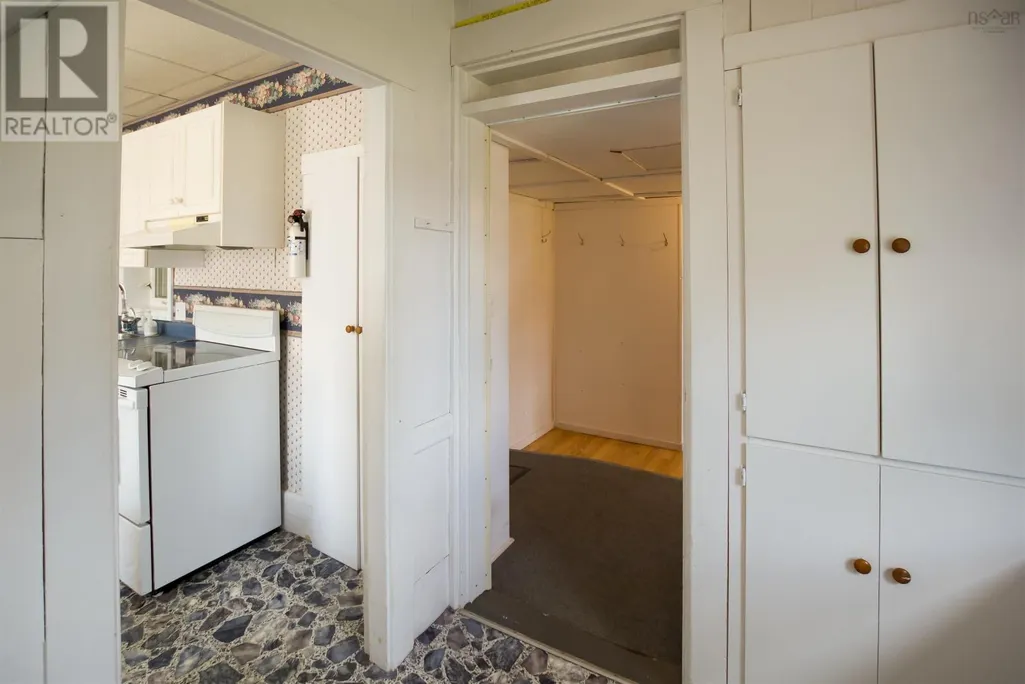
| Foyer | 3.7 x 5.2 | Main level | ||
| Kitchen | 12 ft x 12 ft ,2 in | Main level | 12 ft ,2 in | |
| Laundry room | 13.11 x 8.2 | Main level | ||
| Living room | 12.6 x 13.5 | Main level | ||
| Living room/Dining room | 16 ft ,6 in x 15 ft ,5 in | Main level | 15 ft ,5 in | |
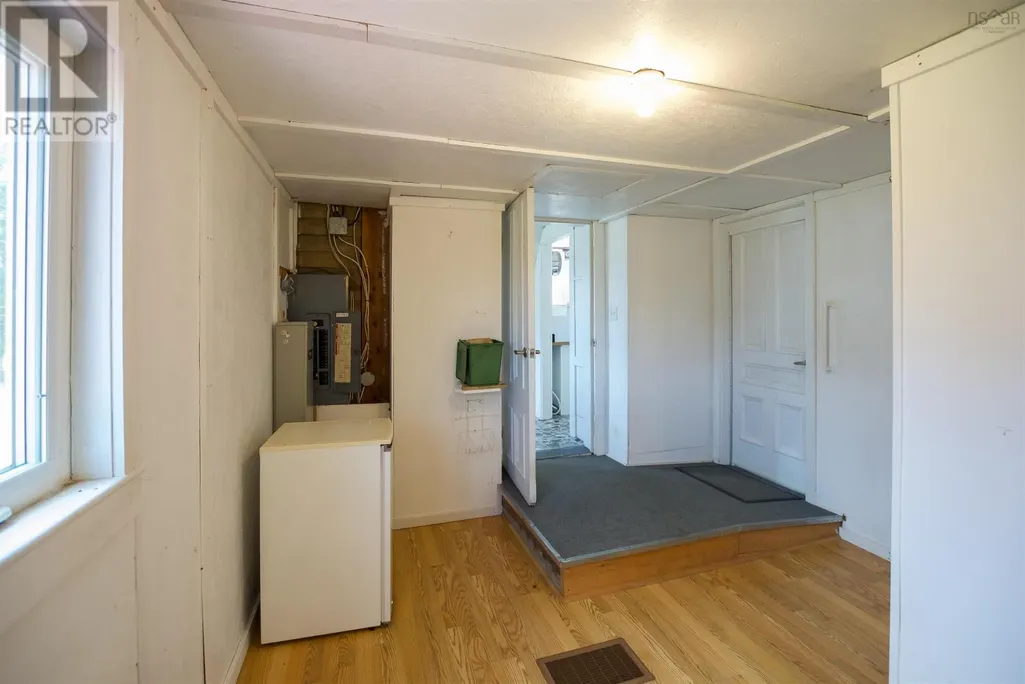
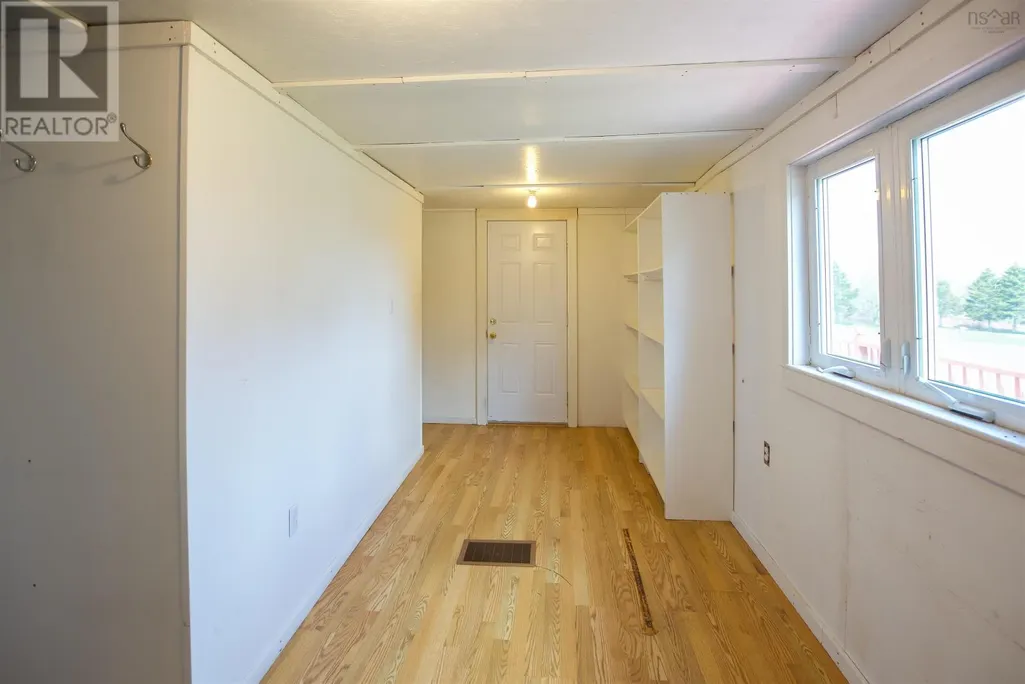
| Mud room | 7 ft ,5 in x 8 ft | Main level | 8 ft | |
| Other | 7.1 x 18.9 +jog | Main level | ||
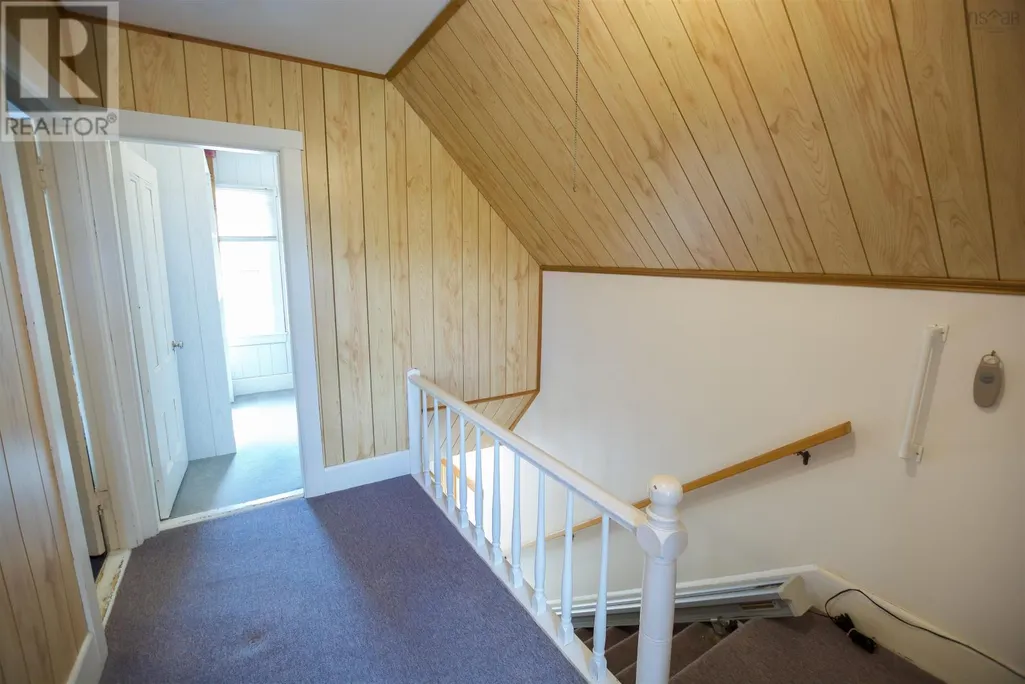
| Recreation room | 19 ft ,3 in x 16 ft ,3 in | Upper Level | 16 ft ,3 in | |
| Storage | 7.1 x 7.8 -jog | Main level |
Amenities
- Views
- New Construction
- Adult 55+
- Lease To Own
- No Strata Fees
- Furnished
- Primary On Main
- Air Conditioning
- Seller Finance
- Green
- Fixer Upper
- Horse
- Golf
- Fireplace
- Deck
- Garage
- Basement
- Pool

Property vs Single Family Average in R0G 0J0
Price
Year Built

 All information deemed reliable but not guaranteed. All properties are subject to prior sale, change or withdrawal. Neither listing broker(s) or information provider(s) shall be responsible for any typographical errors, misinformation, misprints and shall be held totally harmless. Listing(s) information is provided for consumer's personal, non-commercial use and may not be used for any purpose other than to identify prospective properties consumers may be interested in purchasing. The data relating