
Address
417 Lachance Street, Somerset, MB
Price
$ 170,000
Property Attributes
- ID#202618650
- TypeSingle Family
- Listing Status Active
- MunicipalitySomerset
- CitySomerset
- AreaR39
- NeighbourhoodR39
- Postal CodeR0G 2L0
- Style
- Price$ 170,000
- Bedrooms3
- Bathrooms2
- Half Bathrooms0
- Sqr Footage1446
Data Source:
Canadian Real Estate Association (CREA)
Property Description
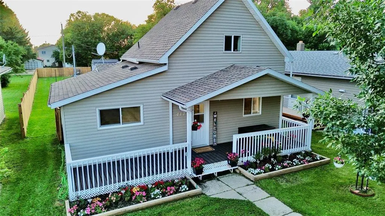
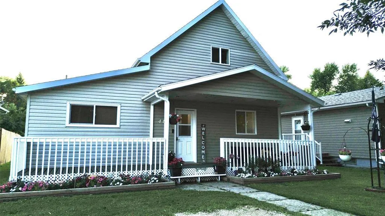
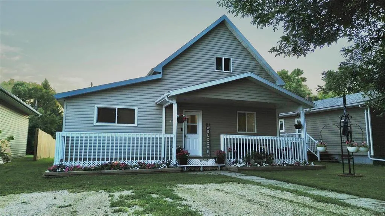
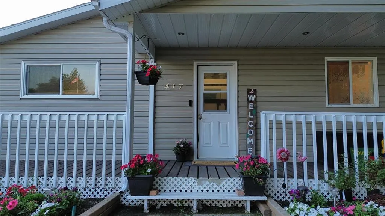
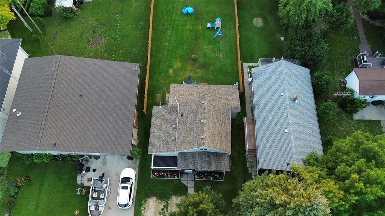
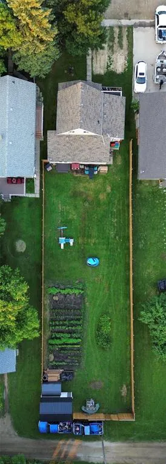
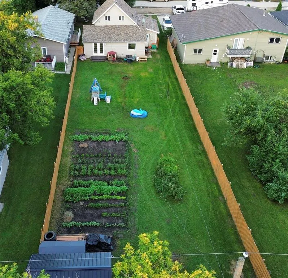
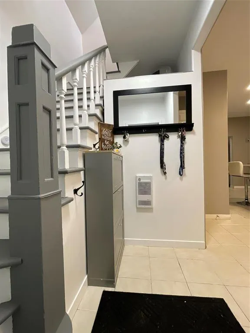
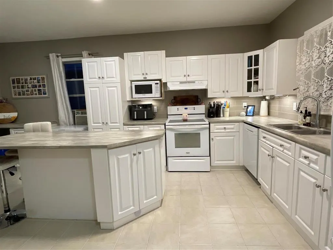
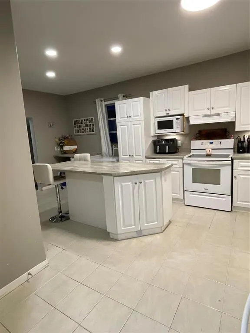
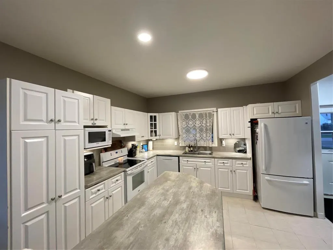
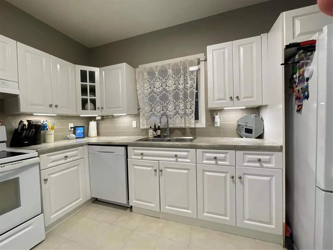
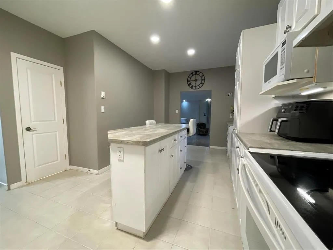
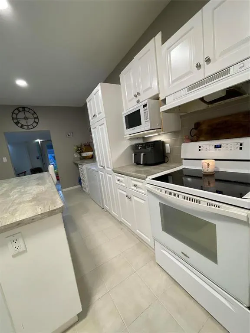
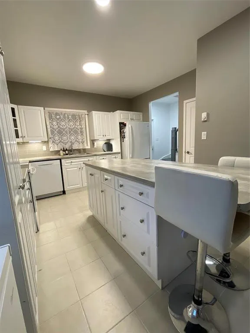
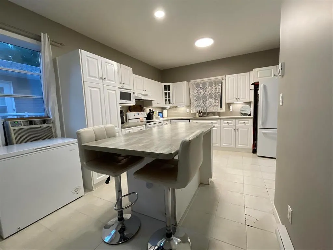
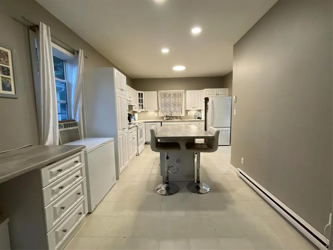
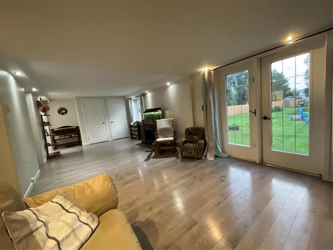
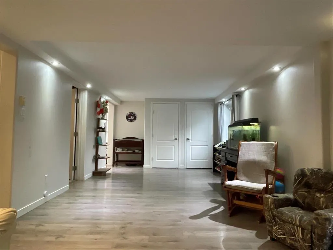
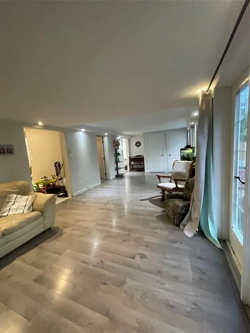
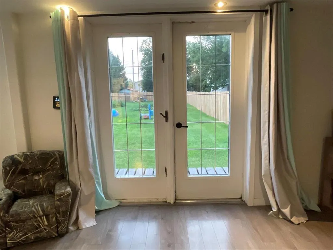
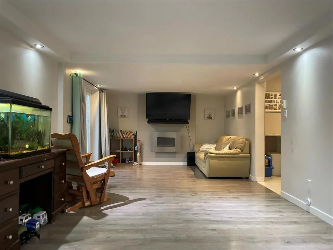
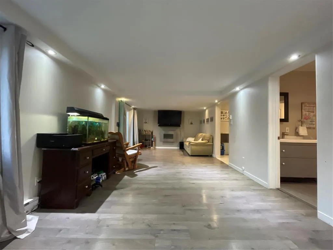
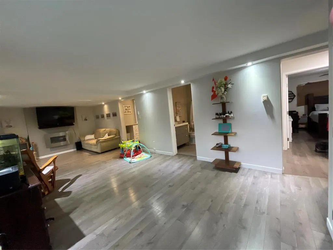
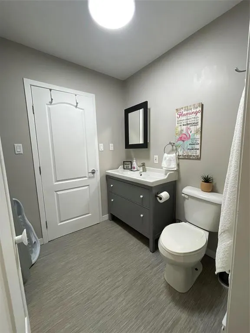
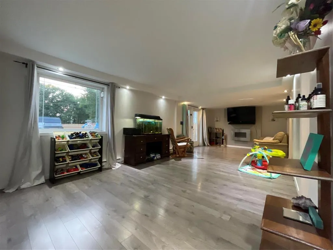
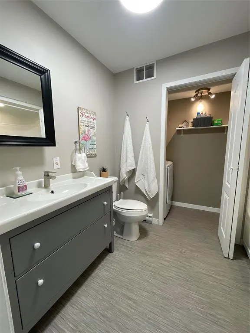
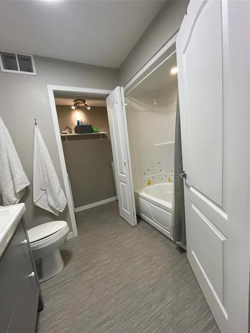
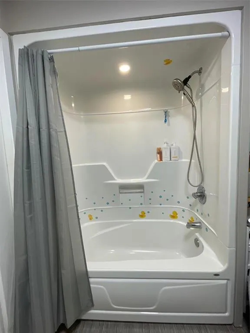
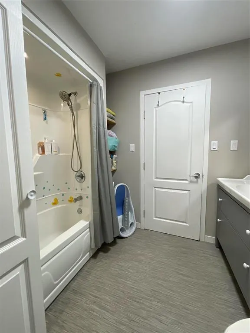
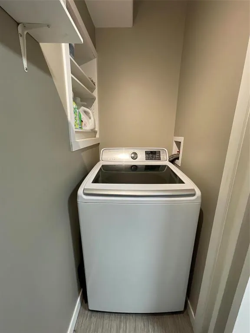
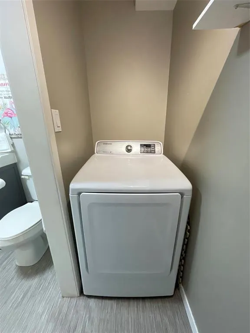
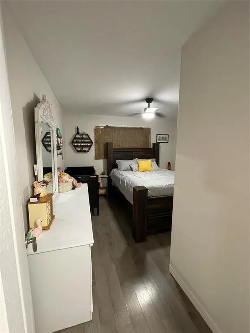
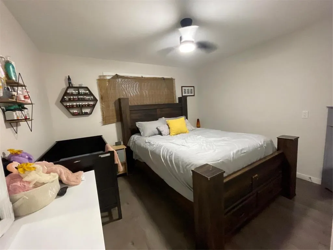
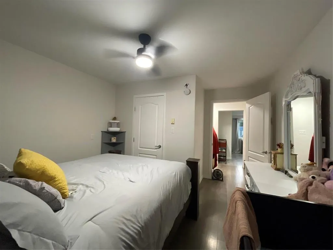
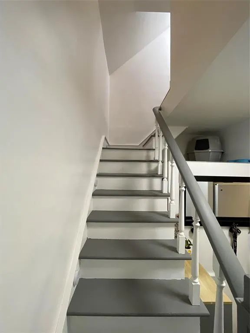
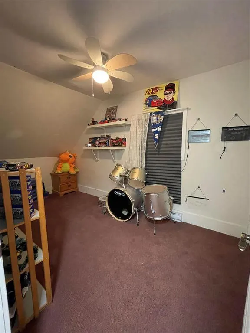
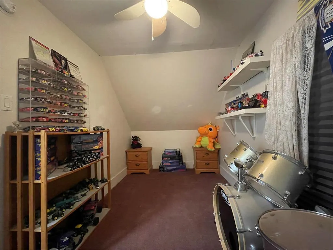
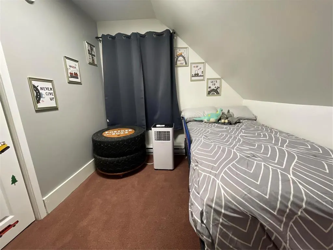
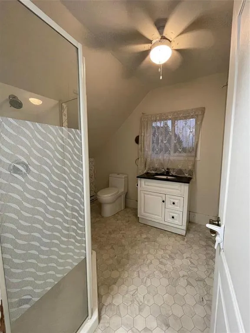
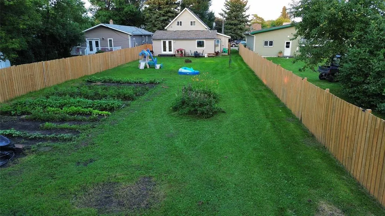
R39//Somerset/Welcome to this charming 1 -storey home offering approximately 1,446 sq. ft. of comfortable living space, centrally located and close to the amenities of town! Featuring 3 bedrooms and 2 bathrooms, this home is move-in ready. Step inside through the inviting front entrance and head upstairs to find two comfortable bedrooms and a beautifully renovated 3-piece bathroom. Back on the main floor, you'll love the renovated kitchen complete with a large island, perfect for meal preparation and entertaining. The kitchen flows into the generous living room, offering plenty of space for both living and dining areas. Garden doors lead from the living room to the backyard, creating a great space for indoor and outdoor entertaining. Also on the main floor is a convenient 4-piece bathroom with laundry and a large primary bedroom featuring a walk-in closet. The basement provides ample storage space and houses the utility area. Outside, enjoy the recently fenced backyard, a vegetable garden, and a newer storage shed. Relax on the partially covered front deck, the perfect spot to enjoy your morning coffee or unwind at the end of the day. Don't miss your opportunity to make it yours! (id:7434)
General Features
| Features | Low maintenance yard, Flat site, Back lane |
|---|---|
| Road Type | Paved road |
| Property Type | Single Family |
| CommunityName | R39 |
| Neighbourhood | R39 |
| Amenities | Playground, Shopping |
| Building Appliances | Blinds, Dishwasher, Dryer, Microwave, Refrigerator, Storage Shed, Stove, Washer, Window Coverings, Window Air Conditioner |
| Building Type | House |
| Ownership Type | Freehold |
| Building.StoriesTotal | 1.75 |
Interior Features
| Building Fireplace Present | False |
|---|---|
| Building Heating Type | Baseboard heaters |
| Building Heating Fuel | Electric |
| Flooring Type | Wall-to-wall carpet, Laminate, Tile, Vinyl, Wood |
| Living Area Range | 1446 |
| Bedrooms | 3 |
Exterior Features
| Structure | Deck |
|---|---|
| Land Amenities | Playground, Shopping |
| Landscape Features | Vegetable garden |
| Sewer | Municipal sewage system |
| Fence Type | Fence |
Room Details
| Room | Dimensions | Level | Flooring | Details |
|---|---|---|---|---|
| 3pc Bathroom | 8 ft ,6 in x 7 ft ,9 in | Upper Level | 7 ft ,9 in | |
| 4pc Bathroom | 8 ft ,6 in x 6 ft ,2 in | Main level | 6 ft ,2 in | |
| Bedroom | 13 ft ,9 in x 7 ft ,5 in | Upper Level | 7 ft ,5 in | |
| Foyer | 6 ft ,4 in x 3 ft ,5 in | Main level | 3 ft ,5 in | |
| Kitchen | 9 ft ,10 in x 18 ft ,11 in | Main level | 18 ft ,11 in | |
| Laundry room | 2 ft ,7 in x 8 ft ,10 in | Main level | 8 ft ,10 in | |
| Living room | 11 ft ,6 in x 29 ft ,1 in | Main level | 29 ft ,1 in | |
| Mud room | 8 ft ,7 in x 5 ft | Main level | 5 ft | |
| Primary Bedroom | 9 ft ,11 in x 11 ft ,7 in | Main level | 11 ft ,7 in |
Amenities
- Views
- New Construction
- Adult 55+
- Lease To Own
- No Strata Fees
- Furnished
- Primary On Main
- Air Conditioning
- Seller Finance
- Green
- Fixer Upper
- Horse
- Golf
- Fireplace
- Deck
- Garage
- Basement
- Pool

Property vs Single Family Average in R0G 2L0
Price

 All information deemed reliable but not guaranteed. All properties are subject to prior sale, change or withdrawal. Neither listing broker(s) or information provider(s) shall be responsible for any typographical errors, misinformation, misprints and shall be held totally harmless. Listing(s) information is provided for consumer's personal, non-commercial use and may not be used for any purpose other than to identify prospective properties consumers may be interested in purchasing. The data relating