
Address
19 Shiloh Drive, Hatchet Lake, NS
Price
$ 570,000
Property Attributes
- ID#202609873
- TypeSingle Family
- Listing Status Active
- MunicipalityHatchet Lake
- CityHatchet Lake
- AreaHatchet Lake
- NeighbourhoodHatchet Lake
- Postal CodeB3T 1V4
- StyleBungalow
- Year Built1991
- Price$ 570,000
- Bedrooms3+2
- Bathrooms3
- Half Bathrooms0
- Sqr Footage2124
- Lot Size1.0908 Acres
Data Source:
Canadian Real Estate Association (CREA)
Property Description
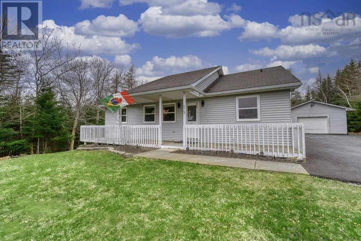
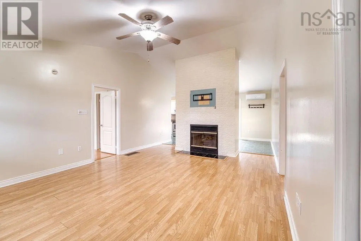
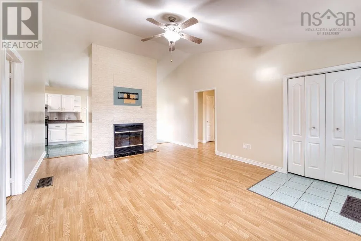
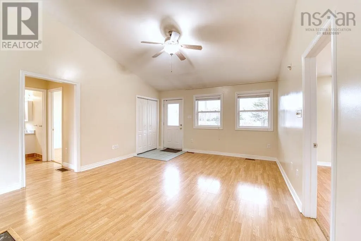
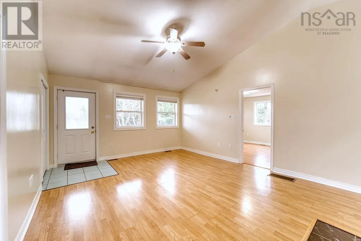
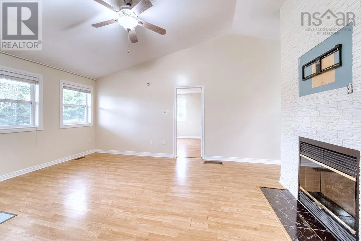
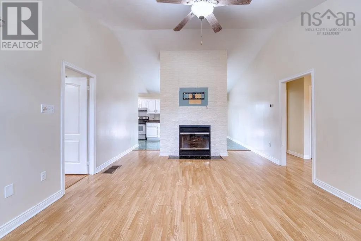
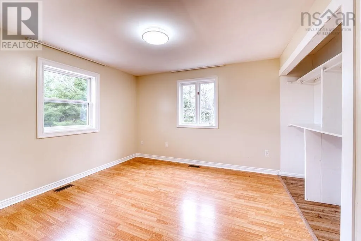
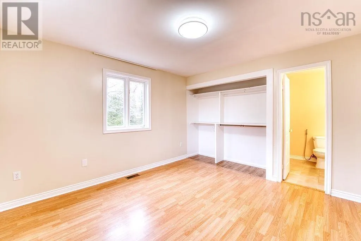
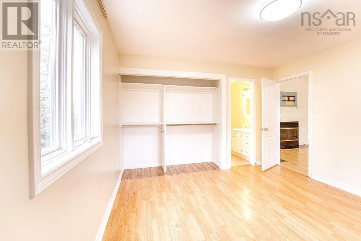
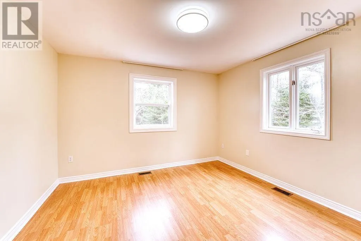
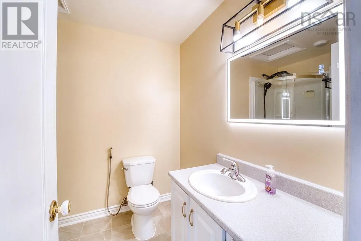
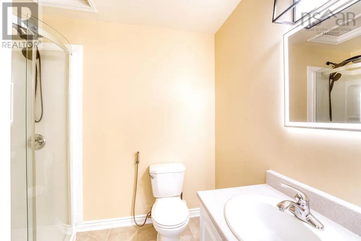
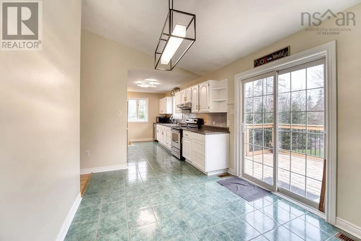
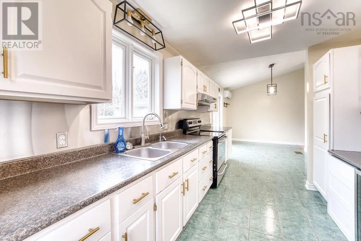
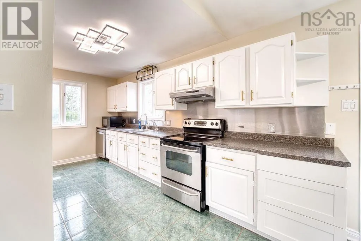
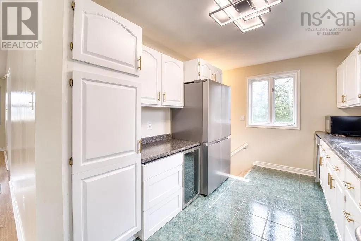
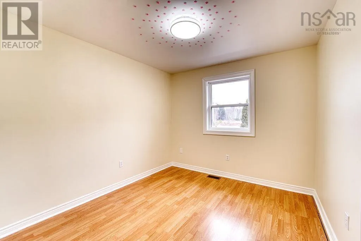
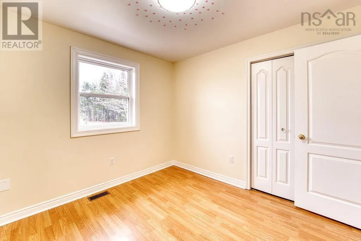
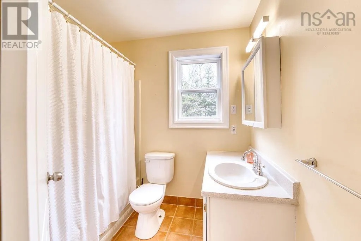
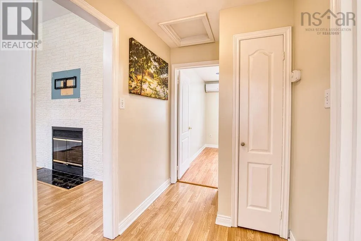
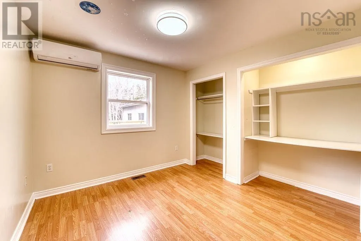
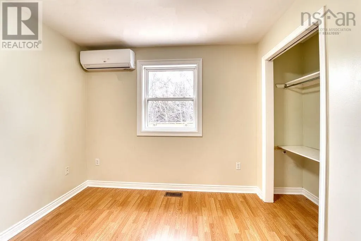
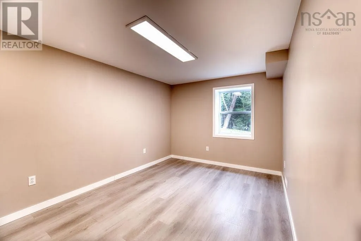
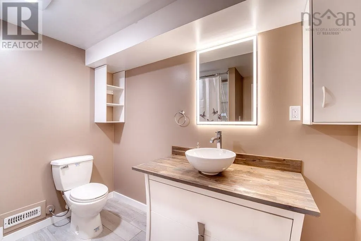
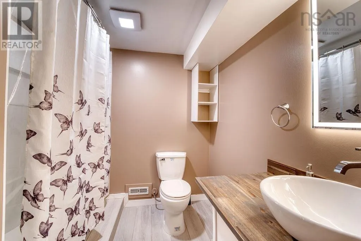
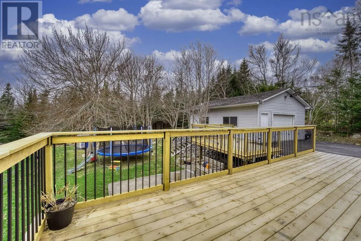
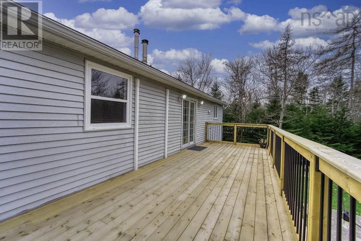
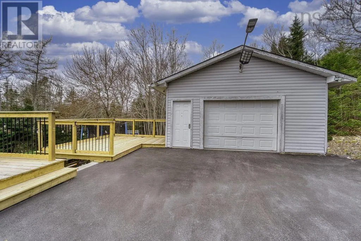
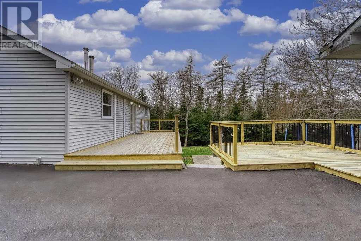
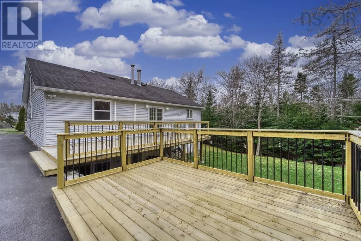
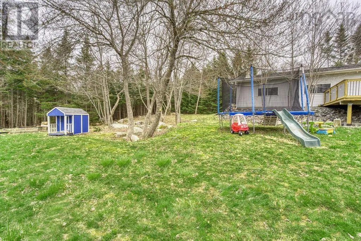
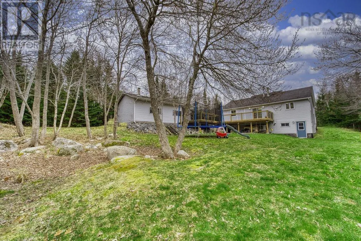
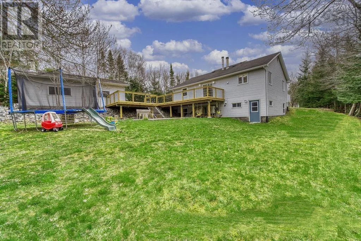
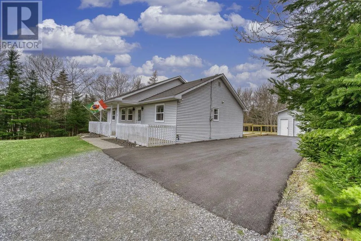

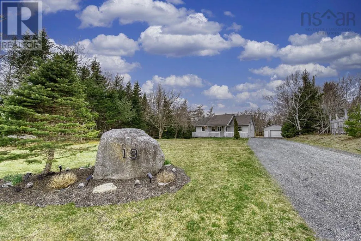
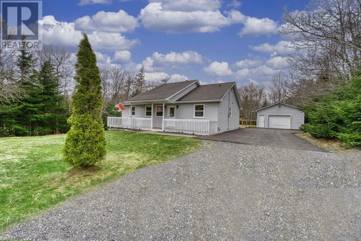
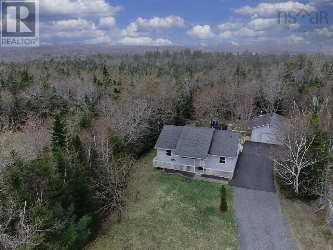
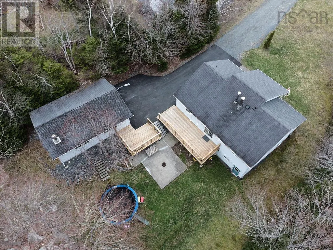
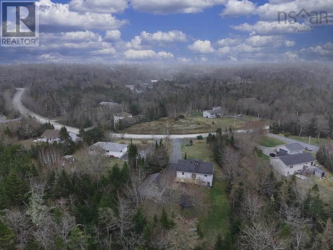
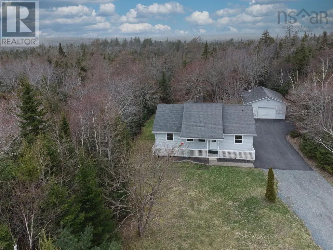
Enjoy space, privacy, and outdoor living with this 5-bedroom, 3 full bathroom bungalow set on over an acre in the quiet community of Hatchet Lake. The property offers a fantastic outdoor setting with a large private yard and nearby walking trails leading to several lakesideal for nature lovers and outdoor enthusiasts. A 20x30 wired detached garage provides excellent space for storage, hobbies, or a workshop, while the new deck attached to the garage adds even more room to relax or entertain. Recent improvements include asphalt added to half of the driveway and security cameras for added peace of mind. Inside, the bright main living area features cathedral ceilings and a recently upgraded fireplace, creating a warm, inviting space. With five bedrooms and three full bathrooms, the layout offers flexibility for families, guests, or a home office. Additional updates include fresh interior paint and newer appliances, including a fridge and washer. Located just minutes from Elementary and Junior High schools, with school bus pickup nearby on Prospect Road, and only 15 minutes to the shopping, restaurants, and services of Bayers Lakethis home offers the perfect balance of peaceful living and convenience. (id:7434)
General Features
| Features | Level |
|---|---|
| Community Features | Recreational Facilities, School Bus |
| Property Type | Single Family |
| CommunityName | Hatchet Lake |
| Amenities | Golf Course, Place of Worship |
| Building Appliances | Range - Electric, Dishwasher, Dryer - Electric, Washer, Microwave, Refrigerator, Wine Fridge |
| Building Architectural Style | Bungalow |
| Building Cooling Type | Air Conditioned |
| Location Description | Prospect Road, from Halifax, turn right to Shiloh Drive |
| Foundation Type | Poured Concrete |
| Building Type | House |
| Ownership Type | Freehold |
| Building.StoriesTotal | 1 |
Interior Features
| Building Fireplace Present | True |
|---|---|
| Building Heating Type | Forced air, Furnace, Heat Pump, Ductless |
| Building Heating Fuel | Electric, Oil, Wood |
| Construction Style Attachment | Detached |
| Flooring Type | Ceramic Tile, Laminate |
| Living Area Range | 2124 |
| Bedrooms | 3+2 |
Exterior Features
| Land Amenities | Golf Course, Place of Worship |
|---|---|
| Landscape Features | Landscaped |
| Sewer | Septic System |
| Exterior Finish | Vinyl |
Room Details
| Room | Dimensions | Level | Flooring | Details |
|---|---|---|---|---|
| 3pc Ensuite bath | 3 pc | Main level | ||
| 4pc Bathroom | 4 pc | Main level | ||
| Bath (# pieces 1-6) | 4 pc | Main level | ||
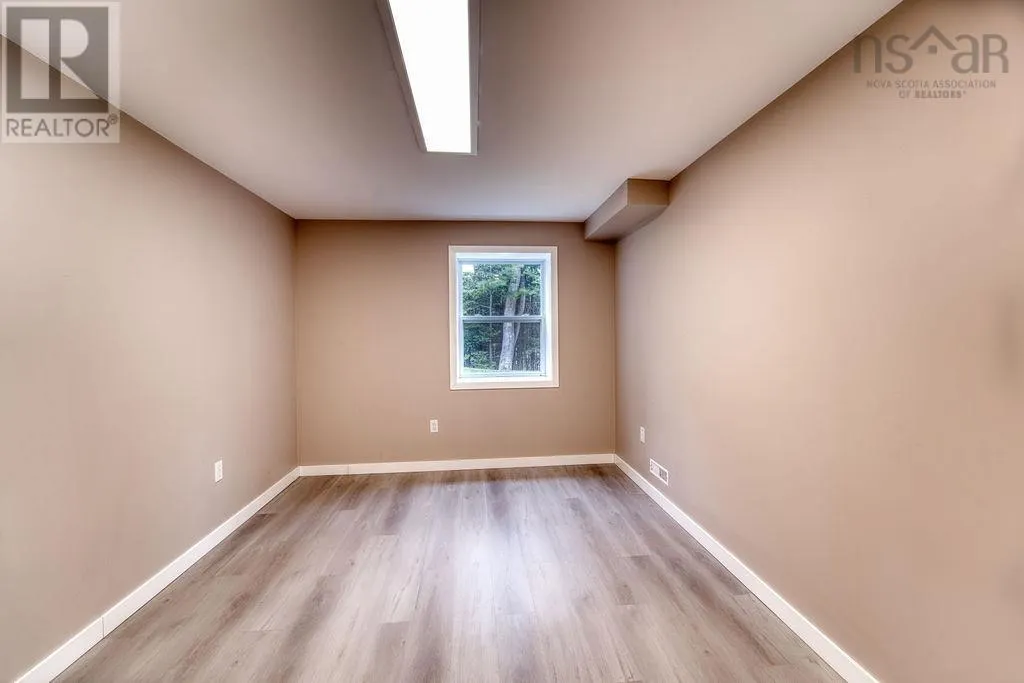
| Bedroom | 10.2x9.7 | Main level | ||
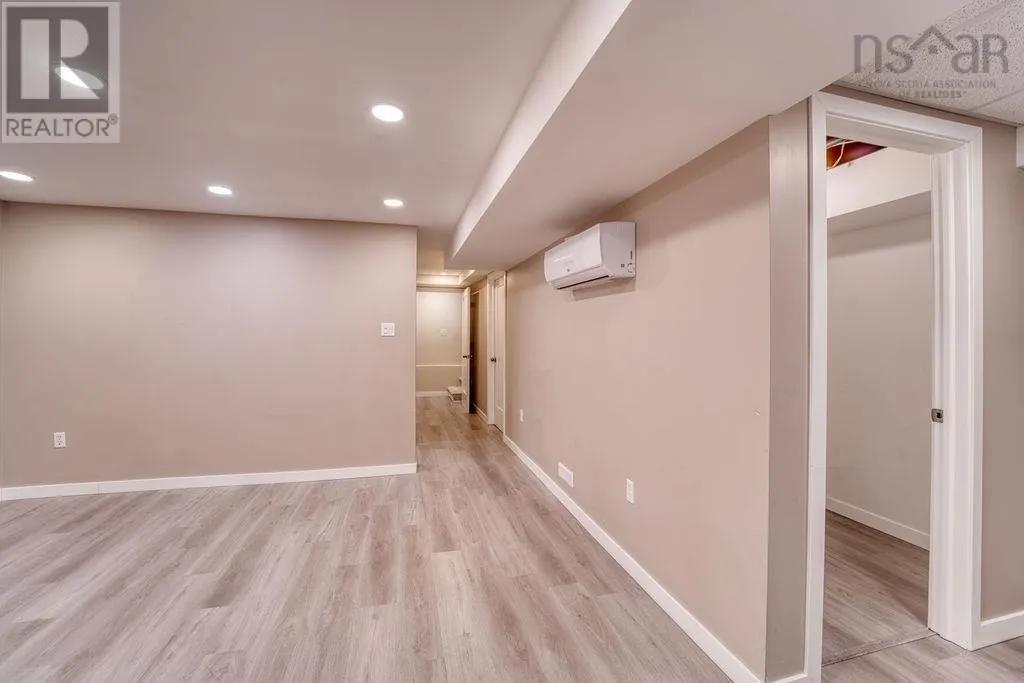
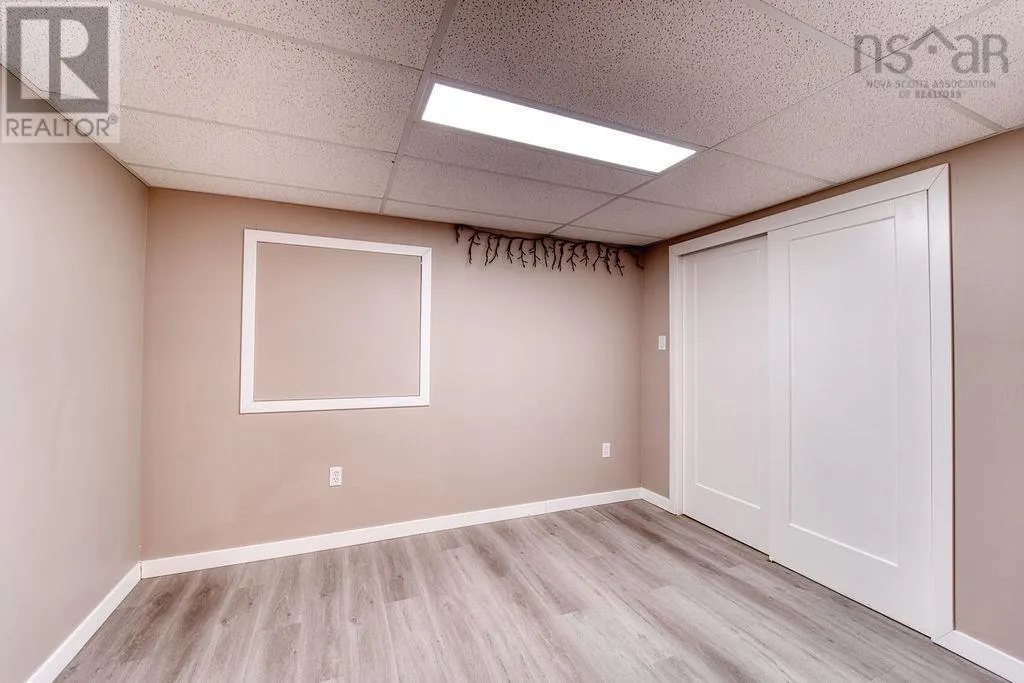
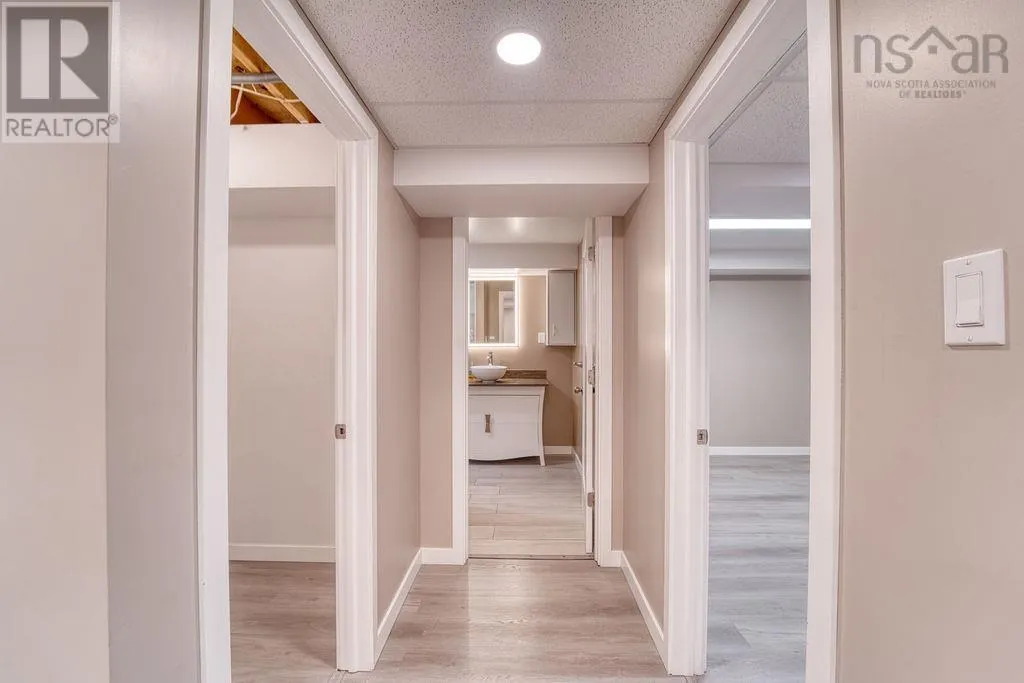
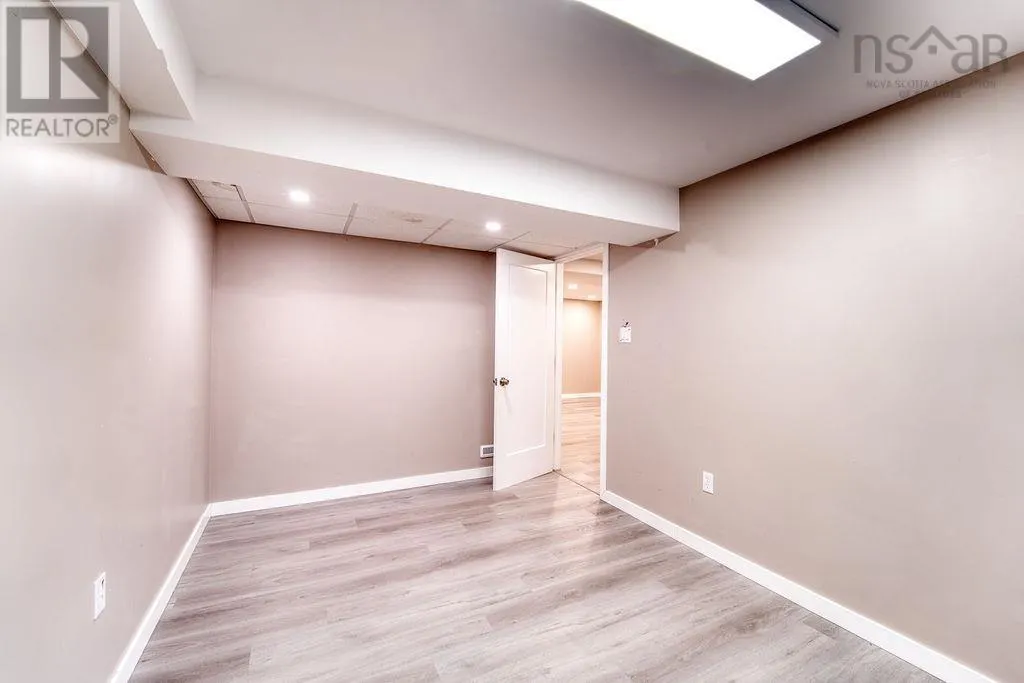
| Den | 9.1x11 | Lower level | ||
| Ensuite (# pieces 2-6) | 3 pc | Main level | ||
| Kitchen | 16.4x9 | Main level | ||
| Living room | 17x14.1 | Main level | ||
| Primary Bedroom | 12x12.10 | Main level | ||
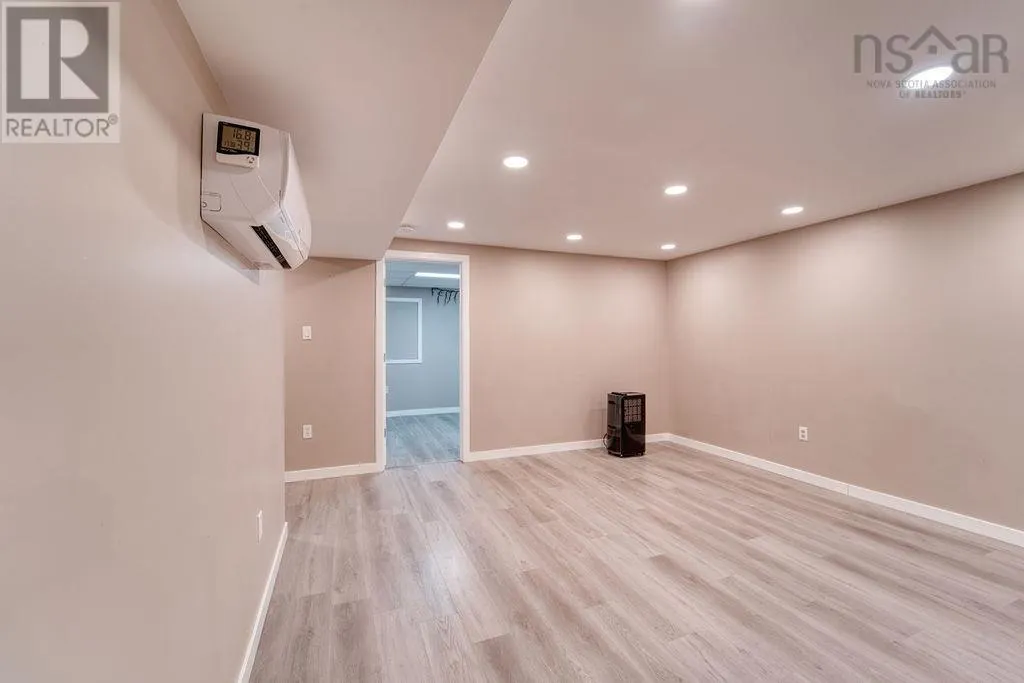
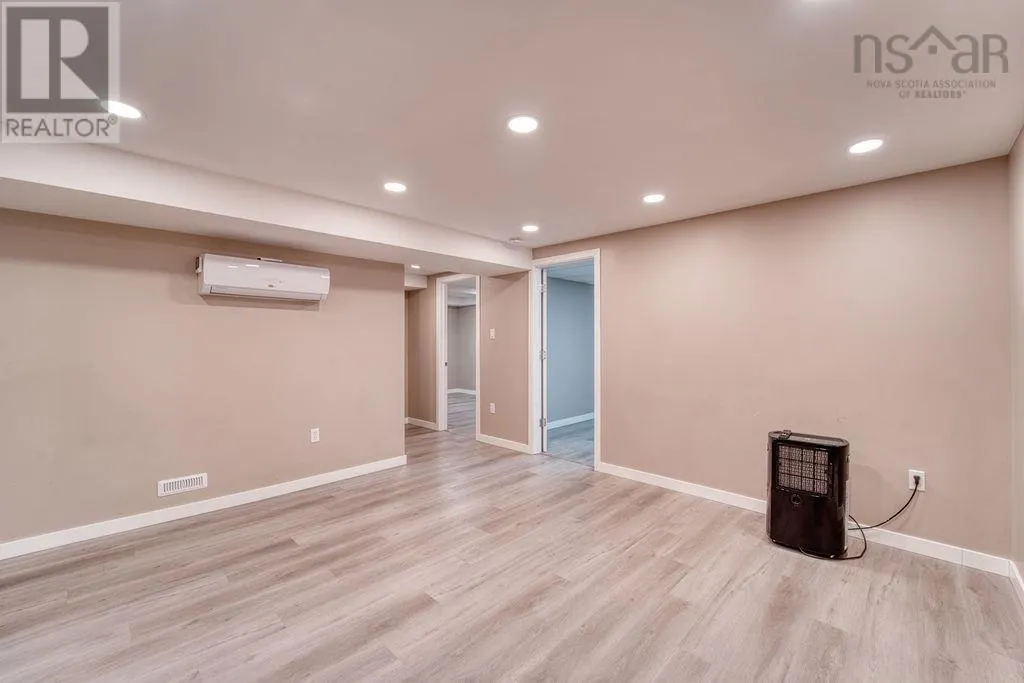
| Recreational, Games room | 13.1x13.6 | Lower level | ||
| Storage | 5x5.5 | Lower level | ||
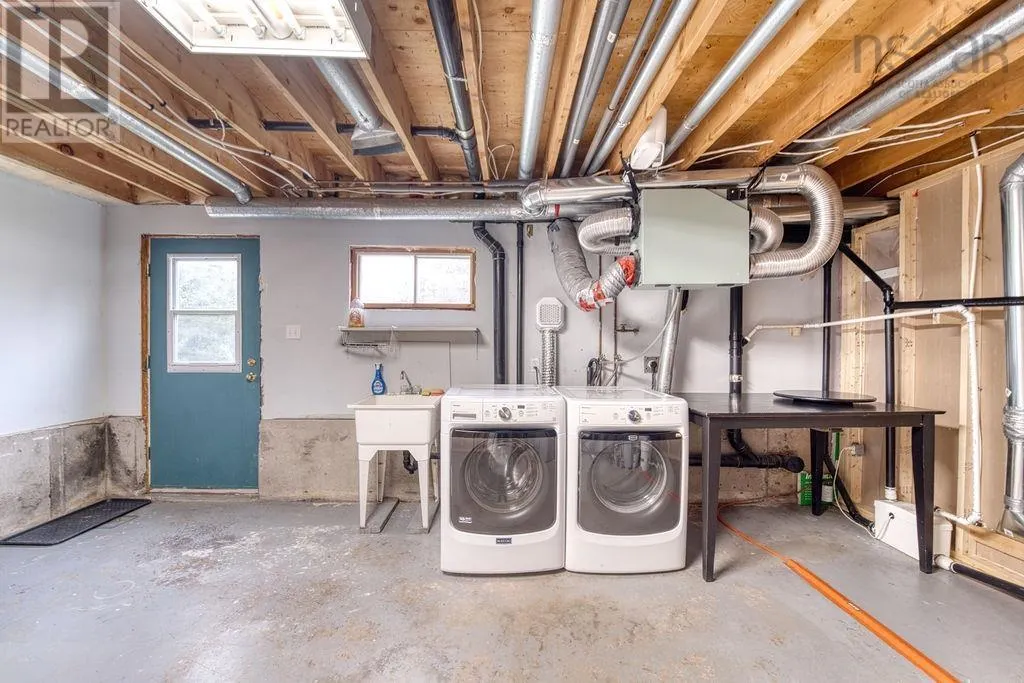
| Utility room | 13.4x15 | Lower level |
Amenities
- Views
- New Construction
- Adult 55+
- Lease To Own
- No Strata Fees
- Furnished
- Primary On Main
- Air Conditioning
- Seller Finance
- Green
- Fixer Upper
- Horse
- Golf
- Fireplace
- Deck
- Garage
- Basement
- Pool

Property vs Single Family Average in B3T 1V4
Price
Year Built

 All information deemed reliable but not guaranteed. All properties are subject to prior sale, change or withdrawal. Neither listing broker(s) or information provider(s) shall be responsible for any typographical errors, misinformation, misprints and shall be held totally harmless. Listing(s) information is provided for consumer's personal, non-commercial use and may not be used for any purpose other than to identify prospective properties consumers may be interested in purchasing. The data relating