

Address
37 Amac Lane, Hatchet Lake, NS
Price
$ 934,900
Property Attributes
- ID#202620992
- TypeSingle Family
- Listing Status Active
- MunicipalityHatchet Lake
- CityHatchet Lake
- AreaHatchet Lake
- NeighbourhoodHatchet Lake
- Postal CodeB3T 0H2
- Style
- Year Built2022
- Price$ 934,900
- Bedrooms4
- Bathrooms3
- Half Bathrooms0
- Sqr Footage3077
- Lot Size1.443 Acres
Data Source:
Canadian Real Estate Association (CREA)
Property Description
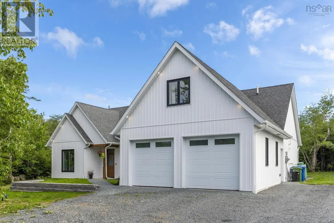
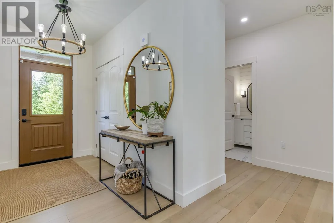
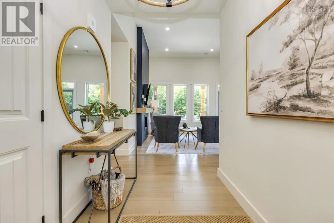
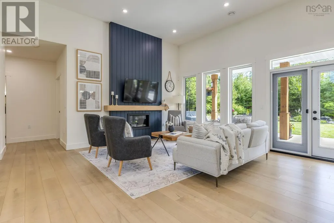
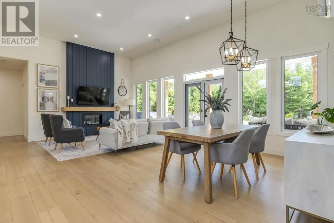
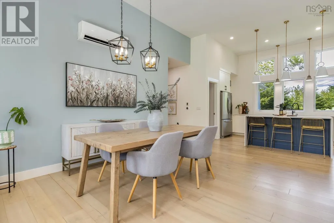
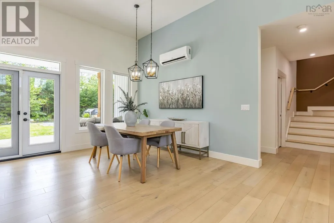
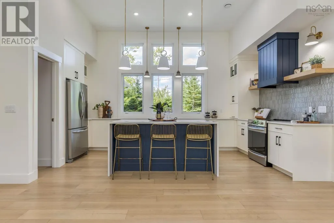
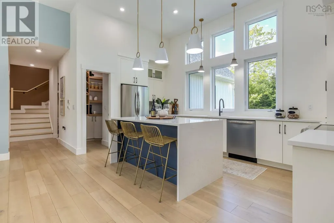
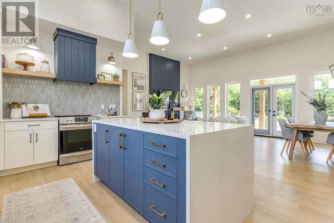
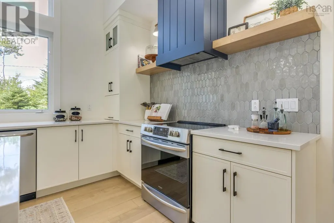
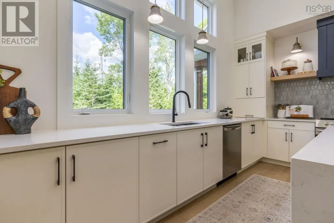
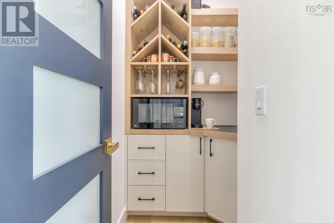
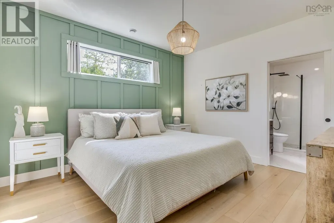
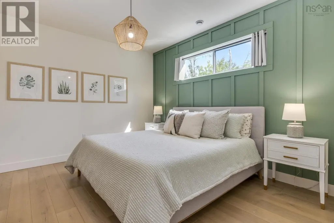
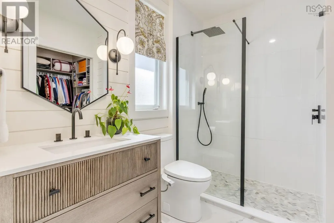
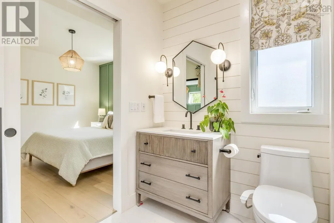
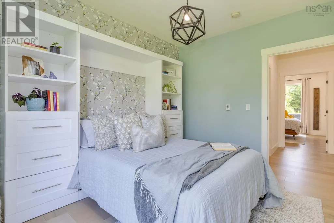
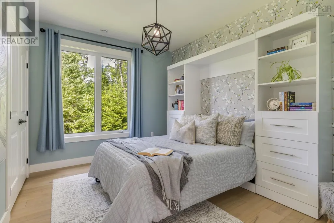
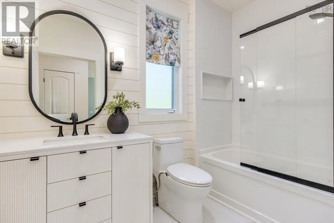
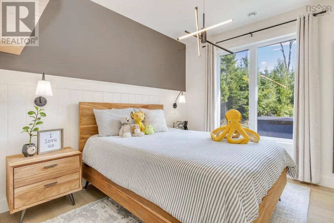
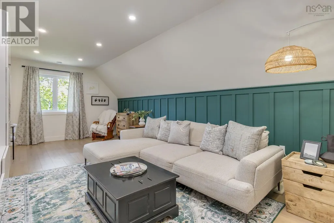
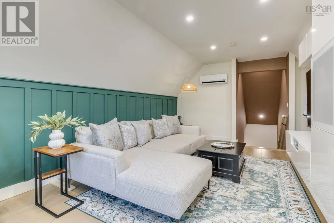
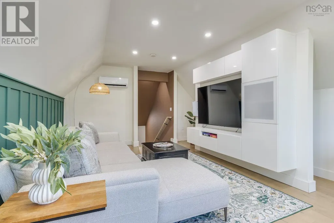
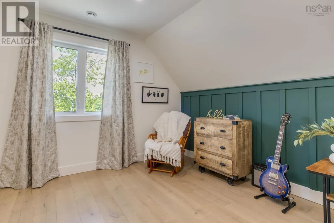
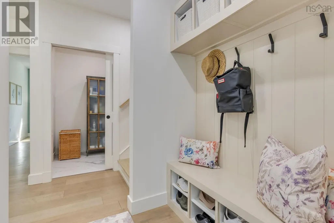
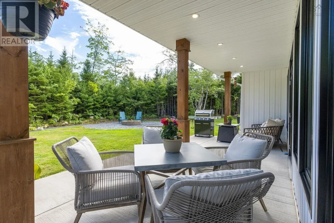
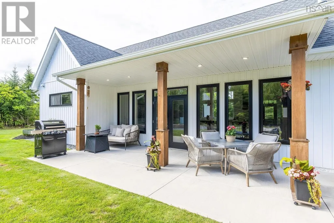
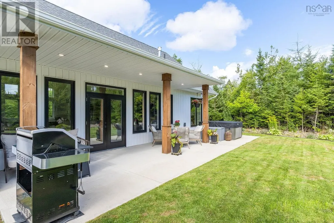
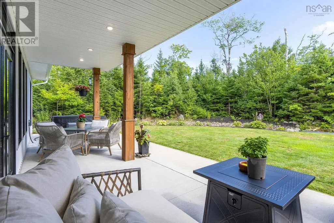
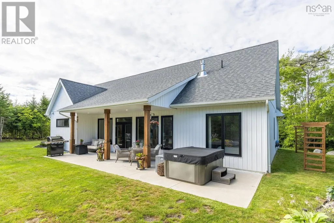
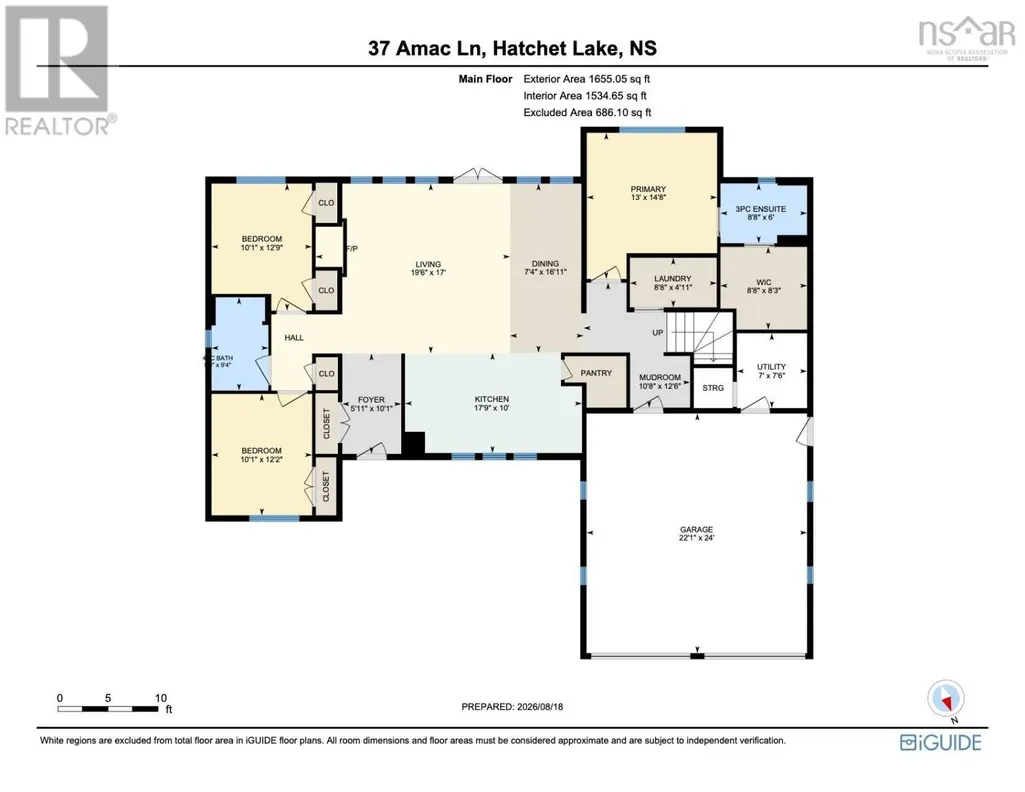
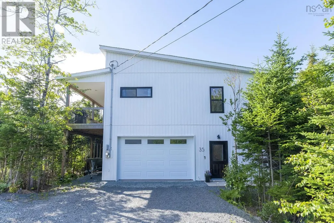
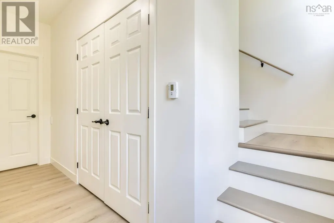
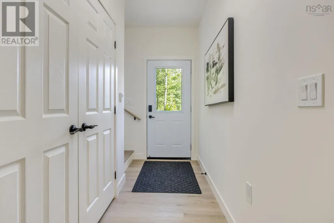
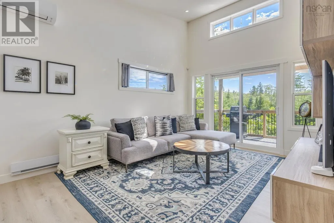
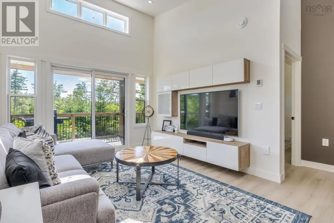
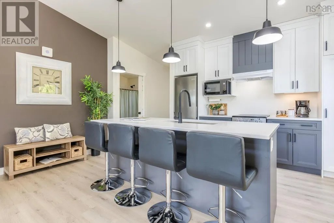
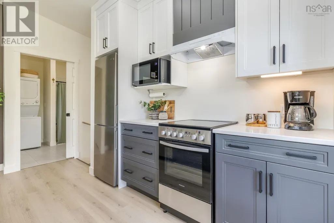
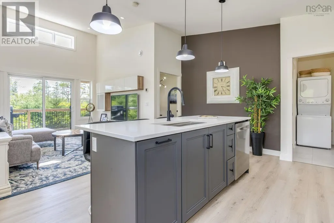
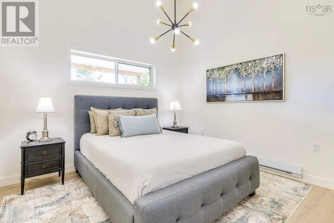
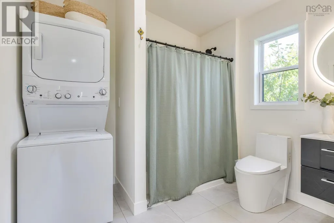
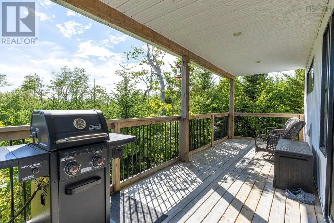
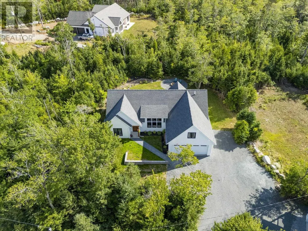
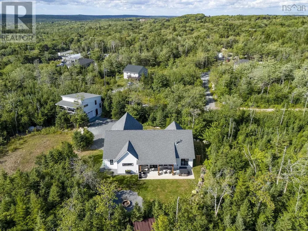
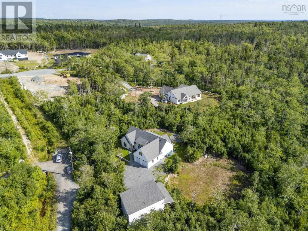
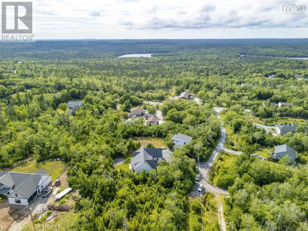
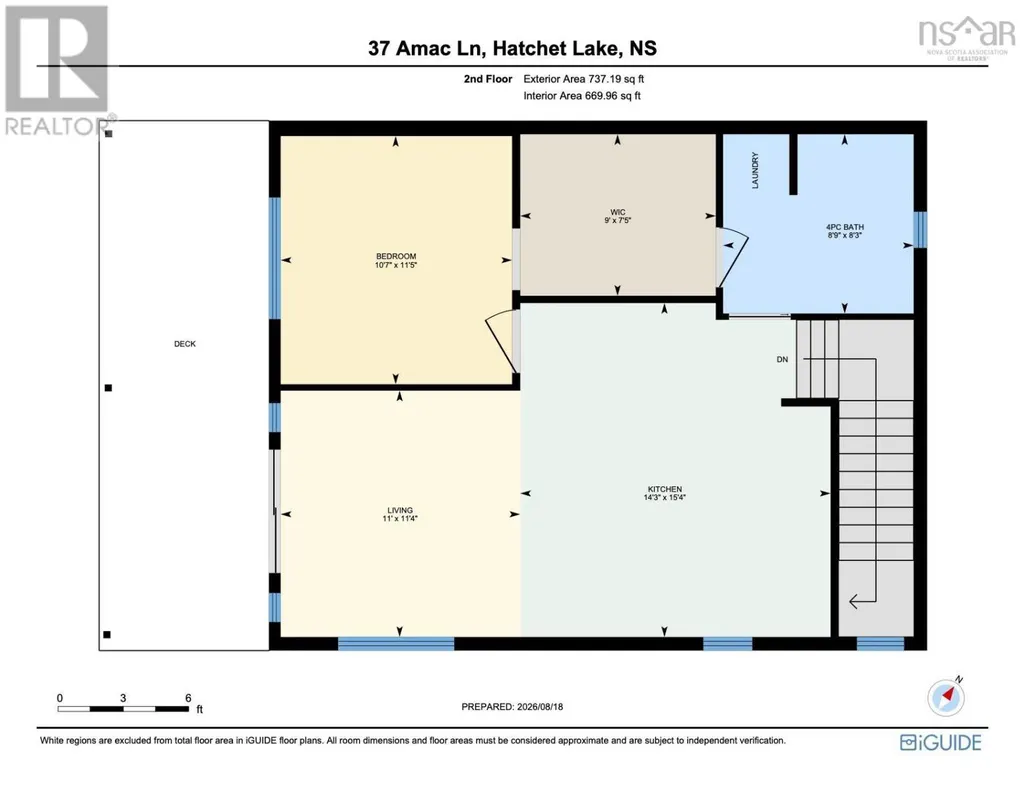
Welcome to Amac Lane in Hatchet Lake, where style, quality, privacy and space come together just 15 minutes from Bayers Lake. This beautiful four year old home offers three bedrooms and two bathrooms, with soaring ceilings and a bright, open layout. A welcoming foyer leads into the living room, dining area and kitchen, creating a comfortable space for everyday living and entertaining. Two bedrooms and a full bathroom are located on one side, while the primary bedroom, ensuite and laundry room offer added privacy. The double car garage connects to a practical mudroom, and upstairs you will find a spacious family room and office, perfect for movie nights, games or working from home. One of the highlights is the thoughtfully built 2 years old guest house, complete with a full kitchen, full bathroom and one and a half car garage. With so many possibilities, this property offers flexibility that is hard to find. All tucked into a quiet neighbourhood close to lakes, beaches and the city. (id:7434)
General Features
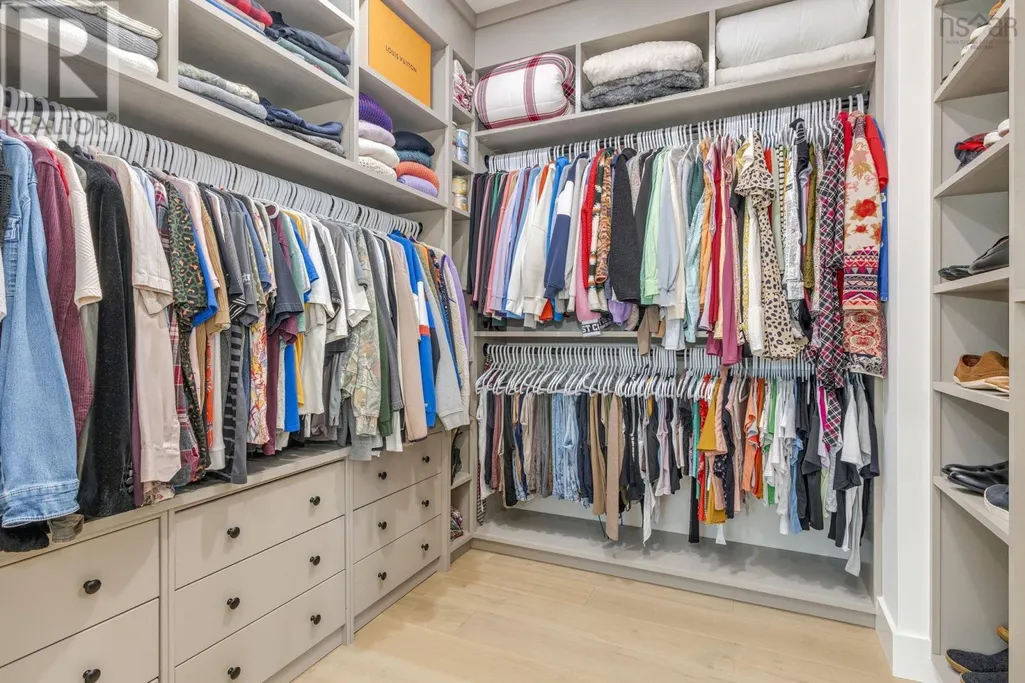
| Features | Treed, Walk-In Closet |
|---|---|
| Community Features | Recreational Facilities |
| Property Type | Single Family |
| CommunityName | Hatchet Lake |
| Amenities | Park, Playground, Public Transit, Shopping, Place of Worship, Beach |
| Building Appliances | Central Vacuum, Stove, Dishwasher, Dryer, Washer, Microwave, Refrigerator, Hot Tub |
| Building Cooling Type | Air Conditioned |
| Location Description | Prospect Road onto Amac Lane |
| Foundation Type | Concrete Slab |
| Building Type | House |
| Ownership Type | Freehold |
| Building.StoriesTotal | 1.5 |
Interior Features
| Building Fireplace Present | True |
|---|---|
| Building Heating Type | Heat Pump, Ductless, In Floor Heating |
| Building Heating Fuel | Electric, Propane |
| Basement Type | None |
| Construction Style Attachment | Detached |
| Flooring Type | Ceramic Tile, Engineered hardwood |
| Living Area Range | 3077 |
| Bedrooms | 4 |
Exterior Features
| Structure | Shed |
|---|---|
| Land Amenities | Park, Playground, Public Transit, Shopping, Place of Worship, Beach |
| Landscape Features | Landscaped |
| Sewer | Septic System |
| Exterior Finish | Vinyl |
Room Details
| Room | Dimensions | Level | Flooring | Details |
|---|---|---|---|---|
| 3pc Ensuite bath | 8.8 x 6 | Main level | ||
| 4pc Bathroom | 9.4 x 5.8 | Main level | ||
| 4pc Ensuite bath | 8.9 x 8.3 | Second level | ||
| Bedroom | 12.2 x 10.1 | Main level | ||
| Dining room | 16.11 x 7.4 | Main level | ||
| Family room | 23.5 x 13.5 | Main level | ||
| Foyer | 14.6 x 4.6 | Main level | ||
| Kitchen | 17.9 x 10 | Main level | ||
| Laundry room | 8.8 x 4.4 | Main level | ||
| Living room | 19.6 x 17 | Main level | ||
| Mud room | 12.6 x 10.8 +-JOGS | Main level | ||
| Primary Bedroom | 14.8 x 13 | Main level | ||
| Storage | 10.6 x 8.1 | Main level | ||
| Utility room | 7.6 x 7 | Main level |
Amenities
- Views
- New Construction
- Adult 55+
- Lease To Own
- No Strata Fees
- Furnished
- Primary On Main
- Air Conditioning
- Seller Finance
- Green
- Fixer Upper
- Horse
- Golf
- Fireplace
- Deck
- Garage
- Basement
- Pool

Property vs Single Family Average in B3T 0H2
Price
Year Built

 All information deemed reliable but not guaranteed. All properties are subject to prior sale, change or withdrawal. Neither listing broker(s) or information provider(s) shall be responsible for any typographical errors, misinformation, misprints and shall be held totally harmless. Listing(s) information is provided for consumer's personal, non-commercial use and may not be used for any purpose other than to identify prospective properties consumers may be interested in purchasing. The data relating