
Address
60 Church Street, Wallace, NS
Price
$ 489,900
Property Attributes
- ID#202619982
- TypeSingle Family
- Listing Status Active
- MunicipalityWallace
- CityWallace
- AreaWallace
- NeighbourhoodWallace
- Postal CodeB0K 1Y0
- Style
- Price$ 489,900
- Bedrooms3
- Bathrooms1
- Half Bathrooms1
- Sqr Footage1906
- Lot Size1.925 Acres
Data Source:
Canadian Real Estate Association (CREA)
Property Description
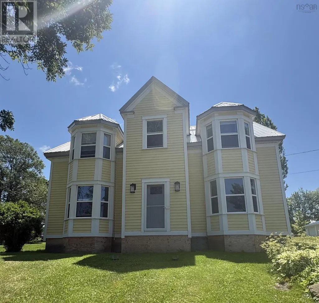
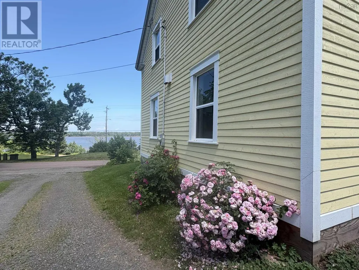
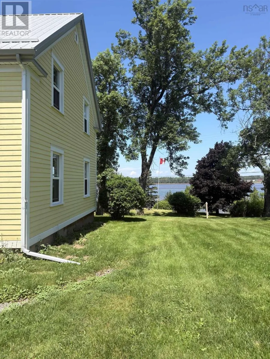
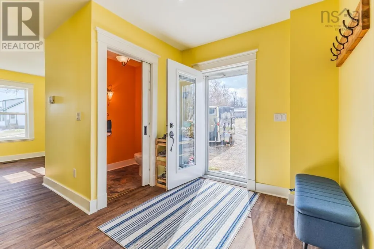
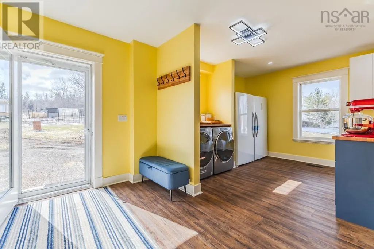
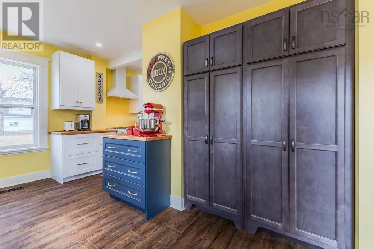
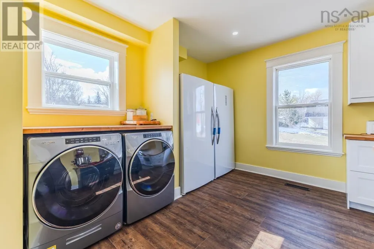
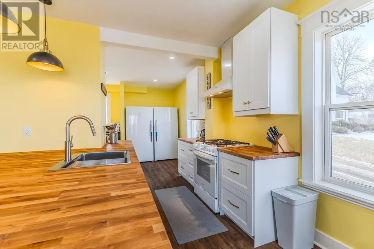
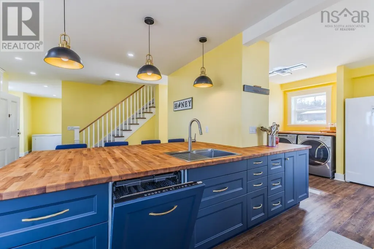
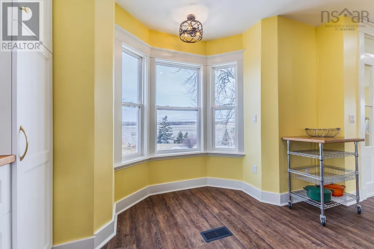
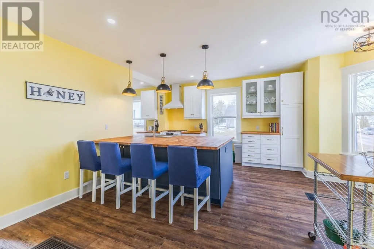
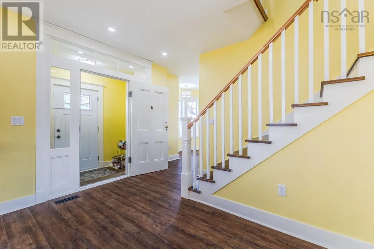
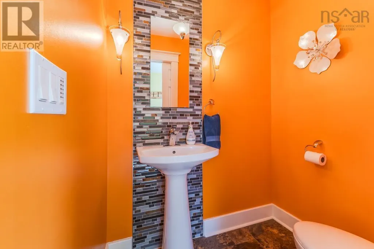
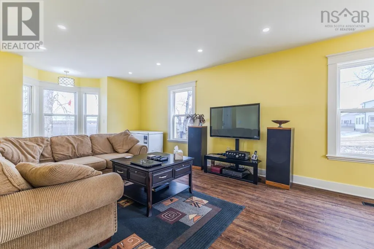
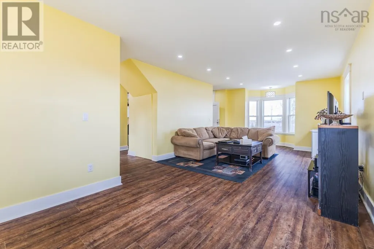
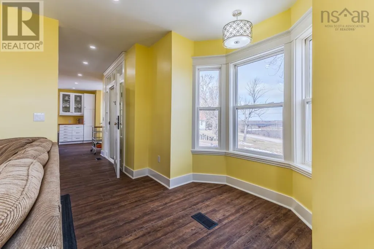
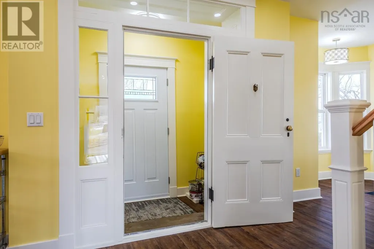
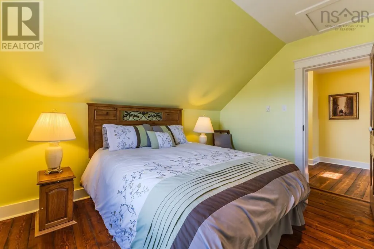
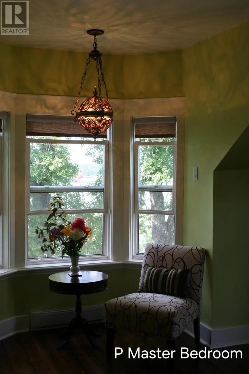
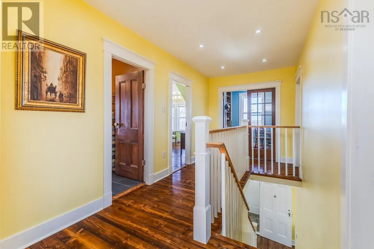
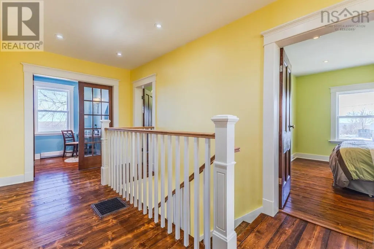
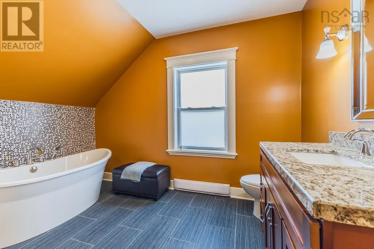
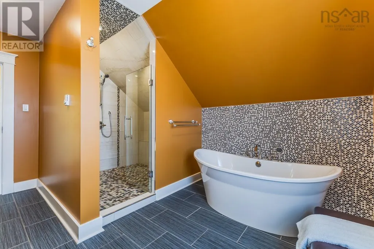
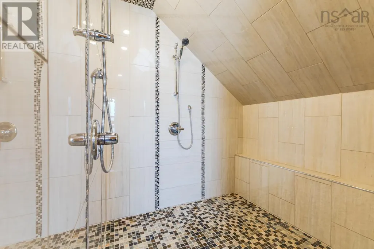
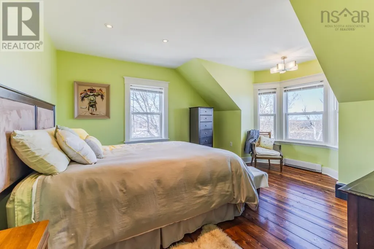
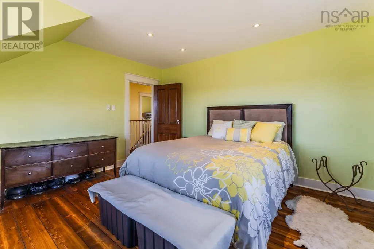
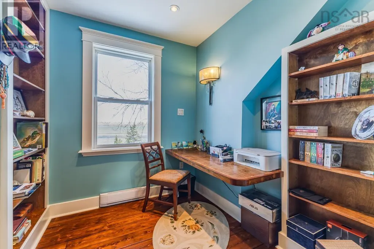
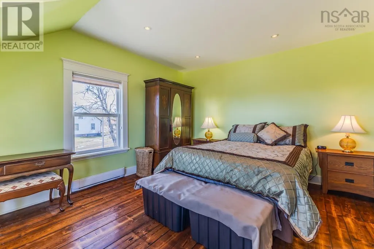
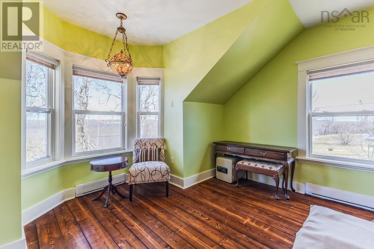
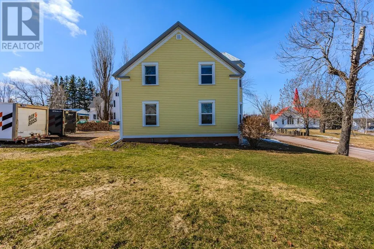
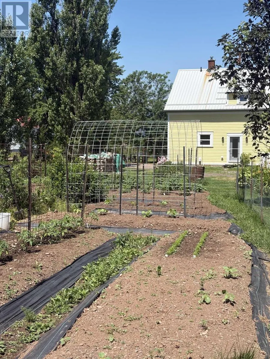

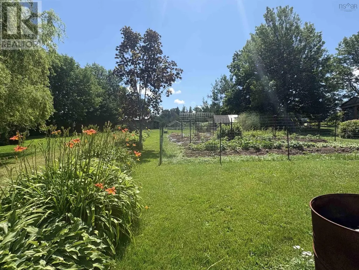

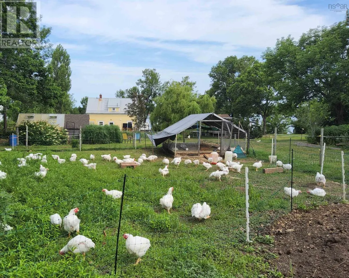
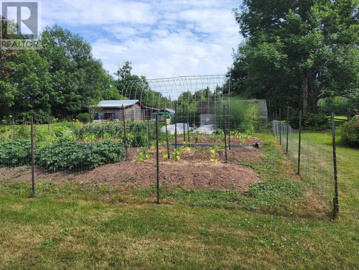

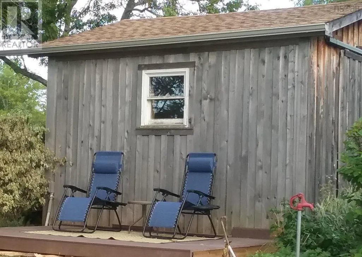

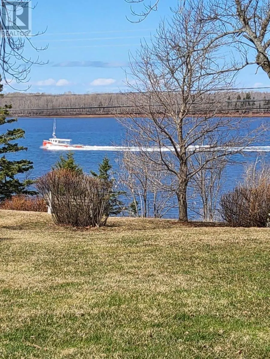
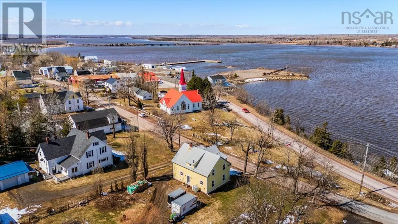
Summer has arrived and now its time to enjoy this Beautifully Renovated 3 Bedroom 1 1/2 Bath home with an ocean view. The fully renovated home with main floor boasting new flooring throughout, new kitchen, laundry, living area and 1/2 bath. Upstairs has refinished original flooring, 3 Bedrooms and Office, All with ocean view. A large bathroom with 6' x 6' shower, soaker tub, vanity with granite top. The exterior boasts a metal roof, Cape Cod siding, aluminum fascia & soffit, seamless gutters. There is a home run plumbing system that ensures no loss of pressure in the shower when someone flushes a toilet and a green sand filter. It takes less than 5 cords of wood to heat. Heating is Wood/oil combination furnace with Roth oil tank, electric baseboard upstairs. Also it has Generator hookup. This property is designed with Self Reliance in mind. The barns have been placed to utilize the space to its fullest potential. There are 3 No-freeze hydrants for water located throughout the property. With 1.8 acres there is enough room to grow your food and raise your animals. There is a 20x20 run-in shelter, hay barn, fenced paddock, chicken coop & shelter for various poultry demands, and a fully fenced 1500 square foot garden (with large asparagus patch!). The full size Fridge, Freezer, Propane Stove and Dishwasher still warrantied! The new kitchen was designed for a Homesteader. Beautiful Butcherblock counters, large island (5'2" x 7'11") large sink that hold the full-size pots and extra storage for pots, dehydrator, you name it. Finished your canning? Clear the Island for a spacious gathering place. This space has been designed for All aspects of your life. If Homesteading isn't your goal, the barns can easily house your recreational vehicles. The land is large enough to build a Guest house while still maintaining privacy for both dwellings. As an added bonus the property has a wonderful view of Wallace Bay and includes a separate PID on Highway 6. Come and see today! (id:7434)
General Features
| Features | Sloping |
|---|---|
| Community Features | School Bus |
| Property Type | Single Family |
| CommunityName | Wallace |
| Amenities | Golf Course, Park, Place of Worship, Beach |
| Building Appliances | Cooktop - Propane, Range, Dishwasher, Dryer, Washer, Freezer - Stand Up, Freezer - Chest, Refrigerator |
| Location Description | Just outside of Wallace heading towards Tatamagouche |
| Foundation Type | Stone |
| Building Type | House |
| Ownership Type | Freehold |
| Building.StoriesTotal | 2 |
Interior Features
| Building Fireplace Present | False |
|---|---|
| Building Heating Type | Baseboard heaters, Forced air |
| Building Heating Fuel | Electric, Oil, Wood |
| Basement Development | Unfinished |
| Basement Type | Full (Unfinished) |
| Construction Style Attachment | Detached |
| Flooring Type | Ceramic Tile, Wood, Other, Vinyl Plank |
| Living Area Range | 1906 |
| Bedrooms | 3 |
Exterior Features
| Structure | Shed |
|---|---|
| Water Front Type | Waterfront |
| ViewType | View of water |
| Land Amenities | Golf Course, Park, Place of Worship, Beach |
| Sewer | Municipal sewage system |
| Exterior Finish | Wood siding |
Room Details
| Room | Dimensions | Level | Flooring | Details |
|---|---|---|---|---|
| 2pc Bathroom | 4.9 x 5.0 | Main level | ||
| 4pc Bathroom | 13.10 x 11.8 | Second level | ||
| Bedroom | 10.11 x 10.4 | Second level | ||
| Den | 7.9 x 7.11 | Second level | ||
| Family room | 20.9 x 10.1 | Main level | ||
| Foyer | 8.1 x 5.8 | Main level | ||
| Kitchen | 22.0. x 16.0 | Main level | ||
| Laundry room | 14.5 x 11.11 | Main level | ||
| Living room | 20.9 x 15.1 | Main level | ||
| Other | 25.2 x 42.0 | Basement | ||
| Primary Bedroom | 12.11 x 17.5 | Second level |
Amenities
- Views
- New Construction
- Adult 55+
- Lease To Own
- No Strata Fees
- Furnished
- Primary On Main
- Air Conditioning
- Seller Finance
- Green
- Fixer Upper
- Horse
- Golf
- Fireplace
- Deck
- Garage
- Basement
- Pool

Property vs Single Family Average in B0K 1Y0
Price
In The Neighbourhood
Wallace
$ 199,000
- Type
- Single Family
- Size
- 1,228 SqFt
- Rooms
- 2 Beds + 1 Baths
Coldwell Banker Open Door Realty Ltd.
North Perth (Wallace)
$ 599,900
- Type
- Single Family
- Rooms
- 2 Beds + 1 Baths
Kempston & Werth Realty Ltd.
Wallace
$ 279,000
- Type
- Single Family
- Size
- 864 SqFt
- Rooms
- 2 Beds + 1 Baths
Keller Williams Select Realty (Truro)

 All information deemed reliable but not guaranteed. All properties are subject to prior sale, change or withdrawal. Neither listing broker(s) or information provider(s) shall be responsible for any typographical errors, misinformation, misprints and shall be held totally harmless. Listing(s) information is provided for consumer's personal, non-commercial use and may not be used for any purpose other than to identify prospective properties consumers may be interested in purchasing. The data relating