
Address
1048 Walton Avenue, North Perth (Wallace), ON
Price
$ 1,294,000
Property Attributes
- ID#X12954654
- TypeSingle Family
- Listing Status Active
- MunicipalityNorth Perth (Wallace)
- CityNorth Perth (Wallace)
- AreaWallace
- NeighbourhoodWallace
- Postal CodeN4W 3S2
- Style
- Price$ 1,294,000
- Bedrooms4
- Bathrooms4
- Half Bathrooms1
Data Source:
Canadian Real Estate Association (CREA)
Property Description
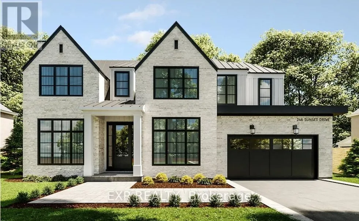
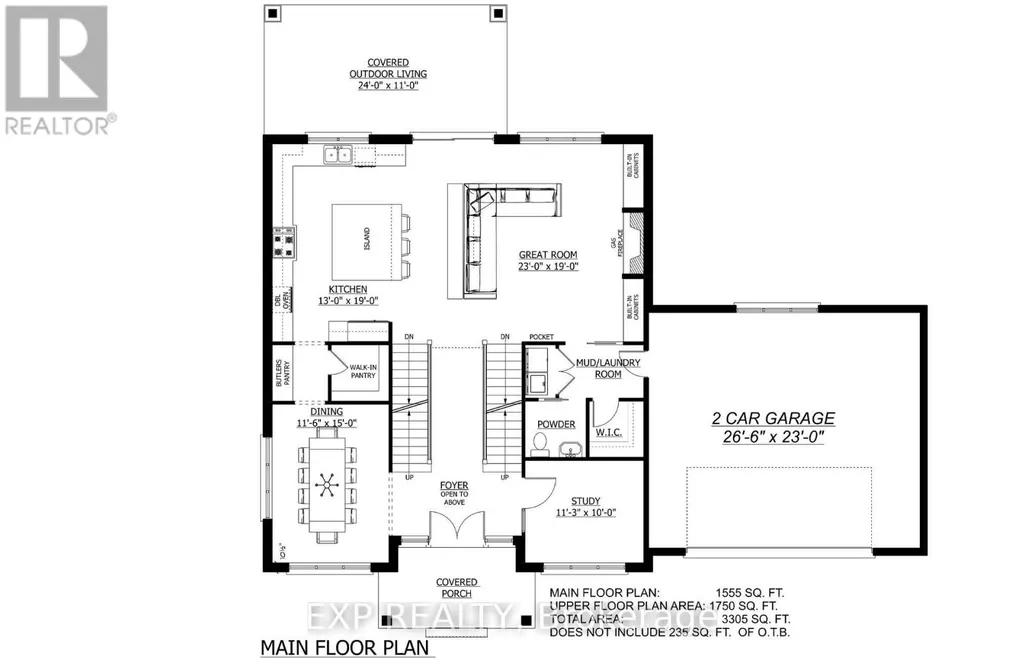
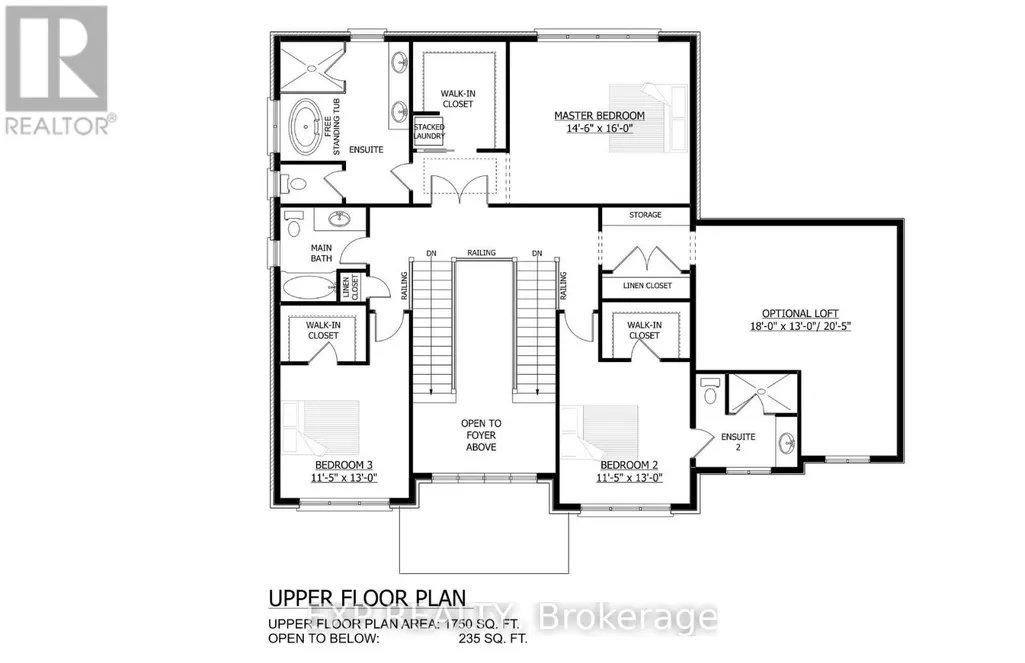
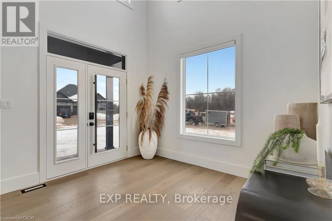
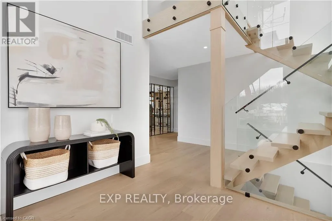
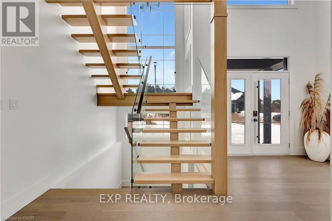
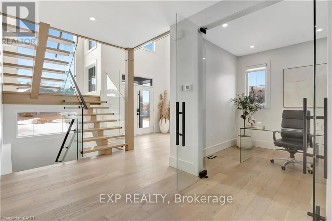
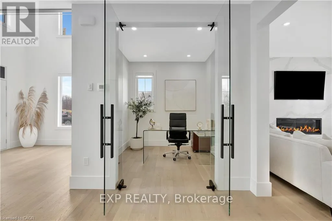
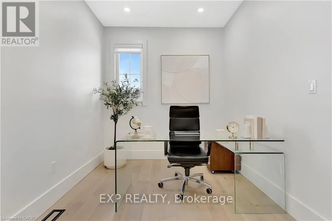
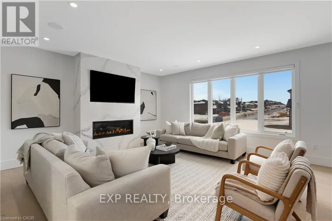
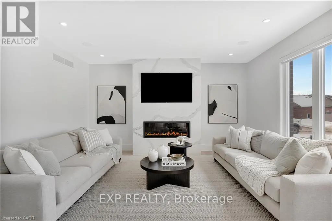
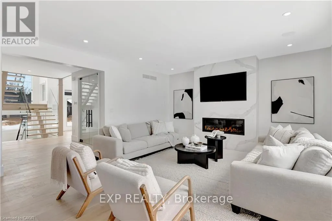
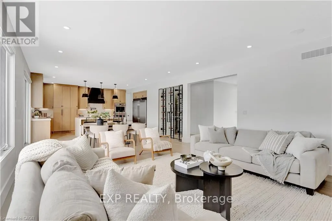
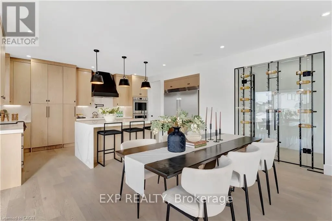
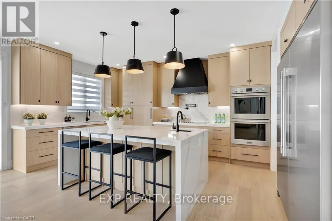
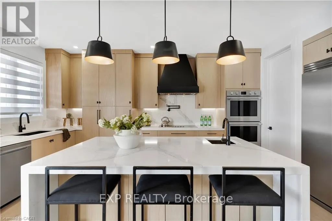
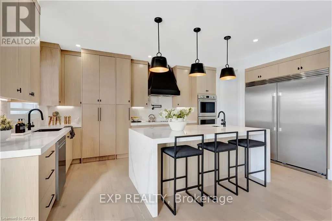
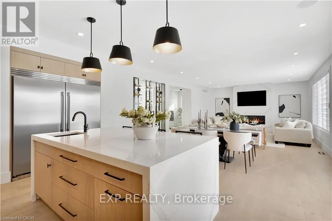
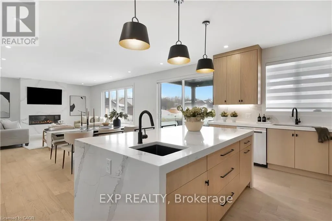
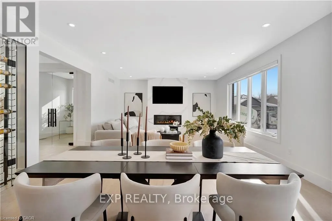
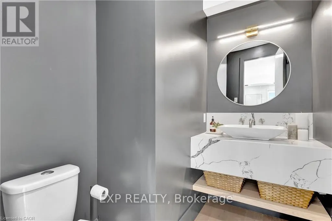
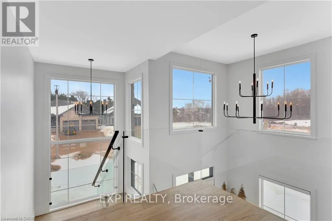
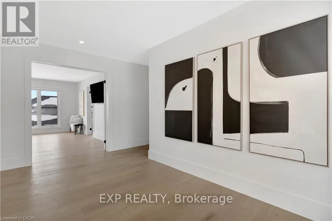
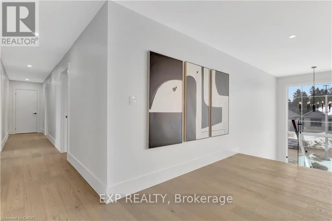
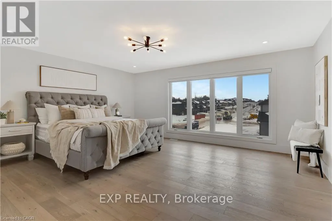
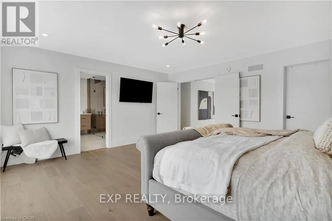
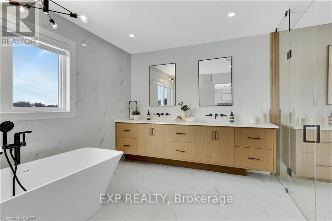
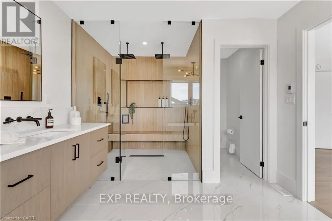
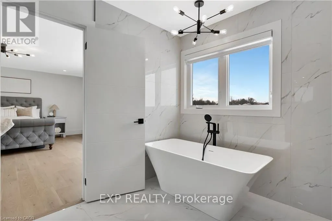
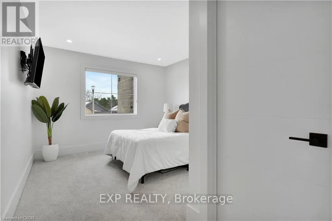
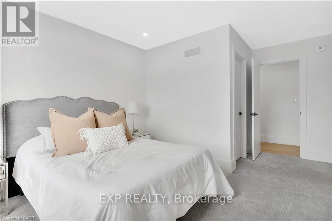
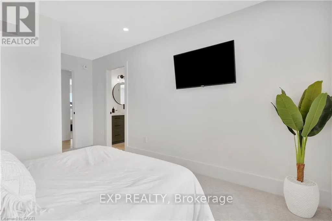
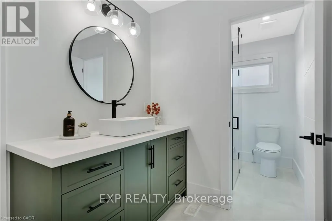
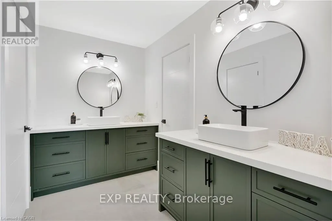
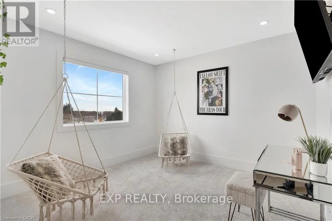
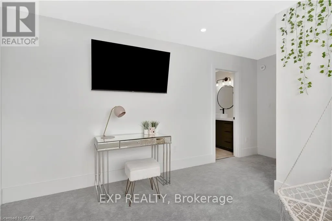
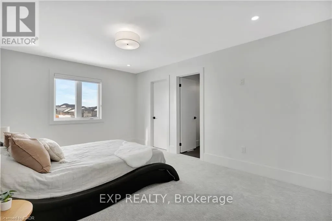
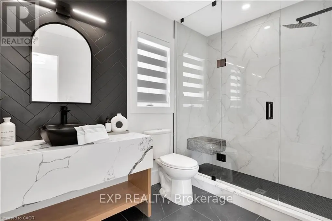
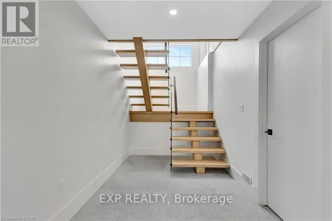
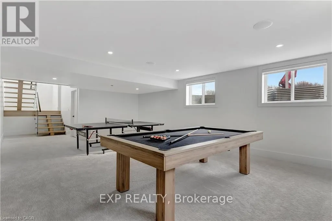
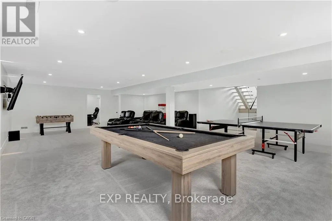
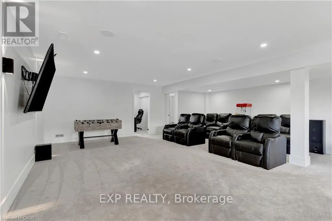
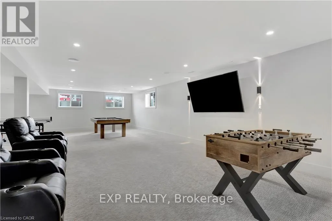
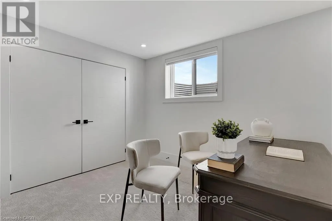
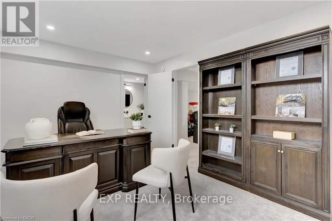
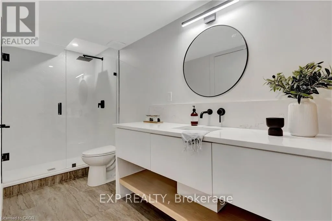
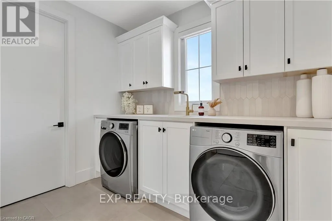
NEW HOME HST REBATE. GET SIX FIGURES OFF LIST PRICE!!! Build your dream home on a stunning, half-acre private lot! This exceptional 69ft wide x 292 ft deep lot offers a rare opportunity to create a custom home in the charming community of Listowel. Nestled in a picturesque setting at the end of a cul-de sac and set back from the road, this expansive property provides the perfect canvas for a thoughtfully designed residence that blends modern luxury with functional living. With Cailor Homes, you have the opportunity to craft a home that showcases architectural elegance, high-end finishes, and meticulous craftsmanship. Imagine soaring ceilings and expansive windows that capture breathtaking views, an open-concept living space designed for seamless entertaining, and a chef-inspired kitchen featuring premium cabinetry, quartz countertops, and an optional butler's pantry for extra storage and convenience. For those who appreciate refined details, consider features such as a striking floating staircase with glass railings, a frameless glass-enclosed home office, or a statement wine display integrated into your dining space. Design your upper level with spacious bedrooms and spa-inspired en-suites. Extend your living space with a fully finished basement featuring oversized windows, a bright recreation area, and an additional bedroom or home gym. Currently available for pre-construction customization, this is your chance to build the home you've always envisioned in a tranquil and scenic location. MODEL HOME LOCATED AT 1060 WALTON AVE. (id:7434)
General Features
| Features | Flat site |
|---|---|
| Property Type | Single Family |
| Zoning Description | R1-8 Depth |
| CommunityName | Wallace |
| Building Age | New building |
| Building Amenities | Fireplace(s) |
| Building Appliances | Water Heater, Water softener |
| Building Cooling Type | Central air conditioning, Ventilation system |
| Location Description | Cross Streets: McKenzie. ** Directions: Walton and Winston. |
| Parking Space Total | 8 |
| Foundation Type | Poured Concrete |
| Building Type | House |
| Ownership Type | Freehold |
| Building.StoriesTotal | 2 |
Interior Features
| Building Fireplace Present | True |
|---|---|
| Building Fireplace Total | 1 |
| Building Heating Type | Forced air |
| Building Heating Fuel | Natural gas |
| Basement Development | Finished |
| Basement Type | N/A (Finished) |
| Construction Style Attachment | Detached |
| Living Area Range | 3000 |
| Bedrooms | 4 |
Exterior Features
| Sewer | Sanitary sewer |
|---|---|
| Exterior Finish | Stone, Vinyl siding |
Room Details
| Room | Dimensions | Level | Flooring | Details |
|---|---|---|---|---|
| Bathroom | 0.3 m x 0.3 m | Main level | 0.3 m | |
| Bedroom | 1 m x 1 m | Basement | 1 m | |
| Dining room | 3.51 m x 4.57 m | Main level | 4.57 m | |
| Great room | 7.01 m x 5.79 m | Main level | 5.79 m | |
| Kitchen | 3.96 m x 5.79 m | Main level | 5.79 m | |
| Office | 3.43 m x 3.05 m | Main level | 3.05 m | |
| Primary Bedroom | 4.42 m x 4.88 m | Second level | 4.88 m |
Amenities
- Views
- New Construction
- Adult 55+
- Lease To Own
- No Strata Fees
- Furnished
- Primary On Main
- Air Conditioning
- Seller Finance
- Green
- Fixer Upper
- Horse
- Golf
- Fireplace
- Deck
- Garage
- Basement
- Pool

Property vs Single Family Average in N4W 3S2
Price
In The Neighbourhood
Wallace
$ 489,900
- Type
- Single Family
- Size
- 1,906 SqFt
- Rooms
- 3 Beds + 1.5 Baths
RE/MAX Fairlane Realty
Wallace
$ 199,000
- Type
- Single Family
- Size
- 1,228 SqFt
- Rooms
- 2 Beds + 1 Baths
Coldwell Banker Open Door Realty Ltd.
North Perth (Wallace)
$ 599,900
- Type
- Single Family
- Rooms
- 2 Beds + 1 Baths
Kempston & Werth Realty Ltd.
Wallace
$ 279,000
- Type
- Single Family
- Size
- 864 SqFt
- Rooms
- 2 Beds + 1 Baths
Keller Williams Select Realty (Truro)

 All information deemed reliable but not guaranteed. All properties are subject to prior sale, change or withdrawal. Neither listing broker(s) or information provider(s) shall be responsible for any typographical errors, misinformation, misprints and shall be held totally harmless. Listing(s) information is provided for consumer's personal, non-commercial use and may not be used for any purpose other than to identify prospective properties consumers may be interested in purchasing. The data relating